
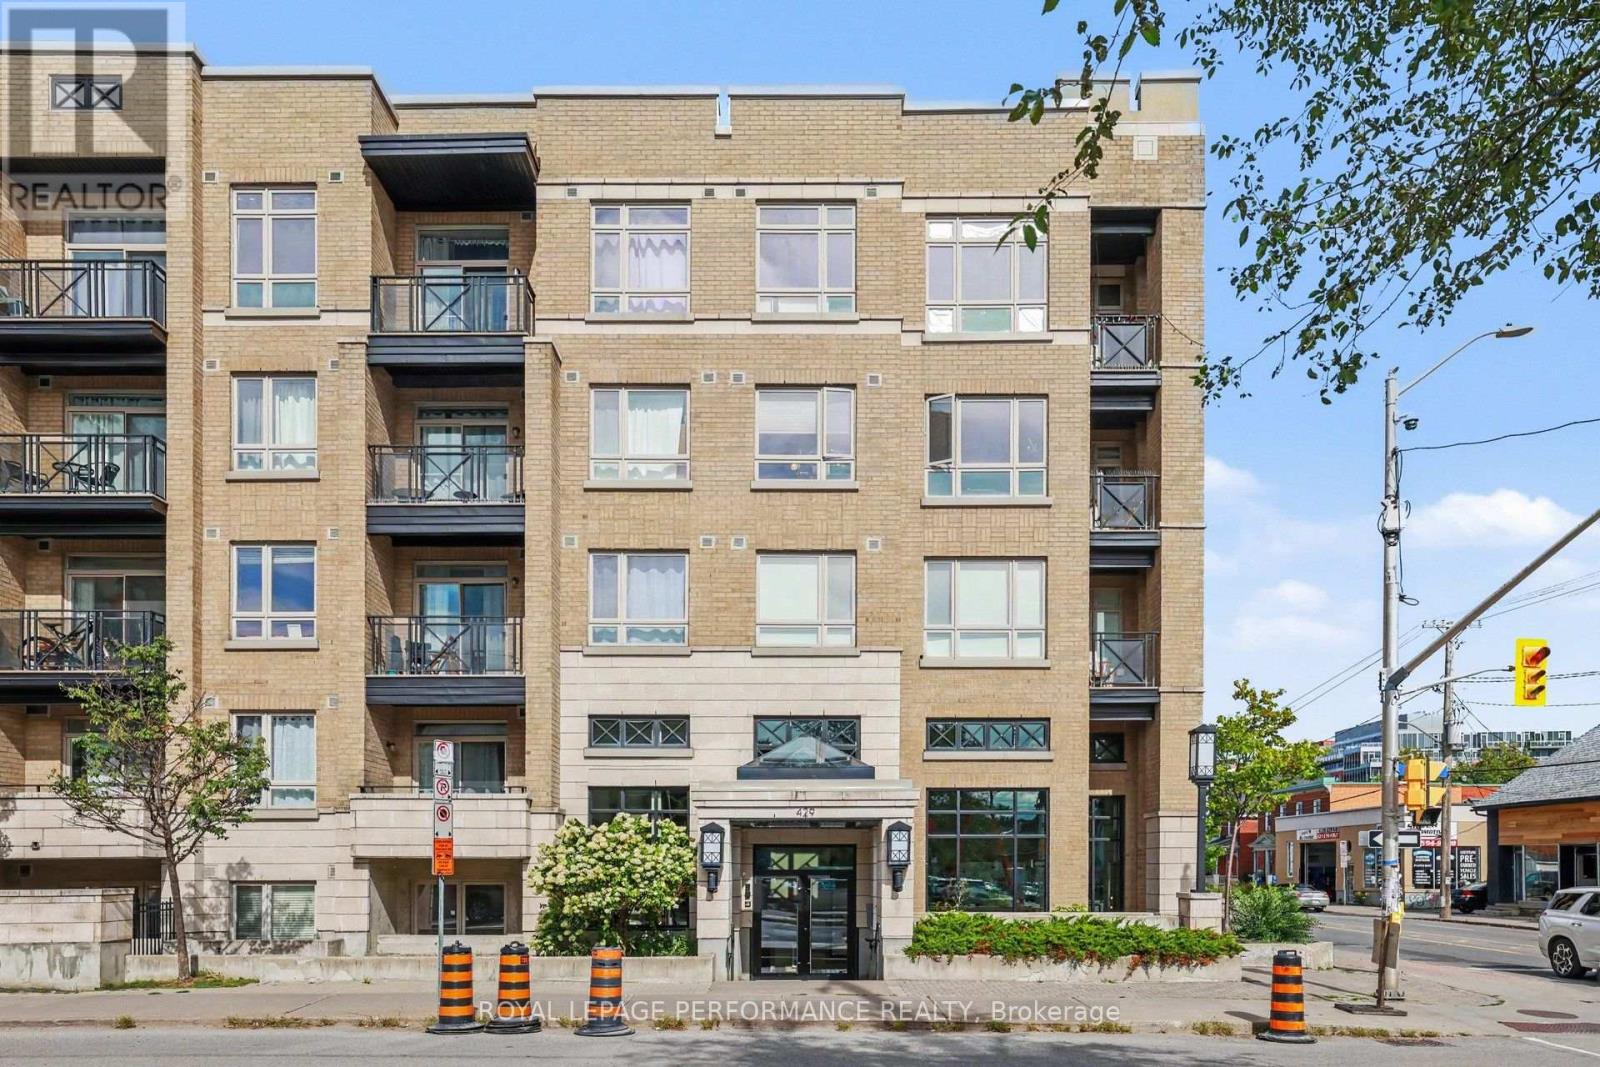
417 - 429 Kent Street Ottawa, Ontario K2P 1B5


$449,900管理费,Water, Insurance, Parking
$725.14 每月
管理费,Water, Insurance, Parking
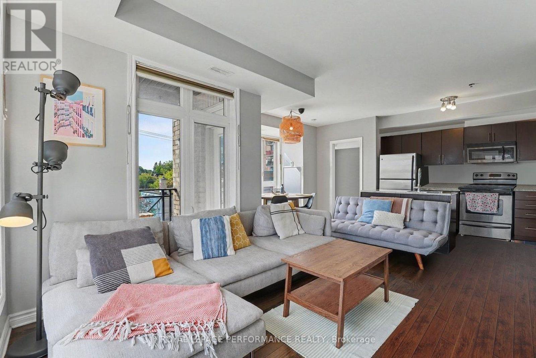
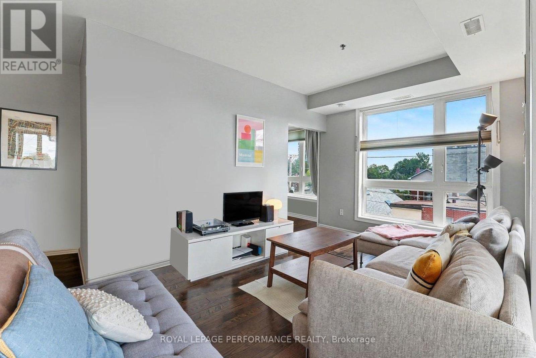
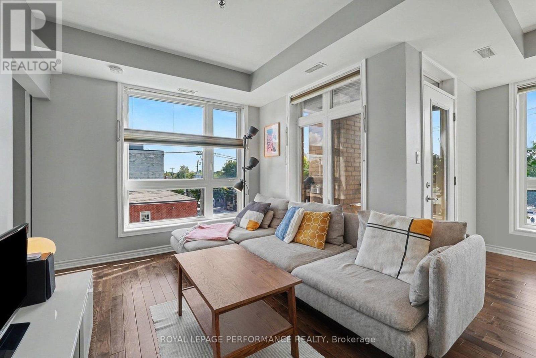
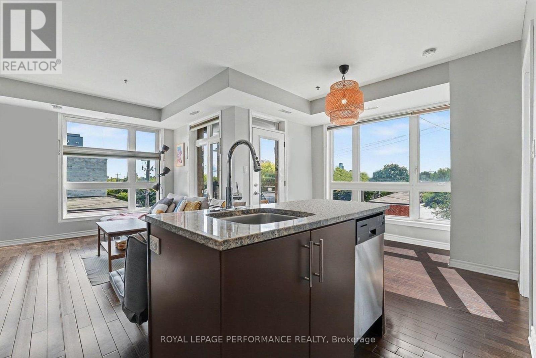
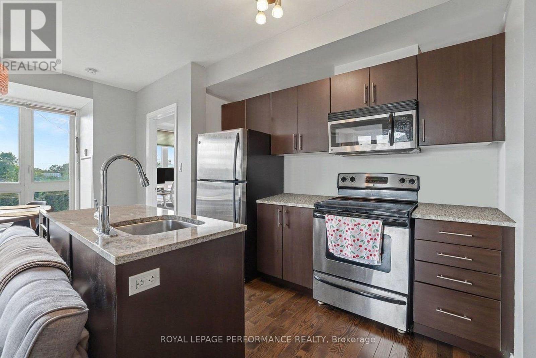
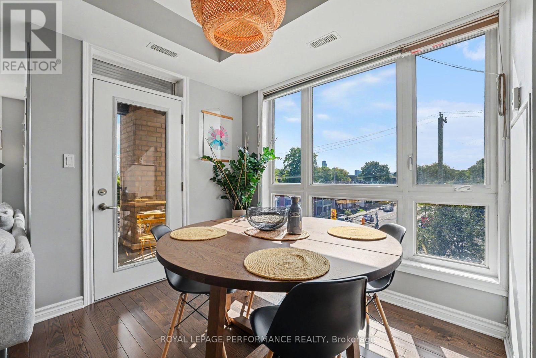
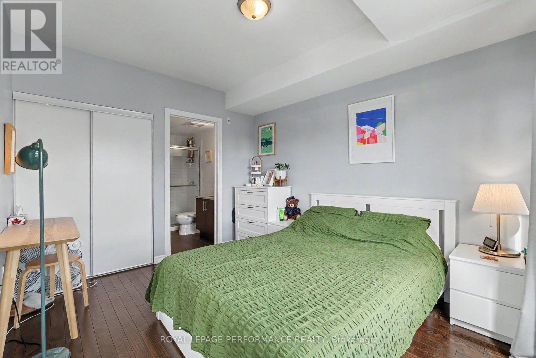
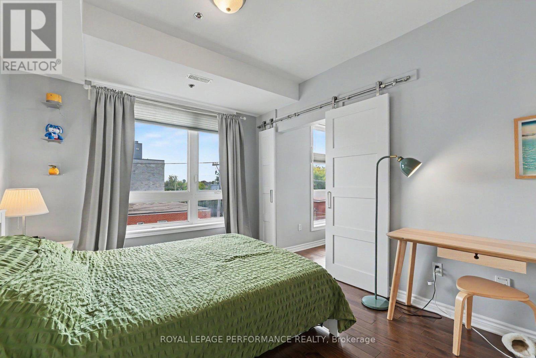
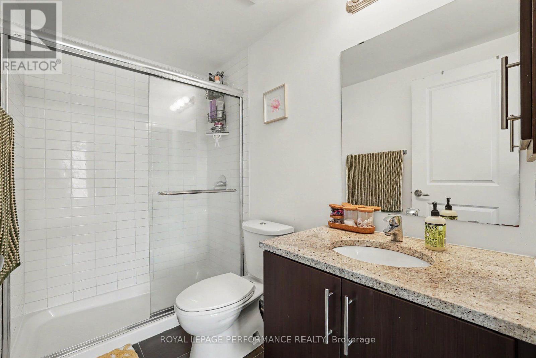
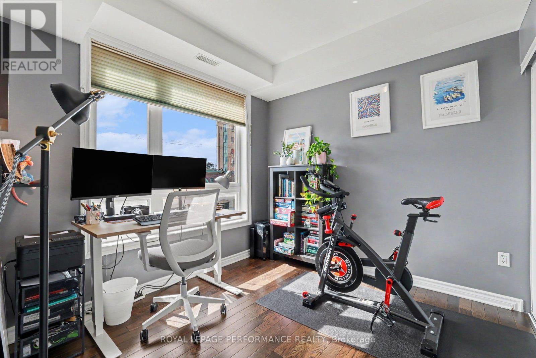
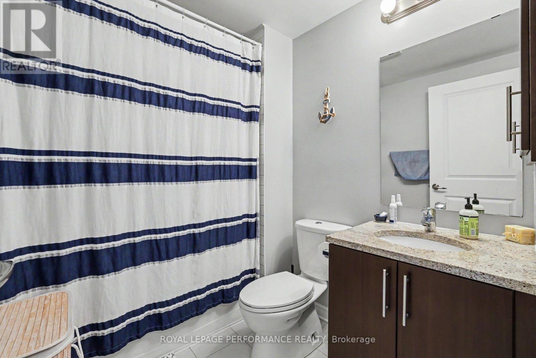
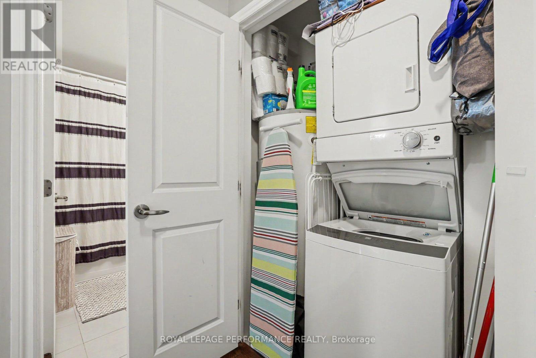
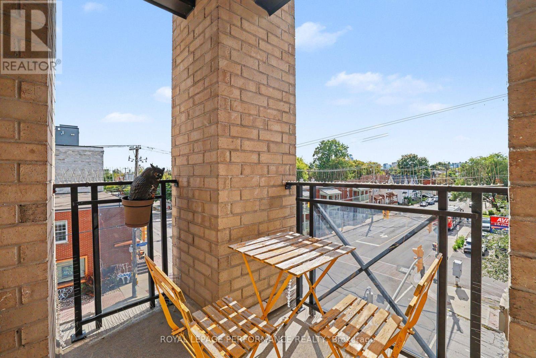
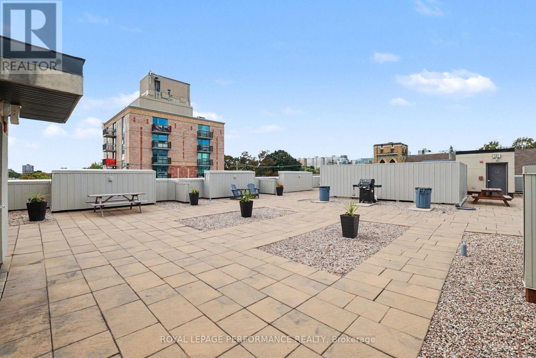
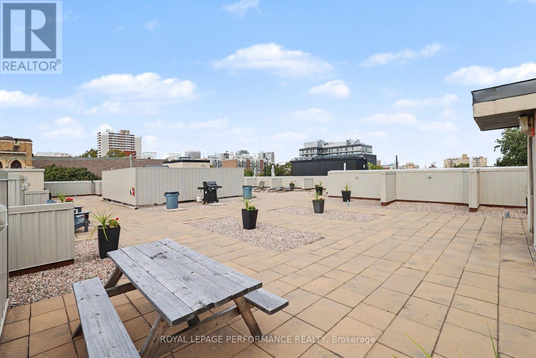
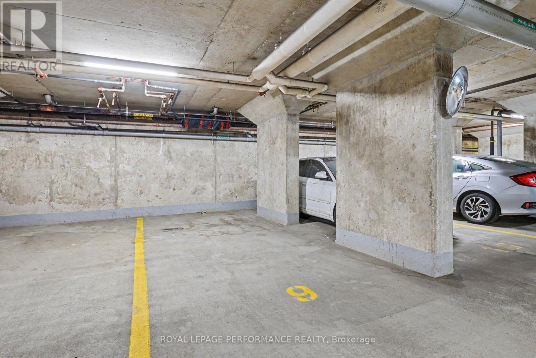
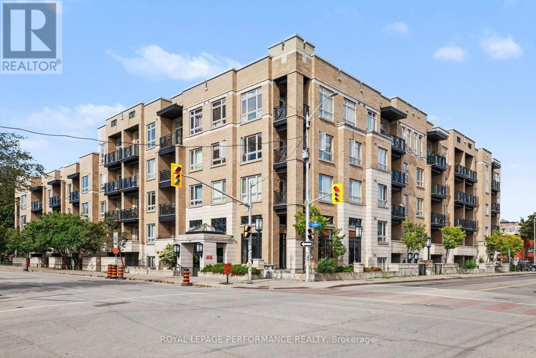
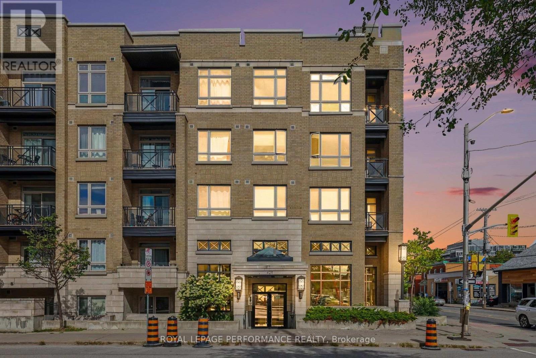
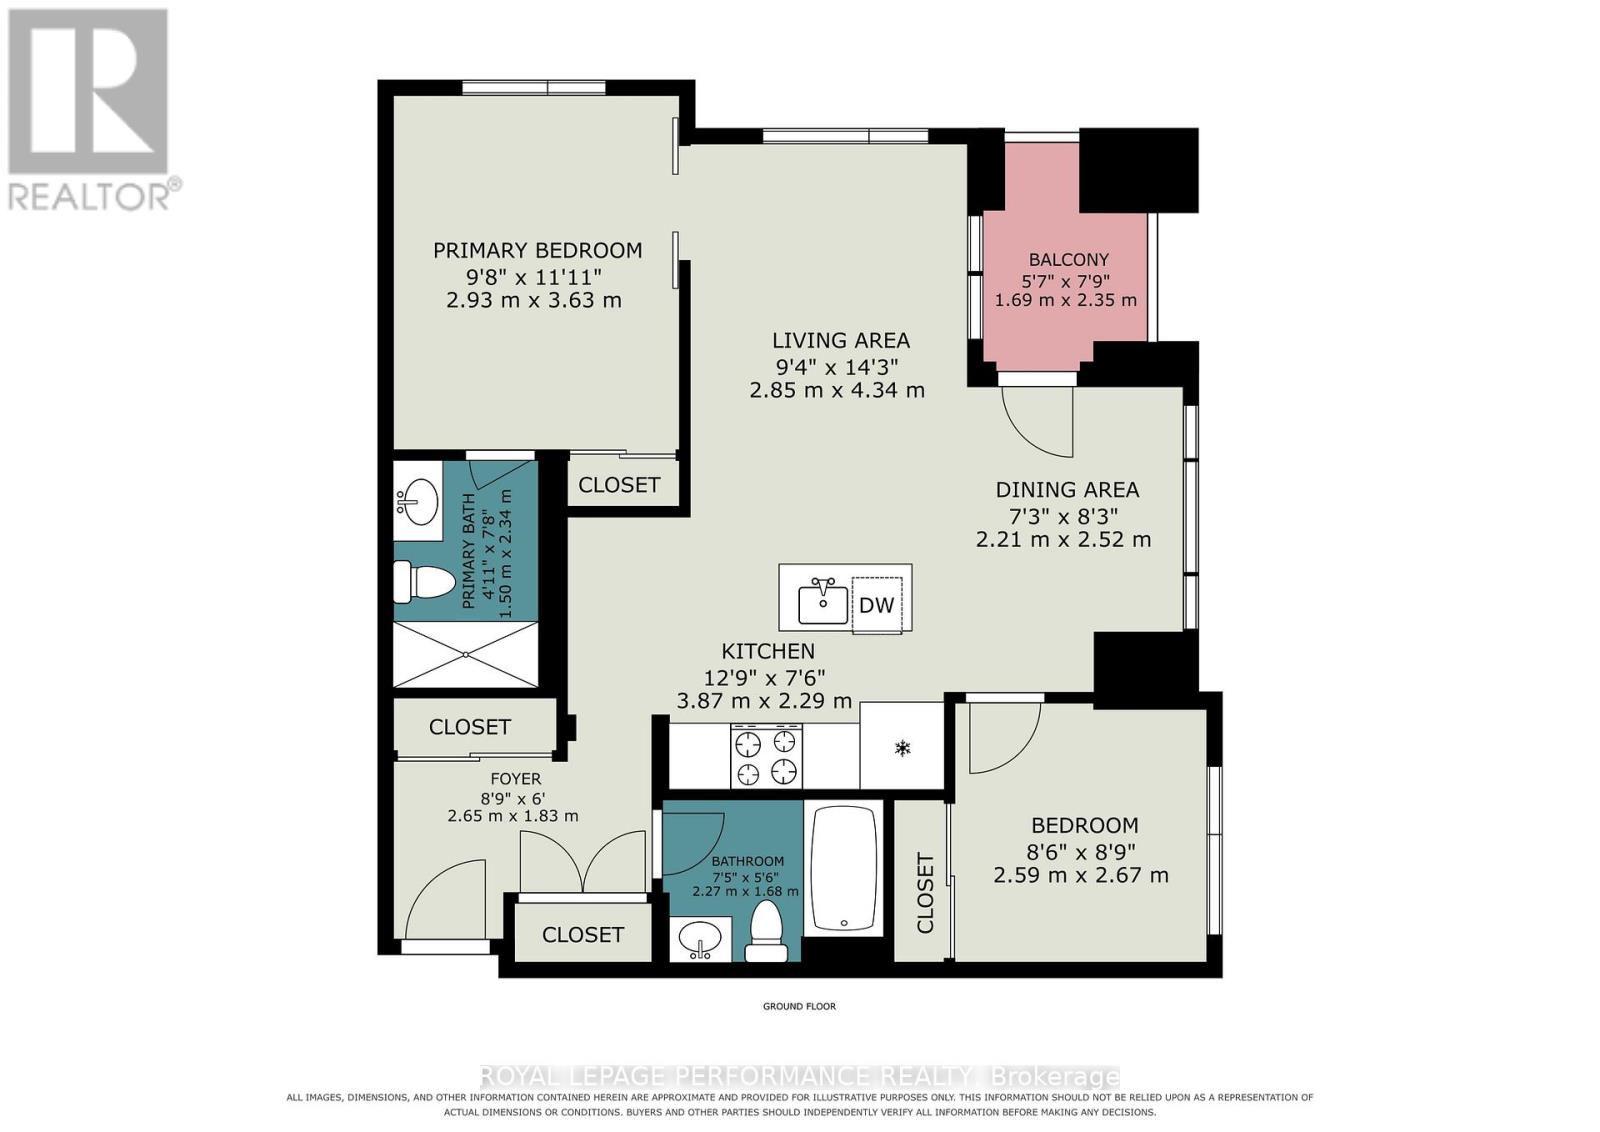
$725.14 每月MODERN CORNER UNIT IN THE HEART OF DOWNTOWN OTTAWA! Bright and stylish, this impressive 2-bedroom, 2-full-bathroom condo offers a desirable SOUTHWEST exposure, UNDERGROUND PARKING and an abundance of natural light throughout. Surrounded by windows, the thoughtfully designed OPEN-CONCEPT layout creates a bright and inviting living space, complemented by HARDWOOD flooring and a chic private BALCONY overlooking downtown Ottawa. The contemporary kitchen is both functional and elegant, featuring GRANITE countertops, a spacious island with additional seating and STAINLESS STEEL appliances, seamlessly connecting to the living and dining areas for effortless everyday living and entertaining. The well-appointed primary bedroom features its own private 3-piece ENSUITE, while the generously sized second bedroom is conveniently located near the additional 4-piece full bathroom, providing excellent flexibility for guests, a home office or additional living space. IN-SUITE LAUNDRY adds everyday convenience. Set within a well-maintained building offering a fantastic ROOFTOP TERRACE complete with gas BBQs, this condo delivers an exceptional downtown lifestyle. Enjoy quick access to Highway 417 and all the best that downtown Ottawa has to offer, including restaurants, cafés, shopping, entertainment and more. An outstanding opportunity for those seeking modern, low-maintenance urban living with PARKING in a prime downtown location! (id:44758)
房源概要
| MLS® Number | X13796956 |
| 房源类型 | 民宅 |
| 社区名字 | 4103 - Ottawa Centre |
| 附近的便利设施 | 公共交通 |
| 社区特征 | Pets Allowed With Restrictions |
| 特征 | Elevator, 阳台, 无地毯, In Suite Laundry |
| 总车位 | 1 |
详 情
| 浴室 | 2 |
| 地上卧房 | 2 |
| 总卧房 | 2 |
| 赠送家电包括 | 洗碗机, 烘干机, Garage Door Opener, 炉子, 洗衣机, 窗帘, 冰箱 |
| 地下室类型 | 没有 |
| 空调 | 中央空调 |
| 外墙 | 砖, 石 |
| 供暖方式 | 天然气 |
| 供暖类型 | 压力热风 |
| 内部尺寸 | 700 - 799 Sqft |
| 类型 | 公寓 |
车 位
| 地下 | |
| Garage |
土地
| 英亩数 | 无 |
| 土地便利设施 | 公共交通 |
房 间
| 楼 层 | 类 型 | 长 度 | 宽 度 | 面 积 |
|---|---|---|---|---|
| 一楼 | 客厅 | 2.85 m | 4.34 m | 2.85 m x 4.34 m |
| 一楼 | 餐厅 | 2.21 m | 2.52 m | 2.21 m x 2.52 m |
| 一楼 | 厨房 | 3.87 m | 2.29 m | 3.87 m x 2.29 m |
| 一楼 | 主卧 | 2.93 m | 3.63 m | 2.93 m x 3.63 m |
| 一楼 | 浴室 | 1.5 m | 2.34 m | 1.5 m x 2.34 m |
| 一楼 | 第二卧房 | 2.59 m | 2.67 m | 2.59 m x 2.67 m |
| 一楼 | 浴室 | 2.27 m | 1.68 m | 2.27 m x 1.68 m |
| 一楼 | 门厅 | 2.65 m | 1.83 m | 2.65 m x 1.83 m |
https://www.realtor.ca/real-estate/30292878/417-429-kent-street-ottawa-4103-ottawa-centre

The trademarks REALTOR®, REALTORS®, and the REALTOR® logo are controlled by The Canadian Real Estate Association (CREA) and identify real estate professionals who are members of CREA. The trademarks MLS®, Multiple Listing Service® and the associated logos are owned by The Canadian Real Estate Association (CREA) and identify the quality of services provided by real estate professionals who are members of CREA. The trademark DDF® is owned by The Canadian Real Estate Association (CREA) and identifies CREA's Data Distribution Facility (DDF®)
Ottawa Real Estate Board
Royal LePage Performance Realty
September 17 2026 04:24:14
