
418 Hamilton Avenue S Ottawa, Ontario K1Y 1E3


$899,000
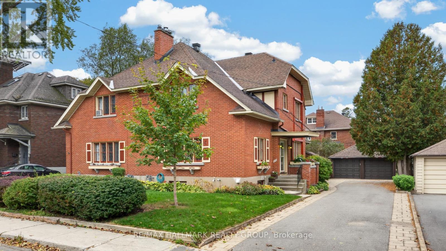
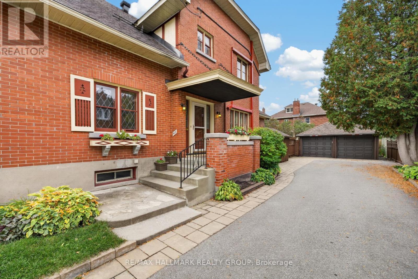
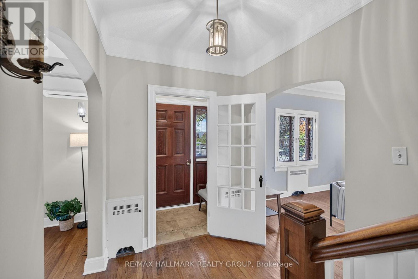
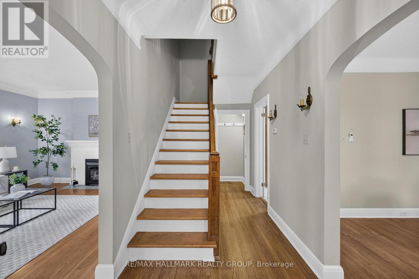
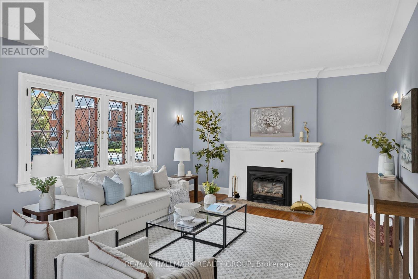
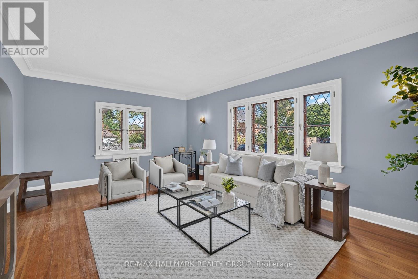
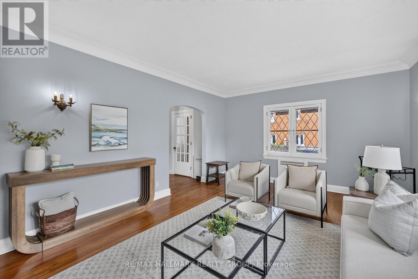
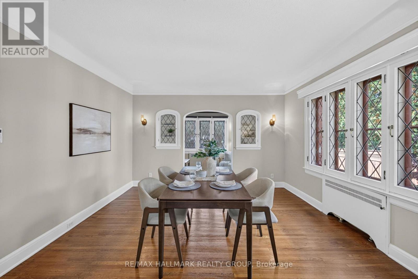
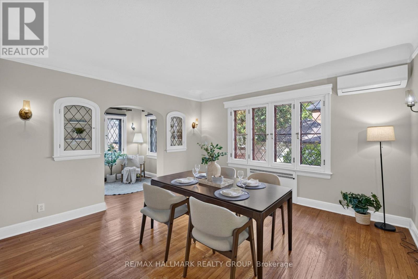
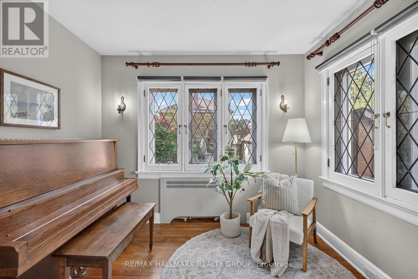
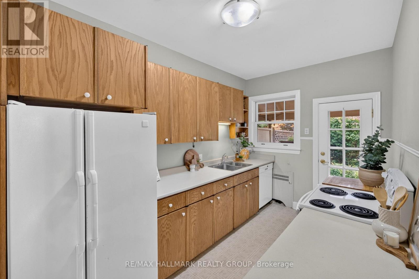
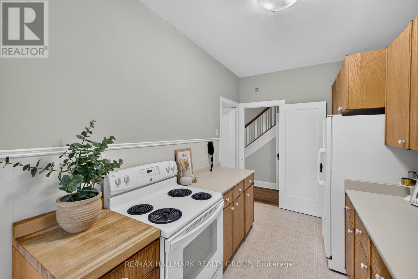
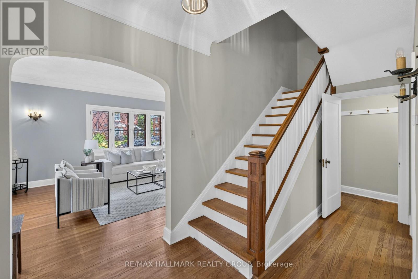
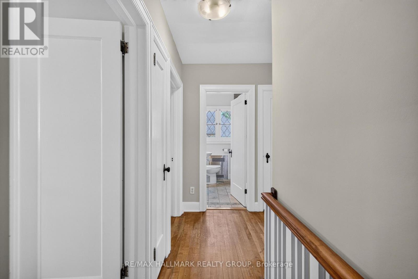
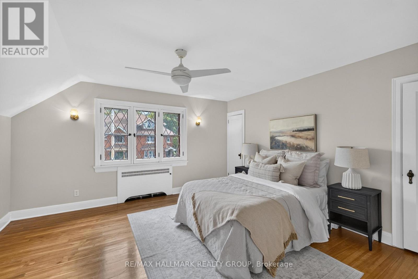
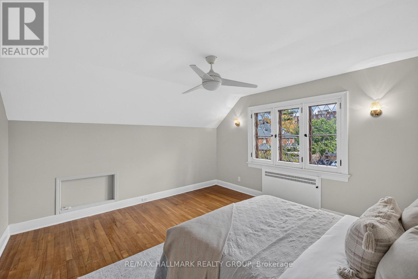
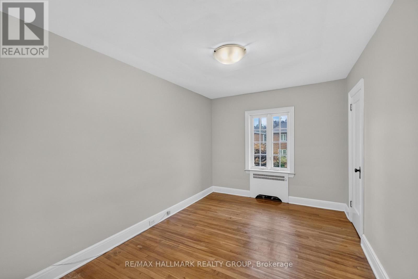
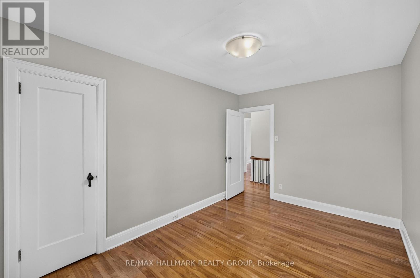
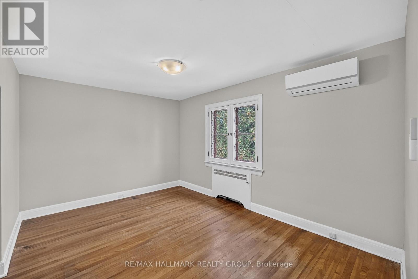
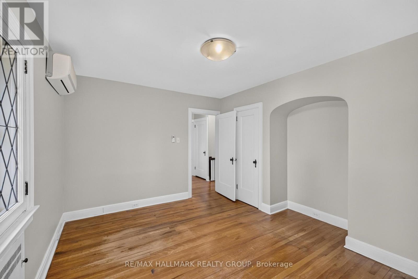
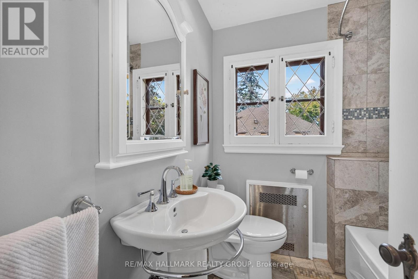
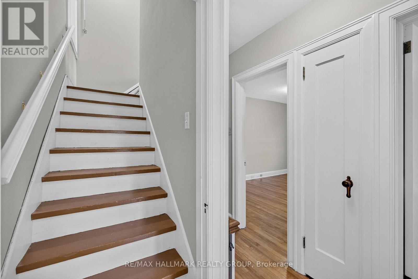
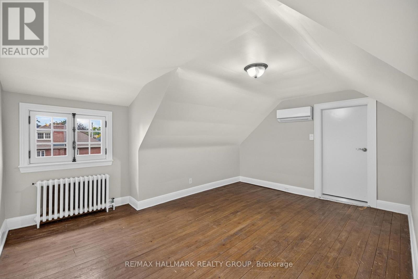
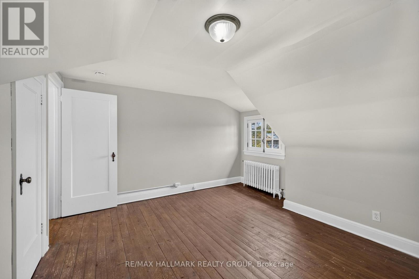
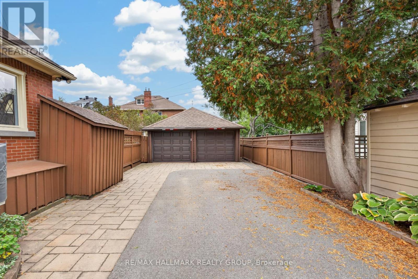
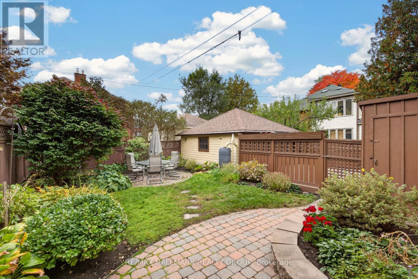
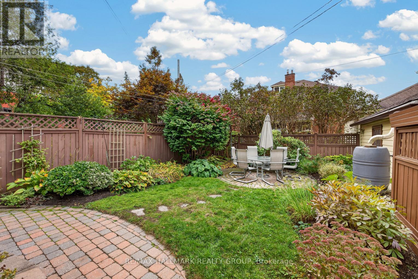
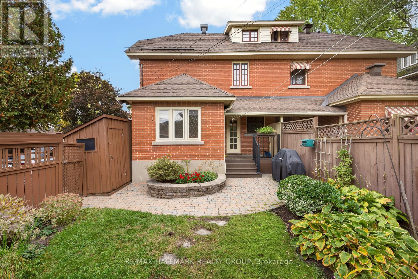
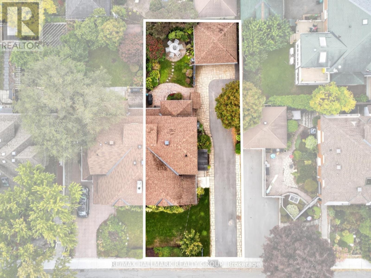
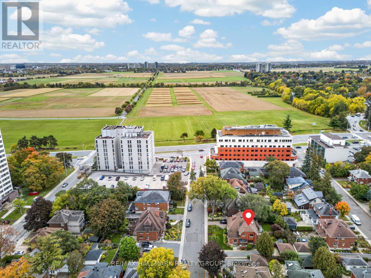
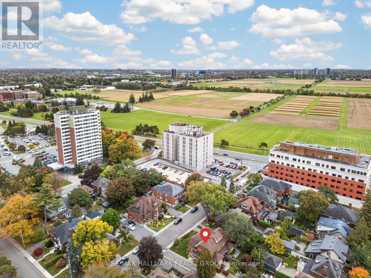
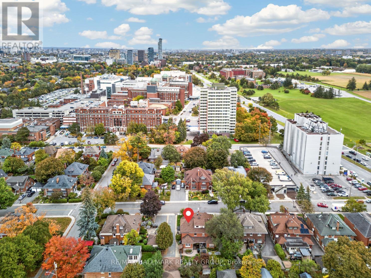
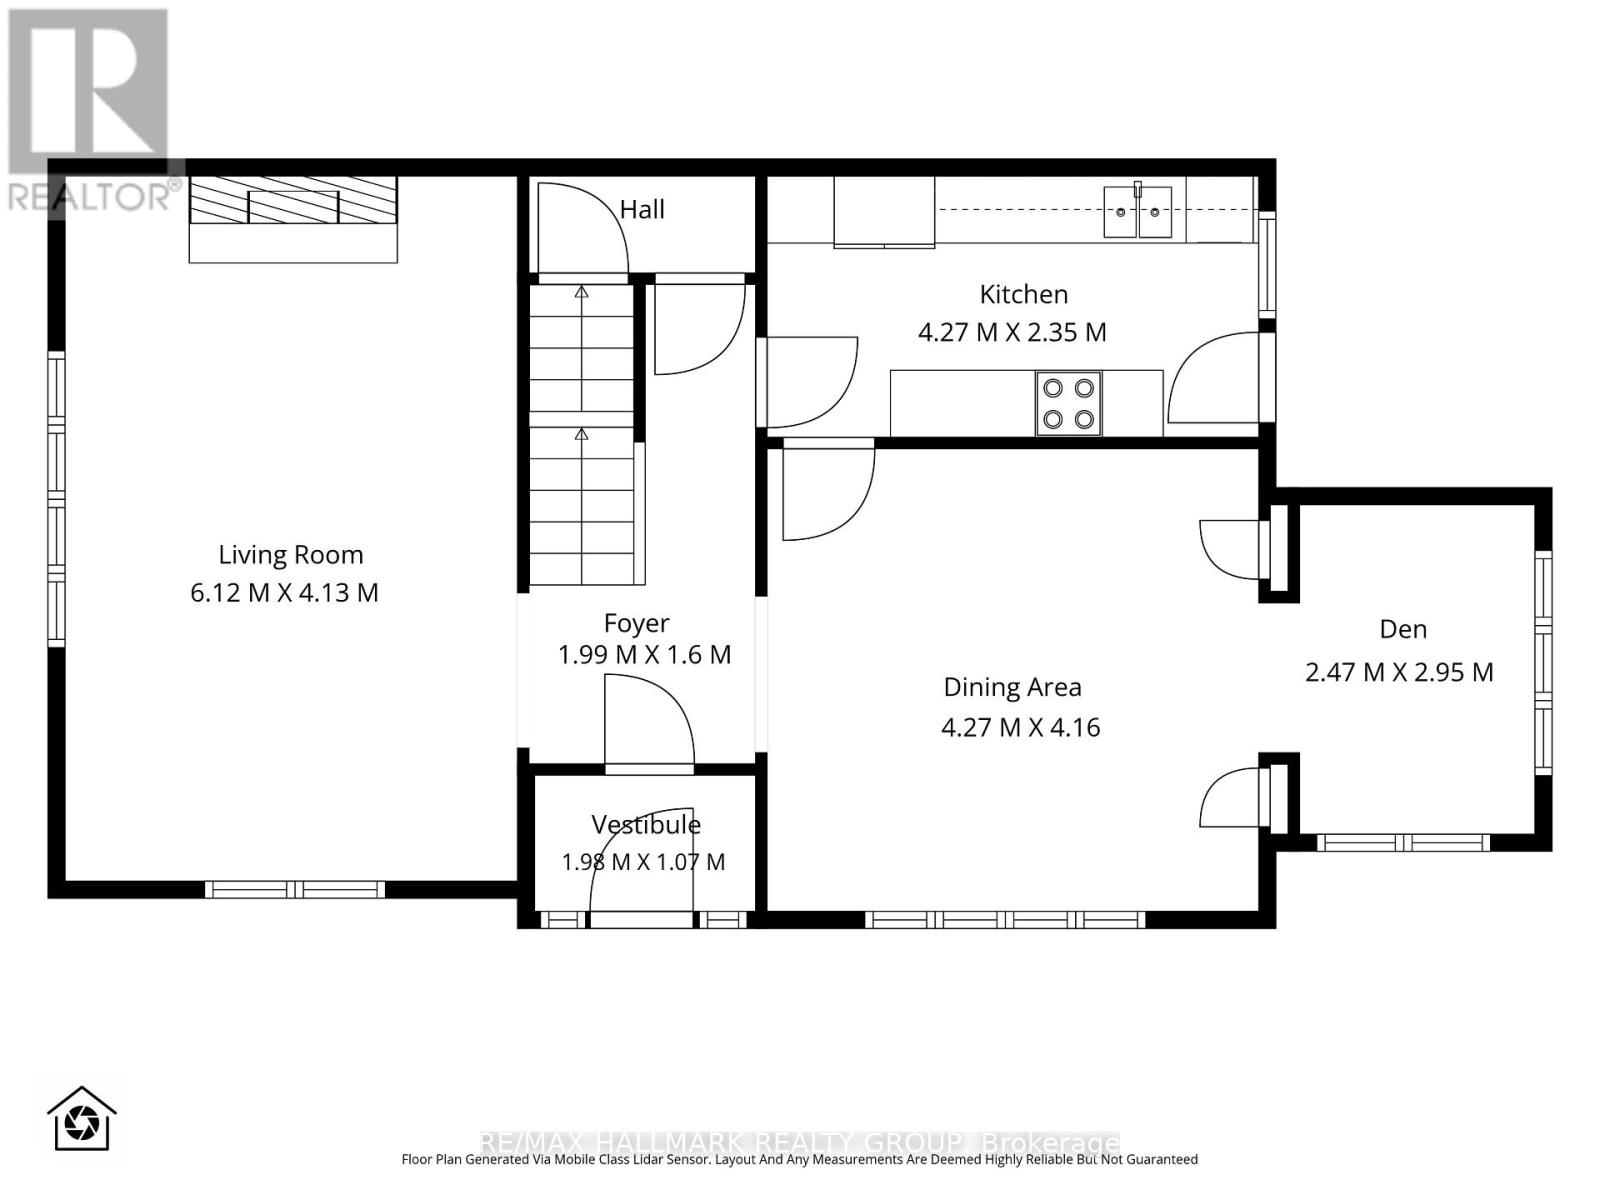
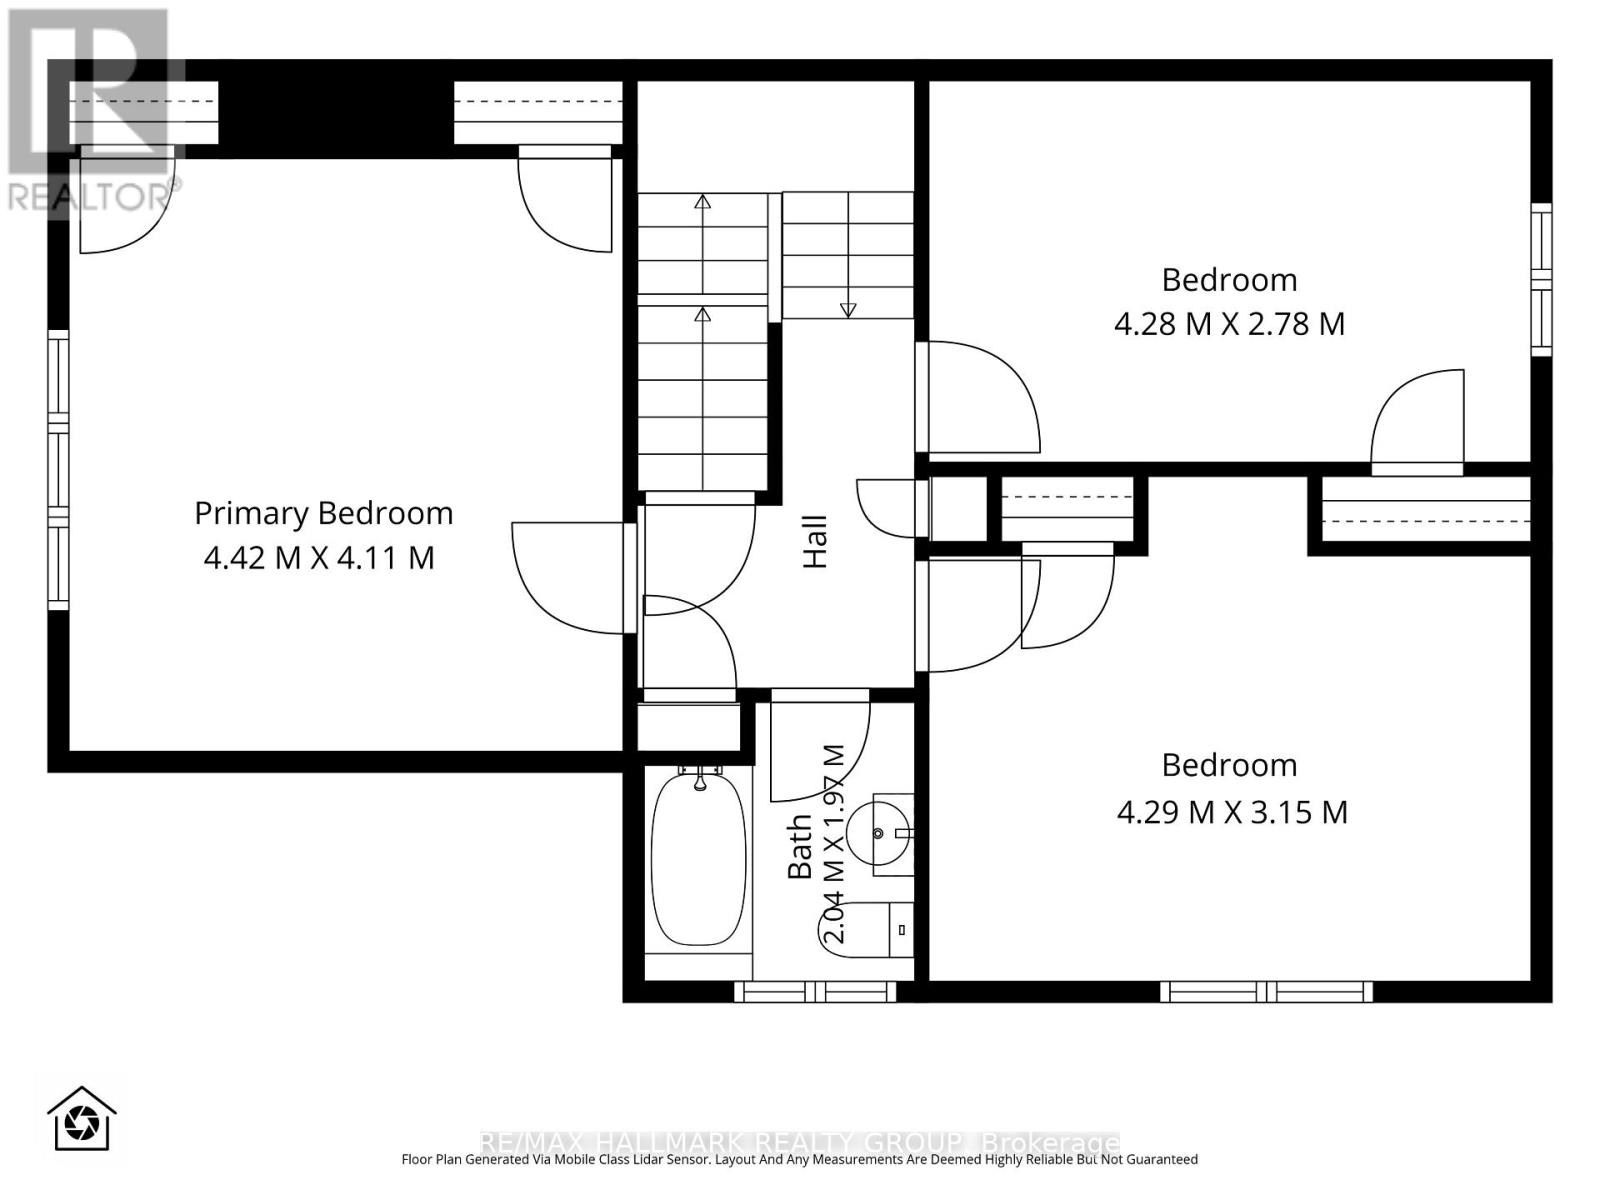
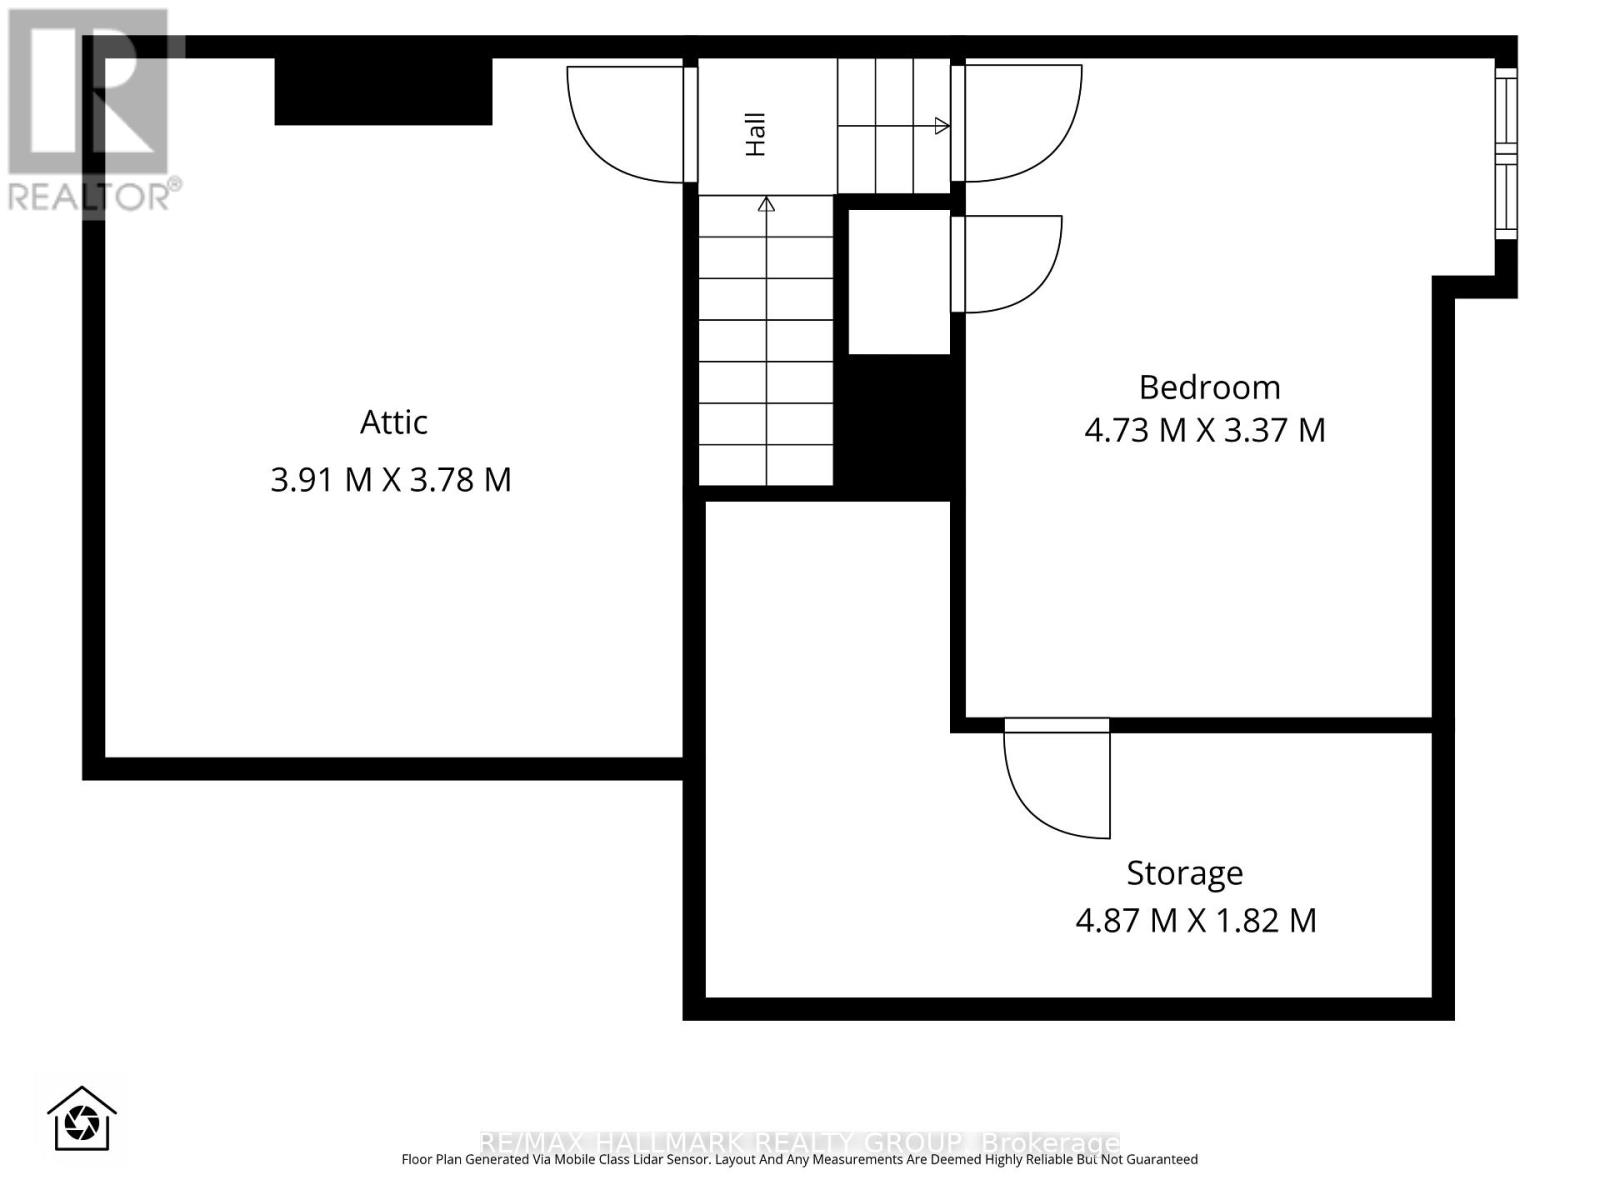
Beautiful 3-storey semi-detached home nestled in the desirable Civic Hospital neighbourhood, steps to the scenic walking and cycling trails of the Experimental Farm, Dow's Lake, great schools and the trendy shops, boutiques and restaurants of Wellington West. Inside, discover a spacious centre hall plan rich in timeless character, featuring hardwood floors, elegant French doors, leaded glass windows and classic cove ceilings. The inviting living room features a gas fireplace, while the separate formal dining room, complete with two built-in China cabinets, opens to a versatile den, home office or sunroom. The sun-filled kitchen offers ample cabinet and counter space with access to the backyard. The second level features three well-sized bedrooms and an updated 4-piece bathroom. The third floor loft is ideal as a fourth bedroom or home office - features a large storage closet with potential to add a bathroom. Enjoy the beautiful west-facing, fully fenced backyard with a covered deck, perennial gardens, BBQ and patio area. A private driveway and rare double garage add everyday convenience. An exceptional opportunity to enjoy character, space and a vibrant urban lifestyle in one of Ottawa's most sought-after neighbourhoods! No conveyance of offers without 48 hour irrevocable. (id:44758)
房源概要
| MLS® Number | X14020234 |
| 房源类型 | 民宅 |
| 社区名字 | 4504 - Civic Hospital |
| 附近的便利设施 | 公园, 公共交通, 学校 |
| 社区特征 | 社区活动中心 |
| 设备类型 | 热水器 |
| 特征 | 无地毯 |
| 总车位 | 6 |
| 租赁设备类型 | 热水器 |
| 结构 | Patio(s), Deck |
详 情
| 浴室 | 1 |
| 地上卧房 | 4 |
| 总卧房 | 4 |
| 公寓设施 | Fireplace(s) |
| 赠送家电包括 | Garage Door Opener Remote(s), 洗碗机, 烘干机, Garage Door Opener, 微波炉, 炉子, 洗衣机, 冰箱 |
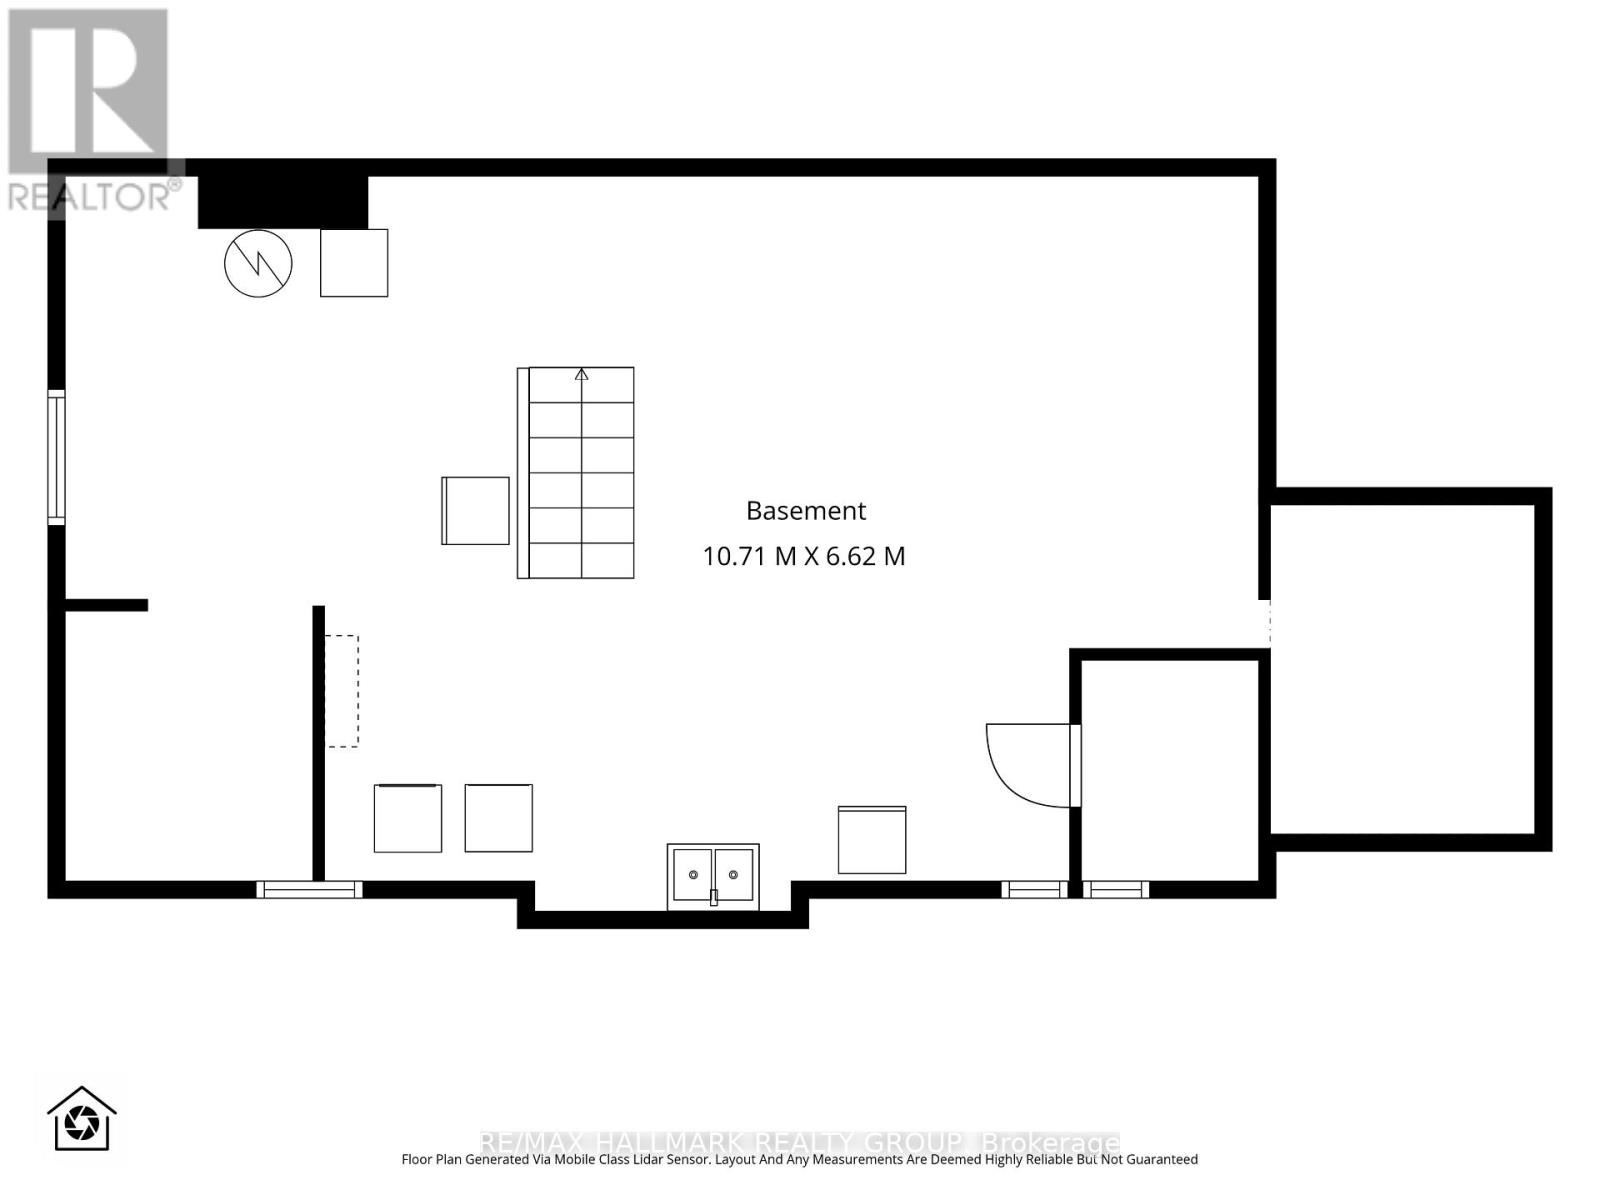
| 地下室进展 | 已完成 |
| 地下室类型 | N/a (unfinished) |
| 施工种类 | Semi-detached |
| 空调 | Wall Unit |
| 外墙 | 砖 |
| 壁炉 | 有 |
| 地基类型 | 混凝土浇筑 |
| 供暖方式 | 天然气 |
| 供暖类型 | 地暖 |
| 储存空间 | 3 |
| 内部尺寸 | 1500 - 2000 Sqft |
| 类型 | 独立屋 |
| Utility Power | Generator |
| 设备间 | 市政供水 |
车 位
| Detached Garage | |
| Garage |
土地
| 英亩数 | 无 |
| 围栏类型 | Fenced Yard |
| 土地便利设施 | 公园, 公共交通, 学校 |
| Landscape Features | Landscaped |
| 污水道 | Sanitary Sewer |
| 土地深度 | 104 Ft |
| 土地宽度 | 38 Ft ,6 In |
| 不规则大小 | 38.5 X 10⁴ Ft |
房 间
| 楼 层 | 类 型 | 长 度 | 宽 度 | 面 积 |
|---|---|---|---|---|
| 二楼 | 主卧 | 4.42 m | 4.11 m | 4.42 m x 4.11 m |
| 二楼 | 卧室 | 4.29 m | 3.15 m | 4.29 m x 3.15 m |
| 二楼 | 卧室 | 4.28 m | 2.78 m | 4.28 m x 2.78 m |
| 二楼 | 浴室 | 2.04 m | 1.97 m | 2.04 m x 1.97 m |
| 三楼 | 卧室 | 4.73 m | 3.37 m | 4.73 m x 3.37 m |
| 一楼 | 门厅 | 1.99 m | 1.6 m | 1.99 m x 1.6 m |
| 一楼 | 客厅 | 6.12 m | 4.13 m | 6.12 m x 4.13 m |
| 一楼 | 餐厅 | 4.27 m | 4.16 m | 4.27 m x 4.16 m |
| 一楼 | 厨房 | 4.27 m | 2.35 m | 4.27 m x 2.35 m |
| 一楼 | 衣帽间 | 2.47 m | 2.95 m | 2.47 m x 2.95 m |
https://www.realtor.ca/real-estate/30394500/418-hamilton-avenue-s-ottawa-4504-civic-hospital

The trademarks REALTOR®, REALTORS®, and the REALTOR® logo are controlled by The Canadian Real Estate Association (CREA) and identify real estate professionals who are members of CREA. The trademarks MLS®, Multiple Listing Service® and the associated logos are owned by The Canadian Real Estate Association (CREA) and identify the quality of services provided by real estate professionals who are members of CREA. The trademark DDF® is owned by The Canadian Real Estate Association (CREA) and identifies CREA's Data Distribution Facility (DDF®)
Ottawa Real Estate Board
RE/MAX Hallmark Realty Group
October 13 2026 09:23:35
