
418 Lockmaster Crescent Ottawa, Ontario K4M 1L8


$1,999,000
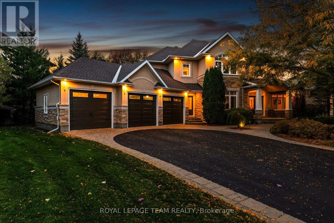
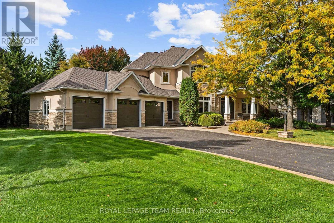
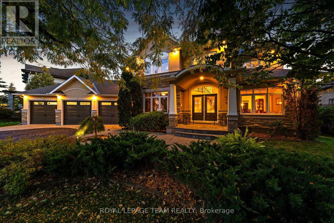
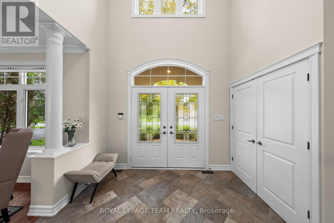
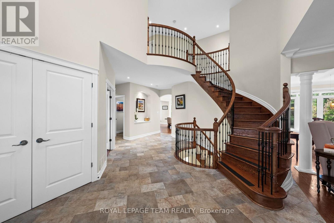
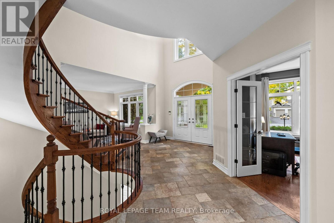
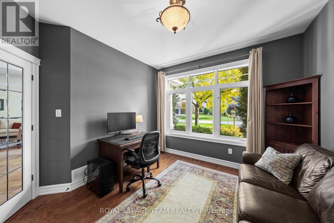
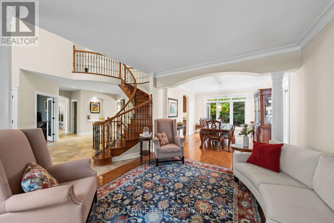
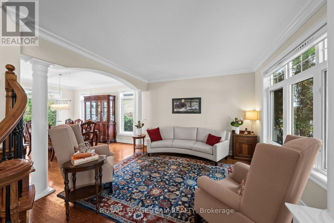
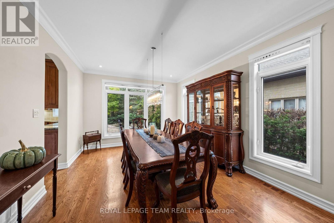
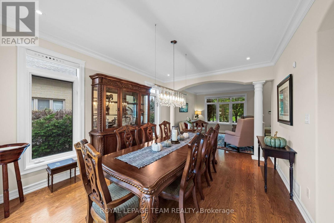
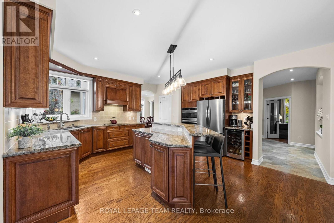
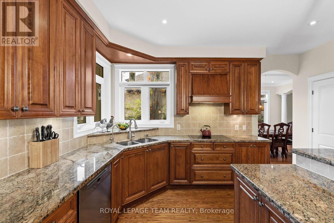
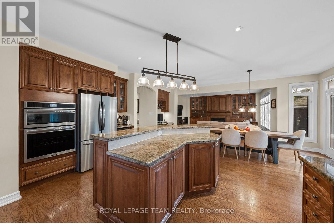
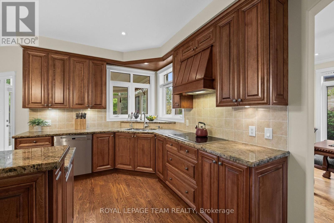
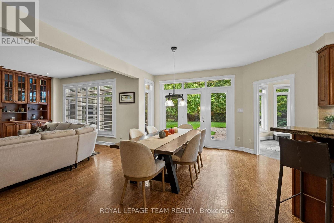
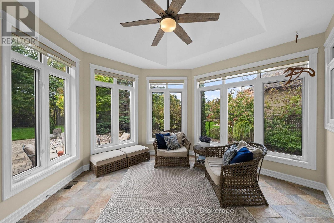
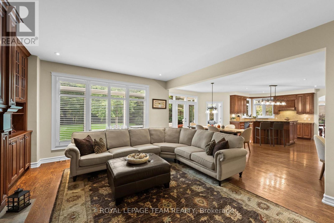
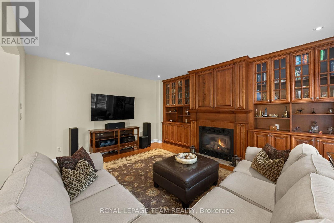
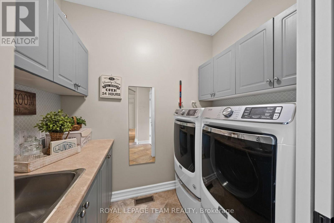
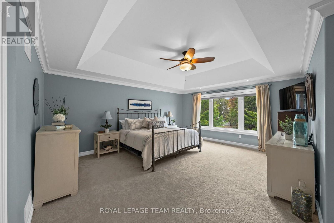
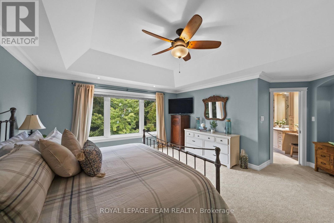
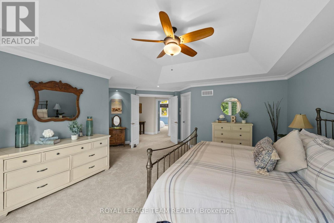
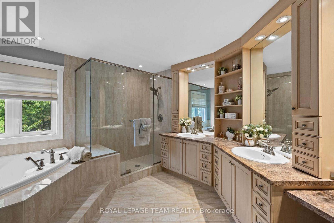
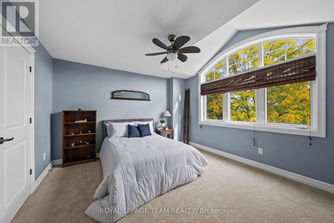
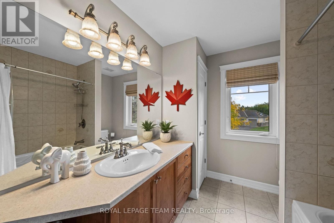
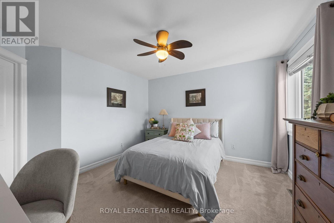
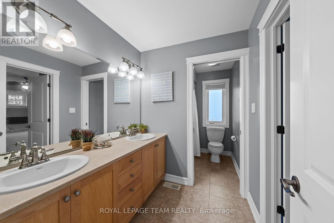
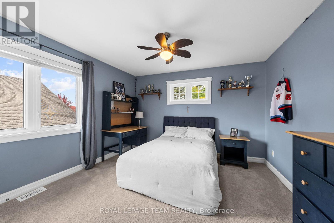
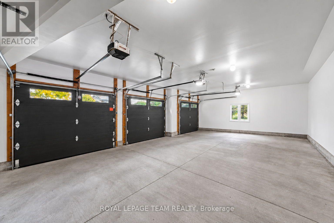
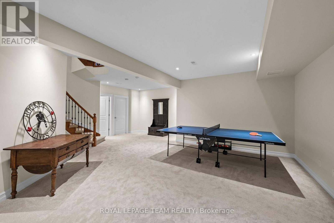
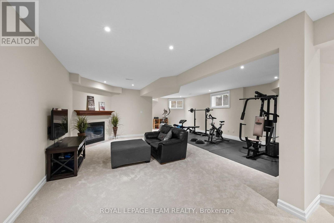
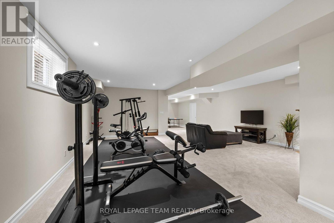
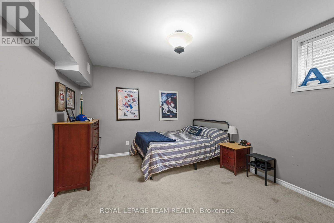
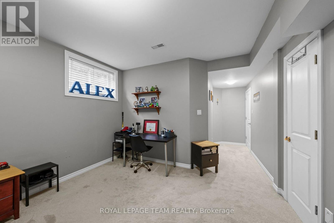
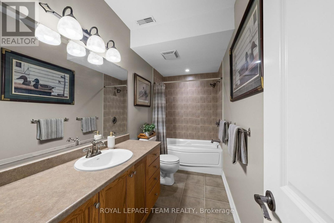
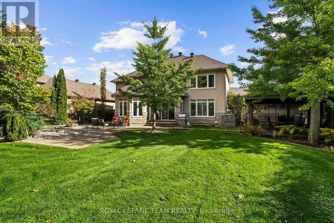
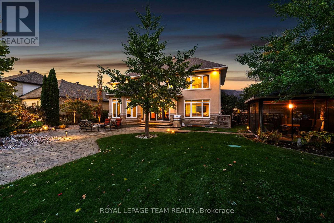
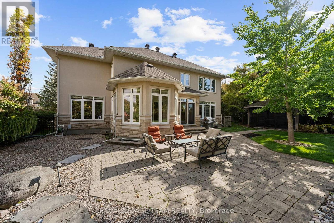
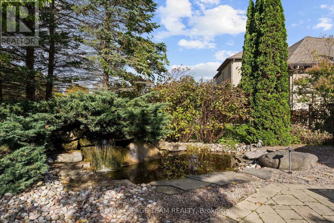
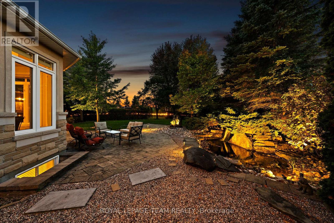
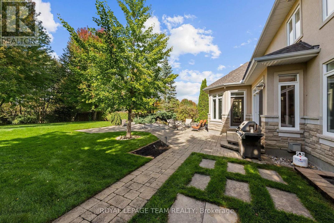
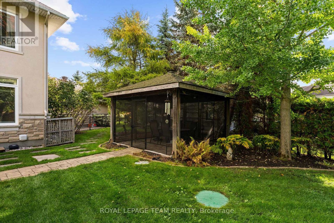
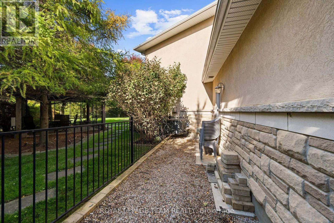
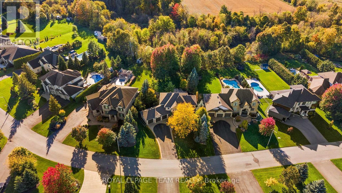
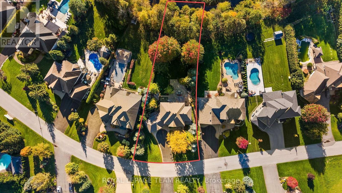
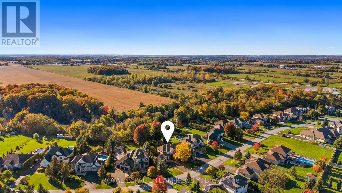
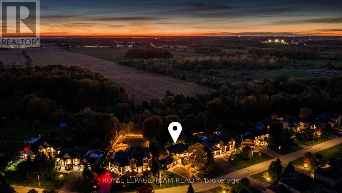
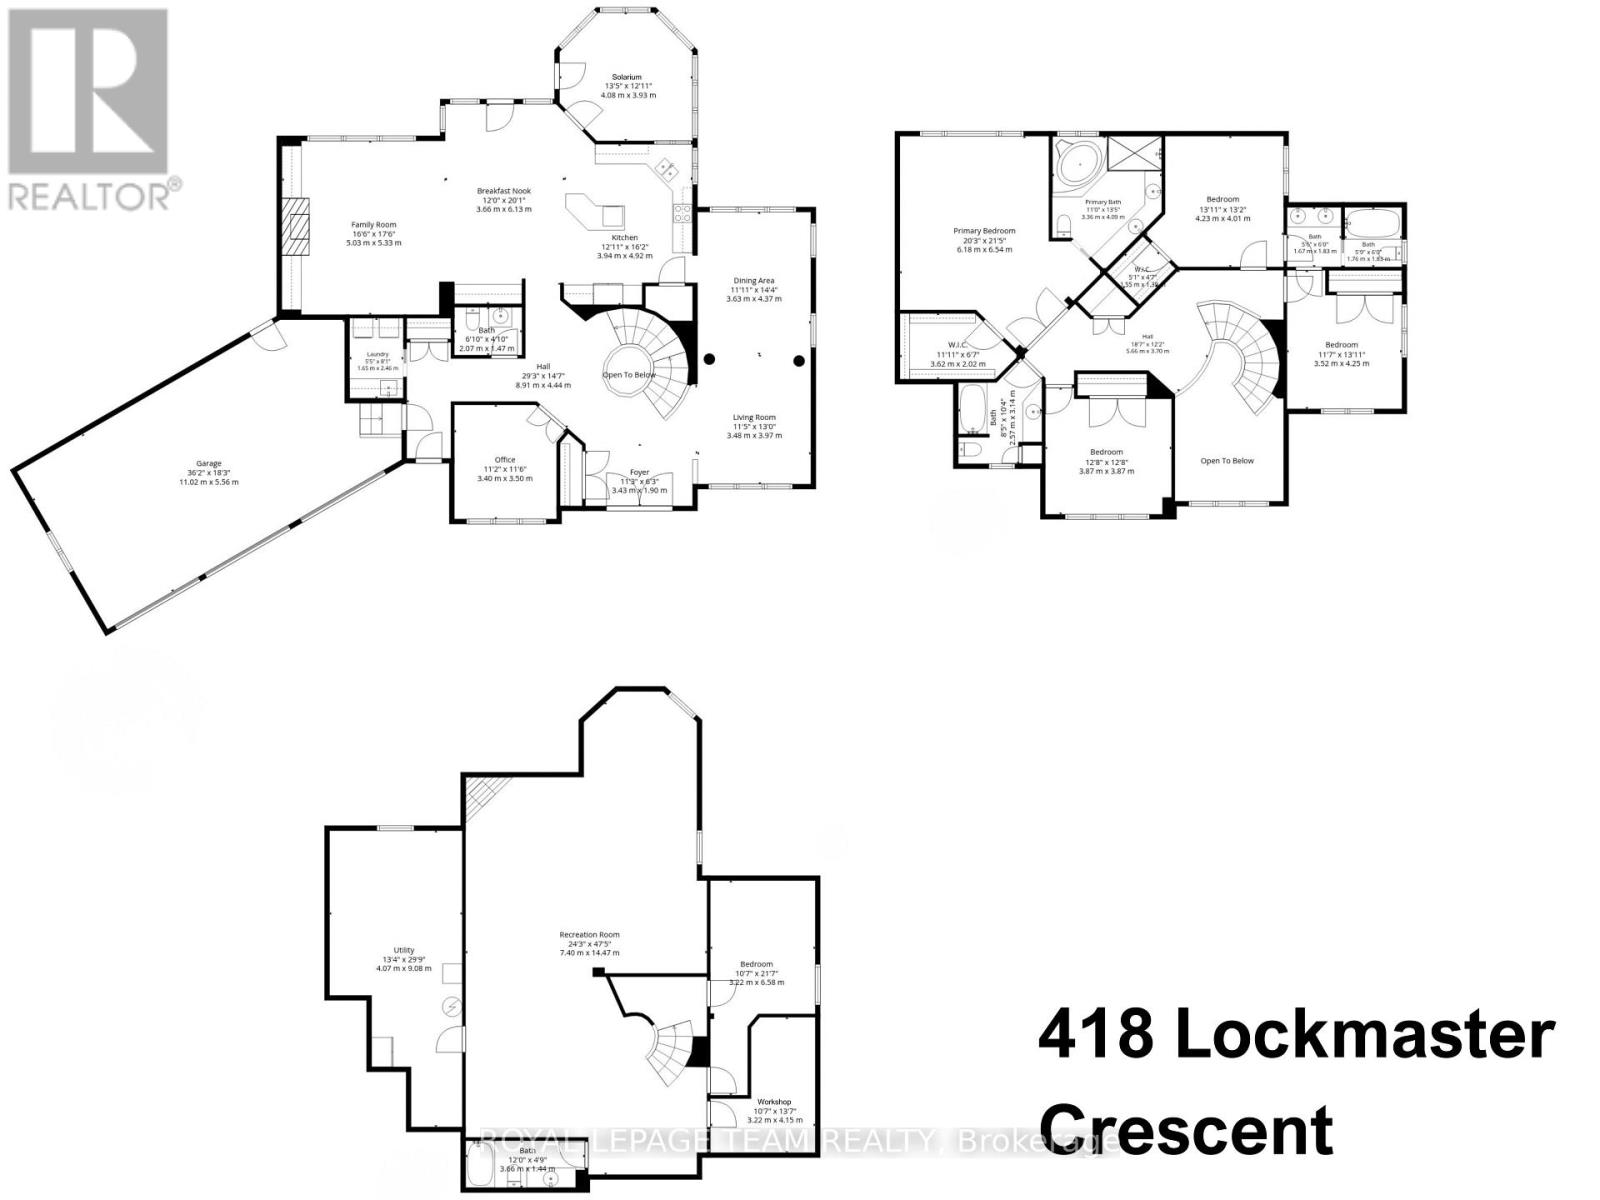
OPEN HOUSE SUNDAY OCT 11 2-4PM! Welcome to 418 Lockmaster Crescent, an extraordinary 5-bedroom, 5-bathroom stone and stucco masterpiece situated on a premium lot in prestigious Miller's Point, Manotick. Backing onto a serene forest and ravine, this meticulously upgraded and maintained home offers an executive retreat with professional landscaping, a water feature, interlock walkways, and a screened gazebo perfect for summer entertaining. Step into a grand foyer featuring a dramatic curved staircase. The main level balances formal and family spaces, offering living and dining rooms with gleaming hardwood, a private home office, a laundry room, and a spacious family room with a gas fireplace flanked by custom built-in maple cabinetry. The kitchen features high-end maple cabinetry, granite counters, a breakfast bar, and a new refrigerator and oven (2026). Off the kitchen, a sun-filled, four-season solarium sanctuary overlooks a tranquil pond and professionally designed gardens awash in colour all season long. Upstairs, the primary suite includes a walk-in closet and a 5-piece ensuite with a soaker tub and separate shower. A second bedroom features its own 5-piece bath, while two additional bedrooms share a Jack-and-Jill bath. New plush carpeting flows through the upper and lower levels (2024). The fully finished basement expands your living space with a large rec room, games room, workshop, a fifth bedroom, and a 4-piece bath, creating a complete lower-level suite. Extensive updates provide total peace of mind: septic update (2025), roof shingles and insulated garage doors (2024), washer, dryer, dishwasher (2020), central vacuum, full irrigation system, and a 3-car garage. The furnace, A/C, water treatment, and irrigation are all professionally serviced annually. Framed in nature, meticulously upgraded and turn-key ready, 418 Lockmaster Crescent may just be your next address! (id:44758)
Open House
此属性有开放式房屋!
2:00 pm
结束于:4:00 pm
房源概要
| MLS® Number | X13882708 |
| 房源类型 | 民宅 |
| 社区名字 | 8002 - Manotick Village & Manotick Estates |
| 设备类型 | 热水器 |
| 总车位 | 10 |
| 租赁设备类型 | 热水器 |
详 情
| 浴室 | 5 |
| 地上卧房 | 4 |
| 地下卧室 | 1 |
| 总卧房 | 5 |
| 公寓设施 | Fireplace(s) |
| 赠送家电包括 | 烤箱 - Built-in, Blinds, Central Vacuum, 洗碗机, 烘干机, Garage Door Opener Remote(s), 微波炉, 烤箱, 炉子, 洗衣机, Water Treatment, 冰箱 |
| 地下室进展 | 已装修 |
| 地下室类型 | 全完工 |
| 施工种类 | 独立屋 |
| 空调 | 中央空调 |
| 外墙 | 石 |
| Fire Protection | 报警系统 |
| 壁炉 | 有 |
| Fireplace Total | 2 |
| 地基类型 | 混凝土 |
| 客人卫生间(不包含洗浴) | 1 |
| 供暖方式 | 天然气 |
| 供暖类型 | 压力热风 |
| 储存空间 | 2 |
| 内部尺寸 | 3500 - 5000 Sqft |
| 类型 | 独立屋 |
| Utility Power | Generator |
车 位
| 附加车库 | |
| Garage |
土地
| 英亩数 | 无 |
| 围栏类型 | Fully Fenced |
| 污水道 | Septic System |
| 土地深度 | 185 Ft ,7 In |
| 土地宽度 | 126 Ft |
| 不规则大小 | 126 X 185.6 Ft |
房 间
| 楼 层 | 类 型 | 长 度 | 宽 度 | 面 积 |
|---|---|---|---|---|
| Lower Level | 娱乐,游戏房 | 7.4 m | 14.47 m | 7.4 m x 14.47 m |
| Lower Level | Bedroom 5 | 3.22 m | 6.58 m | 3.22 m x 6.58 m |
| Lower Level | Workshop | 3.22 m | 4.15 m | 3.22 m x 4.15 m |
| Lower Level | 浴室 | 3.66 m | 1.44 m | 3.66 m x 1.44 m |
| Lower Level | 设备间 | 4.07 m | 9.08 m | 4.07 m x 9.08 m |
| 一楼 | 门厅 | 3.43 m | 1.9 m | 3.43 m x 1.9 m |
| 一楼 | 客厅 | 3.48 m | 3.97 m | 3.48 m x 3.97 m |
| 一楼 | 餐厅 | 3.63 m | 4.37 m | 3.63 m x 4.37 m |
| 一楼 | 厨房 | 3.94 m | 4.92 m | 3.94 m x 4.92 m |
| 一楼 | Sunroom | 4.08 m | 3.93 m | 4.08 m x 3.93 m |
| 一楼 | Eating Area | 3.66 m | 6.13 m | 3.66 m x 6.13 m |
| 一楼 | 家庭房 | 5.03 m | 5.33 m | 5.03 m x 5.33 m |
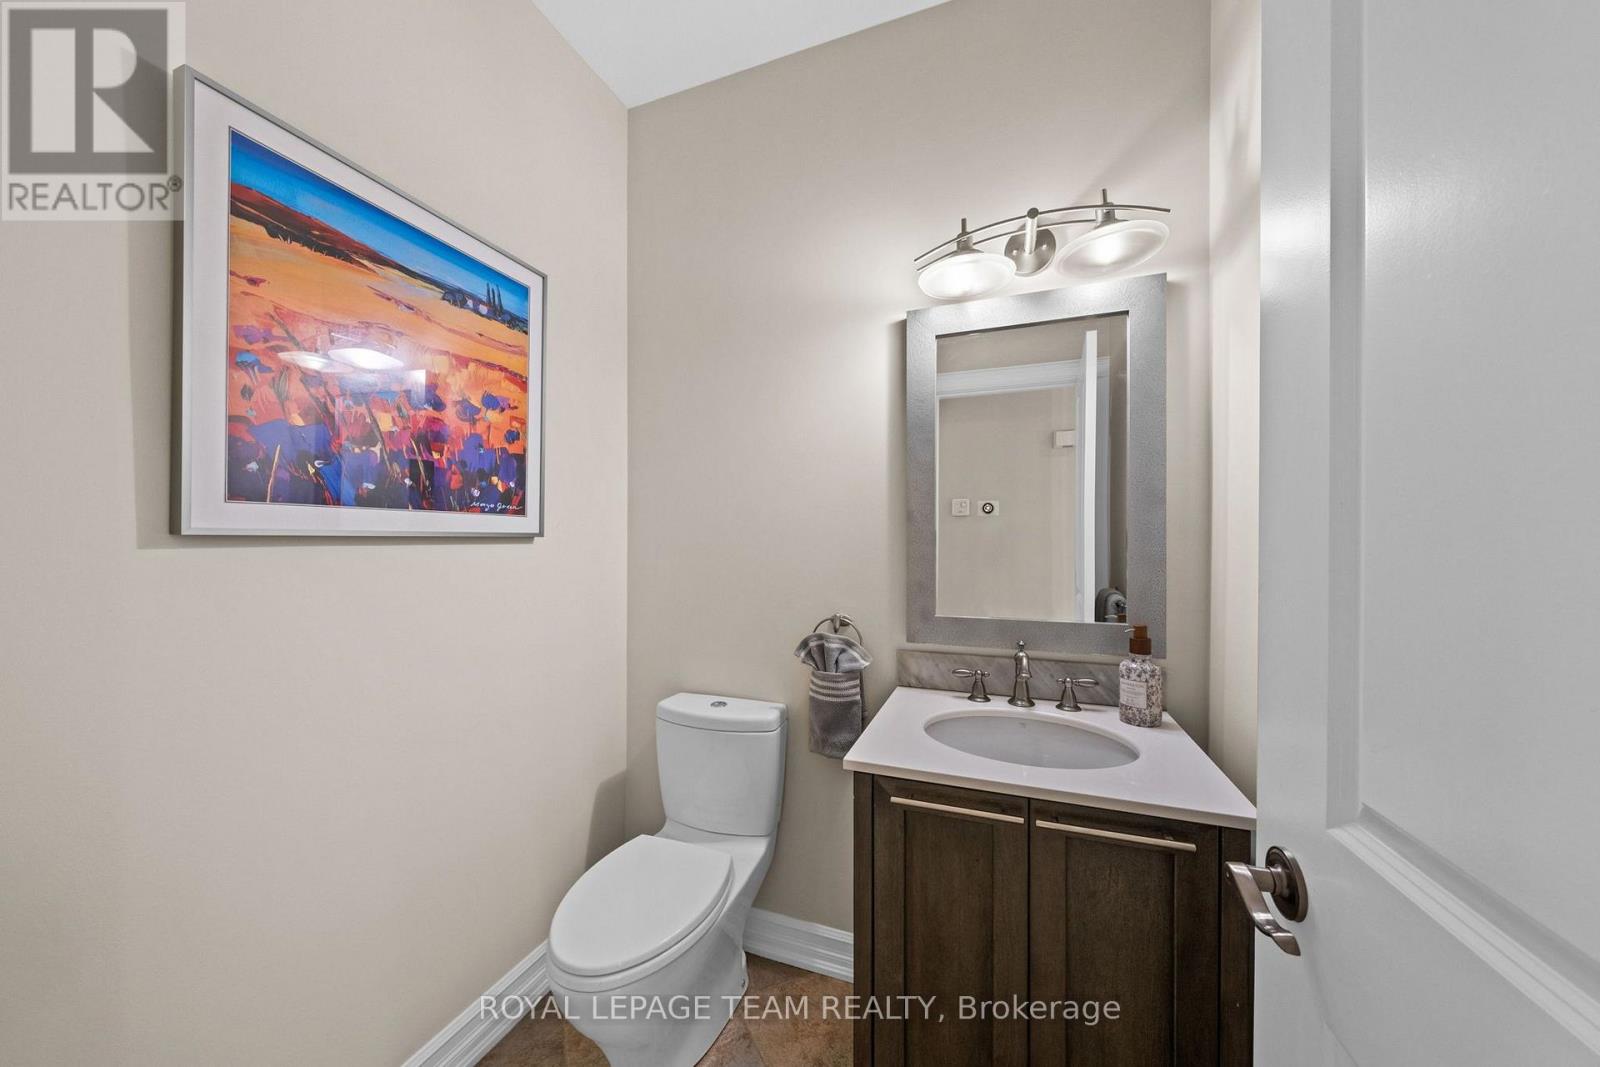
| 一楼 | 浴室 | 2.07 m | 1.47 m | 2.07 m x 1.47 m |
| 一楼 | 洗衣房 | 1.65 m | 2.46 m | 1.65 m x 2.46 m |
| 一楼 | Office | 3.4 m | 3.5 m | 3.4 m x 3.5 m |
| Upper Level | 主卧 | 6.18 m | 6.54 m | 6.18 m x 6.54 m |
| Upper Level | 其它 | 3.62 m | 2.02 m | 3.62 m x 2.02 m |
| Upper Level | 浴室 | 3.36 m | 4.09 m | 3.36 m x 4.09 m |
| Upper Level | 第二卧房 | 3.87 m | 3.87 m | 3.87 m x 3.87 m |
| Upper Level | 第三卧房 | 4.23 m | 4.01 m | 4.23 m x 4.01 m |
| Upper Level | 其它 | 1.55 m | 1.39 m | 1.55 m x 1.39 m |
| Upper Level | Bedroom 4 | 3.52 m | 4.25 m | 3.52 m x 4.25 m |
| Upper Level | 浴室 | 3.43 m | 1.83 m | 3.43 m x 1.83 m |
| Upper Level | 浴室 | 2.57 m | 3.14 m | 2.57 m x 3.14 m |

The trademarks REALTOR®, REALTORS®, and the REALTOR® logo are controlled by The Canadian Real Estate Association (CREA) and identify real estate professionals who are members of CREA. The trademarks MLS®, Multiple Listing Service® and the associated logos are owned by The Canadian Real Estate Association (CREA) and identify the quality of services provided by real estate professionals who are members of CREA. The trademark DDF® is owned by The Canadian Real Estate Association (CREA) and identifies CREA's Data Distribution Facility (DDF®)
Ottawa Real Estate Board
Royal LePage Team Realty
October 09 2026 07:53:12
