
42 - 2697 Pimlico Crescent Ottawa, Ontario K1T 2A7


$3,100 Monthly
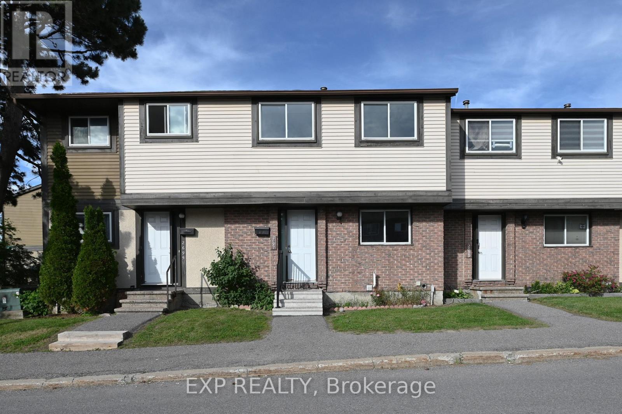
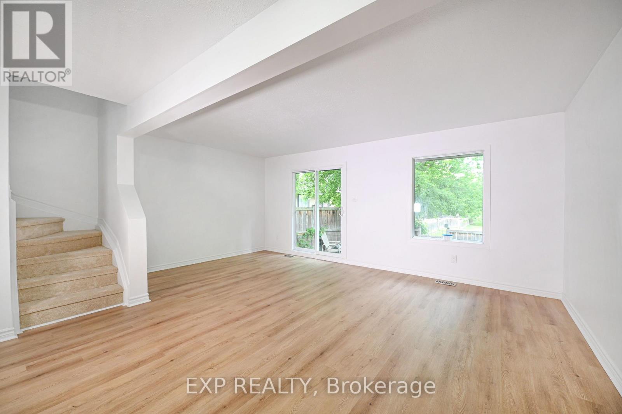
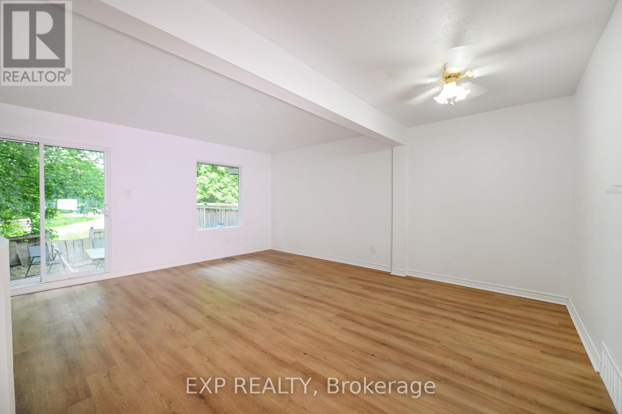
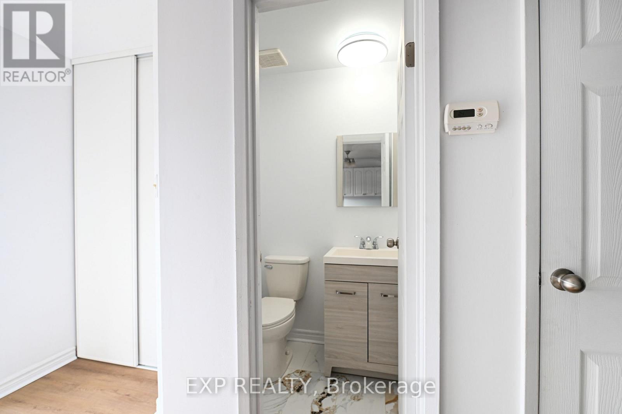
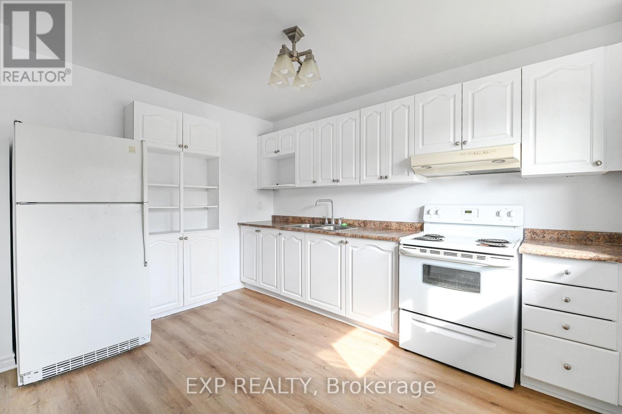
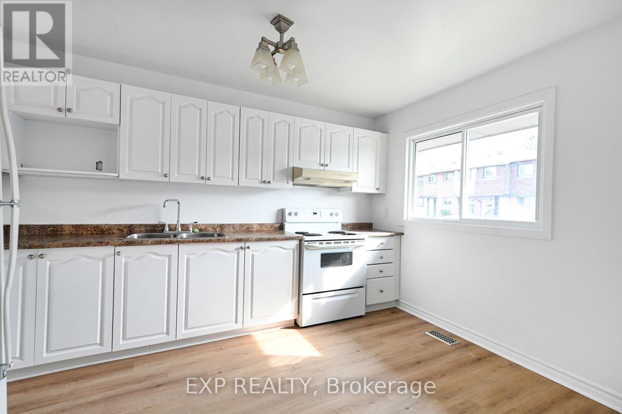
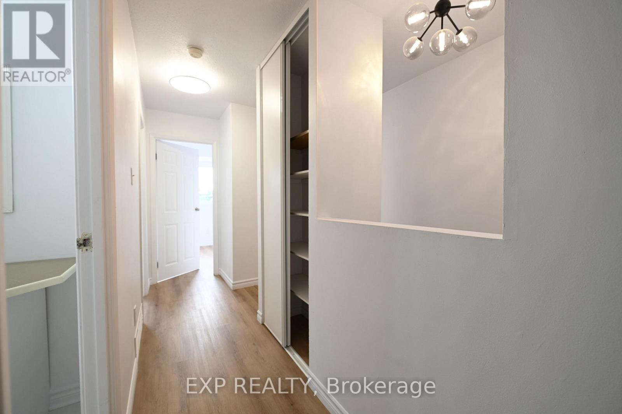
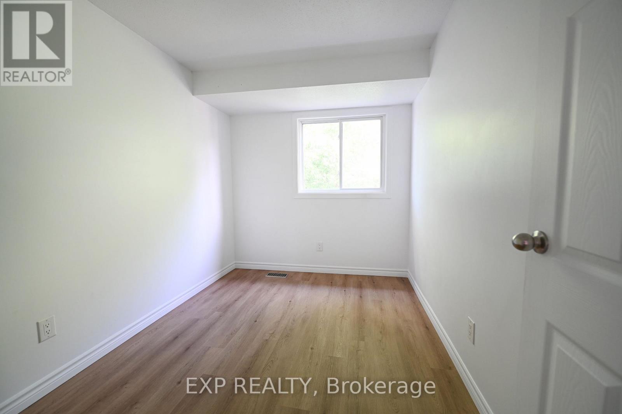
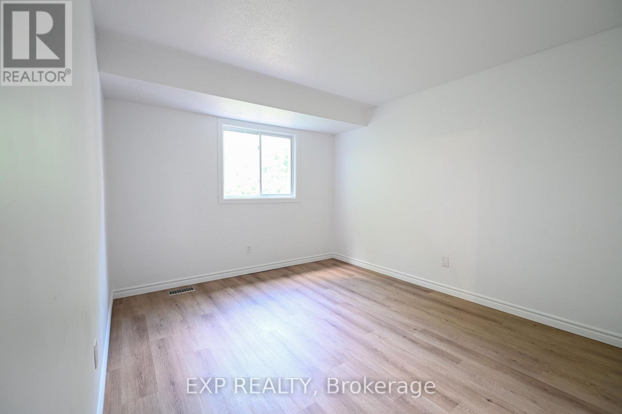
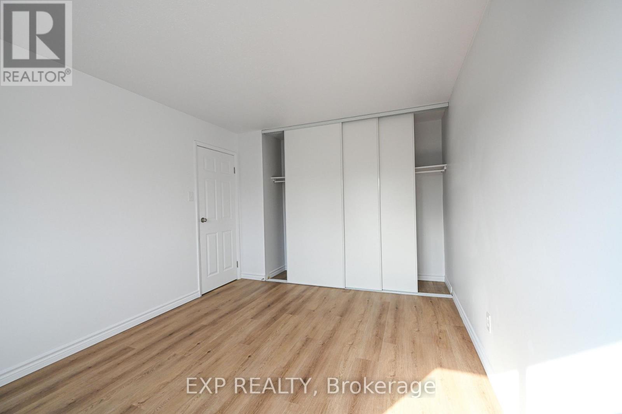
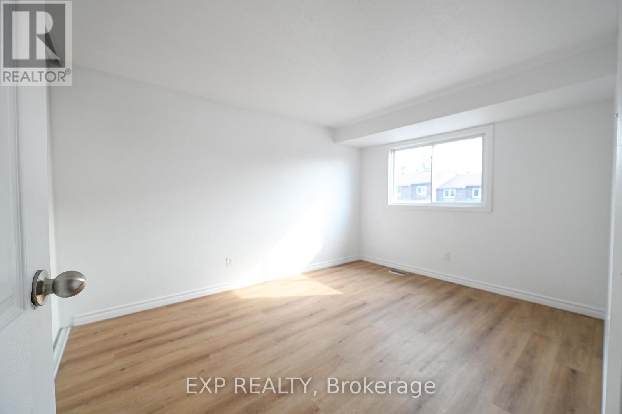
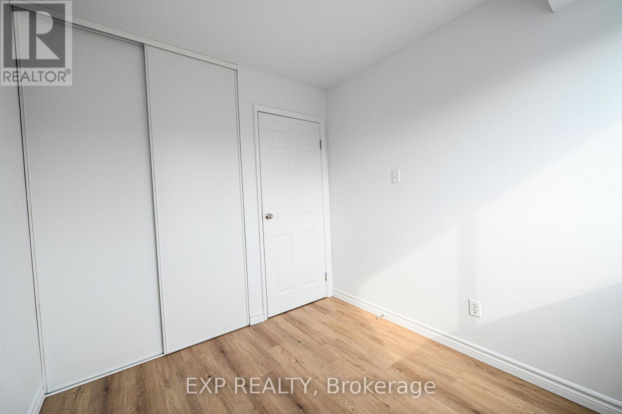
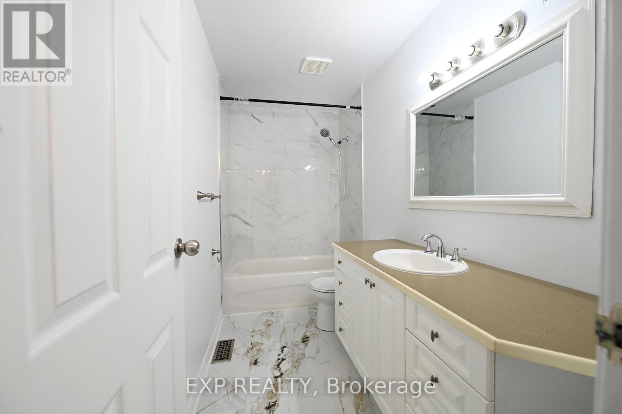
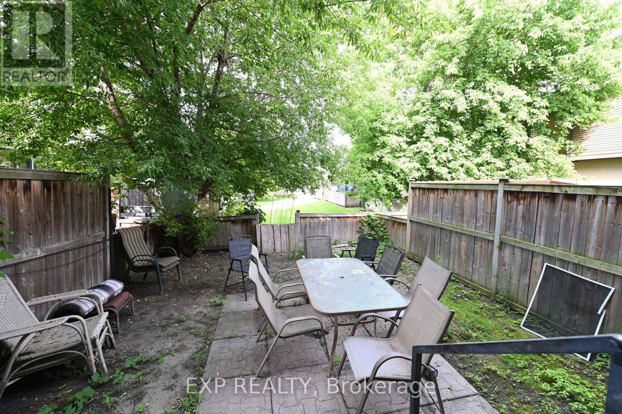
Welcome to this bright and beautifully updated 4-bedroom, 2-bathroom townhome located in the highly desirable Sawmill Creek/South Keys community. Thoughtfully renovated throughout, this inviting home offers a spacious open-concept living and dining area featuring elegant vinyl flooring and an abundance of natural light. The modern kitchen is equipped with upgraded ceiling-height cabinetry, durable vinyl flooring, and ample storage space. Large patio doors lead to a fully fenced backyard complete with an interlock patio, perfect for outdoor entertaining, family gatherings, children, and pets. The upper level features four generously sized bedrooms with quality vinyl flooring throughout, including a spacious primary bedroom with an entire wall of closet space. Along with a fully renovated 3 piece bathroom. The finished lower level provides a versatile family room, ideal for relaxing, movie nights, a home office, or additional living space. Residents enjoy access to excellent condo amenities, including a well-maintained in-ground pool and park area for summer recreation. Ideally situated within walking distance to South Keys Shopping Centre, LRT and public transit, grocery stores, gyms, schools, parks, restaurants, Cineplex, and countless everyday conveniences, this home offers exceptional accessibility and lifestyle appeal. A fantastic leasing opportunity in one of Ottawa's most connected and family-friendly neighborhoods, perfect for families, professionals, and anyone seeking a comfortable, stylish, and convenient place to call home. (id:44758)
房源概要
| MLS® Number | X13497686 |
| 房源类型 | 民宅 |
| 社区名字 | 2604 - Emerald Woods/Sawmill Creek |
| 社区特征 | Pets Allowed With Restrictions |
| 总车位 | 1 |
详 情
| 浴室 | 2 |
| 地上卧房 | 4 |
| 总卧房 | 4 |
| Age | 31 To 50 Years |
| 赠送家电包括 | Water Heater, 洗碗机, 烘干机, Hood 电扇, 炉子, 洗衣机, 冰箱 |
| 地下室进展 | 已装修 |
| 地下室类型 | N/a (finished) |
| 空调 | 没有 |
| 外墙 | 乙烯基壁板 |
| 客人卫生间(不包含洗浴) | 1 |
| 供暖方式 | 天然气 |
| 供暖类型 | 压力热风 |
| 储存空间 | 2 |
| 内部尺寸 | 1200 - 1399 Sqft |
| 类型 | 联排别墅 |
车 位
| 没有车库 |
土地
| 英亩数 | 无 |
房 间
| 楼 层 | 类 型 | 长 度 | 宽 度 | 面 积 |
|---|---|---|---|---|
| 二楼 | 主卧 | 4.15 m | 3.19 m | 4.15 m x 3.19 m |
| 二楼 | 卧室 | 3.53 m | 3.16 m | 3.53 m x 3.16 m |
| 二楼 | 第二卧房 | 3.49 m | 2.43 m | 3.49 m x 2.43 m |
| 二楼 | 第三卧房 | 2.76 m | 2.44 m | 2.76 m x 2.44 m |
| Lower Level | 家庭房 | 5.6 m | 3.68 m | 5.6 m x 3.68 m |
| 一楼 | 客厅 | 5.68 m | 3.27 m | 5.68 m x 3.27 m |
| 一楼 | 餐厅 | 3.26 m | 2.13 m | 3.26 m x 2.13 m |
| 一楼 | 厨房 | 3.63 m | 3.13 m | 3.63 m x 3.13 m |

The trademarks REALTOR®, REALTORS®, and the REALTOR® logo are controlled by The Canadian Real Estate Association (CREA) and identify real estate professionals who are members of CREA. The trademarks MLS®, Multiple Listing Service® and the associated logos are owned by The Canadian Real Estate Association (CREA) and identify the quality of services provided by real estate professionals who are members of CREA. The trademark DDF® is owned by The Canadian Real Estate Association (CREA) and identifies CREA's Data Distribution Facility (DDF®)
Ottawa Real Estate Board
Exp Realty
June 27 2026 04:55:52
