
42 Cameron Street Whitewater Region, Ontario K0J 1C0


$445,000
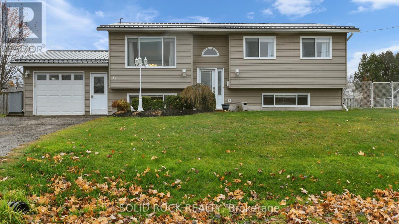
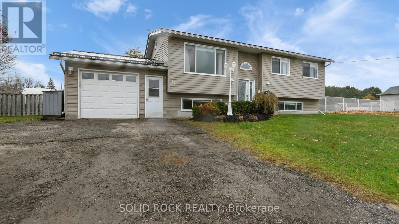
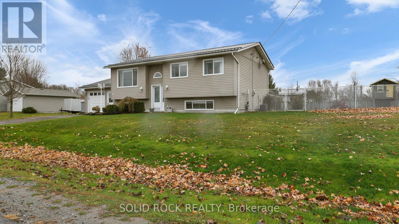
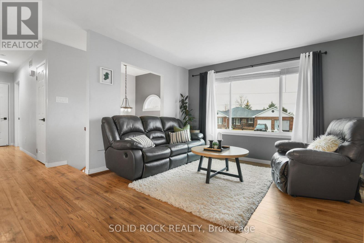
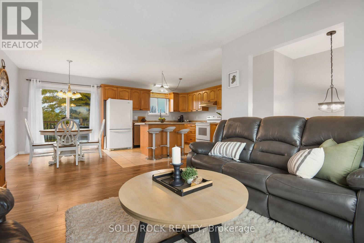
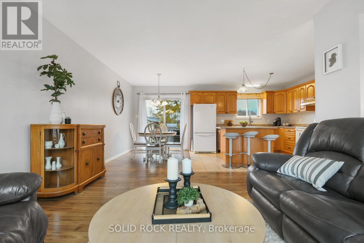
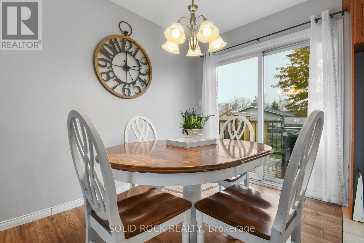
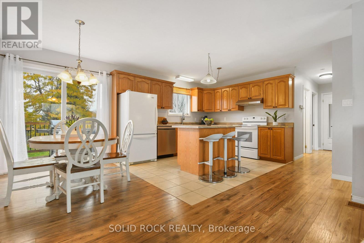
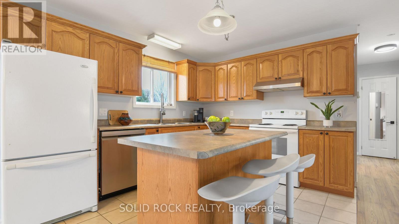
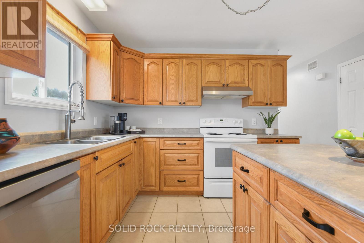
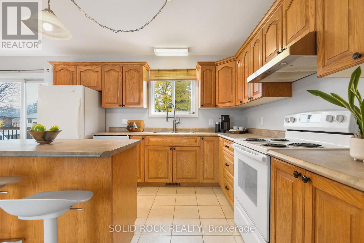
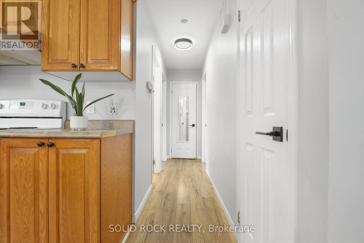
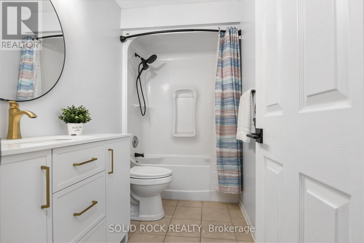
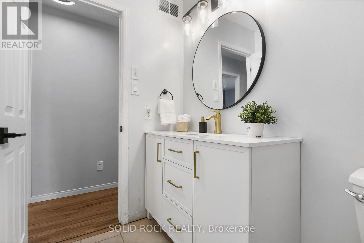
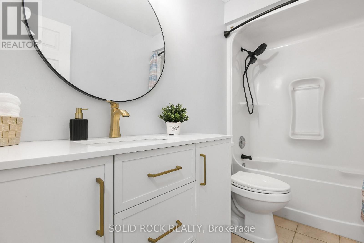
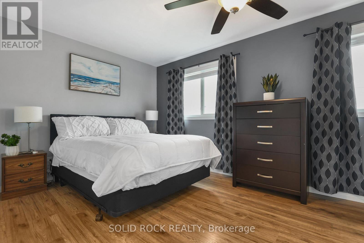
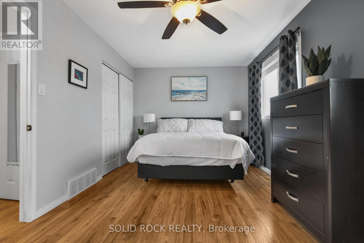
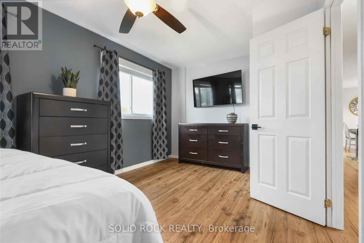
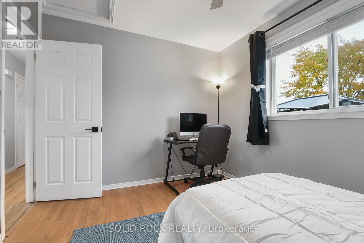
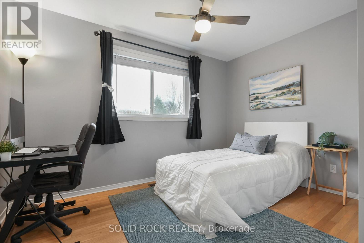
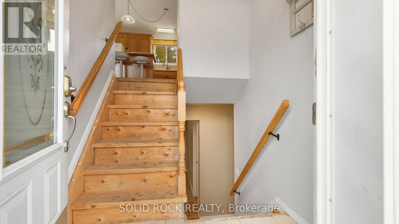
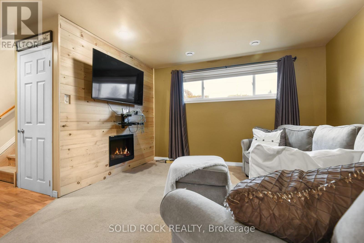
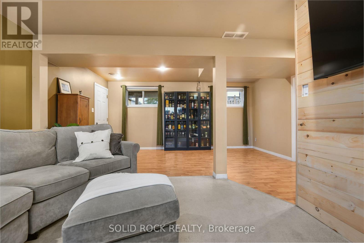
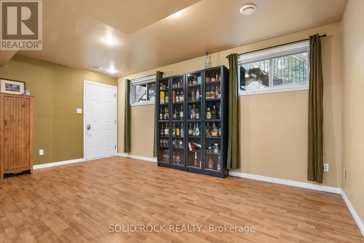
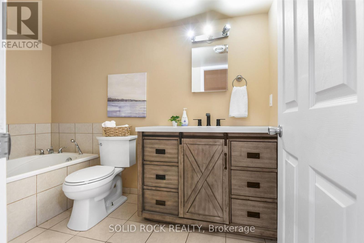
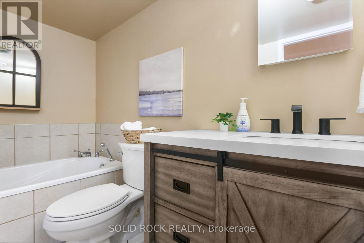
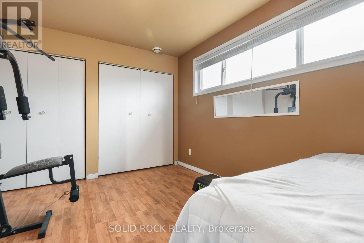
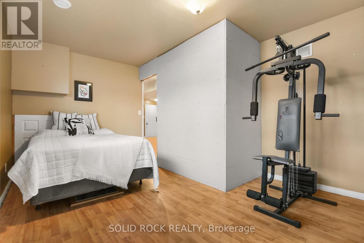
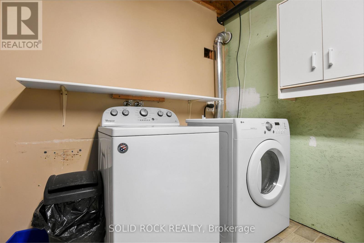
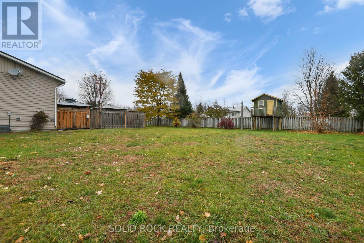
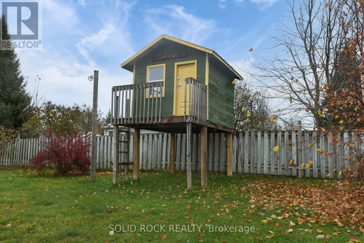
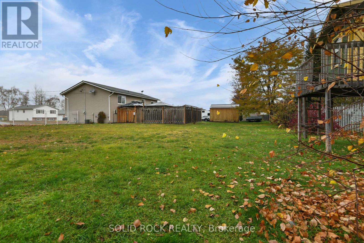
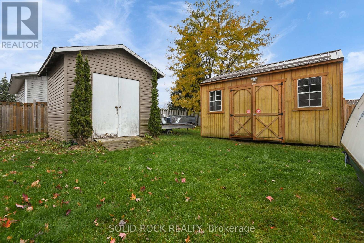
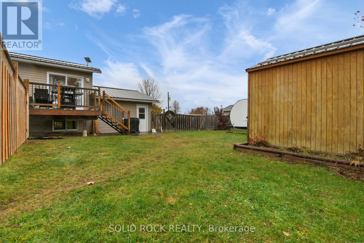
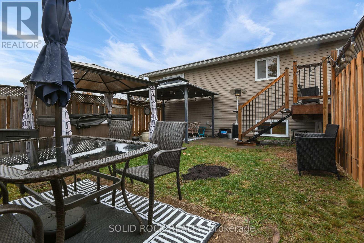
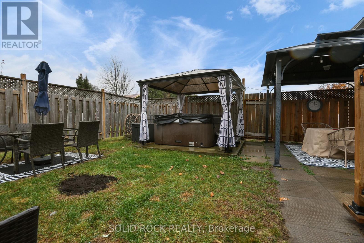
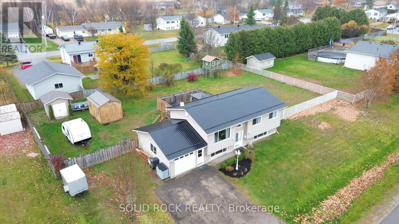
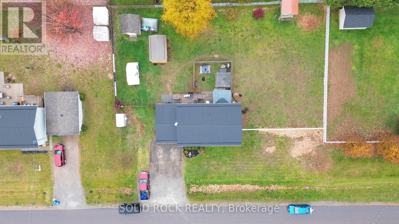
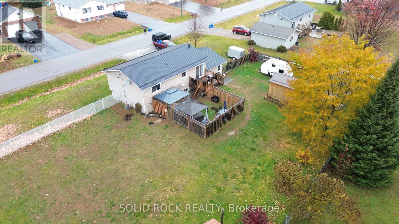
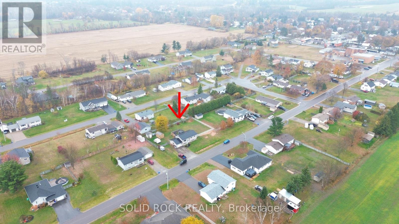
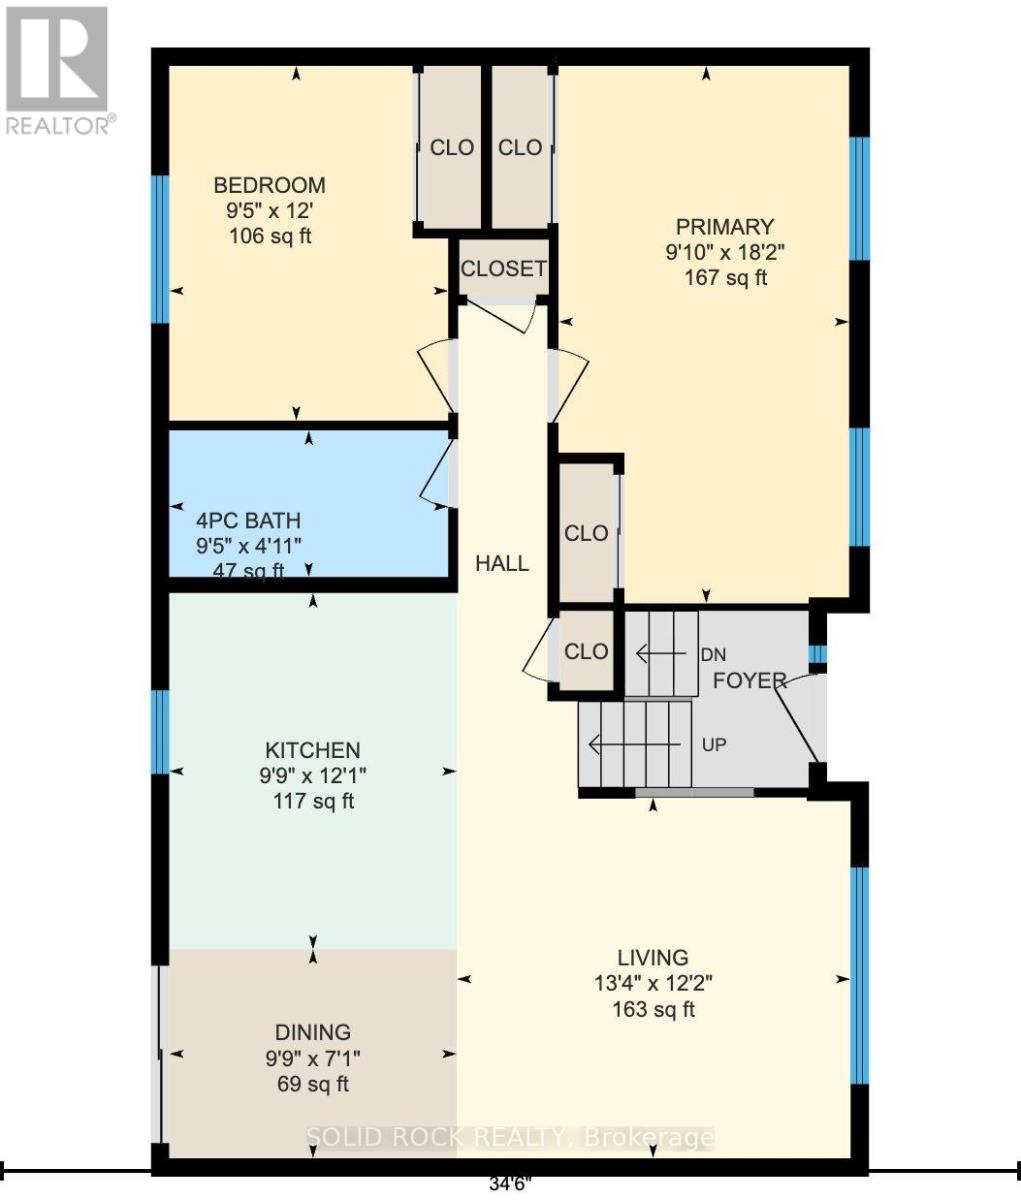
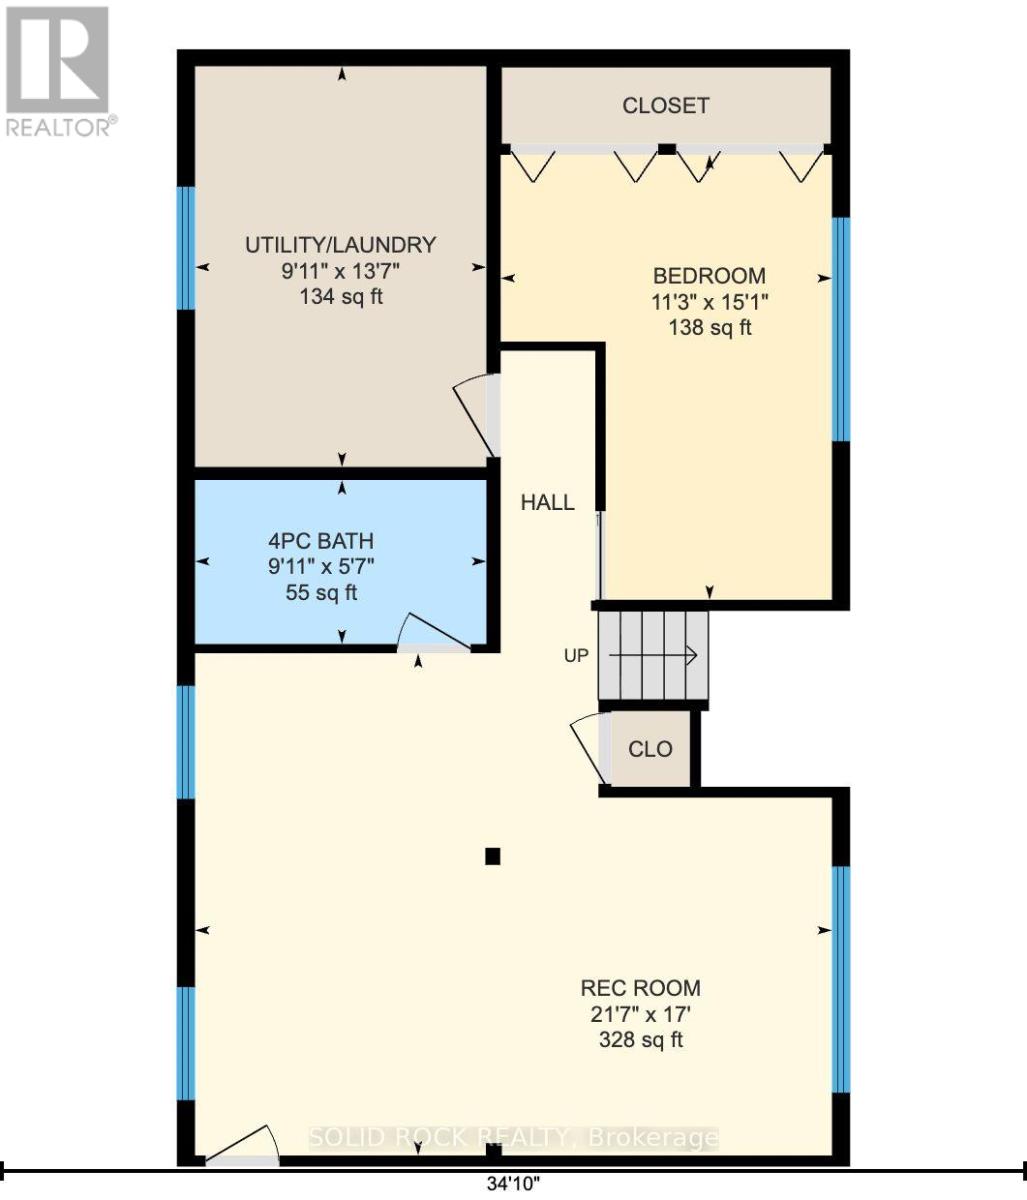
Looking for a little more space, a great backyard, and the charm of small-town living? Welcome to 42 Cameron Street in Beachburg! Located in a quiet, family-friendly neighbourhood, this well-maintained high ranch offers a functional layout, plenty of living space, a new metal roof in 2024, and a backyard that's hard to beat. The main level features two spacious bedrooms, a full bathroom, and an open-concept kitchen, dining, and living area with new laminate flooring throughout. Patio doors off the dining area lead to a large, fully fenced backyard complete with a deck, patio area, and storage shed, offering plenty of room for kids, pets, entertaining, or simply enjoying the outdoors. The finished lower level adds even more room to spread out, with large windows that bring in plenty of natural light, a generous family room, third bedroom, and a second full bathroom complete with a soaker tub. You'll also find a spacious laundry and utility room with additional storage. The attached single-car garage offers convenient walk-up access from the lower level, along with front and rear access doors. Natural gas heating, central air conditioning, and municipal water add to the everyday comforts of this home. With the school just a short walk down the street and local parks, recreation facilities, and everyday amenities nearby, this is a great spot to enjoy the quieter pace of small-town living while still being a short drive from Pembroke and Renfrew. Whether you're buying your first home, looking for a little more room, or hoping to settle into a welcoming community, 42 Cameron Street has plenty to offer! 24 hour irrevocable on all offers. (id:44758)
房源概要
| MLS® Number | X14149838 |
| 房源类型 | 民宅 |
| 社区名字 | 581 - Beachburg |
| 附近的便利设施 | 学校 |
| 设备类型 | 热水器 |
| 特征 | 无地毯, Gazebo |
| 总车位 | 4 |
| 租赁设备类型 | 热水器 |
| 结构 | Deck, Patio(s), 棚 |
详 情
| 浴室 | 2 |
| 地上卧房 | 2 |
| 地下卧室 | 1 |
| 总卧房 | 3 |
| 公寓设施 | Fireplace(s) |
| 赠送家电包括 | Hot Tub, 洗碗机, 烘干机, 微波炉, 炉子, 洗衣机, 冰箱 |
| 地下室进展 | 已装修 |
| 地下室类型 | 全完工 |
| 施工种类 | 独立屋 |
| 空调 | 中央空调 |
| 外墙 | 乙烯基壁板 |
| 壁炉 | 有 |
| Fireplace Total | 1 |
| 地基类型 | 木头 |
| 供暖方式 | 天然气 |
| 供暖类型 | 压力热风 |
| 内部尺寸 | 700 - 1100 Sqft |
| 类型 | 独立屋 |
| 设备间 | 市政供水 |
车 位
| 附加车库 | |
| Garage |
土地
| 英亩数 | 无 |
| 围栏类型 | Fenced Yard |
| 土地便利设施 | 学校 |
| 污水道 | Septic System |
| 土地深度 | 116 Ft |
| 土地宽度 | 140 Ft ,1 In |
| 不规则大小 | 140.1 X 116 Ft |
房 间
| 楼 层 | 类 型 | 长 度 | 宽 度 | 面 积 |
|---|---|---|---|---|
| Lower Level | 浴室 | 3.02 m | 1.7 m | 3.02 m x 1.7 m |
| Lower Level | 第三卧房 | 3.43 m | 4.6 m | 3.43 m x 4.6 m |
| Lower Level | 娱乐,游戏房 | 6.58 m | 5.18 m | 6.58 m x 5.18 m |
| Lower Level | 设备间 | 3.02 m | 4.14 m | 3.02 m x 4.14 m |
| 一楼 | 浴室 | 2.87 m | 1.5 m | 2.87 m x 1.5 m |
| 一楼 | 第二卧房 | 2.87 m | 3.66 m | 2.87 m x 3.66 m |
| 一楼 | 餐厅 | 2.97 m | 2.16 m | 2.97 m x 2.16 m |
| 一楼 | 厨房 | 2.97 m | 3.68 m | 2.97 m x 3.68 m |
| 一楼 | 客厅 | 4.06 m | 3.71 m | 4.06 m x 3.71 m |
| 一楼 | 主卧 | 3 m | 5.54 m | 3 m x 5.54 m |
https://www.realtor.ca/real-estate/30479981/42-cameron-street-whitewater-region-581-beachburg

The trademarks REALTOR®, REALTORS®, and the REALTOR® logo are controlled by The Canadian Real Estate Association (CREA) and identify real estate professionals who are members of CREA. The trademarks MLS®, Multiple Listing Service® and the associated logos are owned by The Canadian Real Estate Association (CREA) and identify the quality of services provided by real estate professionals who are members of CREA. The trademark DDF® is owned by The Canadian Real Estate Association (CREA) and identifies CREA's Data Distribution Facility (DDF®)
Ottawa Real Estate Board
Solid Rock Realty
November 04 2026 09:23:46
