
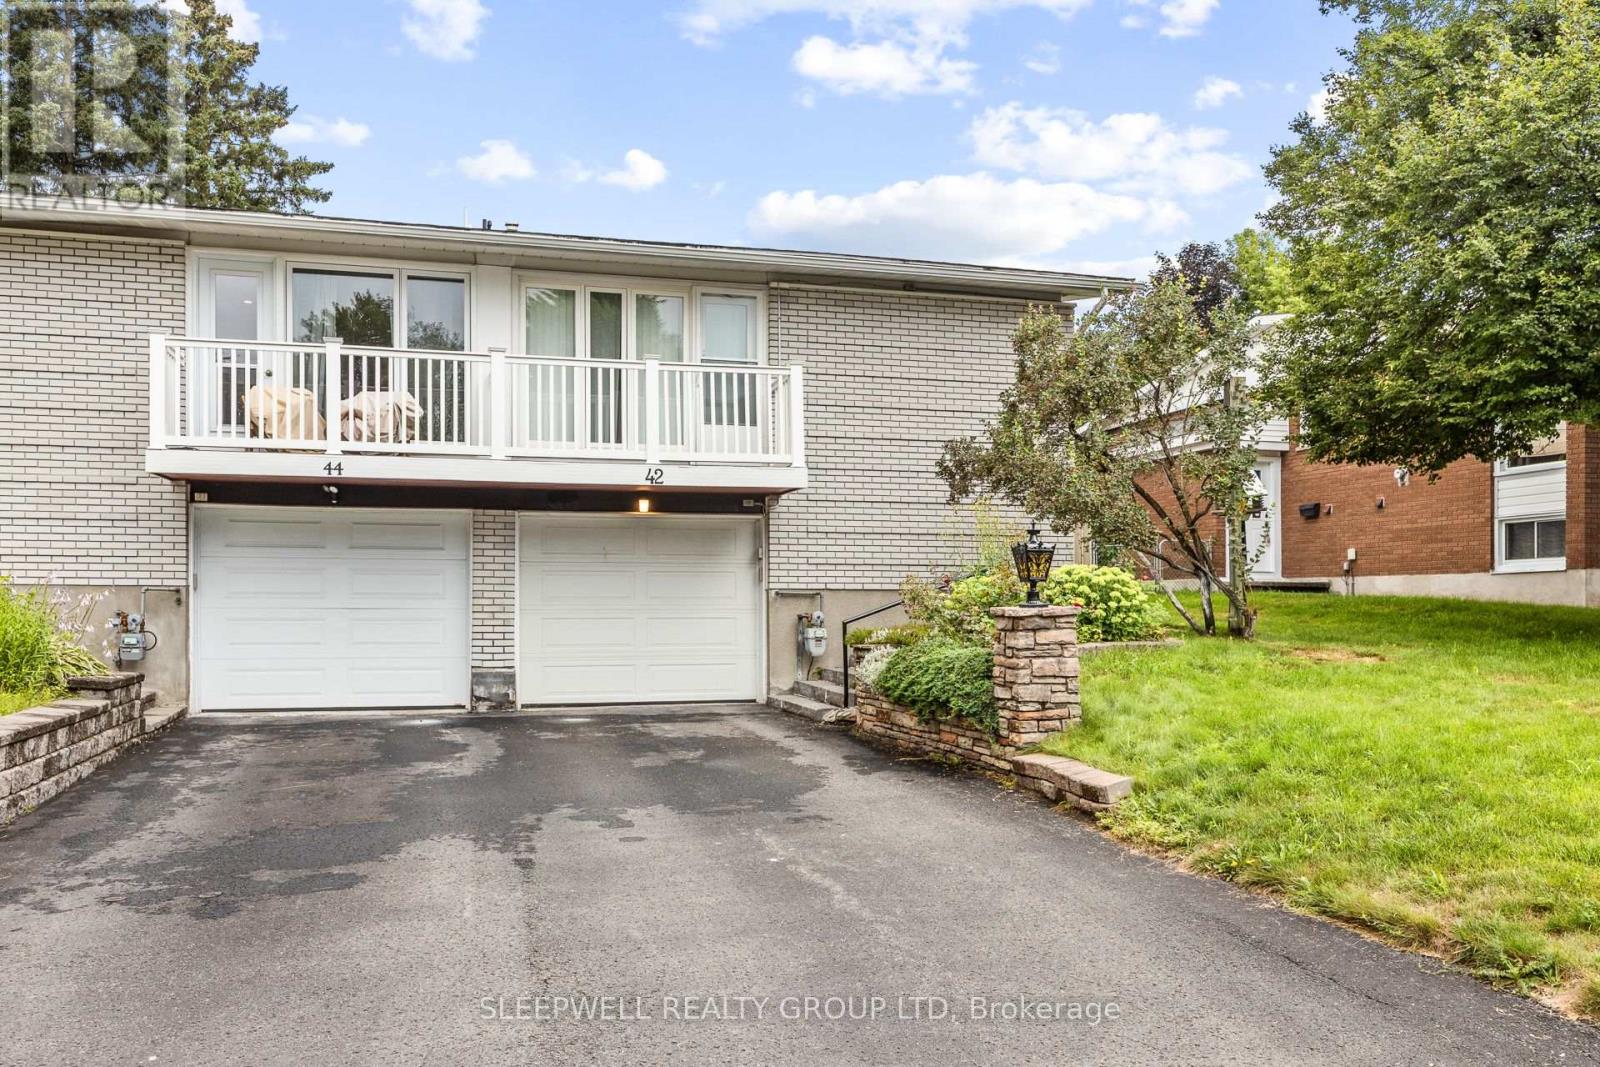
42 Charkay Street Ottawa, Ontario K2E 5N4


$3,600 Monthly
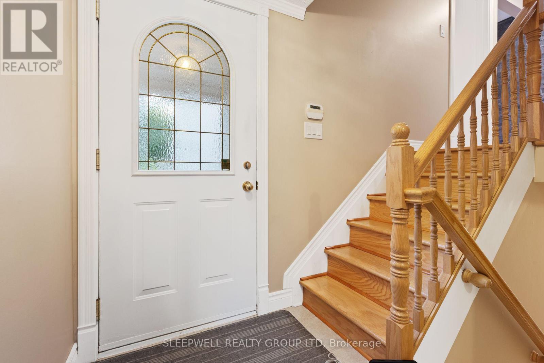
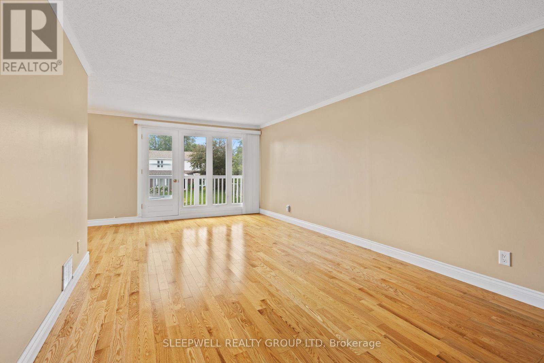
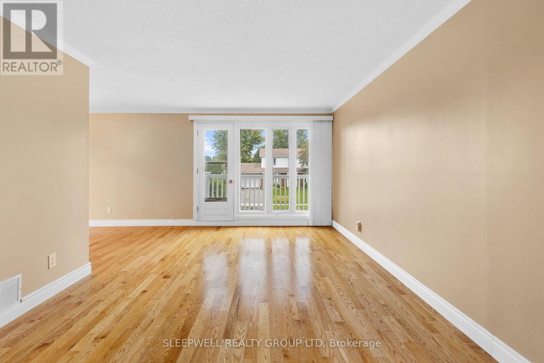
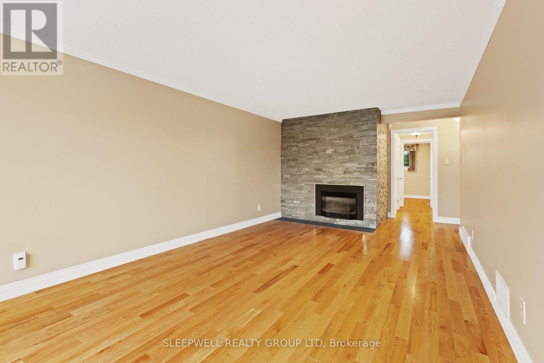
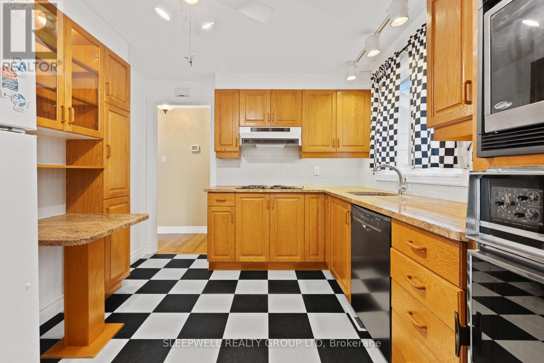
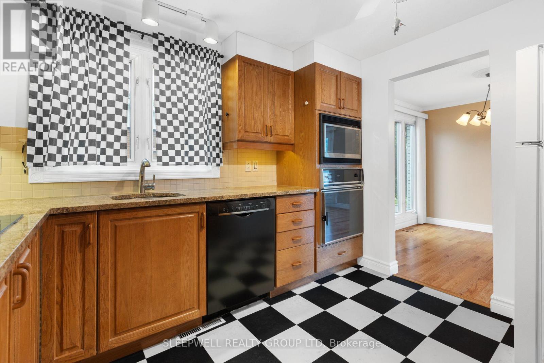
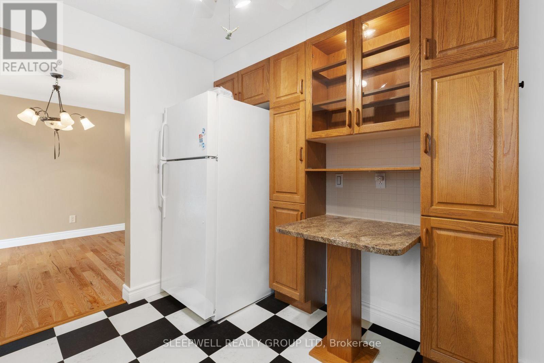
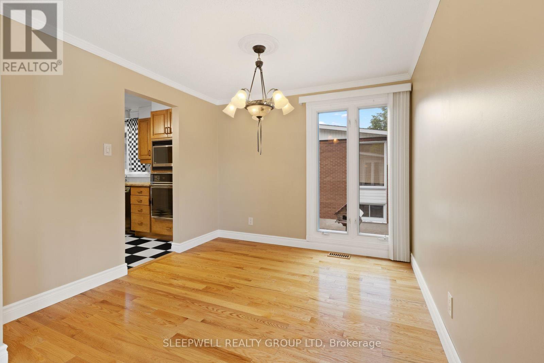
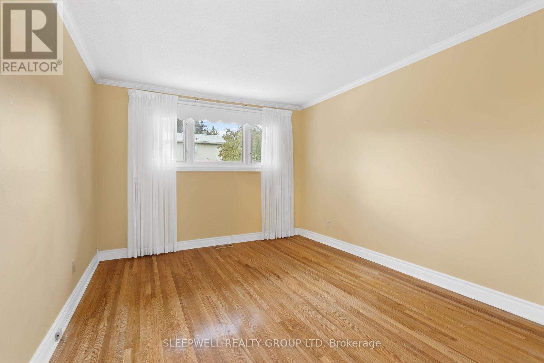
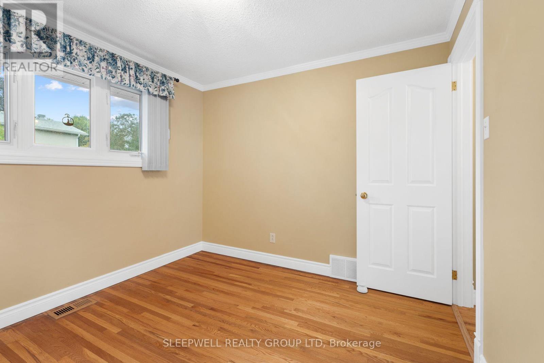
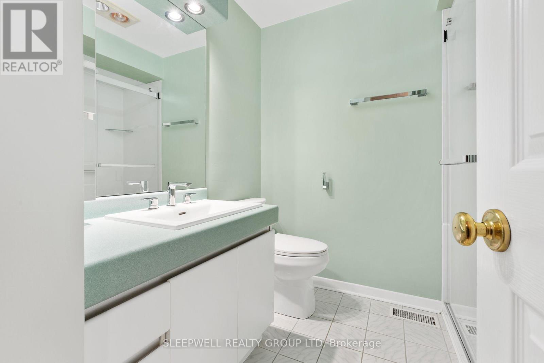
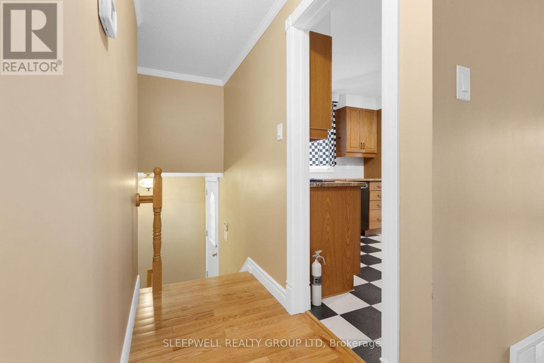
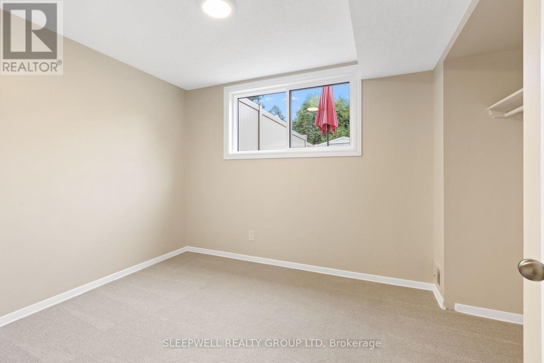
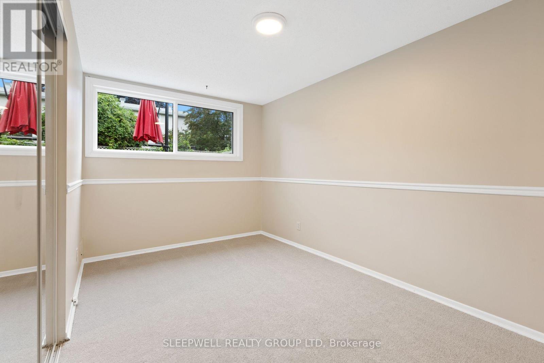
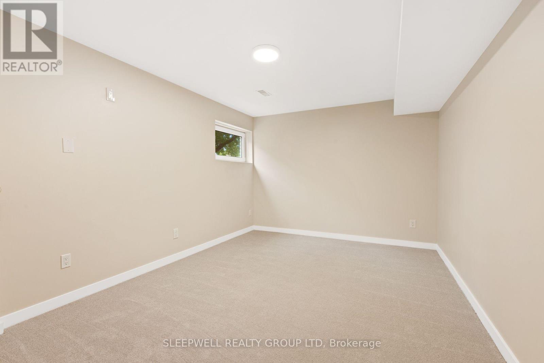
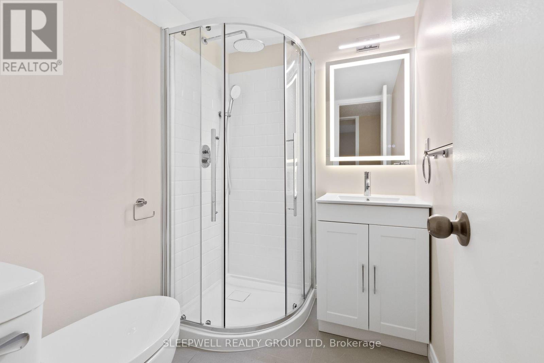
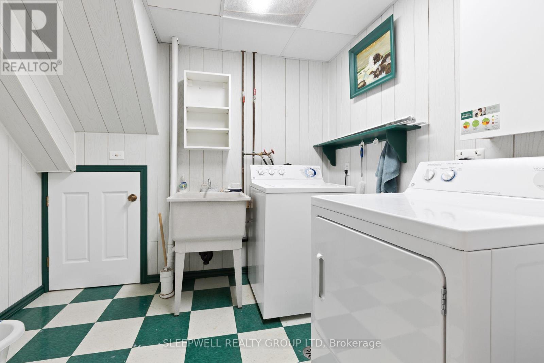
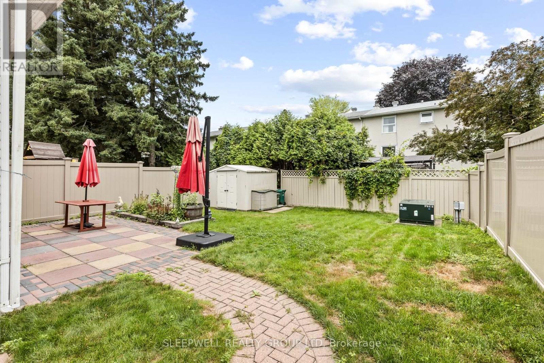
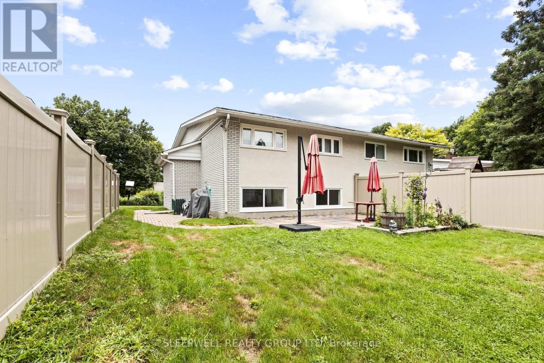
Ideal for students, this spacious and well-maintained 5-bedroom, 2-bathroom semi-detached home offers an excellent combination of space, comfort, and convenience. The bright main level features beautiful hardwood floors throughout the living and dining areas, a functional kitchen with ample cabinetry, and a spacious living room complete with a cozy gas fireplace and access to a private front balcony. Two generous bedrooms and a beautifully updated bathroom complete the upper level. The finished lower level offers three additional bedrooms with new carpet, and oversized windows that provide an abundance of natural light, a second full bathroom, a large laundry room with extra storage, and direct access to the attached garage. Outside, enjoy a fully fenced backyard with a patio, storage shed, and plenty of room to relax or entertain. The attached garage, along with two additional driveway parking spaces, provides parking for up to three vehicles. For added convenience, lawn maintenance and snow removal are included in the rent. Ideally located close to transit, shopping, schools, parks, and everyday amenities, this home provides an outstanding rental opportunity for students looking to share a clean, spacious home in a great location. (id:44758)
房源概要
| MLS® Number | X13621310 |
| 房源类型 | 民宅 |
| 社区名字 | 7202 - Borden Farm/Stewart Farm/Carleton Heights/Parkwood Hills |
| 附近的便利设施 | 公共交通, 公园, 学校 |
| 总车位 | 3 |
| 结构 | 棚 |
详 情
| 浴室 | 2 |
| 地上卧房 | 2 |
| 地下卧室 | 3 |
| 总卧房 | 5 |
| Age | 51 To 99 Years |
| 公寓设施 | Fireplace(s), Separate Heating Controls, Separate 电ity Meters |
| 赠送家电包括 | Range, 洗碗机, 烘干机, 微波炉, 烤箱, 炉子, 洗衣机, 冰箱 |
| 地下室进展 | 已装修 |
| 地下室类型 | 全完工 |
| 施工种类 | Semi-detached |
| 空调 | 中央空调 |
| 外墙 | 砖 |
| 壁炉 | 有 |
| Fireplace Total | 1 |
| 地基类型 | 混凝土 |
| 供暖方式 | 天然气 |
| 供暖类型 | 压力热风 |
| 内部尺寸 | 700 - 1100 Sqft |
| 类型 | 独立屋 |
| 设备间 | 市政供水 |
车 位
| 附加车库 | |
| Garage | |
| 入内式车位 |
土地
| 英亩数 | 无 |
| 围栏类型 | 部分围栏, Fenced Yard |
| 土地便利设施 | 公共交通, 公园, 学校 |
| 污水道 | Sanitary Sewer |
| 土地深度 | 100 Ft |
| 土地宽度 | 35 Ft |
| 不规则大小 | 35 X 100 Ft |
房 间
| 楼 层 | 类 型 | 长 度 | 宽 度 | 面 积 |
|---|---|---|---|---|
| Lower Level | 洗衣房 | 2.18 m | 2.67 m | 2.18 m x 2.67 m |
| Lower Level | 第三卧房 | 3.26 m | 4.48 m | 3.26 m x 4.48 m |
| Lower Level | Bedroom 4 | 3.8 m | 2.58 m | 3.8 m x 2.58 m |
| Lower Level | Bedroom 5 | 3.19 m | 4.32 m | 3.19 m x 4.32 m |
| Lower Level | 浴室 | 2.09 m | 1.63 m | 2.09 m x 1.63 m |
| 一楼 | 客厅 | 3.43 m | 6.8 m | 3.43 m x 6.8 m |
| 一楼 | 餐厅 | 2.98 m | 2.94 m | 2.98 m x 2.94 m |
| 一楼 | 厨房 | 2.88 m | 3.38 m | 2.88 m x 3.38 m |
| 一楼 | 卧室 | 3.19 m | 4.69 m | 3.19 m x 4.69 m |
| 一楼 | 第二卧房 | 3.12 m | 2.98 m | 3.12 m x 2.98 m |
| 一楼 | 卧室 | 2.09 m | 2.27 m | 2.09 m x 2.27 m |

The trademarks REALTOR®, REALTORS®, and the REALTOR® logo are controlled by The Canadian Real Estate Association (CREA) and identify real estate professionals who are members of CREA. The trademarks MLS®, Multiple Listing Service® and the associated logos are owned by The Canadian Real Estate Association (CREA) and identify the quality of services provided by real estate professionals who are members of CREA. The trademark DDF® is owned by The Canadian Real Estate Association (CREA) and identifies CREA's Data Distribution Facility (DDF®)
Ottawa Real Estate Board
Sleepwell Realty Group Ltd
July 30 2026 05:03:30
