
42 Elmsley Street S Smiths Falls, Ontario K7A 3P6


$424,900
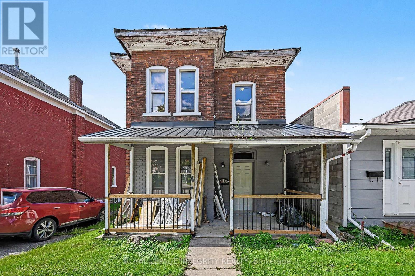
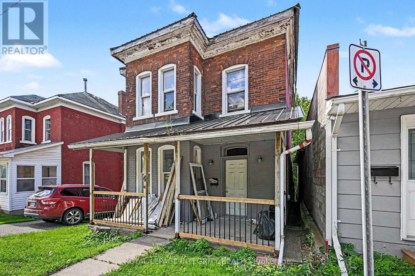
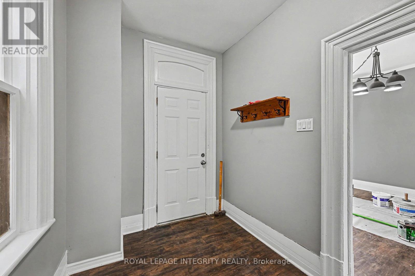
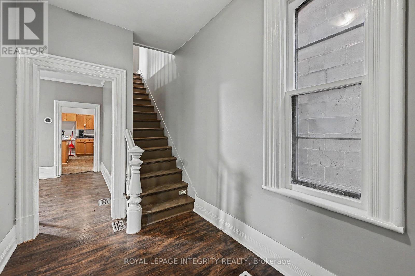
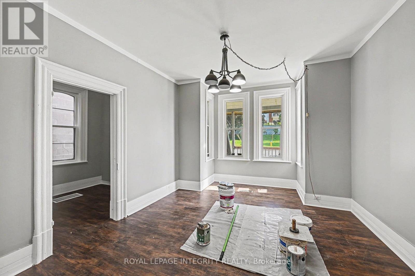
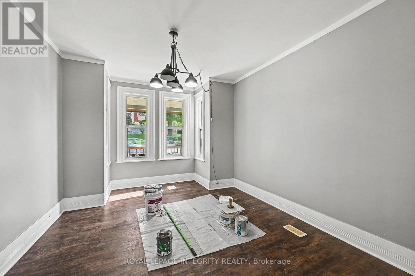
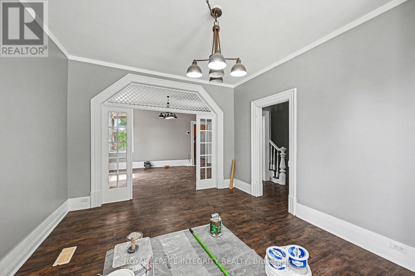
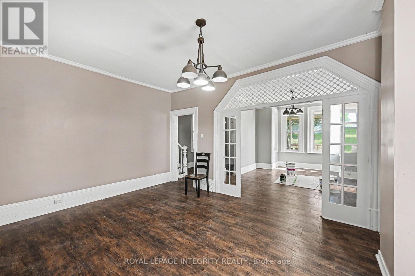
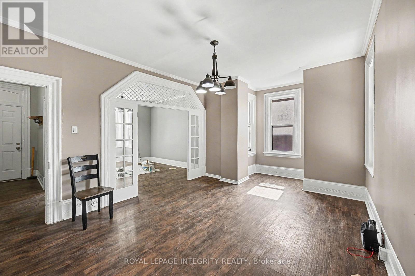
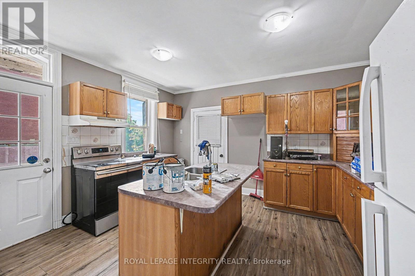
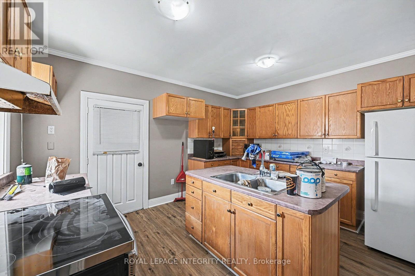
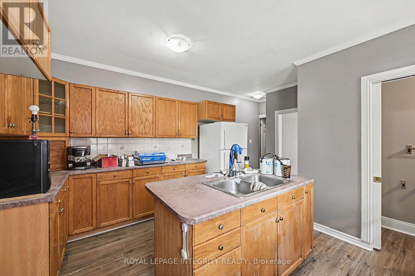
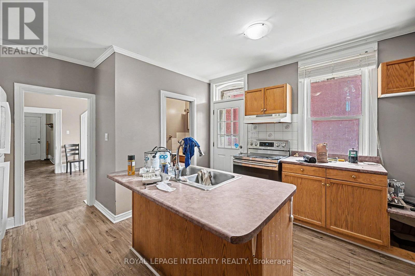
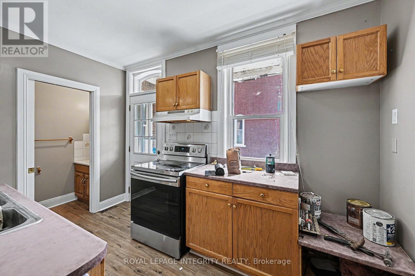
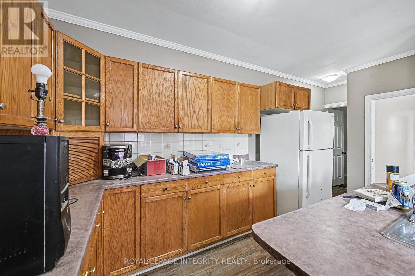
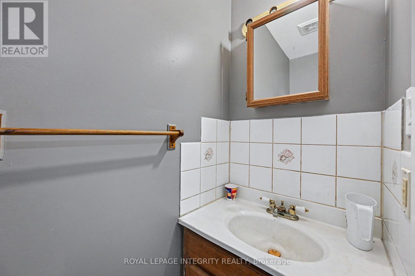
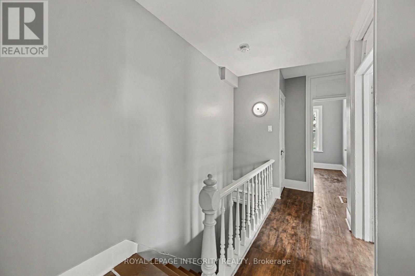
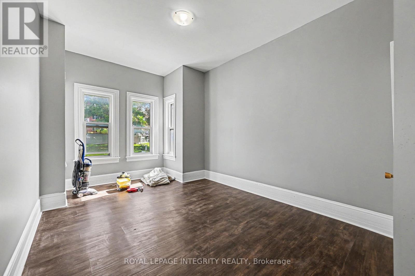
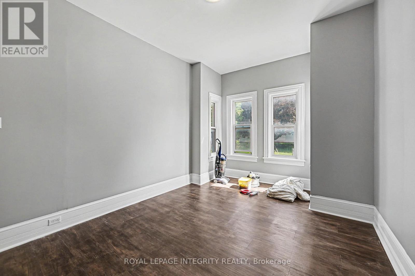
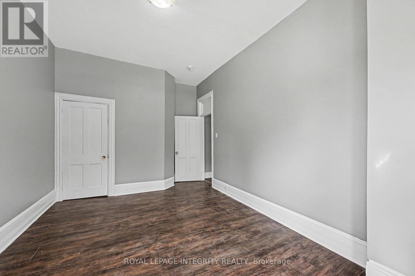
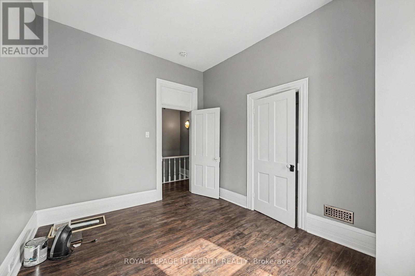
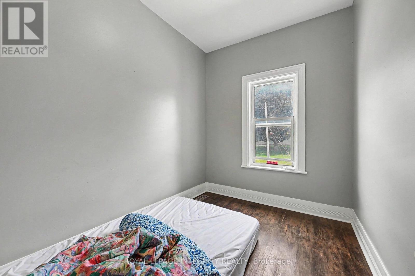
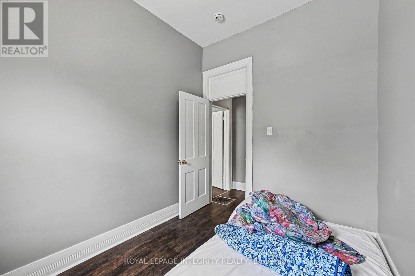
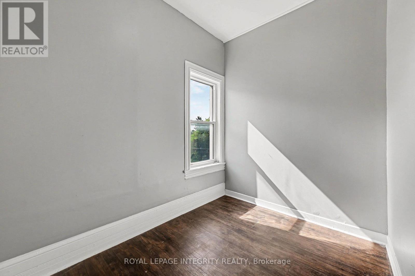
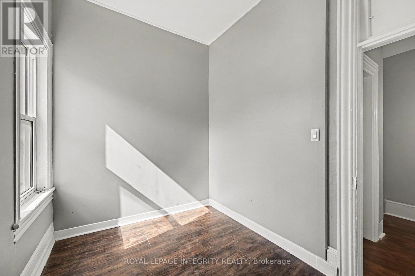
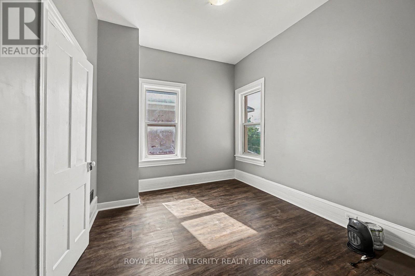
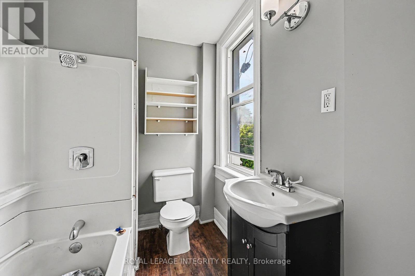
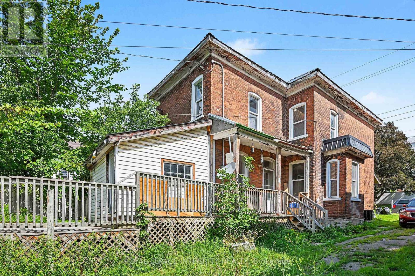
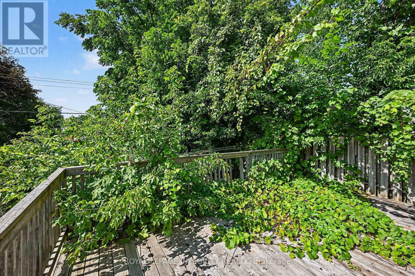
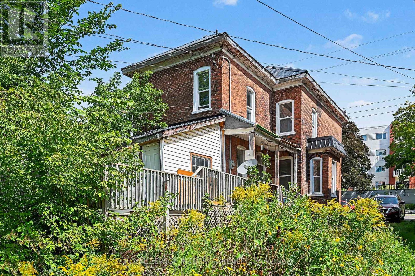
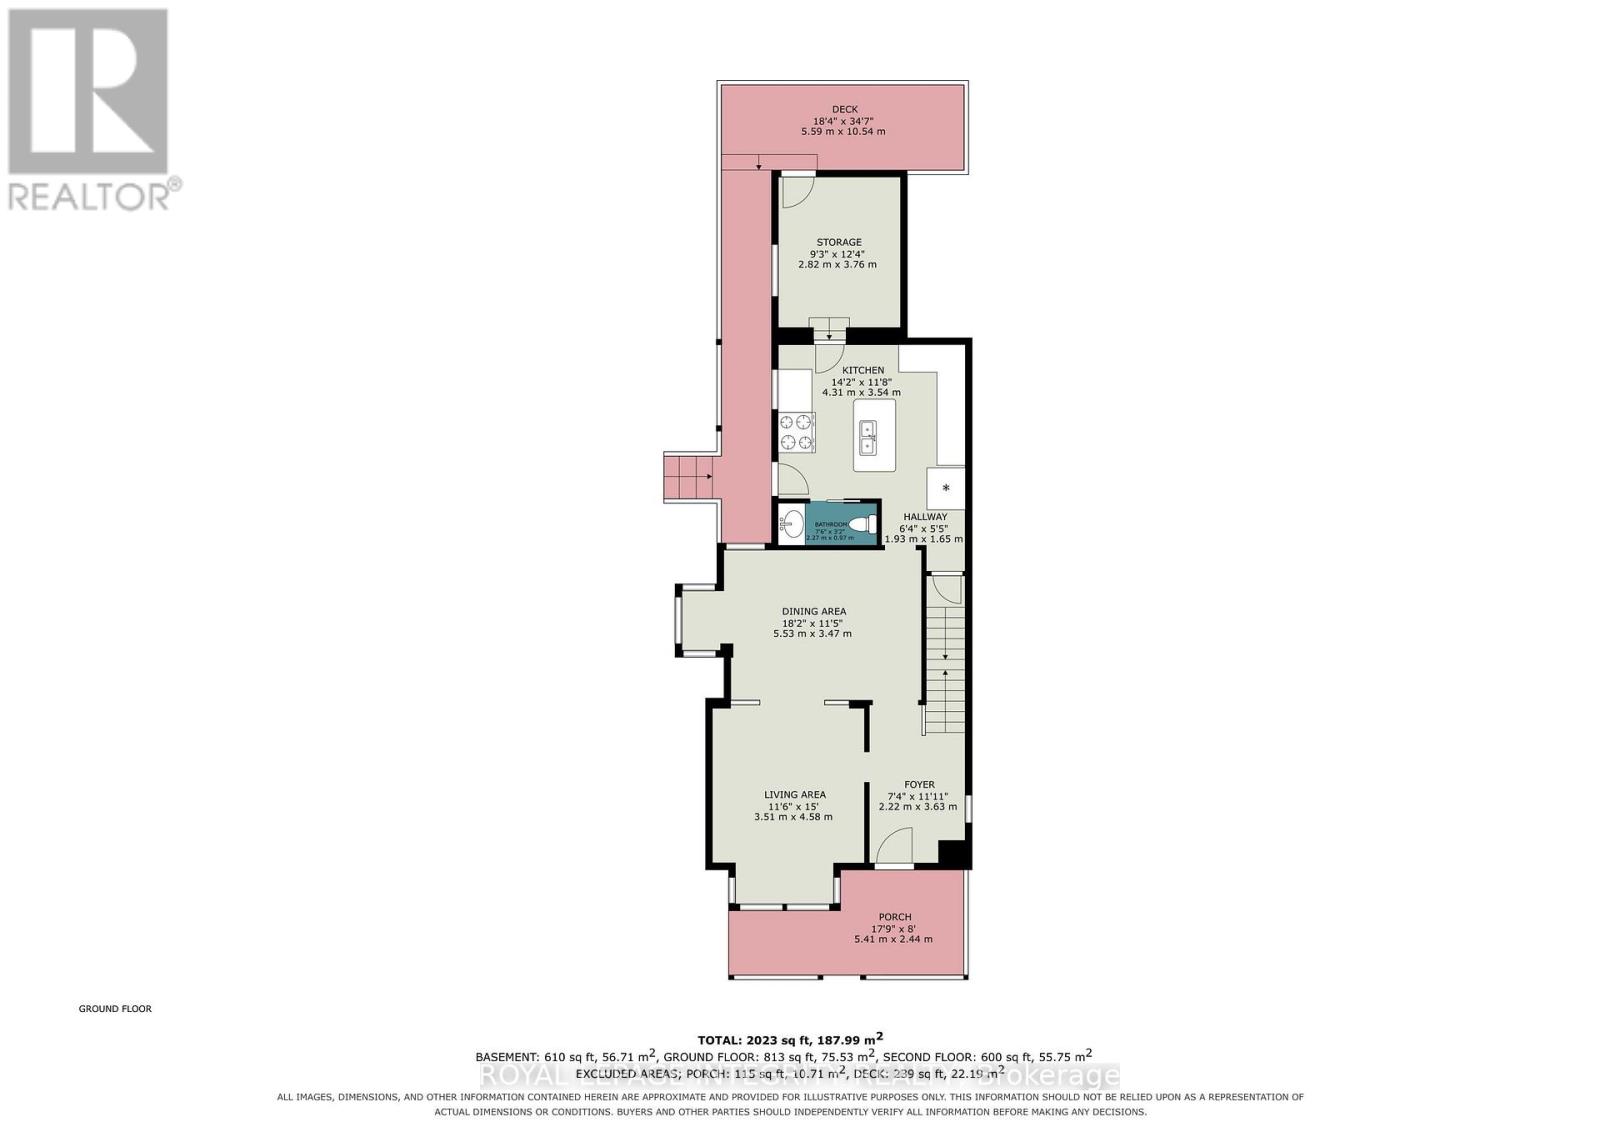
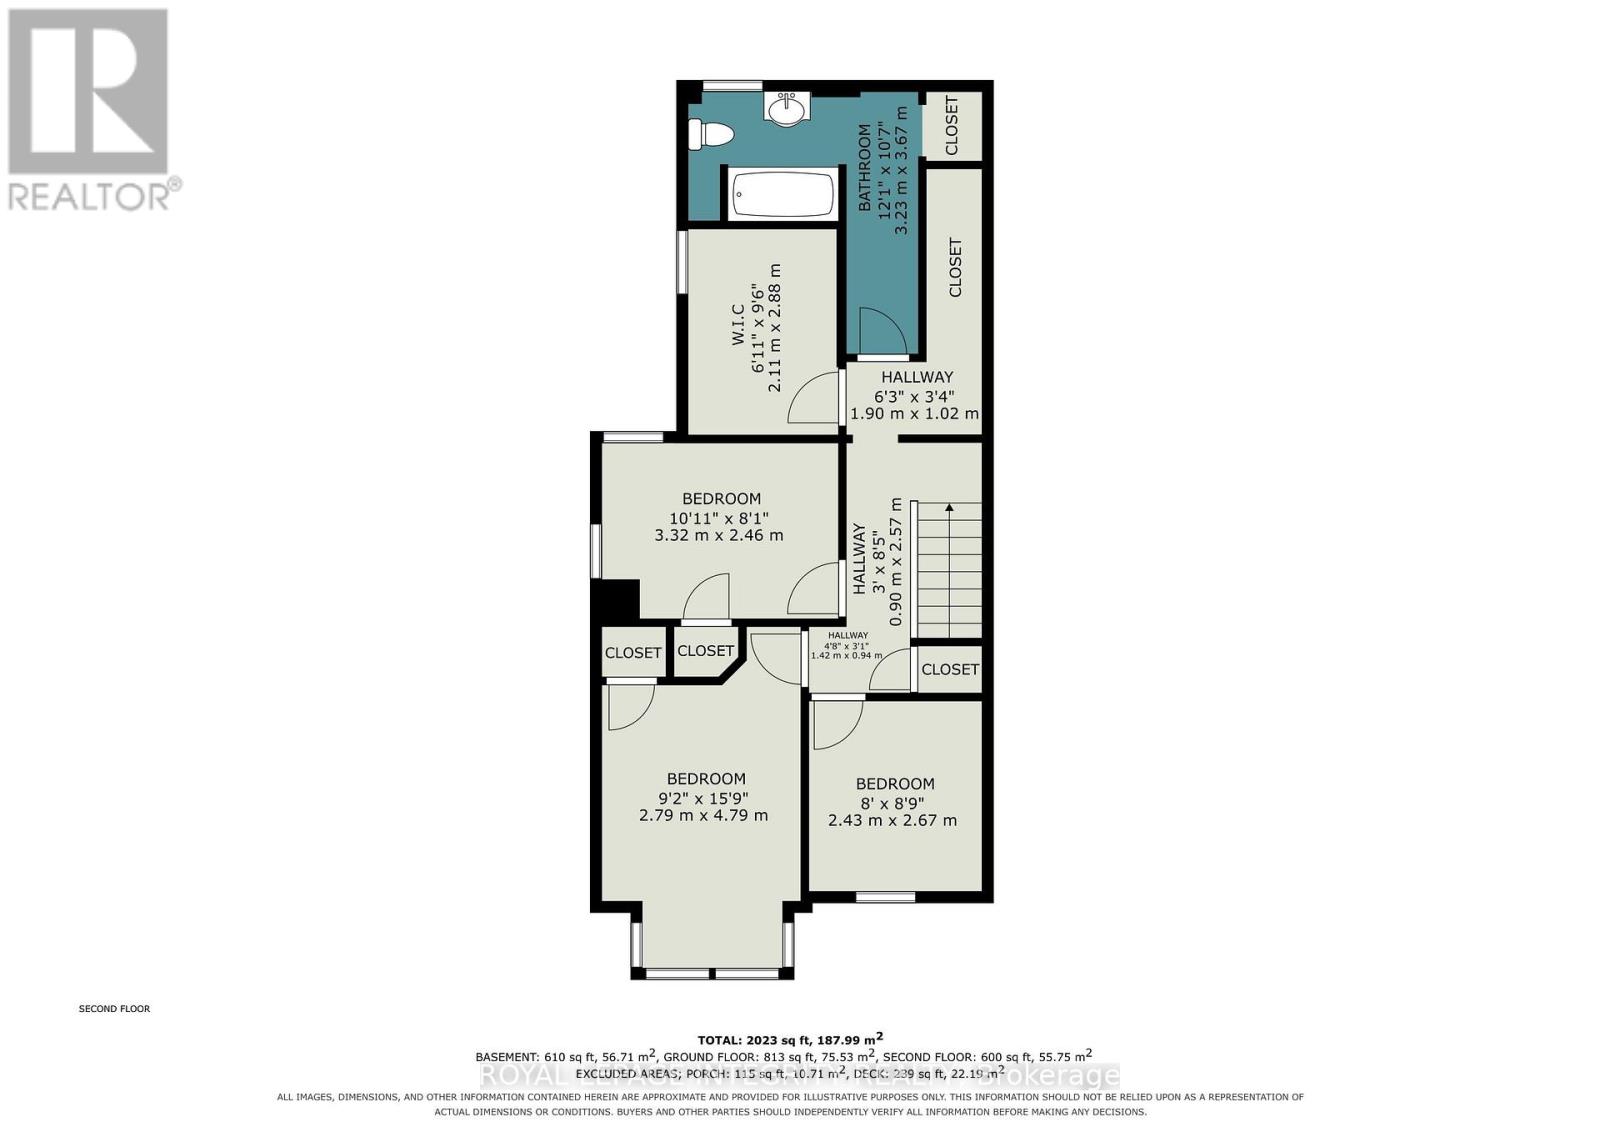
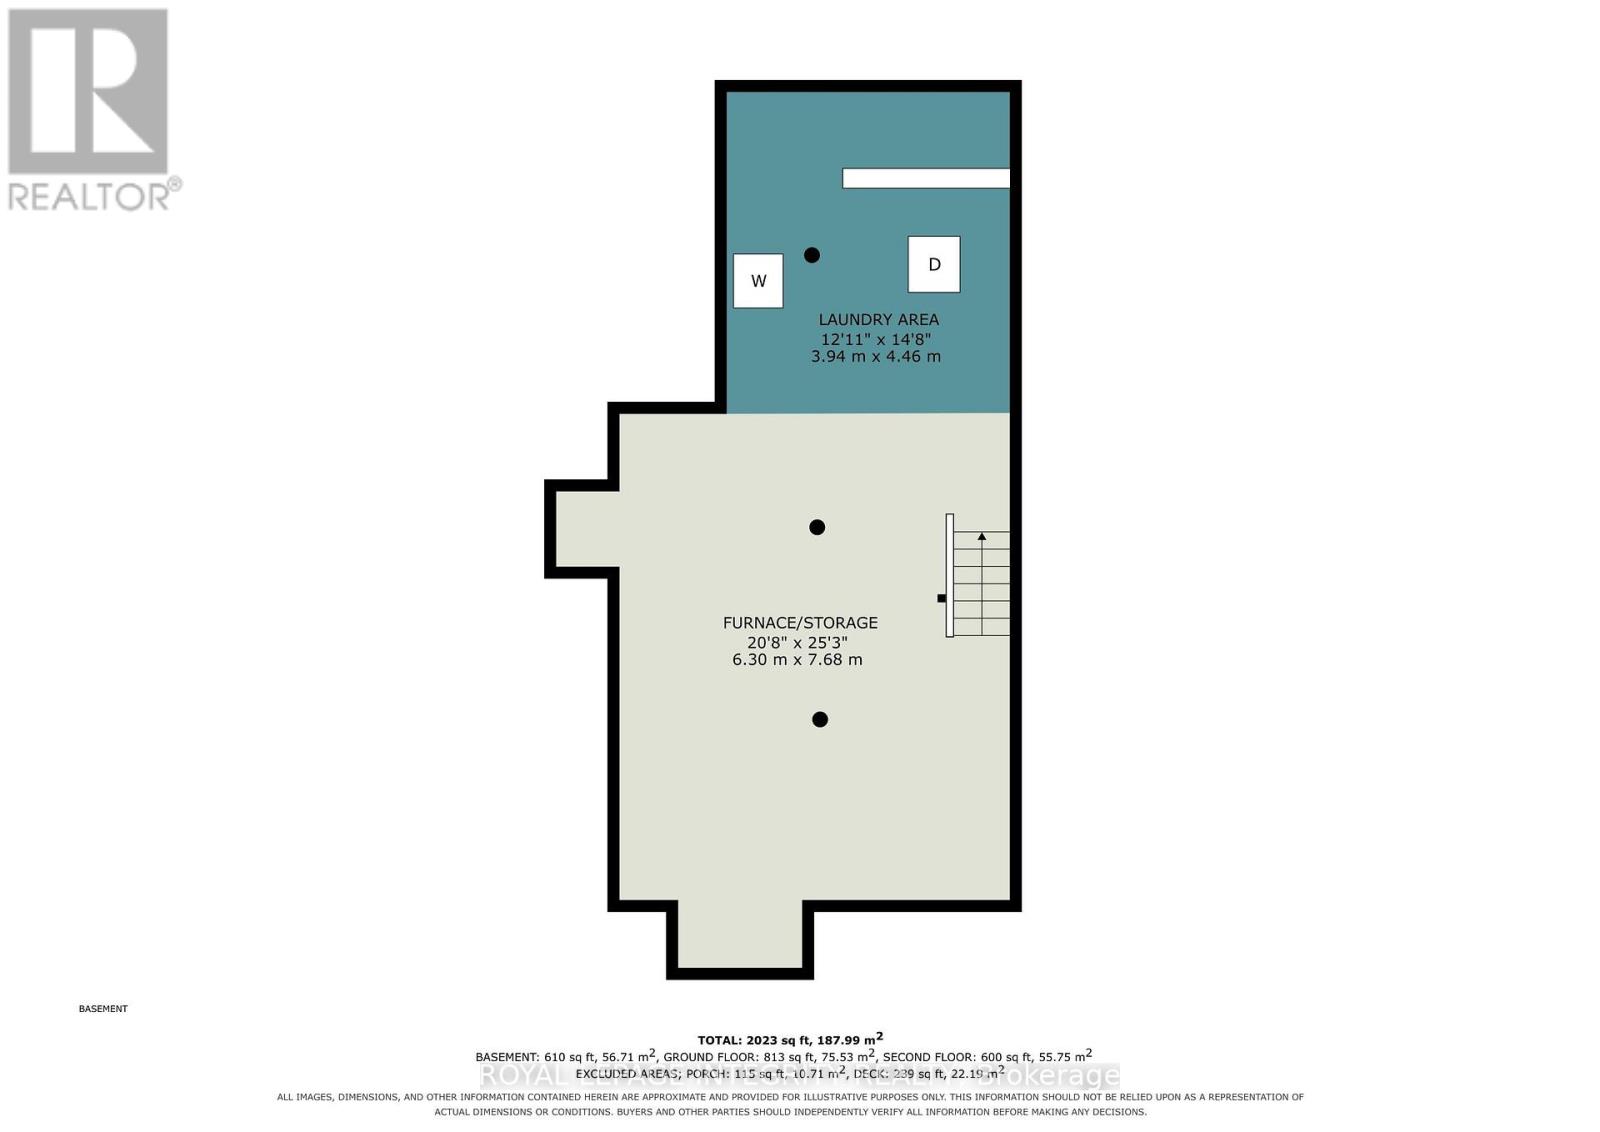
Centrally located 4 bedroom single family home. Close to amenities and the local hospital. The main floor is spacious with living room and adjoining dining room that leads into the kitchen. Adjacent to the kitchen is a convenient powder room. Off the kitchen is a large storage room that could be converted into a tv room or play room for little ones. Upstairs you have the large master bedroom and 2 additional generous sized bedroom as well as the 4 pc bath. There is plenty of storage on the second level with a walk-in closet adjacent to the bathroom and an additional closet off the hallway. The lower level is home to the laundry and storage. The main level and upstairs has recently been painted and flooring has been replaced. Updates include: roof approximately 7-8 years old. Natural gas furnace is approximately 12 years old. Natural gas hot water heater, approximately 12 years old, owned. Outside you have a spacious backyard with plenty of room for little ones to play or for family bbq's. Make this your new family home. (id:44758)
房源概要
| MLS® Number | X13724028 |
| 房源类型 | 民宅 |
| 社区名字 | 901 - Smiths Falls |
| 特征 | Irregular Lot Size |
| 总车位 | 1 |
| 结构 | Deck |
详 情
| 浴室 | 2 |
| 地上卧房 | 4 |
| 总卧房 | 4 |
| 赠送家电包括 | Water Heater, Water Meter |
| 地下室进展 | 已完成 |
| 地下室类型 | N/a (unfinished) |
| 施工种类 | 独立屋 |
| 空调 | 没有 |
| 外墙 | 砖 |
| 地基类型 | 石 |
| 客人卫生间(不包含洗浴) | 1 |
| 供暖方式 | 天然气 |
| 供暖类型 | 压力热风 |
| 储存空间 | 2 |
| 内部尺寸 | 1500 - 2000 Sqft |
| 类型 | 独立屋 |
| 设备间 | 市政供水 |
车 位
| 没有车库 |
土地
| 英亩数 | 无 |
| 污水道 | Sanitary Sewer |
| 土地深度 | 170 Ft |
| 土地宽度 | 40 Ft |
| 不规则大小 | 40 X 170 Ft |
| 规划描述 | 住宅 |
房 间
| 楼 层 | 类 型 | 长 度 | 宽 度 | 面 积 |
|---|---|---|---|---|
| 二楼 | 主卧 | 4.79 m | 2.79 m | 4.79 m x 2.79 m |
| 二楼 | 第二卧房 | 2.67 m | 2.43 m | 2.67 m x 2.43 m |
| 二楼 | 第三卧房 | 3.32 m | 2.46 m | 3.32 m x 2.46 m |
| 二楼 | Bedroom 4 | 2.88 m | 2.11 m | 2.88 m x 2.11 m |
| 一楼 | 门厅 | 3.63 m | 2.22 m | 3.63 m x 2.22 m |
| 一楼 | 客厅 | 4.58 m | 3.51 m | 4.58 m x 3.51 m |
| 一楼 | 餐厅 | 5.53 m | 3.47 m | 5.53 m x 3.47 m |
| 一楼 | 厨房 | 4.31 m | 3.54 m | 4.31 m x 3.54 m |
| 一楼 | 其它 | 3.76 m | 2.82 m | 3.76 m x 2.82 m |
设备间
| 有线电视 | 可用 |
| 配电箱 | 已安装 |
| 污水道 | 已安装 |
https://www.realtor.ca/real-estate/30211001/42-elmsley-street-s-smiths-falls-901-smiths-falls

The trademarks REALTOR®, REALTORS®, and the REALTOR® logo are controlled by The Canadian Real Estate Association (CREA) and identify real estate professionals who are members of CREA. The trademarks MLS®, Multiple Listing Service® and the associated logos are owned by The Canadian Real Estate Association (CREA) and identify the quality of services provided by real estate professionals who are members of CREA. The trademark DDF® is owned by The Canadian Real Estate Association (CREA) and identifies CREA's Data Distribution Facility (DDF®)
Ottawa Real Estate Board
Royal LePage Integrity Realty
September 29 2026 03:32:26
