
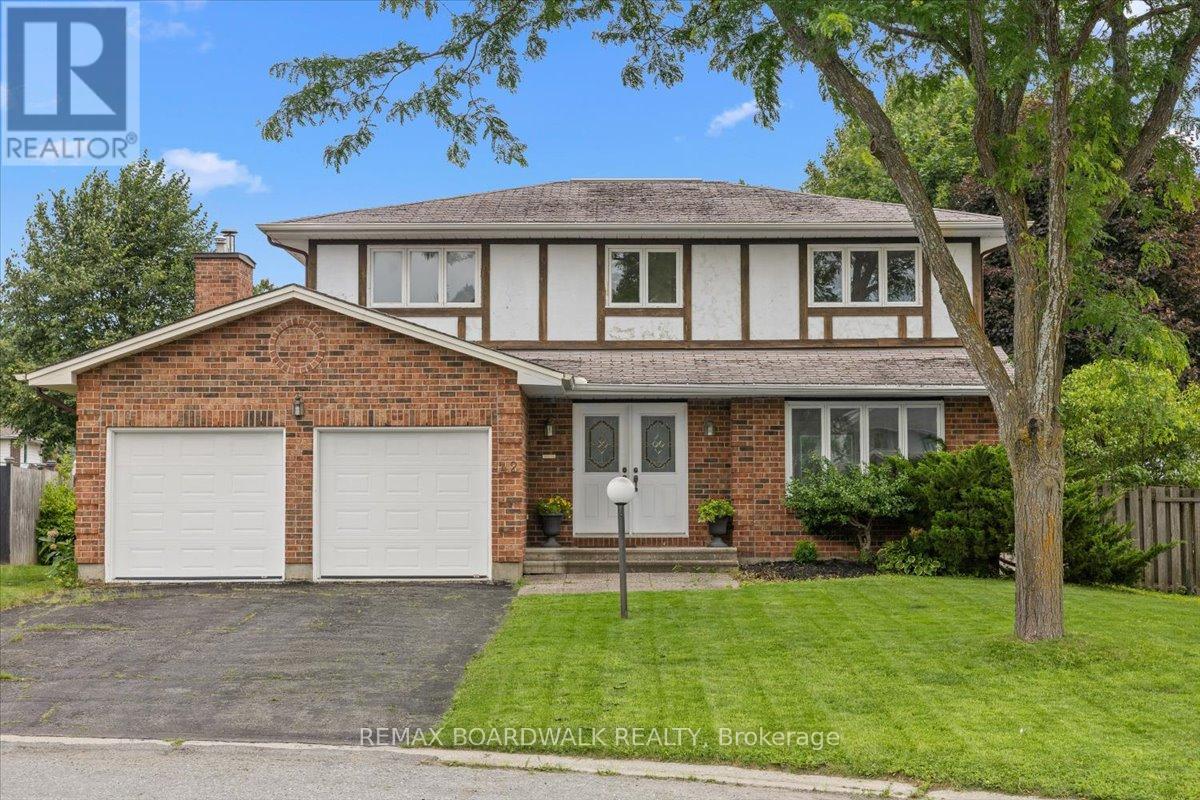
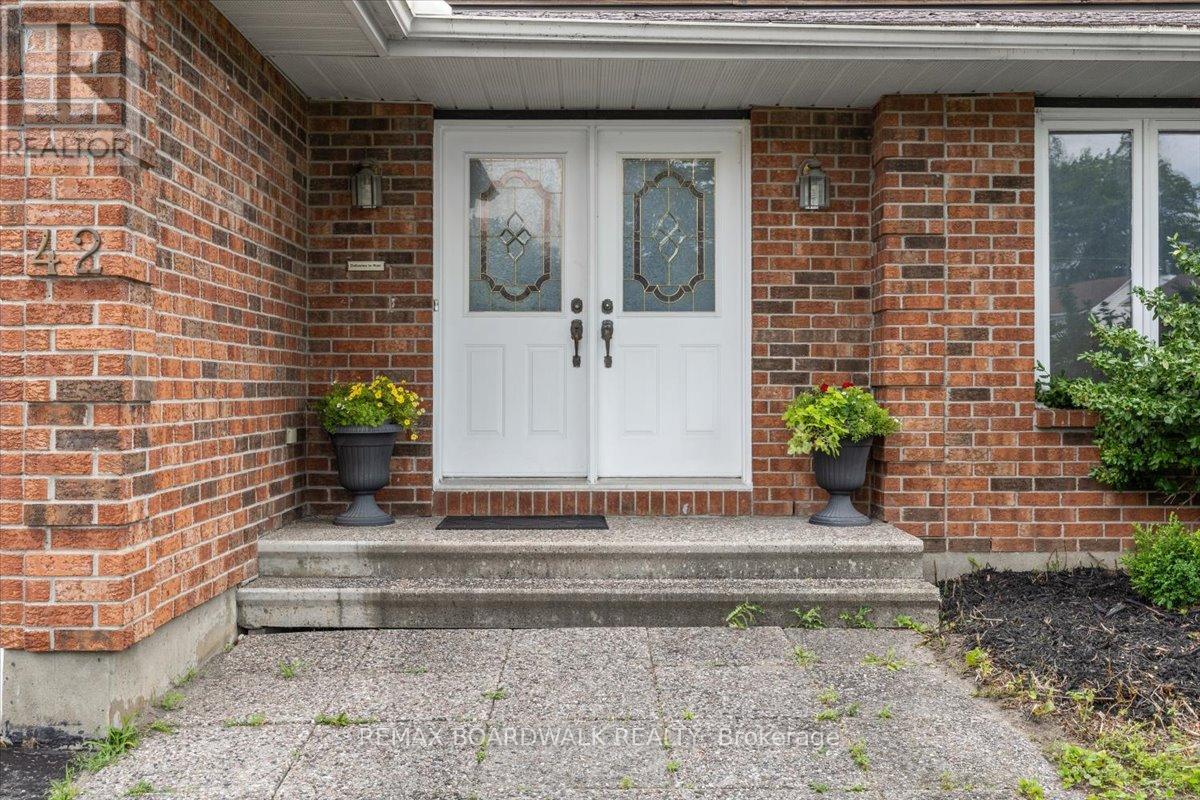
42 Pickwick Drive Ottawa, Ontario K2J 3E7


$799,000
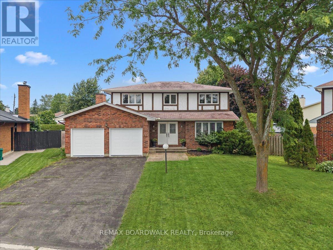
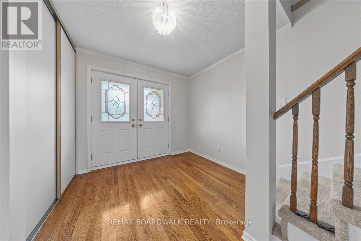
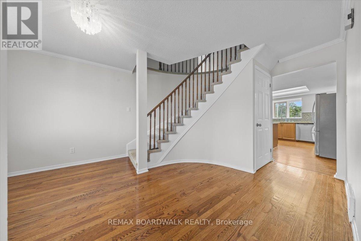
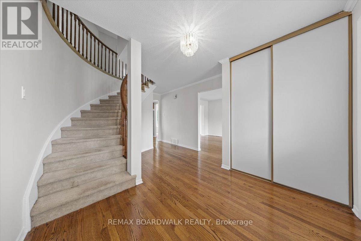
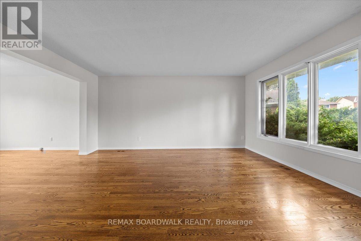
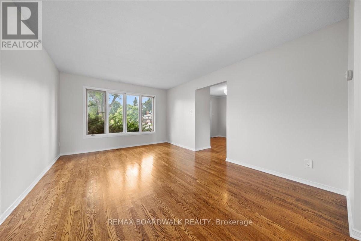
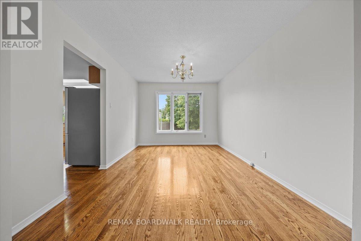
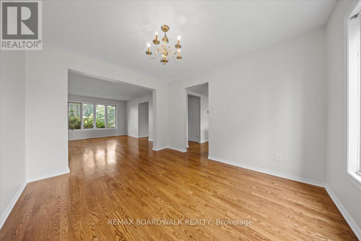
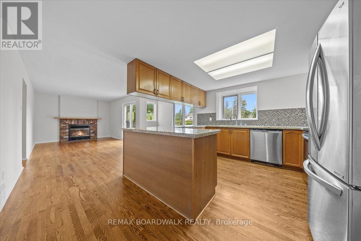
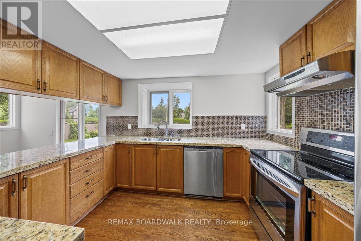
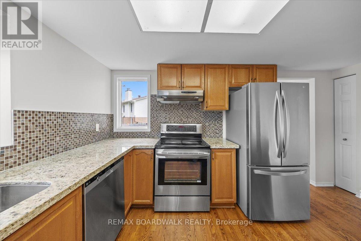
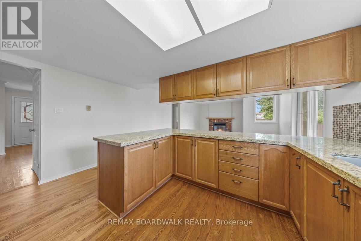
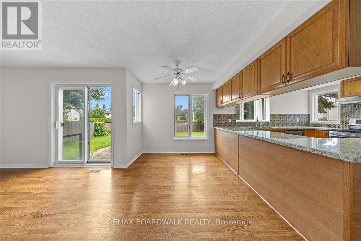
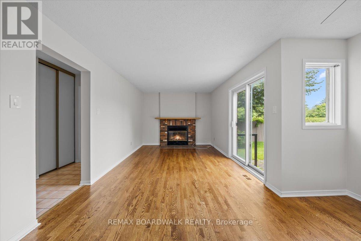
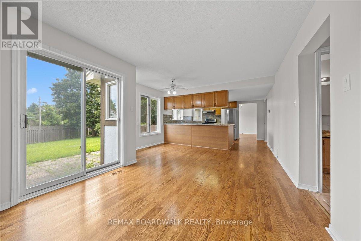
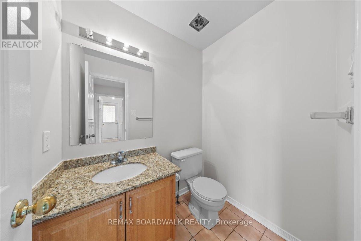
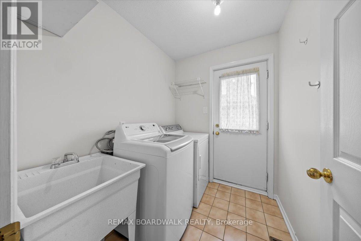
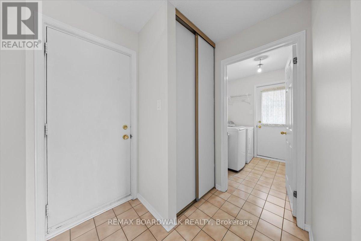
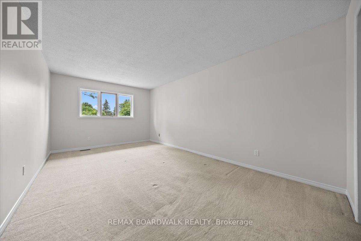
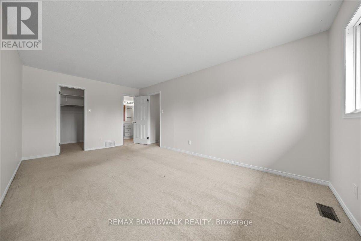
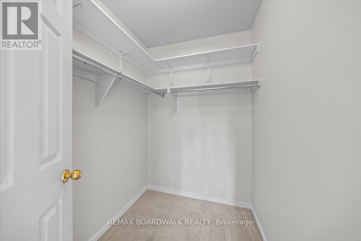
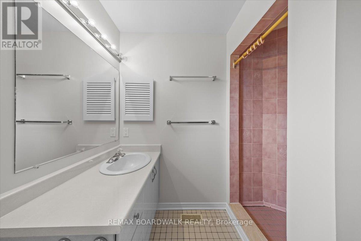
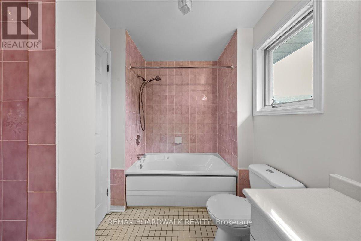
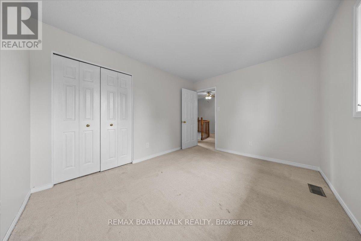
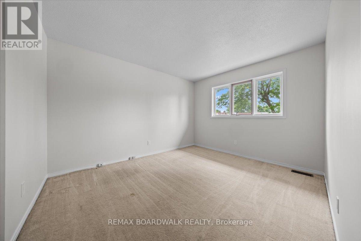
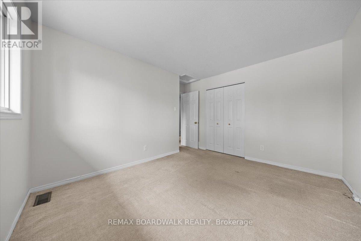
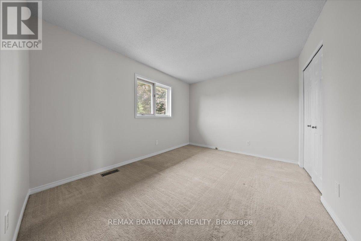
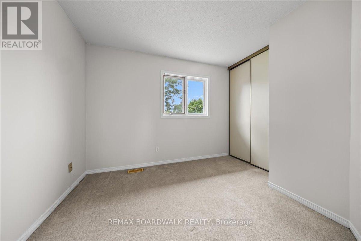
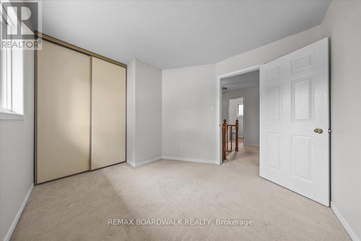
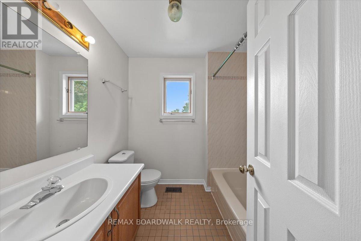
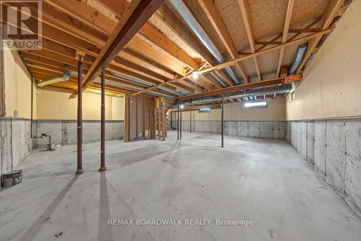
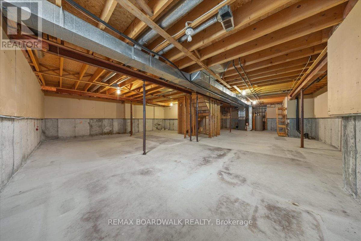
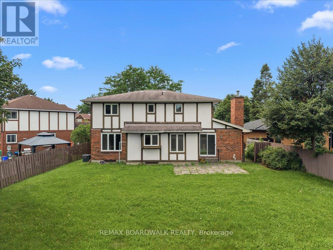
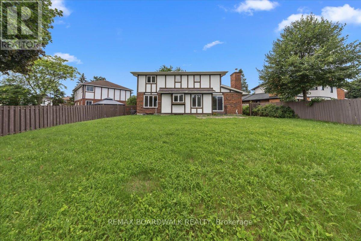
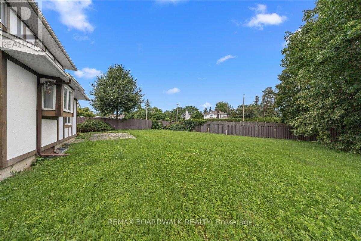
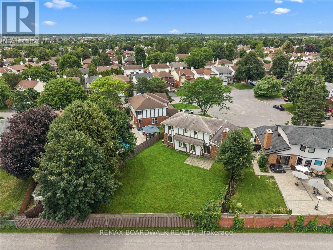
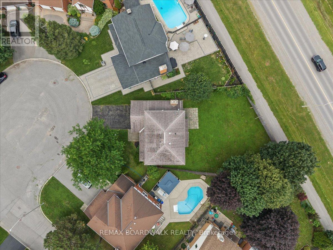
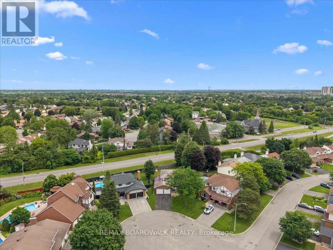
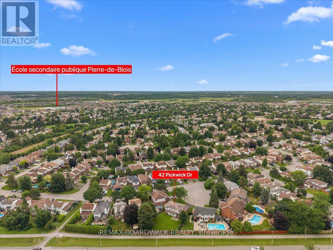
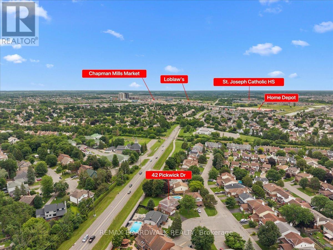
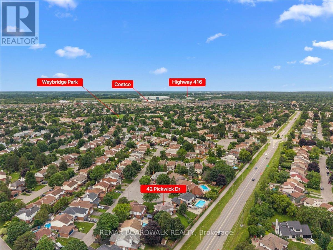
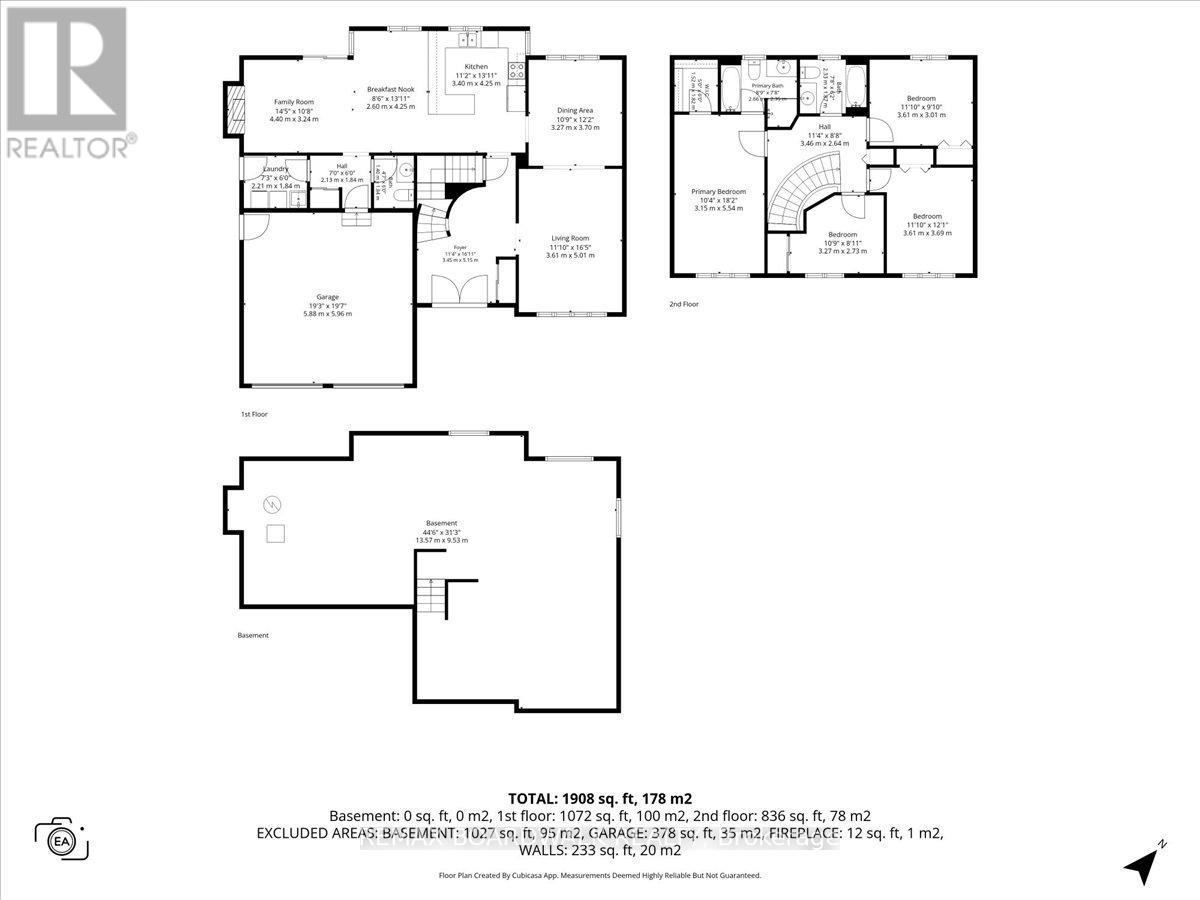
Welcome to 42 Pickwick, located on a quiet cul-de-sac in Old Barrhaven. This 4-bedroom, 3-bathroom Holitzner-built home has been cherished by its original owners for decades and is ready to welcome its next family. The main floor begins with a spacious foyer and elegant curved staircase, accented by solid hardwood flooring throughout. The bright, open-concept living and dining rooms span the front to the back of the home, allowing for an abundance of natural light. A generous eat-in kitchen overlooks the cozy family room with a gas fireplace and walkout to the backyard. The powder room and laundry room are conveniently tucked away near the garage entrance. Upstairs, the impressive primary suite features a walk-in closet and ensuite bath with incredible renovation potential. The remaining bedrooms are all generously sized with large windows. The unfinished basement awaits your vision and offers endless possibilities for future living space. Situated on a rarely offered, pool-sized, pie-shaped lot with no rear neighbours, this property offers exceptional privacy and incredible potential. Close to everyday amenities like the 416, Costco, Loblaws, Chapman mills market, Walter baker sports centre, Cedarhill golf club, restaurants, and a broad selection of schools (see attached). A list of all neighbourhood schools/amenities available up request (id:44758)
房源概要
| MLS® Number | X13556792 |
| 房源类型 | 民宅 |
| 社区名字 | 7703 - Barrhaven - Cedargrove/Fraserdale |
| 附近的便利设施 | 公共交通 |
| 特征 | Cul-de-sac |
| 总车位 | 4 |
详 情
| 浴室 | 3 |
| 地上卧房 | 4 |
| 总卧房 | 4 |
| 公寓设施 | Fireplace(s) |
| 赠送家电包括 | 洗碗机, 烘干机, Hood 电扇, 炉子, 洗衣机, 冰箱 |
| 地下室进展 | 已完成 |
| 地下室类型 | N/a (unfinished) |
| 施工种类 | 独立屋 |
| 空调 | 中央空调 |
| 外墙 | 砖, 灰泥 |
| 壁炉 | 有 |
| Fireplace Total | 1 |
| 地基类型 | 混凝土浇筑 |
| 客人卫生间(不包含洗浴) | 1 |
| 供暖方式 | 天然气 |
| 供暖类型 | 压力热风 |
| 储存空间 | 2 |
| 内部尺寸 | 2000 - 2500 Sqft |
| 类型 | 独立屋 |
| 设备间 | 市政供水 |
车 位
| 附加车库 | |
| Garage |
土地
| 英亩数 | 无 |
| 围栏类型 | Fenced Yard |
| 土地便利设施 | 公共交通 |
| 污水道 | Sanitary Sewer |
| 土地深度 | 111 Ft ,6 In |
| 土地宽度 | 49 Ft ,3 In |
| 不规则大小 | 49.3 X 111.5 Ft |
房 间
| 楼 层 | 类 型 | 长 度 | 宽 度 | 面 积 |
|---|---|---|---|---|
| 二楼 | 主卧 | 5.54 m | 3.15 m | 5.54 m x 3.15 m |
| 二楼 | 浴室 | 2.66 m | 2.35 m | 2.66 m x 2.35 m |
| 二楼 | 卧室 | 3.69 m | 3.61 m | 3.69 m x 3.61 m |
| 二楼 | 卧室 | 3.27 m | 2.73 m | 3.27 m x 2.73 m |
| 二楼 | 浴室 | 2.33 m | 1.87 m | 2.33 m x 1.87 m |
| 二楼 | 卧室 | 3.61 m | 3.01 m | 3.61 m x 3.01 m |
| 一楼 | 门厅 | 5.15 m | 3.45 m | 5.15 m x 3.45 m |
| 一楼 | 客厅 | 5.01 m | 3.61 m | 5.01 m x 3.61 m |
| 一楼 | 餐厅 | 3.7 m | 3.27 m | 3.7 m x 3.27 m |
| 一楼 | 厨房 | 4.25 m | 3.4 m | 4.25 m x 3.4 m |
| 一楼 | Eating Area | 4.25 m | 2.6 m | 4.25 m x 2.6 m |
| 一楼 | 家庭房 | 4.4 m | 3.24 m | 4.4 m x 3.24 m |
| 一楼 | 浴室 | 1.84 m | 1.4 m | 1.84 m x 1.4 m |
| 一楼 | 洗衣房 | 2.21 m | 1.84 m | 2.21 m x 1.84 m |

The trademarks REALTOR®, REALTORS®, and the REALTOR® logo are controlled by The Canadian Real Estate Association (CREA) and identify real estate professionals who are members of CREA. The trademarks MLS®, Multiple Listing Service® and the associated logos are owned by The Canadian Real Estate Association (CREA) and identify the quality of services provided by real estate professionals who are members of CREA. The trademark DDF® is owned by The Canadian Real Estate Association (CREA) and identifies CREA's Data Distribution Facility (DDF®)
Ottawa Real Estate Board
RE/MAX Boardwalk Realty
July 15 2026 05:03:33
