
420 Cloverheath Crescent Ottawa, Ontario K1E 2R8


$699,900
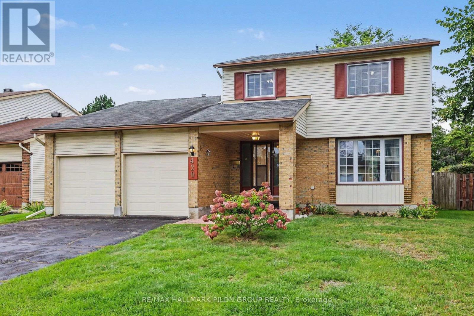
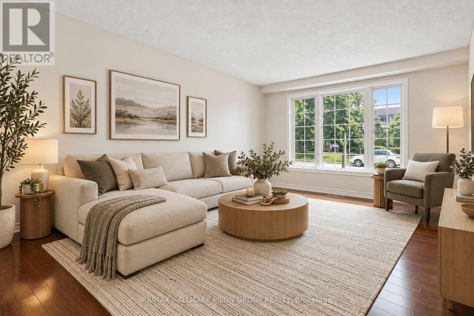
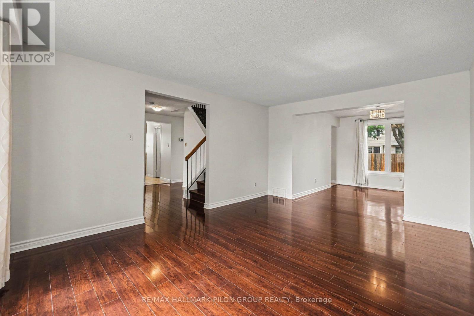
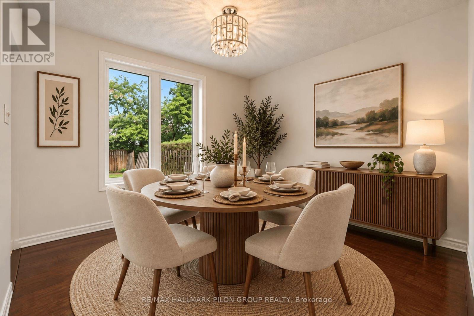
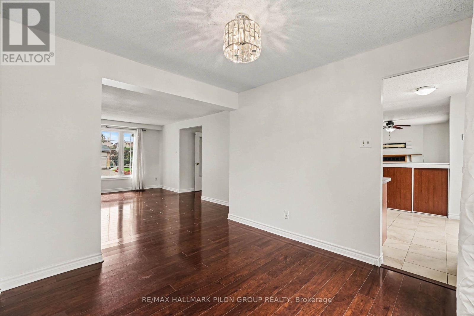
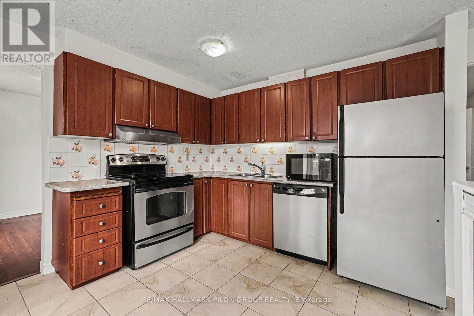
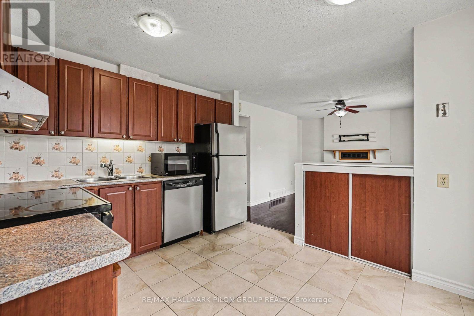
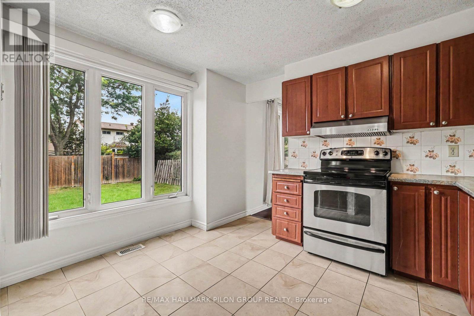
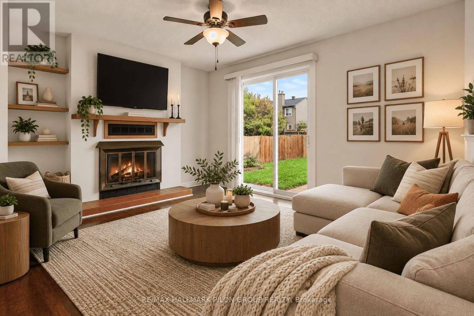
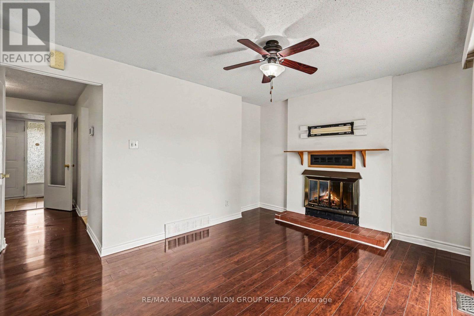
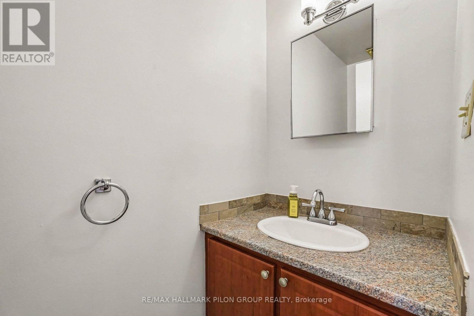
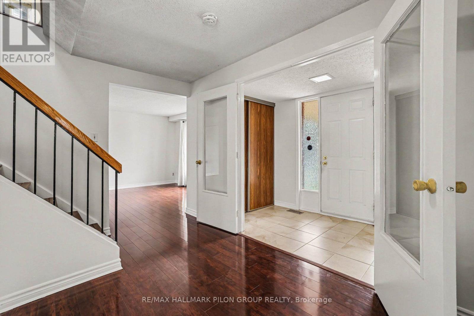
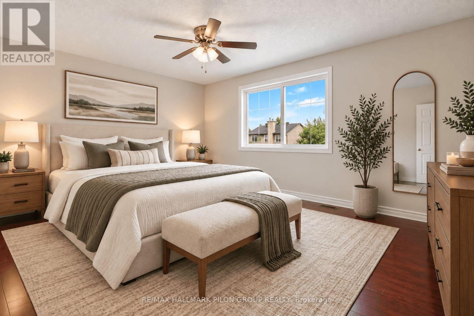
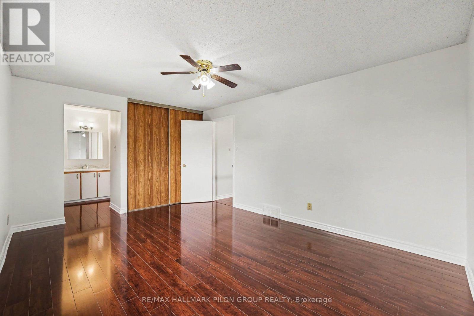
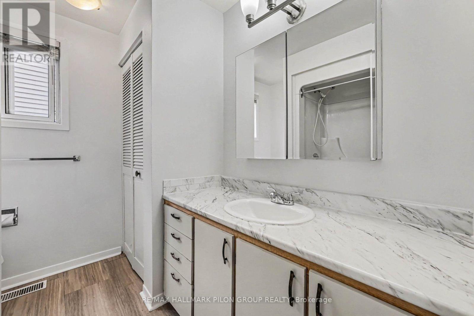
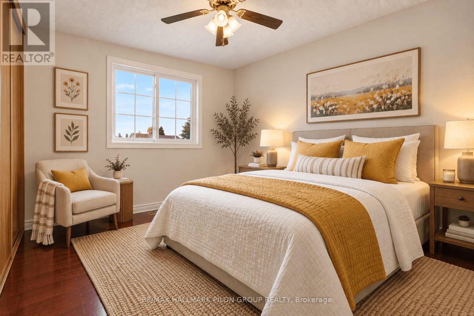
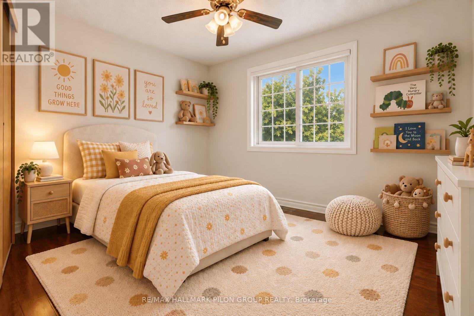
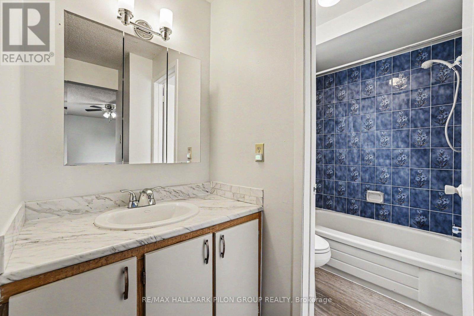
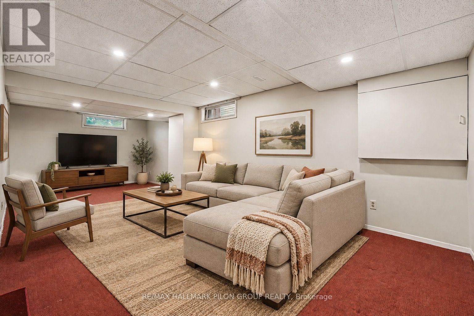
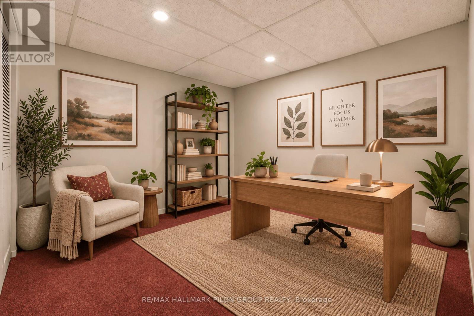
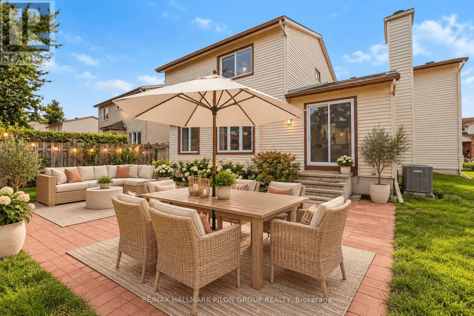
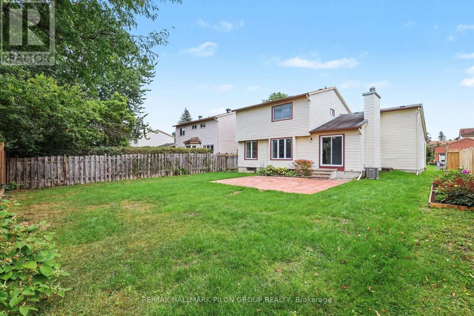
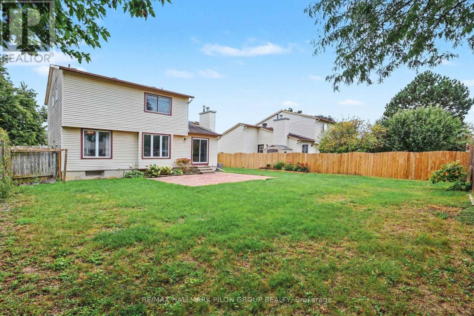
Welcome to 420 Cloverheath Crescent, a warm and inviting family home on a large lot in the heart of Queenswood Heights. Known for quiet, tree-lined streets, wide lots and a strong sense of community, this established neighbourhood is close to parks, excellent schools, transit routes and within walking distance of grocery stores, restaurants and amenities. A long double driveway leads to the double-car garage, while an interlock walkway welcomes you to the entrance.Inside, a versatile floor plan is enhanced by hardwood flooring throughout the main and second levels. The spacious living room is filled with natural light from a large window overlooking the peaceful street. The adjacent formal dining room is ideal for family dinners and entertaining. The kitchen features rich cabinetry, stainless steel appliances and a functional layout, while the adjoining family room offers a comfortable gathering space with a wood-burning fireplace and patio doors to the backyard.Upstairs, the generous primary bedroom features a private ensuite. Two additional well-proportioned bedrooms offer ample closet space, and a second full bathroom completes this level. The fully finished basement adds a large recreation room, separate den and versatile flex room suited to hobbies, a playroom, fitness area or workspace. The utility room provides abundant storage.Outside, the large backyard offers plenty of room for children and pets to play, summer barbecues and relaxed afternoons. An expansive interlock patio is ready for your outdoor living and entertaining plans. More than simply a house, this has been a cherished gathering place at the centre of many joyful celebrations within its community. Those who know it best describe it as a home with a powerful and beautiful energy-a special place where people come together and priceless memories are made. Now, it is ready to welcome its next family and begin a wonderful new chapter. Some photos virtually staged. (id:44758)
房源概要
| MLS® Number | X13803308 |
| 房源类型 | 民宅 |
| 社区名字 | 1104 - Queenswood Heights South |
| 附近的便利设施 | 公园, 公共交通, 学校 |
| 设备类型 | 热水器 - Gas, 热水器 |
| 总车位 | 6 |
| 租赁设备类型 | 热水器 - Gas, 热水器 |
详 情
| 浴室 | 3 |
| 地上卧房 | 3 |
| 总卧房 | 3 |
| 公寓设施 | Fireplace(s) |
| 赠送家电包括 | Garage Door Opener Remote(s), 洗碗机, 烘干机, Hood 电扇, 炉子, 洗衣机, 冰箱 |
| 地下室进展 | 已装修 |
| 地下室类型 | 全完工 |
| 施工种类 | 独立屋 |
| 空调 | 中央空调 |
| 外墙 | 砖, 乙烯基壁板 |
| 壁炉 | 有 |
| Fireplace Total | 1 |
| 地基类型 | 砖, 混凝土浇筑 |
| 客人卫生间(不包含洗浴) | 1 |
| 供暖方式 | 天然气 |
| 供暖类型 | 压力热风 |
| 储存空间 | 2 |
| 内部尺寸 | 1500 - 2000 Sqft |
| 类型 | 独立屋 |
| 设备间 | 市政供水 |
车 位
| 附加车库 | |
| Garage | |
| 入内式车位 |
土地
| 英亩数 | 无 |
| 围栏类型 | Fenced Yard |
| 土地便利设施 | 公园, 公共交通, 学校 |
| 污水道 | Sanitary Sewer |
| 土地深度 | 100 Ft ,1 In |
| 土地宽度 | 55 Ft ,8 In |
| 不规则大小 | 55.7 X 100.1 Ft |
| 规划描述 | R1n |
房 间
| 楼 层 | 类 型 | 长 度 | 宽 度 | 面 积 |
|---|---|---|---|---|
| 二楼 | 主卧 | 5.82 m | 4.06 m | 5.82 m x 4.06 m |
| 二楼 | 第二卧房 | 3.63 m | 4.17 m | 3.63 m x 4.17 m |
| 二楼 | 第三卧房 | 3.4 m | 3.63 m | 3.4 m x 3.63 m |
| Lower Level | 娱乐,游戏房 | 5.39 m | 9.3 m | 5.39 m x 9.3 m |
| Lower Level | 衣帽间 | 3.86 m | 3.4 m | 3.86 m x 3.4 m |
| Lower Level | 其它 | 2.59 m | 5.79 m | 2.59 m x 5.79 m |
| 一楼 | 客厅 | 3.89 m | 5.31 m | 3.89 m x 5.31 m |
| 一楼 | 餐厅 | 3.1 m | 3.07 m | 3.1 m x 3.07 m |
| 一楼 | 厨房 | 3.02 m | 3.58 m | 3.02 m x 3.58 m |

The trademarks REALTOR®, REALTORS®, and the REALTOR® logo are controlled by The Canadian Real Estate Association (CREA) and identify real estate professionals who are members of CREA. The trademarks MLS®, Multiple Listing Service® and the associated logos are owned by The Canadian Real Estate Association (CREA) and identify the quality of services provided by real estate professionals who are members of CREA. The trademark DDF® is owned by The Canadian Real Estate Association (CREA) and identifies CREA's Data Distribution Facility (DDF®)
Ottawa Real Estate Board
RE/MAX Hallmark Pilon Group Realty
September 21 2026 02:24:00
