
4219 Green Gables Lane Ottawa, Ontario K1V 1W8


$875,000
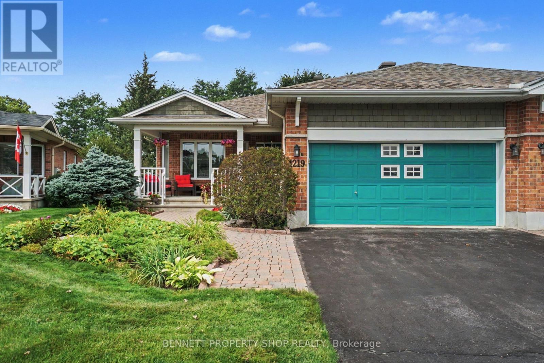
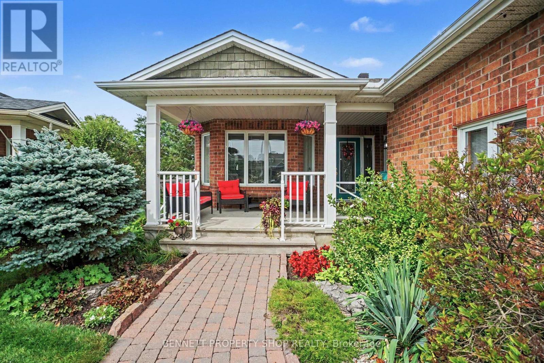
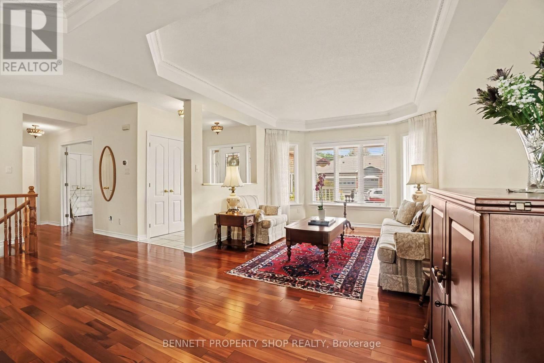
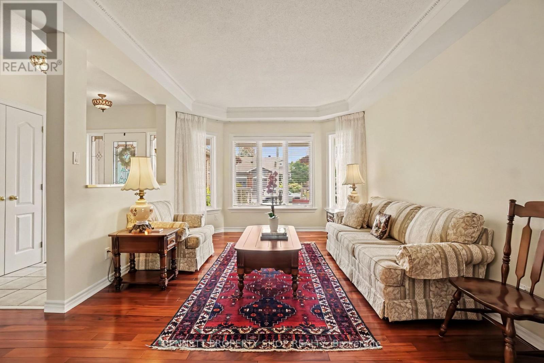
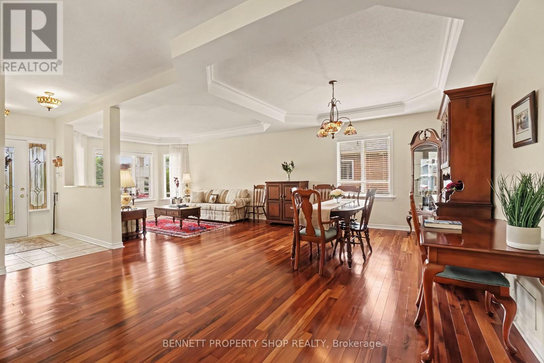
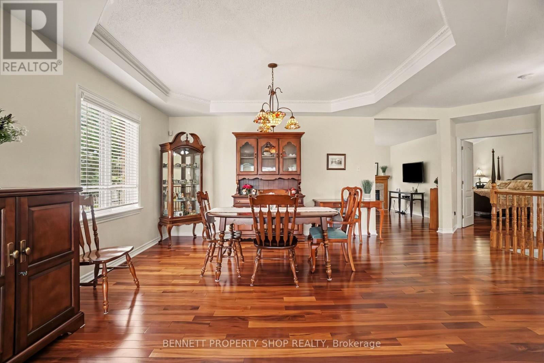
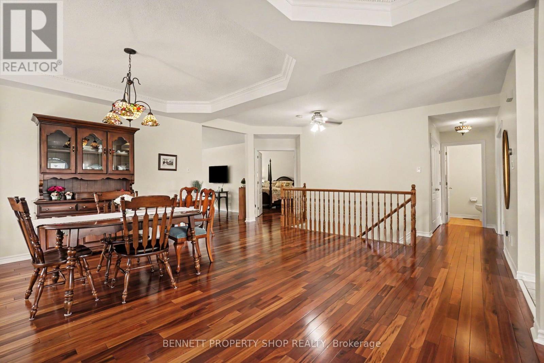
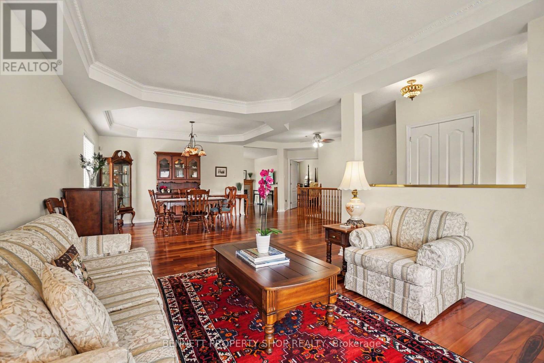
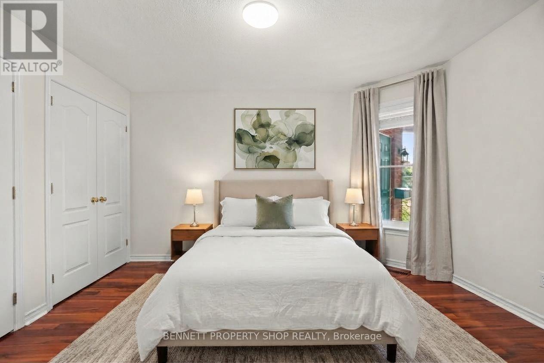
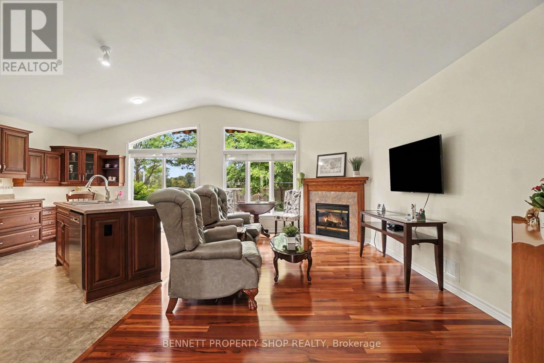
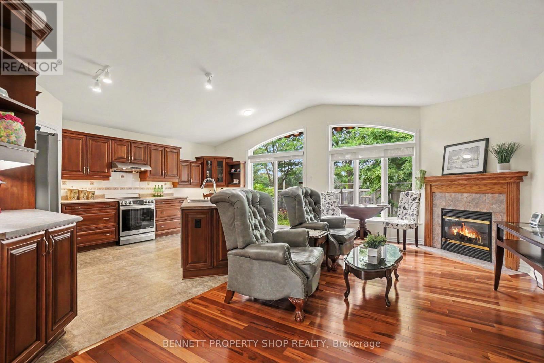
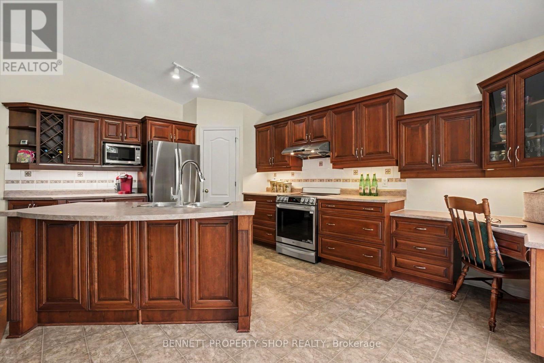
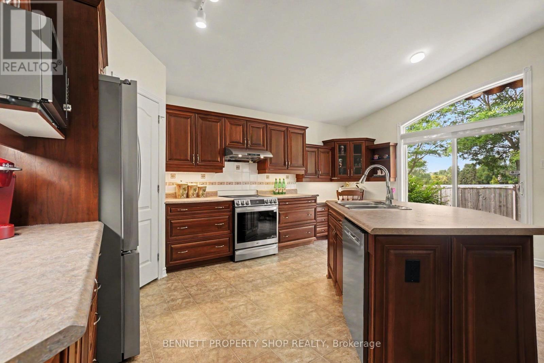
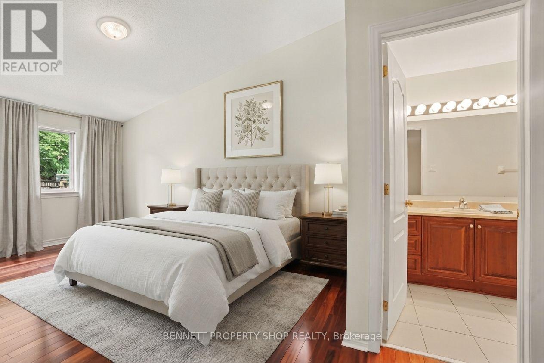
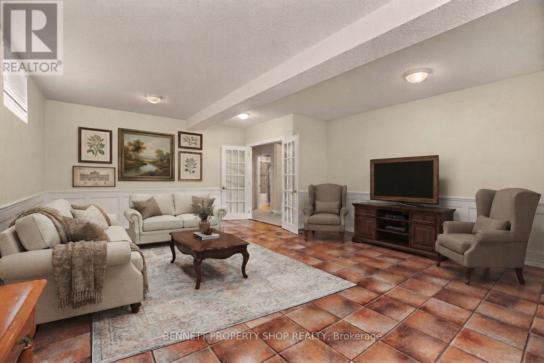
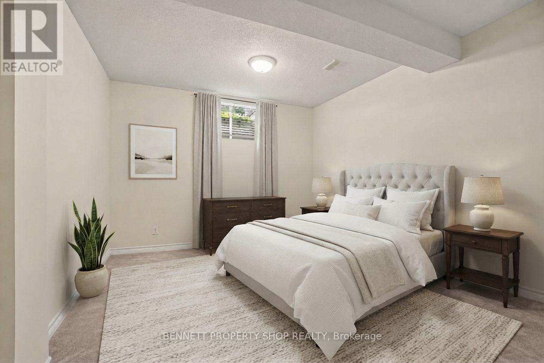
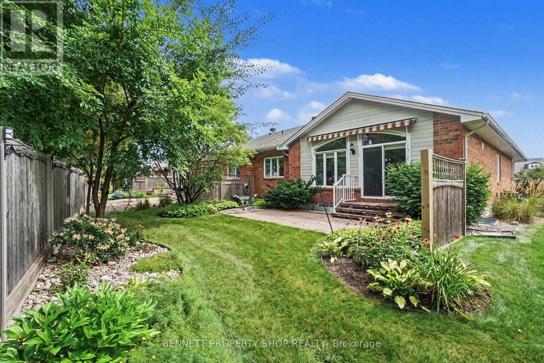
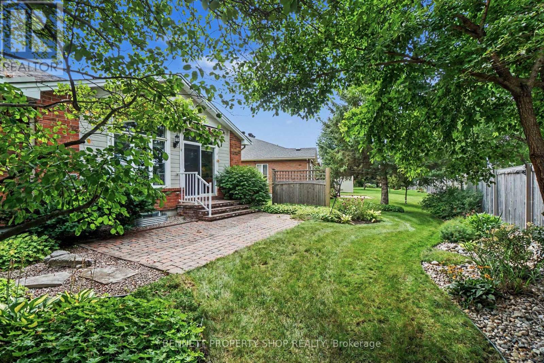
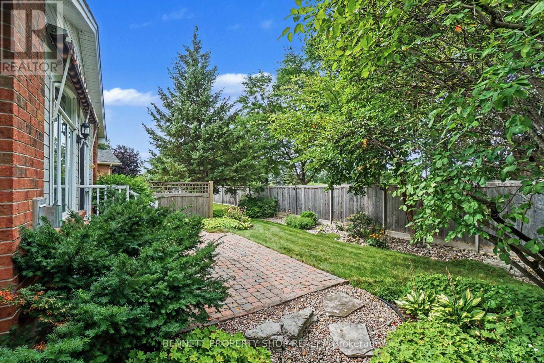
Welcome to the Villas in Riverside South. An outstanding, kind & caring community where friendships bloom easily, the grass is greener & the location cannot be beat. One of the largest models, the Quassia has a beautiful layout that is made for entertaining family & friends alike.Fully landscaped with beautiful gardens in both the front & the back yard. Morning's will be spent sipping coffee on your generous front porch, while neighbors start their day with a walkabout & greetings. Stepping inside, you will find the spacious upper level has 2 bedrooms, gleaming hardwood floors, a formal living & dining room, a large principal suite with a walk-in closet, upper level laundry, plus a big eat in kitchen that opens up to your family room & your private backyard with no rear neighbors. The lower level has oodles of space. A full bath, 2 more bedrooms, a second laundry area, a workshop & another area to relax in plus so much storage. With big oversized windows, this area is bright & welcoming & with a few modifications would be a perfect in-law suite or a caretakers area. Days will be spent enjoying games of Mahjong & evenings will be filled with laughter, friendship & sharing a nice crisp Pinot Grigio with neighbors. Truly a wonderful place to call home. 24 hours irrevocable on all offers. Some photos are digitally enhanced. (id:44758)
房源概要
| MLS® Number | X13706168 |
| 房源类型 | 民宅 |
| 社区名字 | 2602 - Riverside South/Gloucester Glen |
| 附近的便利设施 | 近高尔夫球场, 公园, 公共交通 |
| 设备类型 | 热水器 - Gas, 热水器 |
| 特征 | Irregular Lot Size, Flat Site |
| 总车位 | 4 |
| 租赁设备类型 | 热水器 - Gas, 热水器 |
| 结构 | Porch |
详 情
| 浴室 | 3 |
| 地上卧房 | 3 |
| 总卧房 | 3 |
| Age | 16 To 30 Years |
| 公寓设施 | Fireplace(s) |
| 赠送家电包括 | Garage Door Opener Remote(s), Blinds, 洗碗机, 烘干机, Garage Door Opener, Hood 电扇, 炉子, Two 洗衣机s, 冰箱 |
| 建筑风格 | 平房 |
| 地下室进展 | 部分完成 |
| 地下室类型 | 全部完成 |
| 施工种类 | Semi-detached |
| 空调 | 中央空调 |
| 外墙 | 砖 |
| 壁炉 | 有 |
| Fireplace Total | 1 |
| 地基类型 | 混凝土 |
| 客人卫生间(不包含洗浴) | 1 |
| 供暖方式 | 天然气 |
| 供暖类型 | 压力热风 |
| 储存空间 | 1 |
| 内部尺寸 | 1500 - 2000 Sqft |
| 类型 | 独立屋 |
| 设备间 | 市政供水 |
车 位
| 附加车库 | |
| Garage |
土地
| 英亩数 | 无 |
| 土地便利设施 | 近高尔夫球场, 公园, 公共交通 |
| Landscape Features | Landscaped |
| 污水道 | Sanitary Sewer |
| 土地深度 | 111 Ft ,1 In |
| 土地宽度 | 36 Ft ,8 In |
| 不规则大小 | 36.7 X 111.1 Ft |
| 规划描述 | R3vv |
房 间
| 楼 层 | 类 型 | 长 度 | 宽 度 | 面 积 |
|---|---|---|---|---|
| Lower Level | 第三卧房 | 3.96 m | 4.39 m | 3.96 m x 4.39 m |
| Lower Level | Furnace | 4.72 m | 4.6 m | 4.72 m x 4.6 m |
| Lower Level | 洗衣房 | 11 m | 4.93 m | 11 m x 4.93 m |
| Lower Level | 浴室 | 3.86 m | 1.85 m | 3.86 m x 1.85 m |
| Lower Level | 娱乐,游戏房 | 6.93 m | 5.51 m | 6.93 m x 5.51 m |
| 一楼 | 门厅 | 2.06 m | 2.79 m | 2.06 m x 2.79 m |
| 一楼 | 第二卧房 | 4.22 m | 3.45 m | 4.22 m x 3.45 m |
| 一楼 | 客厅 | 3.63 m | 3.58 m | 3.63 m x 3.58 m |
| 一楼 | 餐厅 | 5.92 m | 5.43 m | 5.92 m x 5.43 m |
| 一楼 | 主卧 | 4.19 m | 6.27 m | 4.19 m x 6.27 m |
| 一楼 | 家庭房 | 3.3 m | 5.64 m | 3.3 m x 5.64 m |
| 一楼 | 厨房 | 3.61 m | 5.64 m | 3.61 m x 5.64 m |
| 一楼 | 浴室 | 1.85 m | 4.24 m | 1.85 m x 4.24 m |
| 一楼 | 浴室 | 1.59 m | 1.55 m | 1.59 m x 1.55 m |
| 一楼 | 洗衣房 | 1.83 m | 1.42 m | 1.83 m x 1.42 m |

The trademarks REALTOR®, REALTORS®, and the REALTOR® logo are controlled by The Canadian Real Estate Association (CREA) and identify real estate professionals who are members of CREA. The trademarks MLS®, Multiple Listing Service® and the associated logos are owned by The Canadian Real Estate Association (CREA) and identify the quality of services provided by real estate professionals who are members of CREA. The trademark DDF® is owned by The Canadian Real Estate Association (CREA) and identifies CREA's Data Distribution Facility (DDF®)
Ottawa Real Estate Board
Bennett Property Shop Realty
October 01 2026 09:29:28
