
4230 Boundary Road N Ottawa, Ontario K0A 1K0


$1,375,000
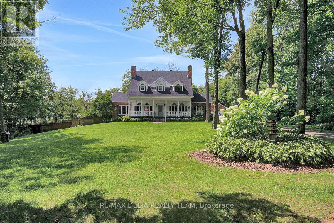
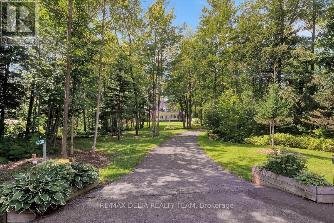
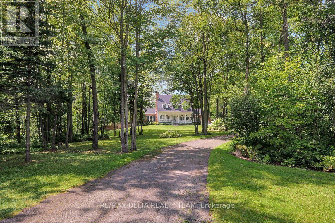
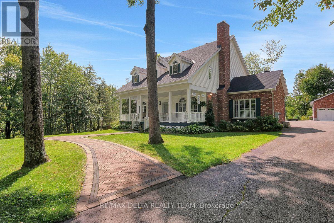
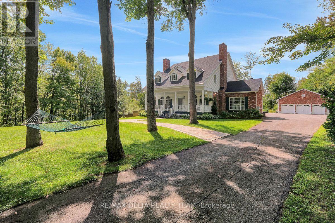
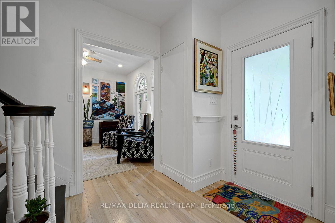
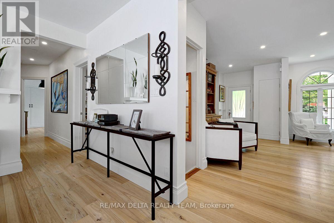
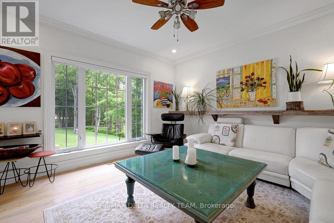
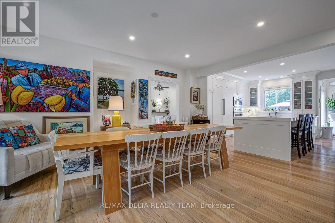
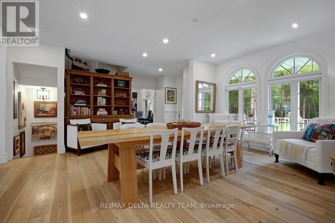
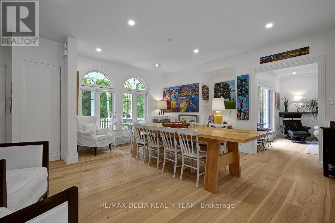
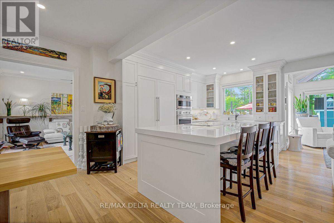
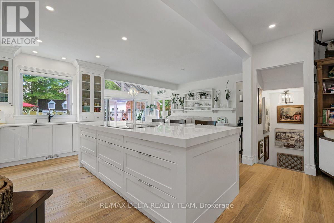
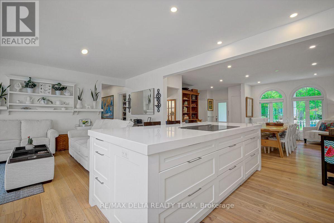
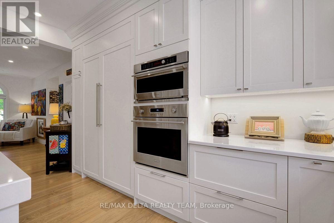
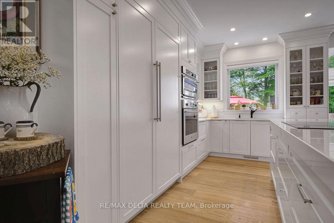
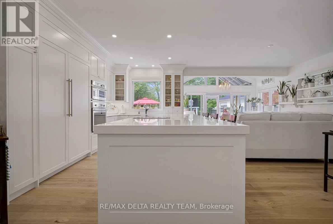
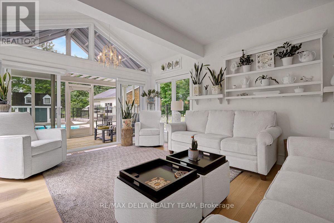
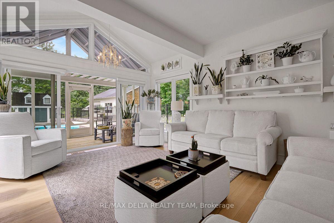
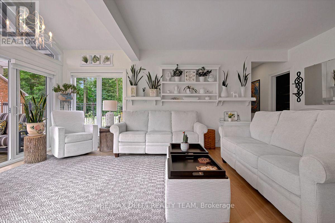
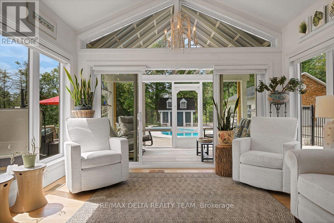
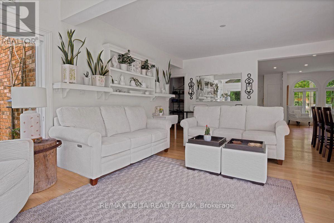
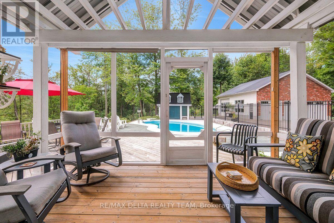
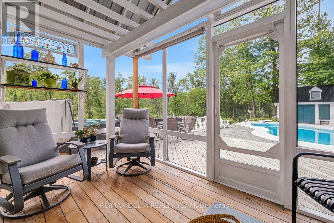
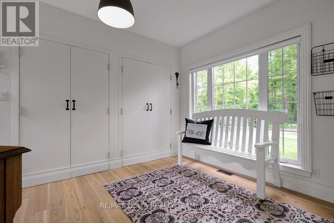
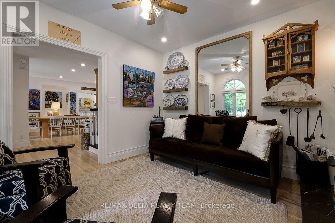
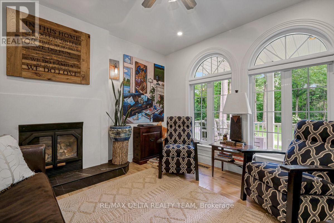
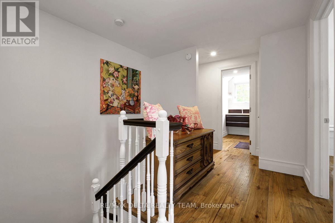
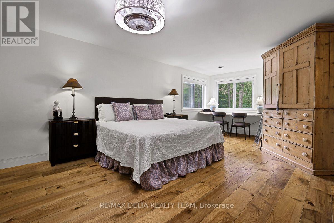
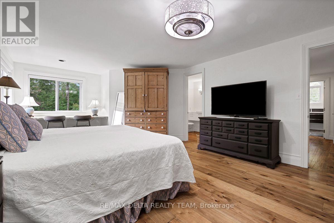
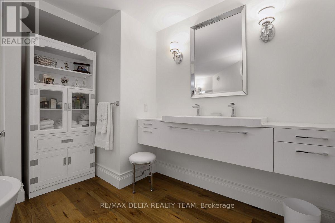
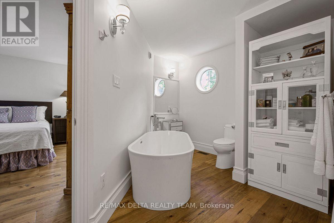
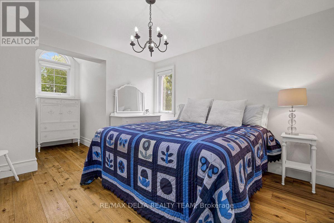
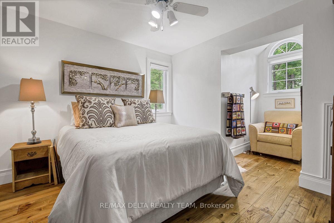
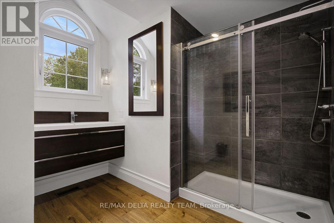
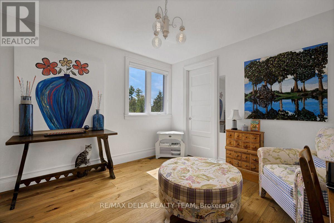
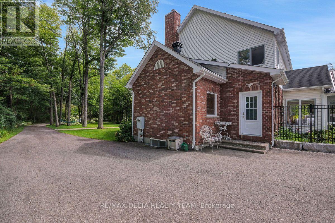
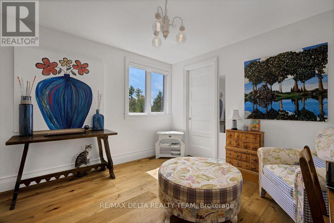
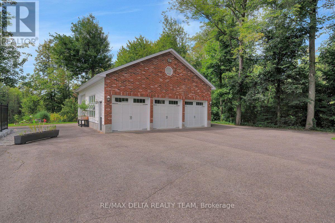
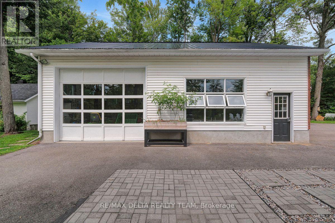
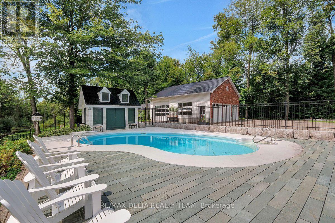
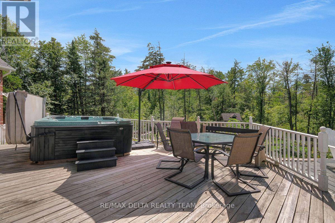
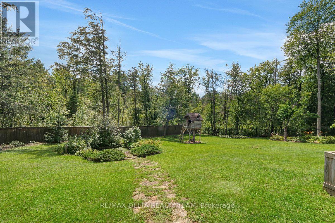
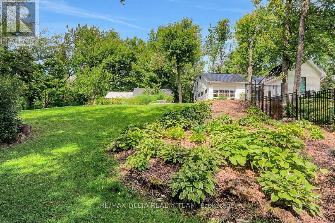
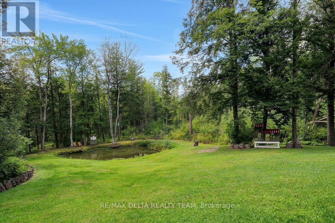
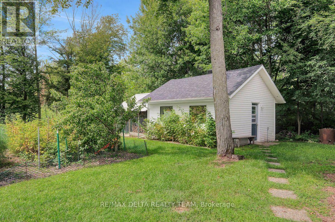
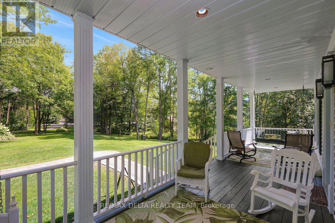
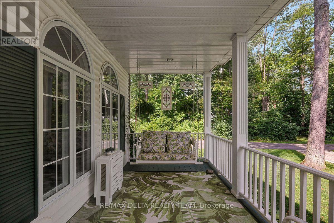
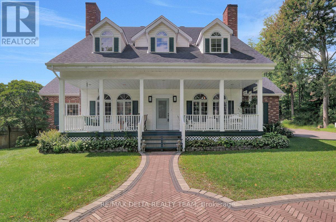
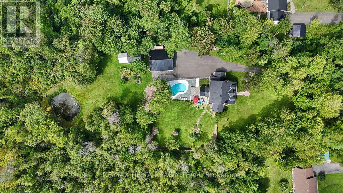
Some homes impress you. Others make you feel something the moment you arrive. A long, gently curving driveway winds through a private, almost forest-like setting before revealing this remarkable Carlsbad Springs property. Rolling hills, mature surroundings, a pond and a beautifully curved brick walkway create an arrival that feels more like a country retreat than a home just a short drive from Ottawa.Inside, the attention to detail continues with bright, open living spaces, quality finishes and tasteful wide-plank engineered hardwood flooring flowing throughout. At the heart of the home is the absolutely stunning new white kitchen-elegant, timeless and beautifully appointed, with tall cabinetry and an impressive oversized island that naturally becomes the gathering place for family and friends.And the lifestyle is every bit as impressive.Enjoy your morning coffee on the welcoming front veranda, relax in the rear sunroom overlooking the property, or spend summer afternoons around the dream swimming pool, surrounded by beautiful views and remarkable privacy.Then there's the garage-and calling it a garage hardly does it justice. Exceptional in width, length and height, it's the kind of space you'll rave about to your friends. Cars, recreational toys, a workshop,the possibilities are extraordinary. The fully finished lower level adds another dimension, featuring a complete, functional in-law suite, along with generous additional storage and versatile living space.Outside, the rolling landscape, pond, pool, outbuildings and sense of seclusion combine to create something increasingly difficult to find: space, privacy and tranquility without giving up proximity to the city.This isn't simply a beautiful home.It's a property that looks like it belongs on the cover of a magazine-and a lifestyle that could belong to you.For the buyer searching for quality, character, privacy and an extraordinary country lifestyle close to Ottawa, this is a home that simply must be experienced. (id:44758)
房源概要
| MLS® Number | X13695000 |
| 房源类型 | 民宅 |
| 社区名字 | 2401 - Carlsbad Springs |
| 社区特征 | School Bus |
| 特征 | Cul-de-sac, 树木繁茂的地区, 亲戚套间 |
| 总车位 | 12 |
| 泳池类型 | Inground Pool |
| 结构 | 棚 |
详 情
| 浴室 | 4 |
| 地上卧房 | 4 |
| 地下卧室 | 1 |
| 总卧房 | 5 |
| 公寓设施 | Fireplace(s) |
| 赠送家电包括 | Garage Door Opener Remote(s), 烤箱 - Built-in, Range, Cooktop, Garage Door Opener, 微波炉, 烤箱, 冰箱 |
| 地下室功能 | Apartment In Basement |
| 地下室类型 | N/a |
| 施工种类 | 独立屋 |
| 外墙 | 砖, 乙烯基壁板 |
| 壁炉 | 有 |
| Fireplace Total | 1 |
| 地基类型 | 混凝土浇筑 |
| 客人卫生间(不包含洗浴) | 1 |
| 供暖方式 | Geo Thermal |
| 供暖类型 | 压力热风 |
| 储存空间 | 2 |
| 内部尺寸 | 3000 - 3500 Sqft |
| 类型 | 独立屋 |
| 设备间 | Dug Well |
车 位
| Detached Garage | |
| Garage |
土地
| 英亩数 | 无 |
| 污水道 | Septic System |
| 土地深度 | 654 Ft ,10 In |
| 土地宽度 | 190 Ft |
| 不规则大小 | 190 X 654.9 Ft |
房 间
| 楼 层 | 类 型 | 长 度 | 宽 度 | 面 积 |
|---|---|---|---|---|
| 二楼 | 浴室 | 2.96 m | 3.12 m | 2.96 m x 3.12 m |
| 二楼 | 浴室 | 3.6 m | 3.98 m | 3.6 m x 3.98 m |
| 二楼 | 主卧 | 4.36 m | 6.76 m | 4.36 m x 6.76 m |
| 二楼 | 卧室 | 3.46 m | 3.63 m | 3.46 m x 3.63 m |
| 二楼 | 卧室 | 3.55 m | 5.48 m | 3.55 m x 5.48 m |
| 二楼 | 卧室 | 3.57 m | 5.33 m | 3.57 m x 5.33 m |
| 地下室 | 卧室 | 4.37 m | 2.7 m | 4.37 m x 2.7 m |
| 地下室 | 厨房 | 2.57 m | 3.46 m | 2.57 m x 3.46 m |
| 地下室 | 客厅 | 6.23 m | 4.07 m | 6.23 m x 4.07 m |
| 地下室 | Pantry | 1.52 m | 1.52 m | 1.52 m x 1.52 m |
| 地下室 | 浴室 | 1.75 m | 3.36 m | 1.75 m x 3.36 m |
| 地下室 | 餐厅 | 3.1 m | 3.73 m | 3.1 m x 3.73 m |
| 地下室 | 其它 | 4.1 m | 5.07 m | 4.1 m x 5.07 m |
| 一楼 | 客厅 | 3.92 m | 6.43 m | 3.92 m x 6.43 m |
| 一楼 | 洗衣房 | 2.04 m | 3.01 m | 2.04 m x 3.01 m |
| 一楼 | Solarium | 2.45 m | 3.86 m | 2.45 m x 3.86 m |
| 一楼 | Pantry | 1.61 m | 3.52 m | 1.61 m x 3.52 m |
| 一楼 | 餐厅 | 5.25 m | 5.51 m | 5.25 m x 5.51 m |
| 一楼 | 厨房 | 2.96 m | 4.7 m | 2.96 m x 4.7 m |
| 一楼 | Media | 4.27 m | 4.26 m | 4.27 m x 4.26 m |
| 一楼 | 衣帽间 | 3.53 m | 4.29 m | 3.53 m x 4.29 m |
| 一楼 | 起居室 | 3.52 m | 3.82 m | 3.52 m x 3.82 m |
https://www.realtor.ca/real-estate/30177540/4230-boundary-road-n-ottawa-2401-carlsbad-springs

The trademarks REALTOR®, REALTORS®, and the REALTOR® logo are controlled by The Canadian Real Estate Association (CREA) and identify real estate professionals who are members of CREA. The trademarks MLS®, Multiple Listing Service® and the associated logos are owned by The Canadian Real Estate Association (CREA) and identify the quality of services provided by real estate professionals who are members of CREA. The trademark DDF® is owned by The Canadian Real Estate Association (CREA) and identifies CREA's Data Distribution Facility (DDF®)
Ottawa Real Estate Board
RE/MAX Delta Realty Team
August 22 2026 01:52:26
