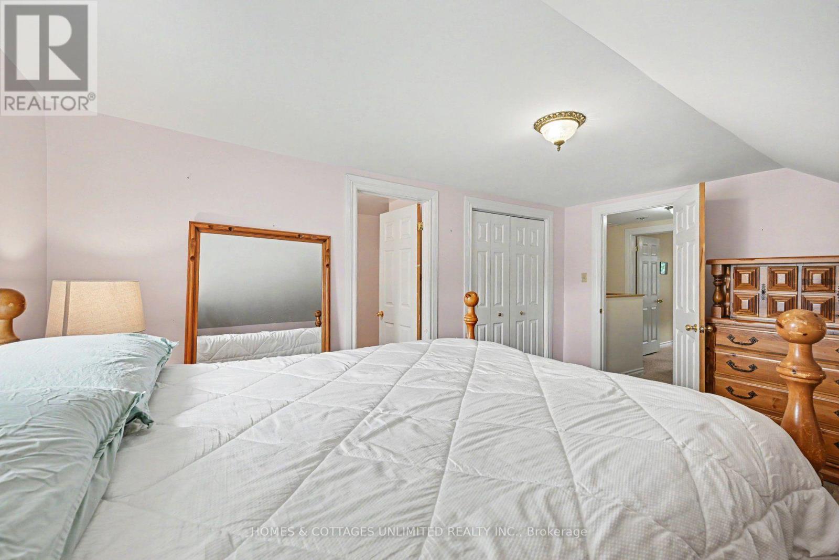
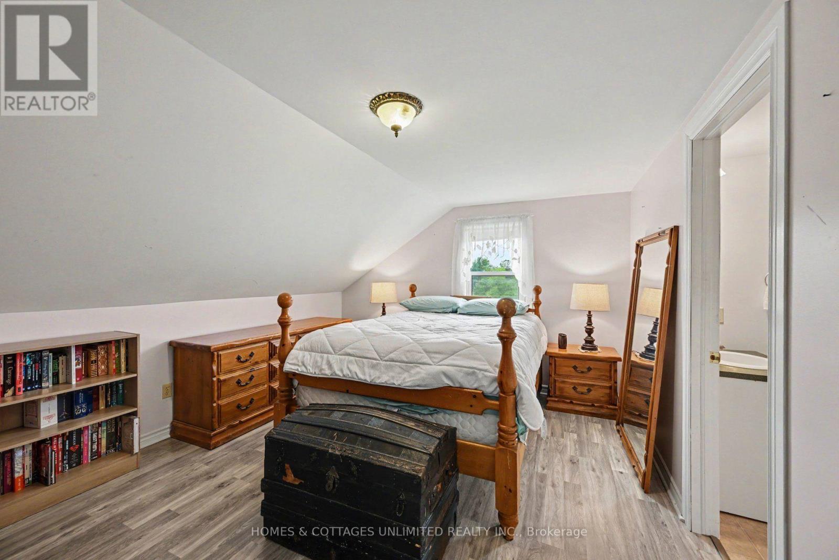
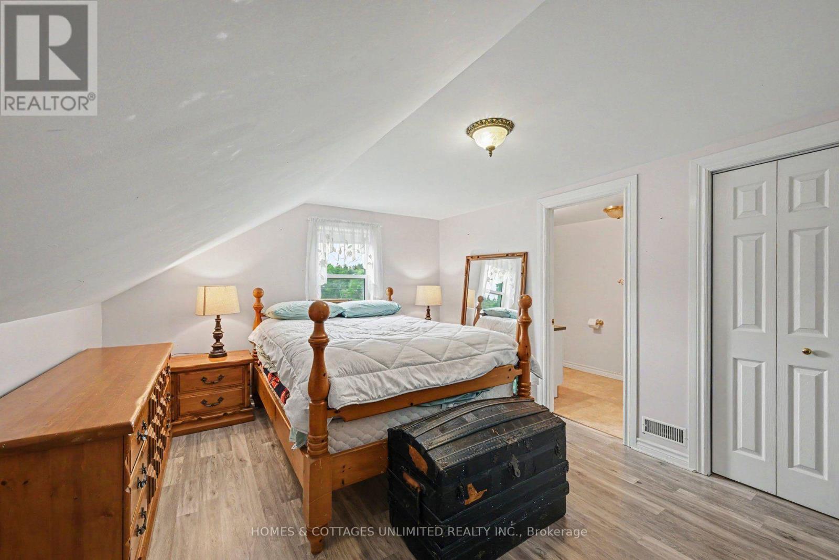
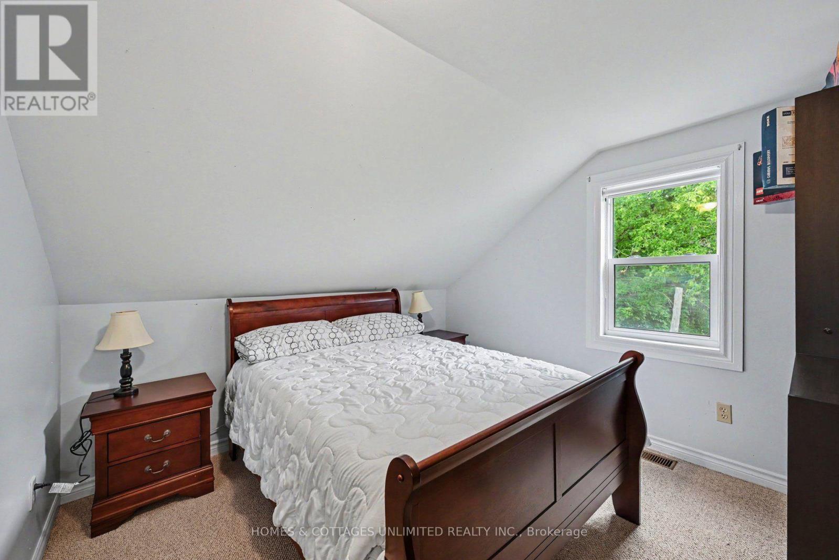
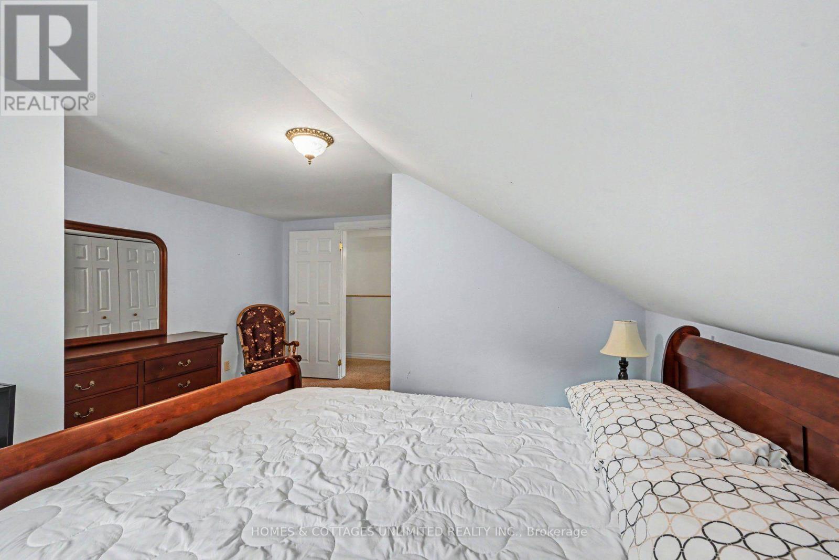
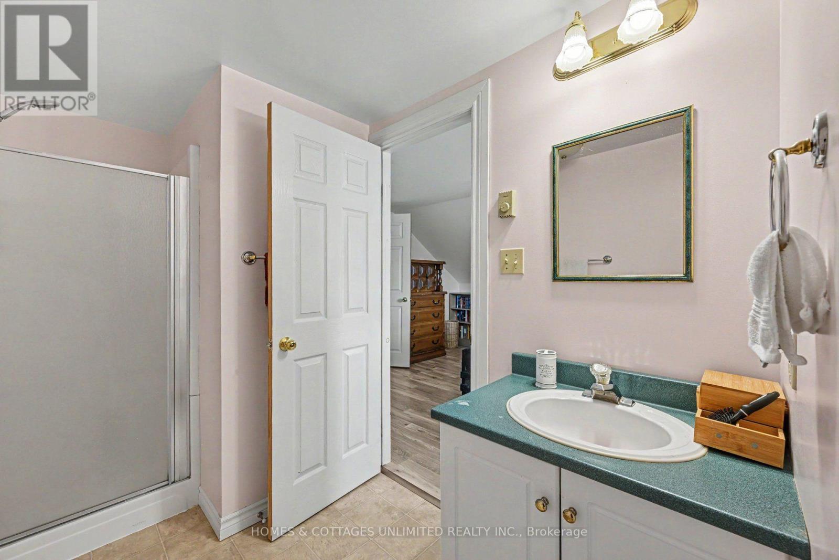
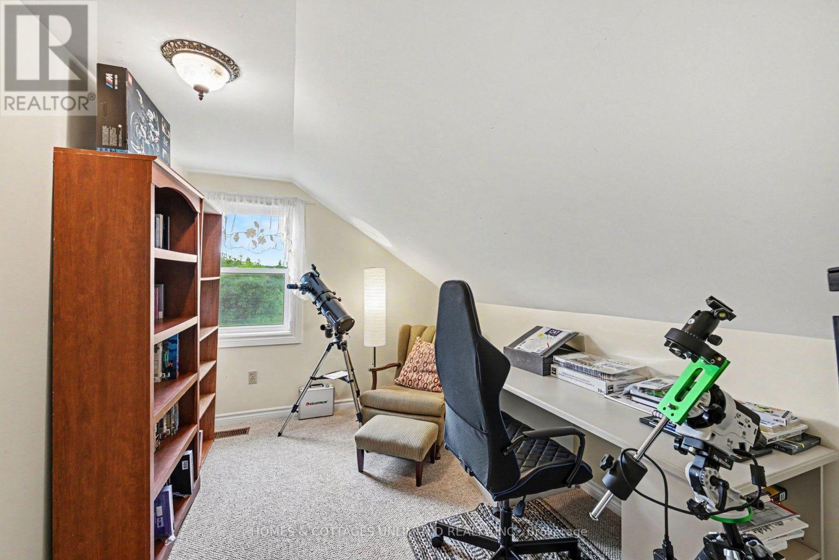
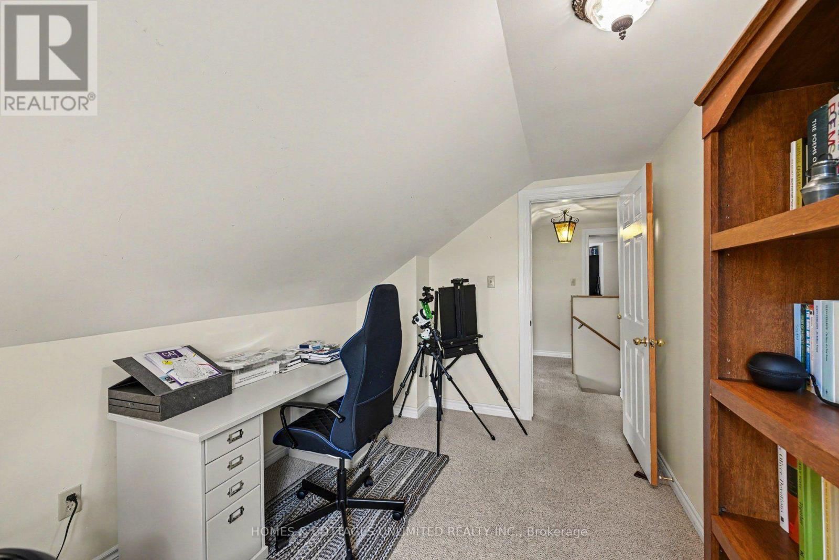
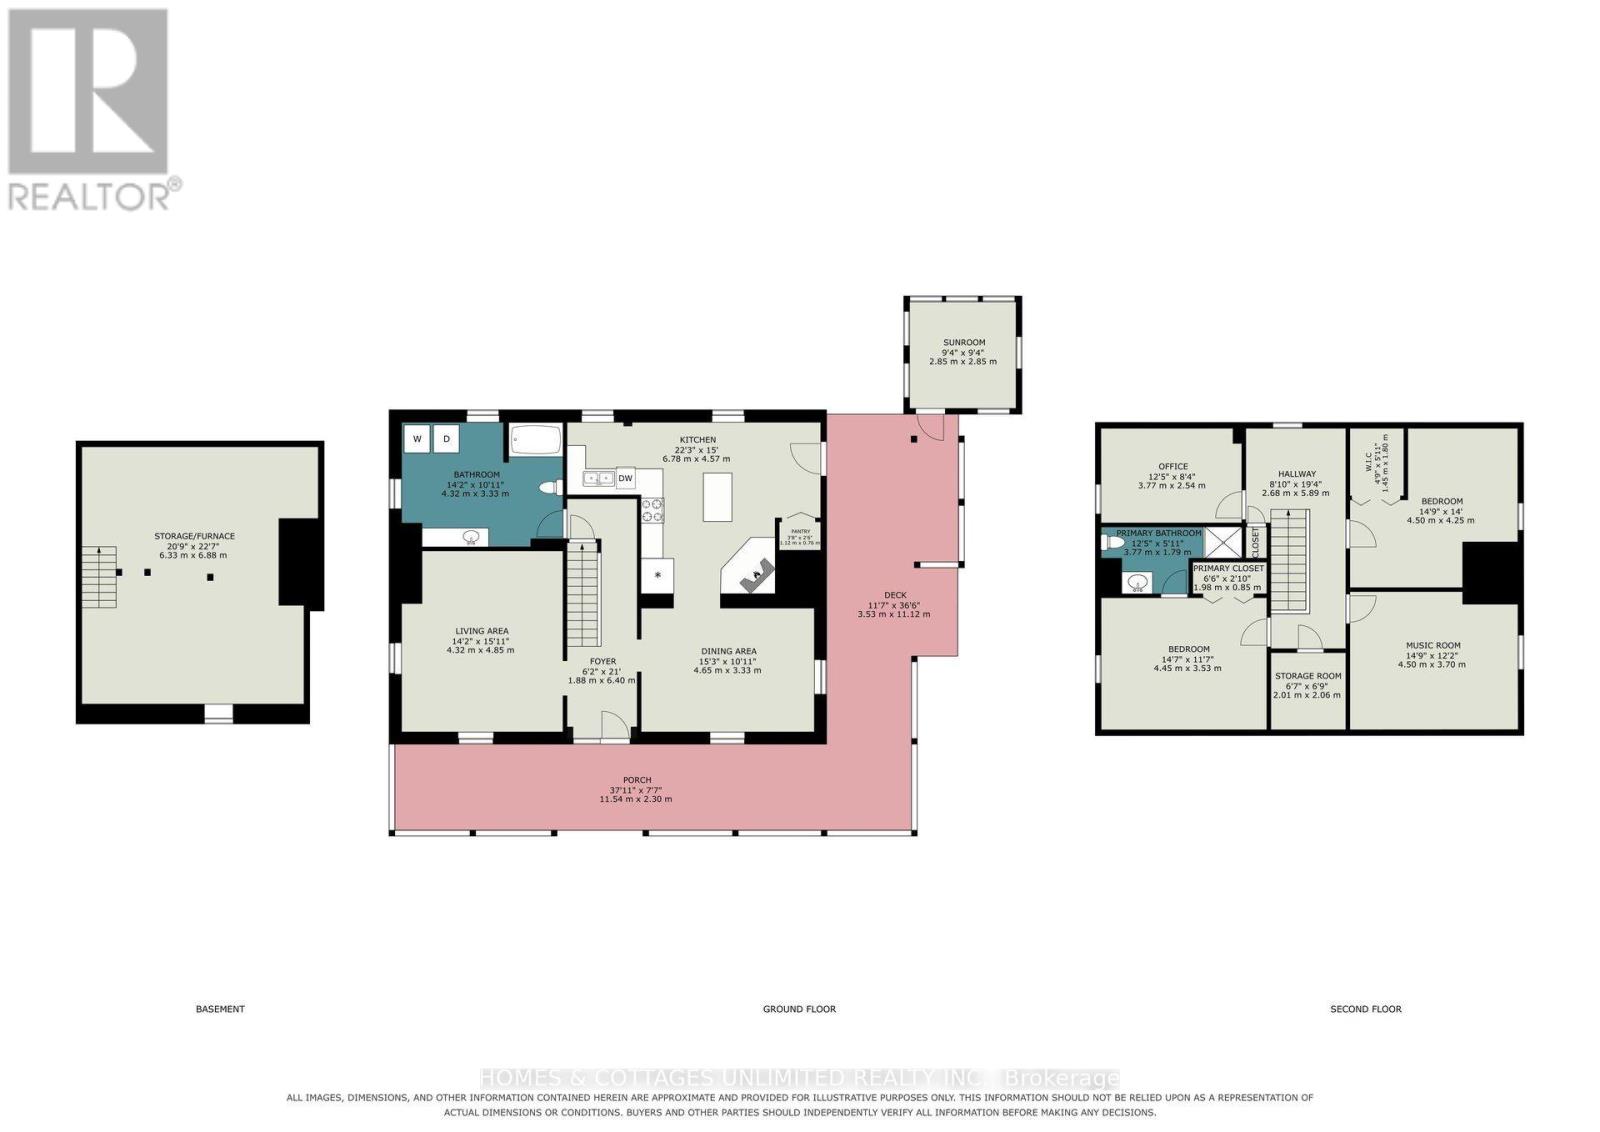
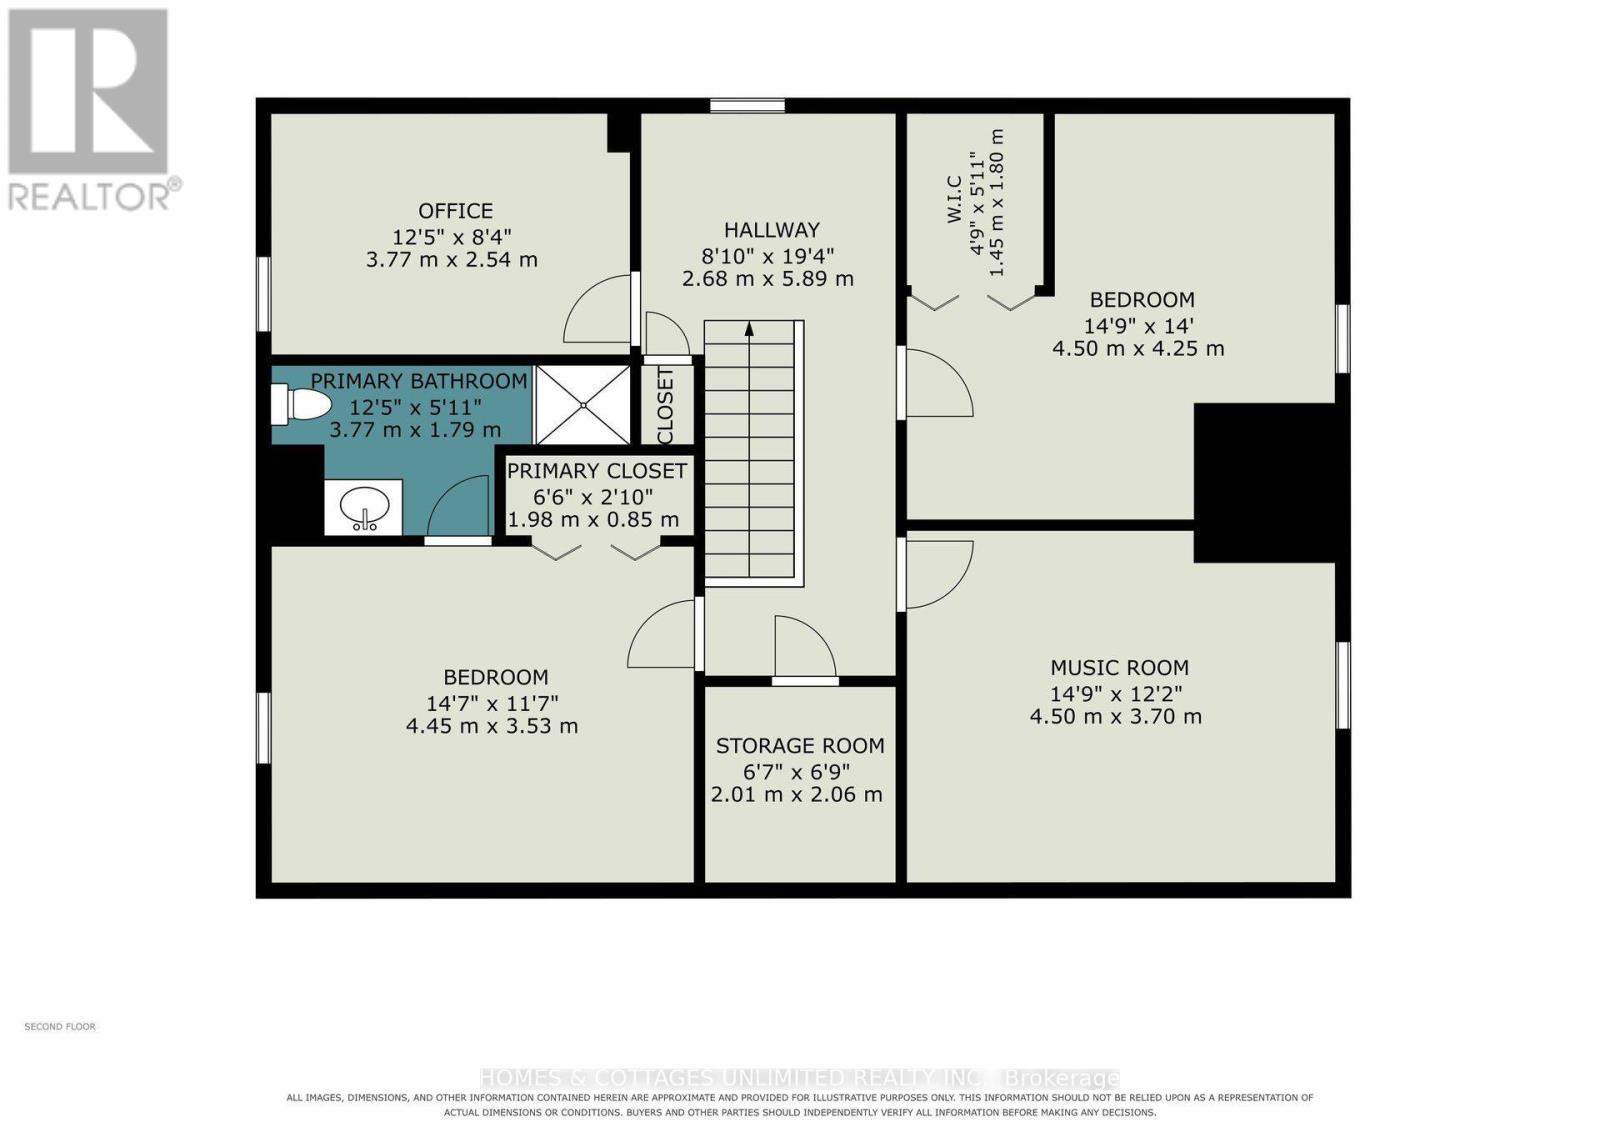
4 卧室
2 浴室
1500 - 2000 sqft
壁炉
中央空调
风热取暖
湖景区
面积
$549,900
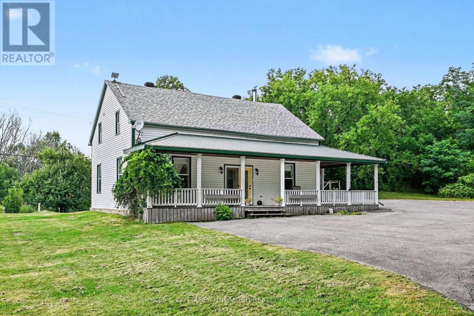
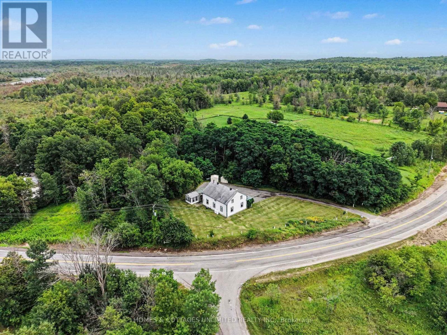
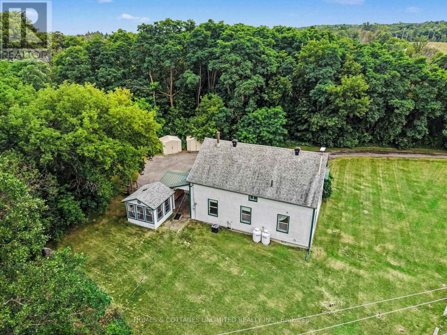
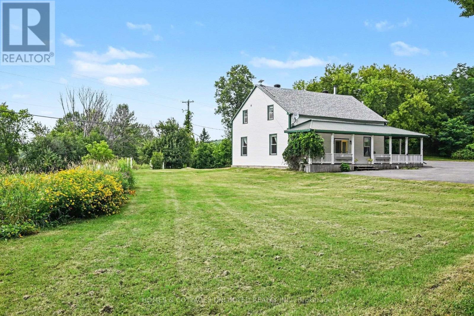
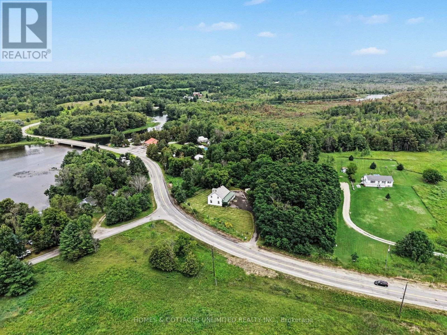
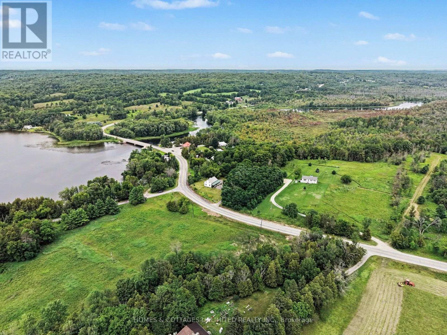
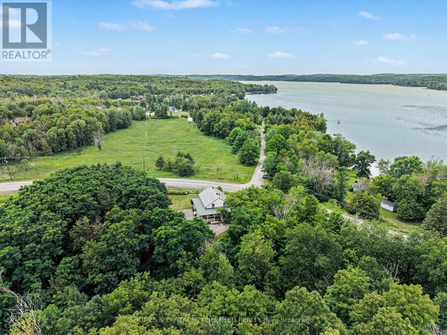
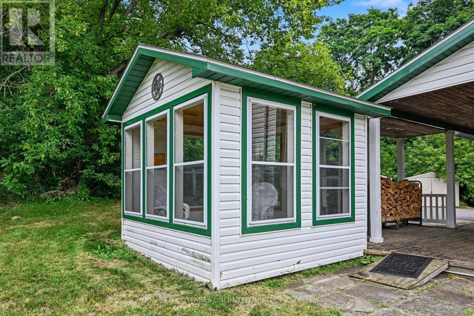
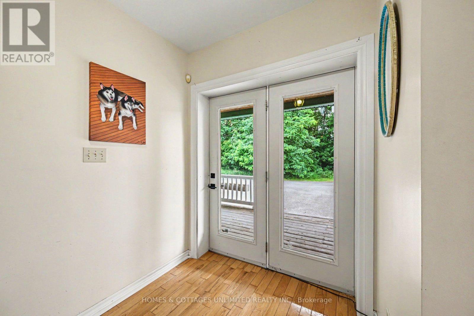
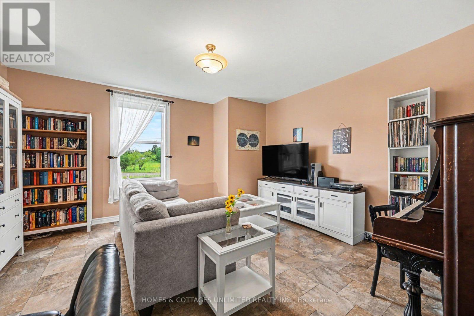
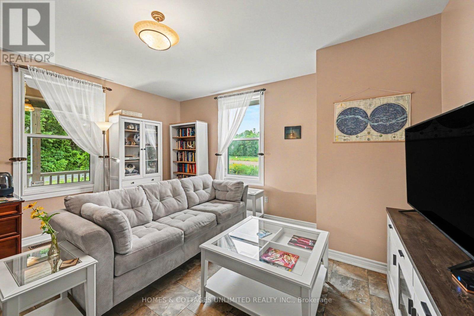
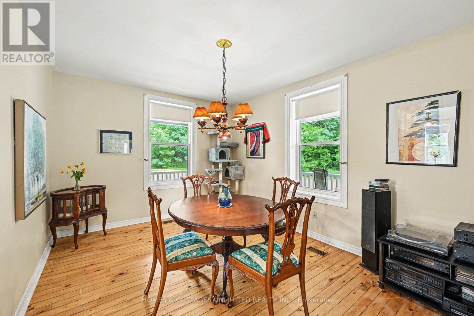
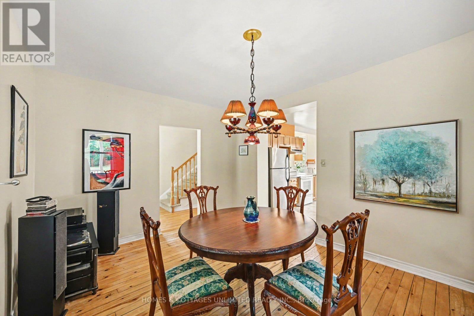
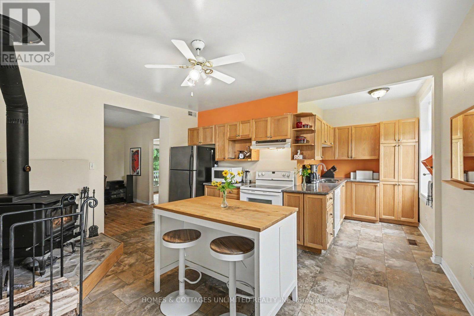
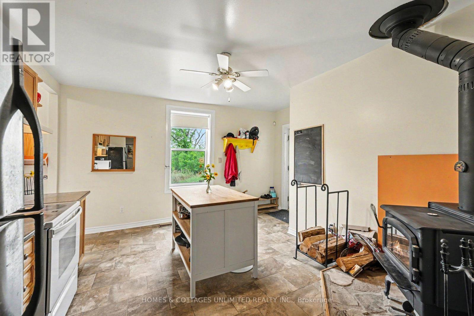
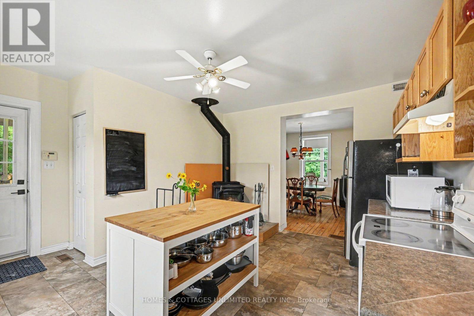
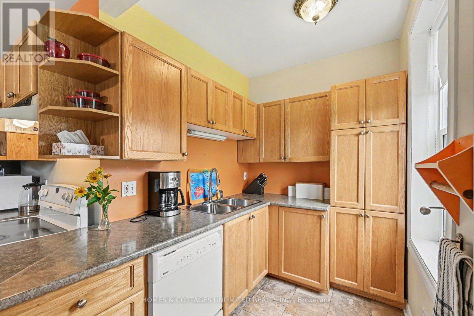
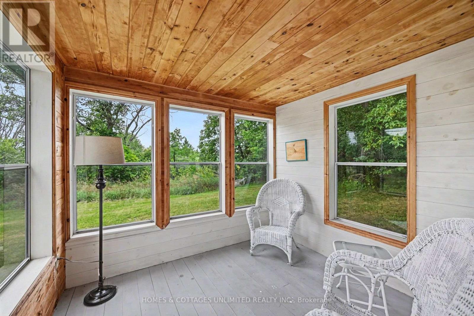
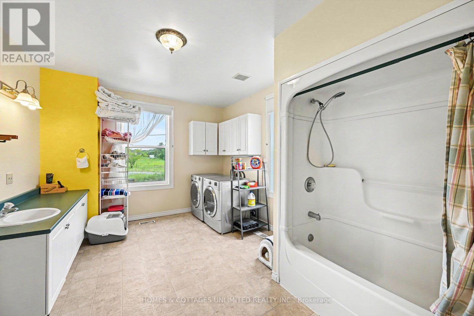
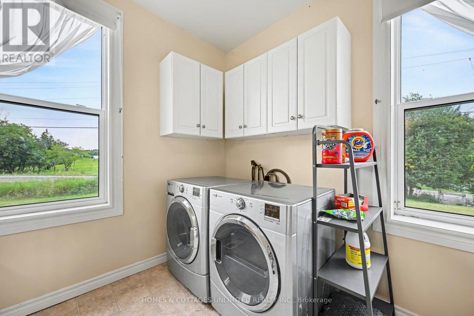
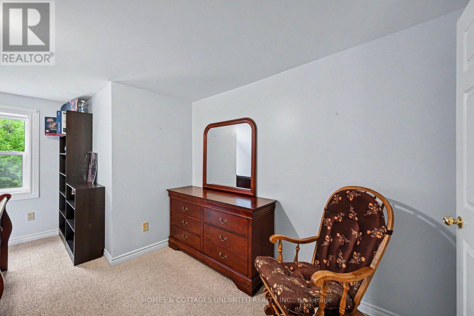
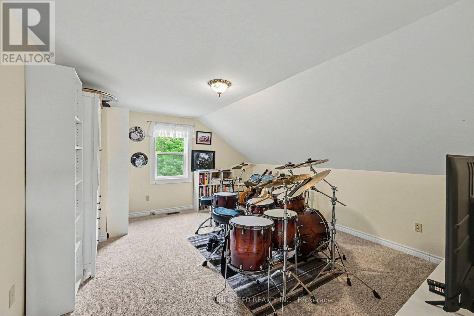
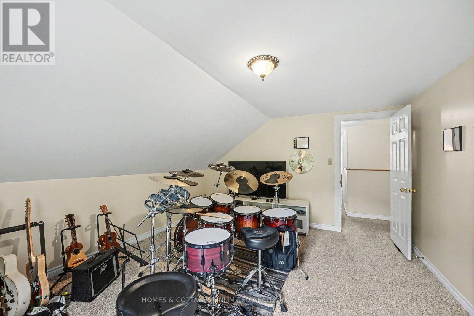
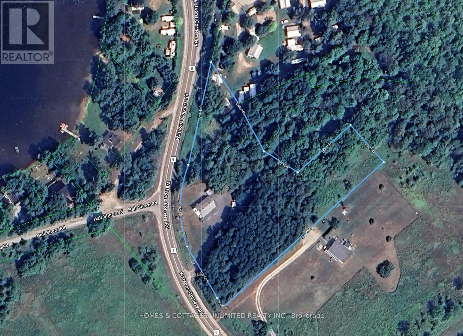
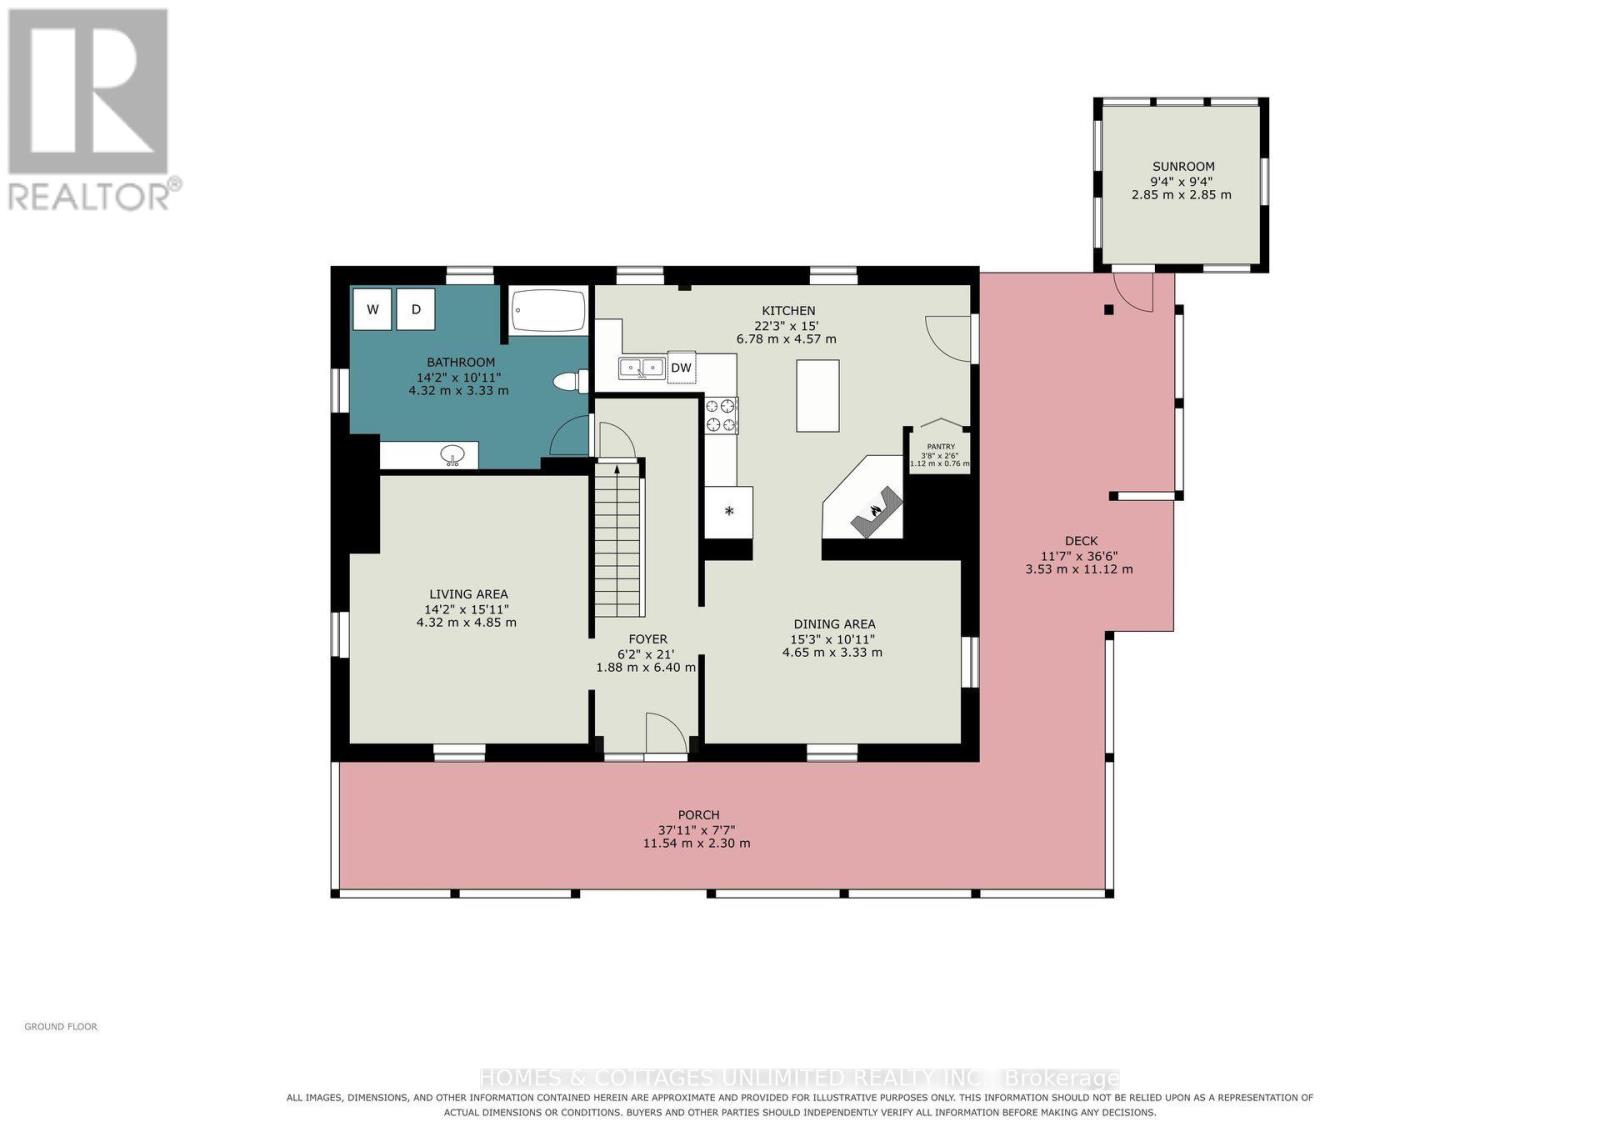
Come discover this well-maintained century home, filled with natural light and timeless character. Ideally located across the road from beautiful Dalhousie Lake, you'll enjoy a deeded right of way to the water, while Sylvania Lodge Restaurant (now open year round), the public boat launch, and a well stocked store in McDonald's Corners are all just moments away.Originally built in 1846 and extensively renovated in 2003, this home blends the charm of its heritage with the comforts of modern living. Set on 2.8 acres, the property features a paved laneway, wraparound veranda, and a charming gazebo where you can unwind and take in the evening sunsets.Inside, the spacious layout offers four generously sized bedrooms upstairs, including a primary bedroom with ensuite. The main floor features a large country kitchen with a WETT-certified woodstove (2022), a formal dining room, an inviting living room, main floor laundry, and a full bathroom.Updates and features include a forced-air propane furnace (2019), central air conditioning, generator hookup, Bell Fibe internet, alarm system, and a blend of hardwood, pine, and newer wall-to-wall carpeting on the second level. This is a move-in-ready country home in a sought-after lakeside community. This home is just under an hour to Ottawa and 20 minutes from Perth, ON . (id:44758)
房源概要
|
MLS® Number
|
X13647120 |
|
房源类型
|
民宅 |
|
社区名字
|
914 - Lanark Highlands (Dalhousie) Twp |
|
附近的便利设施
|
近高尔夫球场 |
|
Communication Type
|
High Speed Internet |
|
Easement
|
Unknown, None |
|
设备类型
|
Propane Tank |
|
特征
|
Flat Site, Gazebo |
|
总车位
|
6 |
|
租赁设备类型
|
Propane Tank |
|
结构
|
Deck, 棚 |
|
Water Front Name
|
Dalhousie Lake |
|
湖景类型
|
湖景房 |
详 情
|
浴室
|
2 |
|
地上卧房
|
4 |
|
总卧房
|
4 |
|
赠送家电包括
|
Water Heater, 烘干机, 炉子, 洗衣机, 窗帘, 冰箱 |
|
地下室进展
|
已完成 |
|
地下室类型
|
N/a (unfinished) |
|
施工种类
|
独立屋 |
|
空调
|
中央空调 |
|
外墙
|
乙烯基壁板 |
|
壁炉
|
有 |
|
Fireplace Total
|
1 |
|
壁炉类型
|
木头stove |
|
地基类型
|
石, 混凝土 |
|
供暖方式
|
Propane, 木头 |
|
供暖类型
|
压力热风 |
|
储存空间
|
2 |
|
内部尺寸
|
1500 - 2000 Sqft |
|
类型
|
独立屋 |
|
设备间
|
Drilled Well |
车 位
土地
|
入口类型
|
Year-round Access |
|
英亩数
|
有 |
|
土地便利设施
|
近高尔夫球场 |
|
污水道
|
Septic System |
|
土地深度
|
496 Ft ,7 In |
|
土地宽度
|
567 Ft ,7 In |
|
不规则大小
|
567.6 X 496.6 Ft ; 1 |
|
规划描述
|
住宅 |
房 间
| 楼 层 |
类 型 |
长 度 |
宽 度 |
面 积 |
|
二楼 |
主卧 |
4.57 m |
3.96 m |
4.57 m x 3.96 m |
|
二楼 |
卧室 |
3.96 m |
2.56 m |
3.96 m x 2.56 m |
|
二楼 |
卧室 |
4.57 m |
3.65 m |
4.57 m x 3.65 m |
|
二楼 |
卧室 |
4.57 m |
3.96 m |
4.57 m x 3.96 m |
|
二楼 |
浴室 |
3.04 m |
1.72 m |
3.04 m x 1.72 m |
|
二楼 |
其它 |
2.13 m |
1.95 m |
2.13 m x 1.95 m |
|
一楼 |
厨房 |
5.61 m |
4.39 m |
5.61 m x 4.39 m |
|
一楼 |
客厅 |
4.57 m |
4.57 m |
4.57 m x 4.57 m |
|
一楼 |
餐厅 |
4.57 m |
3.35 m |
4.57 m x 3.35 m |
|
一楼 |
浴室 |
4.57 m |
3.17 m |
4.57 m x 3.17 m |
|
一楼 |
门厅 |
2.43 m |
1.95 m |
2.43 m x 1.95 m |
设备间
https://www.realtor.ca/real-estate/30124579/4237-watsons-corners-road-lanark-highlands-914-lanark-highlands-dalhousie-twp