
4240 Armitage Avenue Ottawa, Ontario K0A 1T0


$899,000
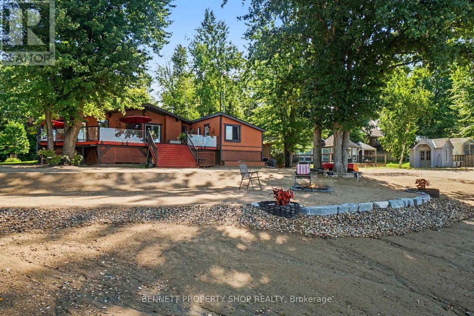
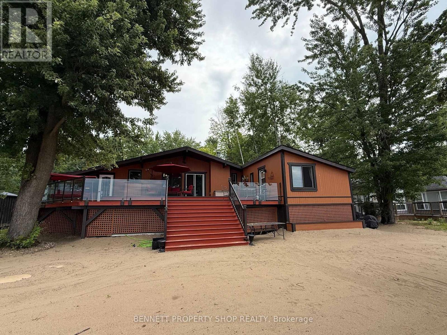
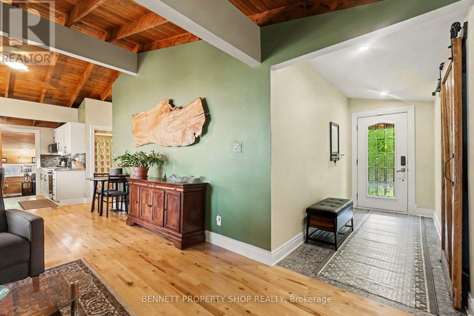
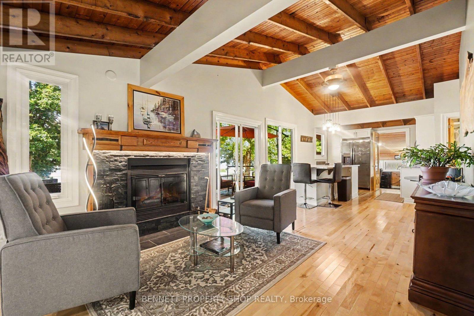
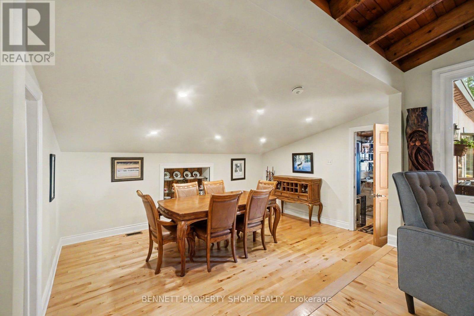
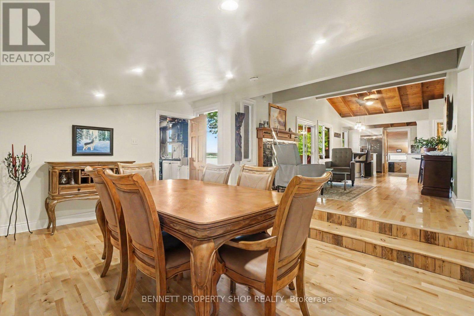
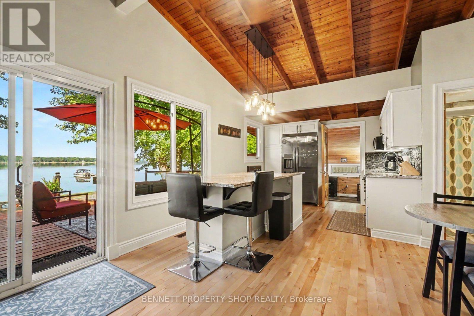
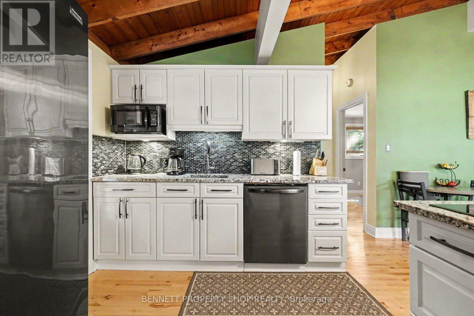
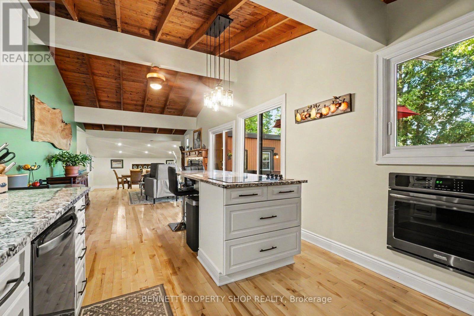
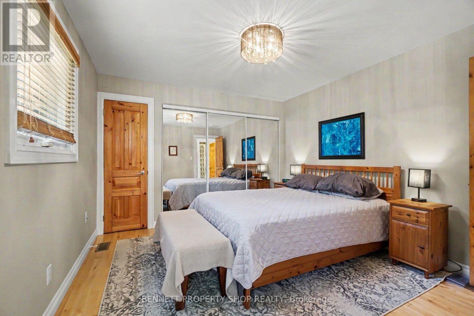
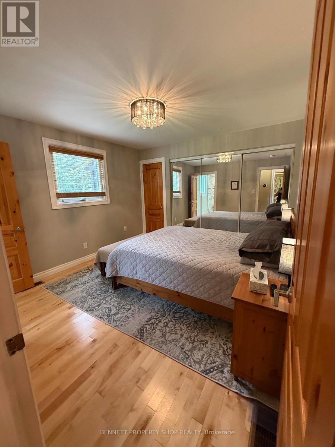
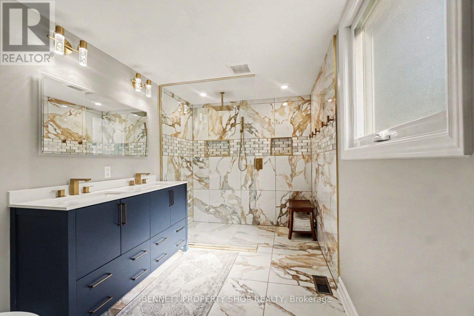
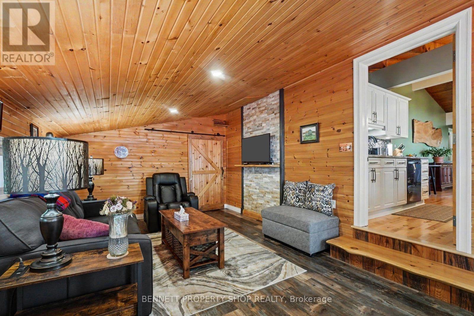
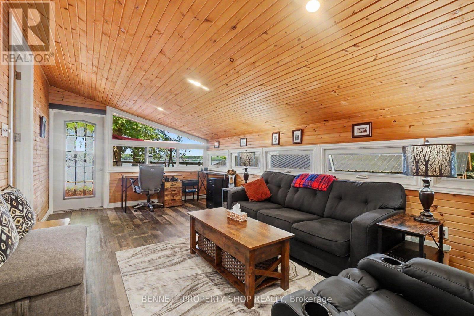
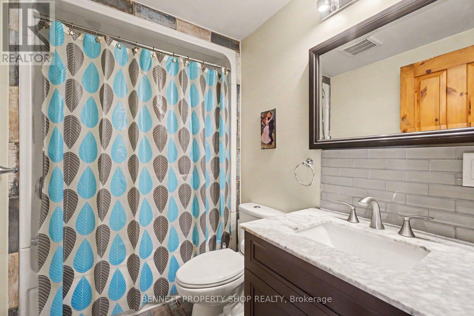
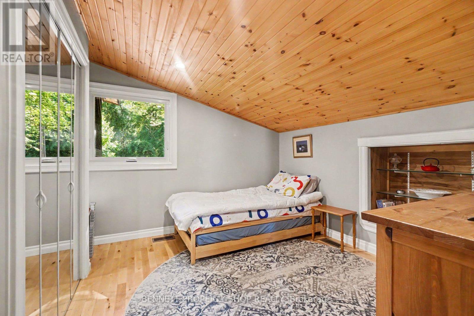
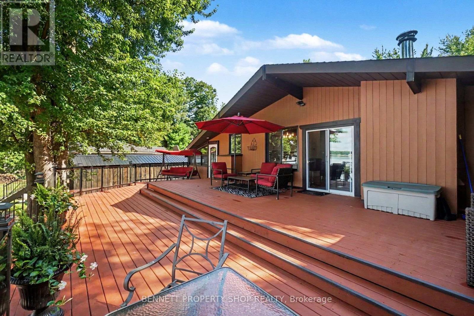
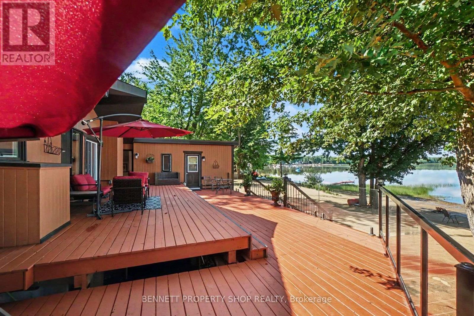
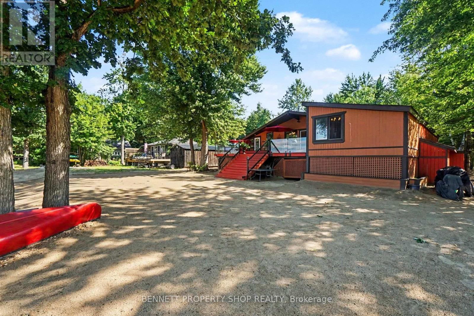
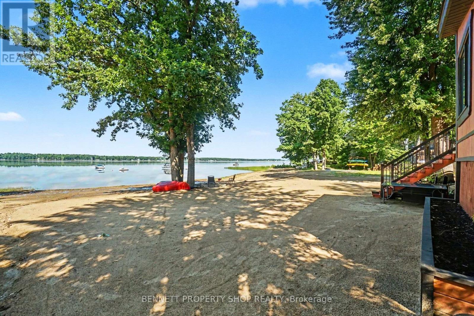
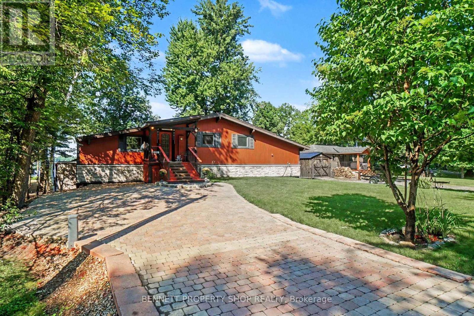
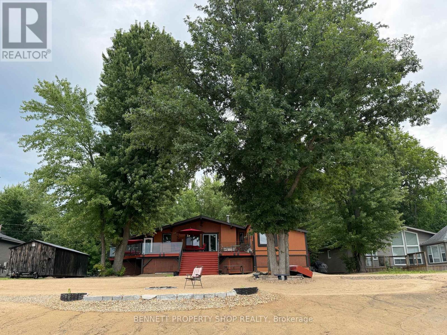
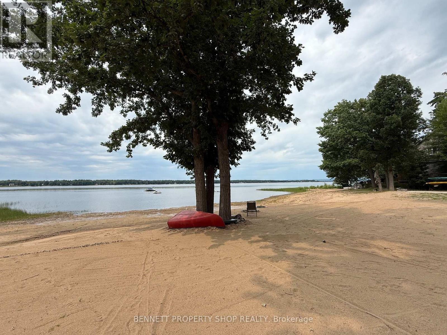
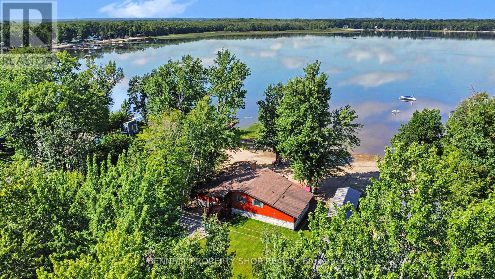
Life's better at the Beach! HIGH & DRY and situated on a quiet street framed by mature trees, this pristine, elevated bungalow offers breathtaking views and effortless main-floor living. Thoughtfully positioned high above the shoreline, this home has never flooded, giving you complete peace of mind alongside spectacular waterfront living. Inside, gleaming hardwood floors flow through an inviting, well-designed layout. Host memorable dinners in the formal dining room, unwind in the private den, or gather in the cozy family room anchored by a classic wood-burning fireplace. The primary bedroom serves as a true retreat, featuring an updated, luxurious ensuite. Maintained with exceptional care by a non-smoker with no pets, every corner of this home feels fresh and turnkey. Step outside to an entertainer's paradise. The huge back deck with glass panels for uninterrupted views provides the ultimate backdrop for hosting gatherings, while your expansive PRIVATE BEACH features a cozy fire pit perfect for evenings under the stars. Beautiful, mature trees offer privacy, and a built-in irrigation system keeps the front lawn lush effortlessly. Modern comfort and efficiency are built into every detail, featuring an updated roof, windows, high-efficiency furnace, and an efficient heat pump for year-round climate control. Bell Fibre High Speed internet makes working from home a breeze! Lots of parking on the interlock driveway. Septic system pumped in 2026. Offering a flexible closing date to suit your schedule, this rare coastal GEM is ready for you to move in and start making memories. Schedule your private viewing today! 24 hours irrevocable on all offers. (id:44758)
房源概要
| MLS® Number | X13684208 |
| 房源类型 | 民宅 |
| 社区名字 | 9304 - Dunrobin Shores |
| 特征 | 无地毯, 亲戚套间 |
| 总车位 | 4 |
| View Type | View Of Water, Mountain View, Direct Water View |
| Water Front Name | Ottawa River |
| 湖景类型 | Waterfront On River |
详 情
| 浴室 | 3 |
| 地上卧房 | 3 |
| 总卧房 | 3 |
| Age | 51 To 99 Years |
| 公寓设施 | Fireplace(s) |
| 赠送家电包括 | Water Treatment, 洗碗机, 烘干机, Water Heater, 微波炉, 烤箱, 炉子, 洗衣机, Water Softener, 冰箱 |
| 建筑风格 | 平房 |
| 地下室类型 | 没有 |
| 施工种类 | 独立屋 |
| 空调 | 中央空调 |
| 外墙 | 木头, 石 |
| 壁炉 | 有 |
| 地基类型 | 混凝土浇筑 |
| 供暖方式 | 木头 |
| 供暖类型 | Forced Air, Heat Pump |
| 储存空间 | 1 |
| 内部尺寸 | 1500 - 2000 Sqft |
| 类型 | 独立屋 |
车 位
| 没有车库 |
土地
| 入口类型 | Public Road, Private Docking |
| 英亩数 | 无 |
| 污水道 | Septic System |
| 土地深度 | 160 Ft |
| 土地宽度 | 70 Ft |
| 不规则大小 | 70 X 160 Ft |
| 规划描述 | Rr11[343r] |
房 间
| 楼 层 | 类 型 | 长 度 | 宽 度 | 面 积 |
|---|---|---|---|---|
| 一楼 | 门厅 | 1.51 m | 3.56 m | 1.51 m x 3.56 m |
| 一楼 | 浴室 | 1.91 m | 2.49 m | 1.91 m x 2.49 m |
| 一楼 | 浴室 | 2.44 m | 1.58 m | 2.44 m x 1.58 m |
| 一楼 | 浴室 | 3.51 m | 2.26 m | 3.51 m x 2.26 m |
| 一楼 | 客厅 | 4.58 m | 3.72 m | 4.58 m x 3.72 m |
| 一楼 | 厨房 | 4.99 m | 3.72 m | 4.99 m x 3.72 m |
| 一楼 | Sunroom | 3.66 m | 6.1 m | 3.66 m x 6.1 m |
| 一楼 | 洗衣房 | 3.66 m | 1.07 m | 3.66 m x 1.07 m |
| 一楼 | 主卧 | 3.58 m | 3.45 m | 3.58 m x 3.45 m |
| 一楼 | 第二卧房 | 3.7 m | 3.45 m | 3.7 m x 3.45 m |
| 一楼 | 餐厅 | 3.7 m | 4.72 m | 3.7 m x 4.72 m |
| 一楼 | 其它 | 1.69 m | 2.4 m | 1.69 m x 2.4 m |
| 一楼 | 第三卧房 | 4.14 m | 2.92 m | 4.14 m x 2.92 m |
https://www.realtor.ca/real-estate/30165343/4240-armitage-avenue-ottawa-9304-dunrobin-shores

The trademarks REALTOR®, REALTORS®, and the REALTOR® logo are controlled by The Canadian Real Estate Association (CREA) and identify real estate professionals who are members of CREA. The trademarks MLS®, Multiple Listing Service® and the associated logos are owned by The Canadian Real Estate Association (CREA) and identify the quality of services provided by real estate professionals who are members of CREA. The trademark DDF® is owned by The Canadian Real Estate Association (CREA) and identifies CREA's Data Distribution Facility (DDF®)
Ottawa Real Estate Board
Bennett Property Shop Realty
September 29 2026 01:52:11
