
428 Dusk Private Ottawa, Ontario K4A 0V2


$2,550 Monthly
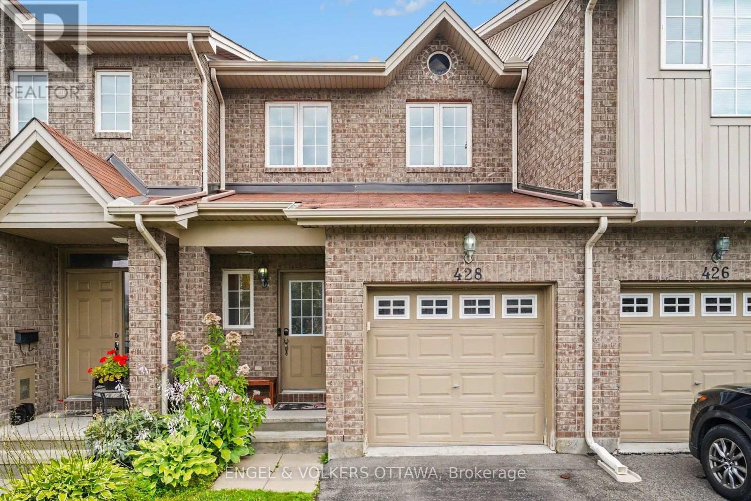
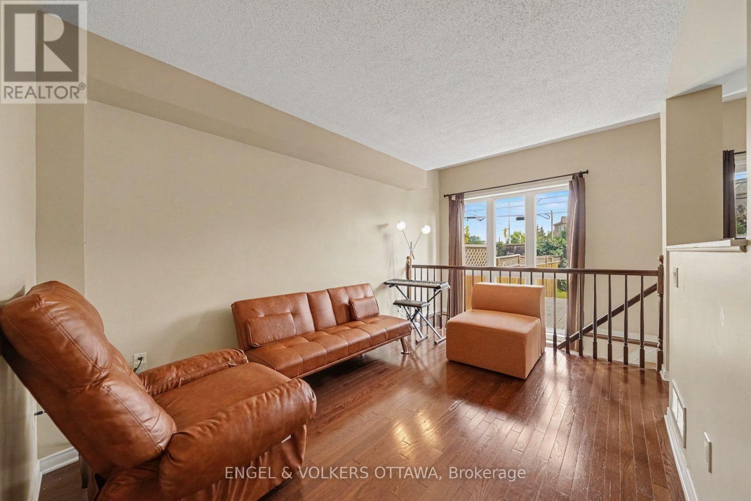
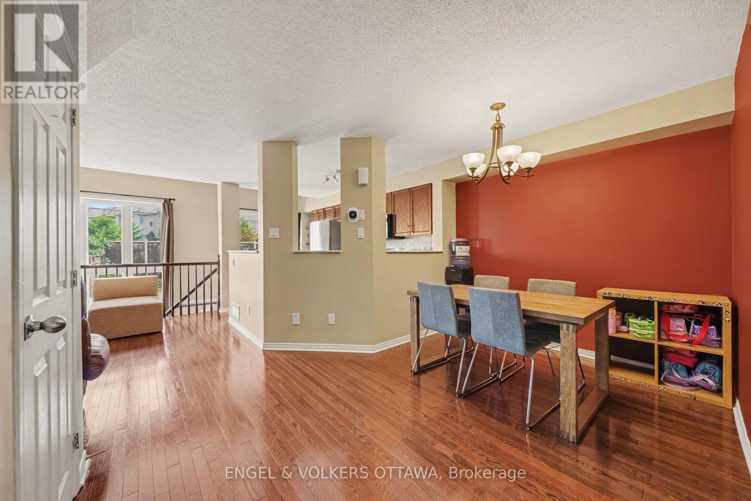
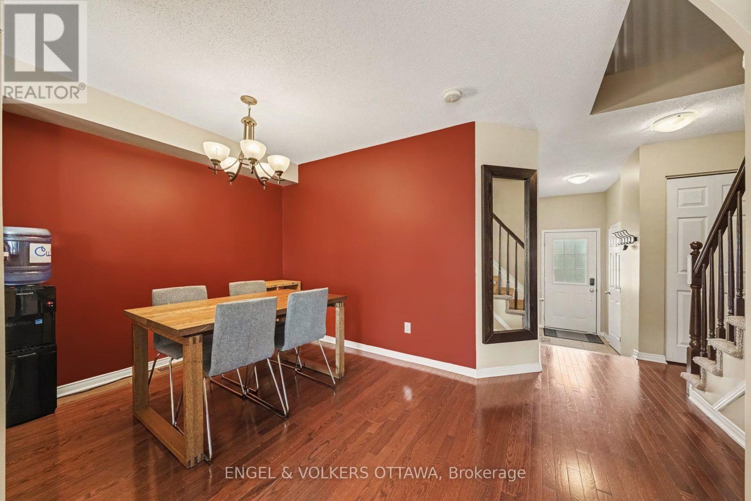
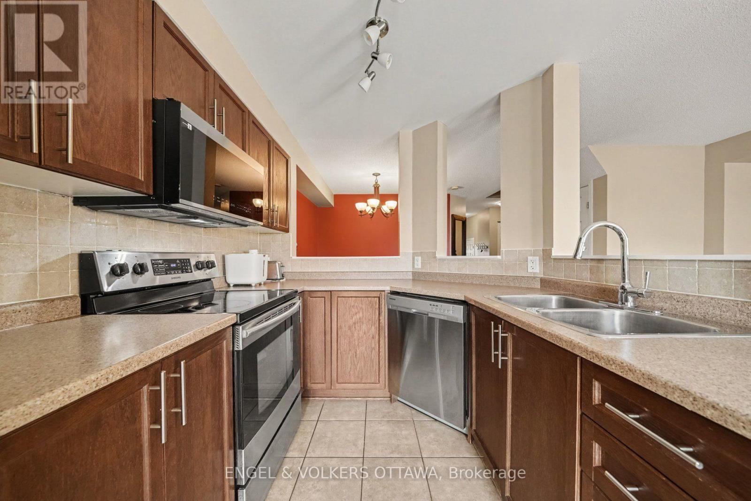
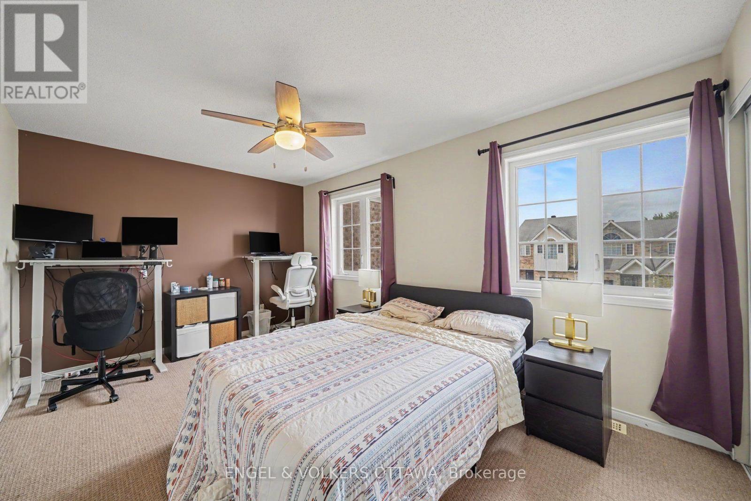
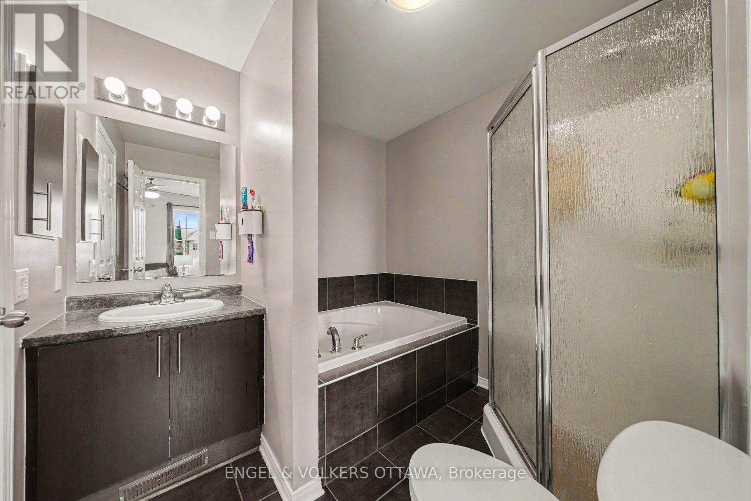
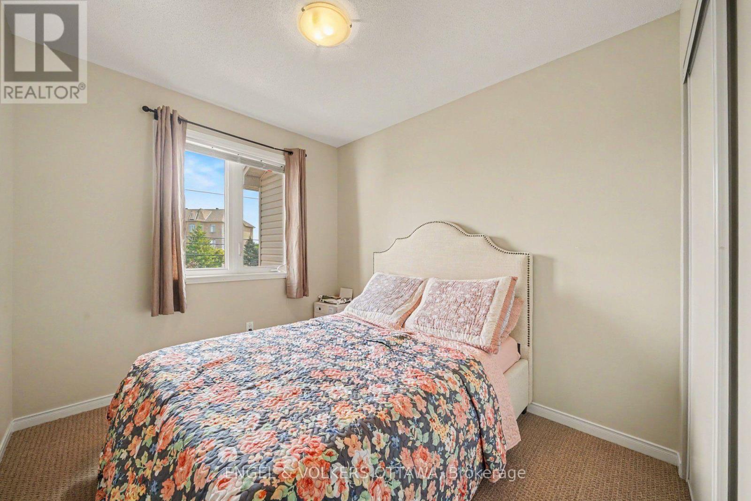
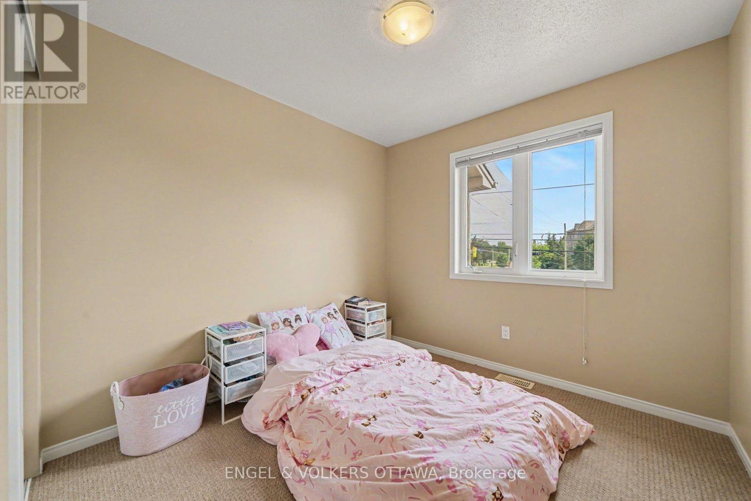
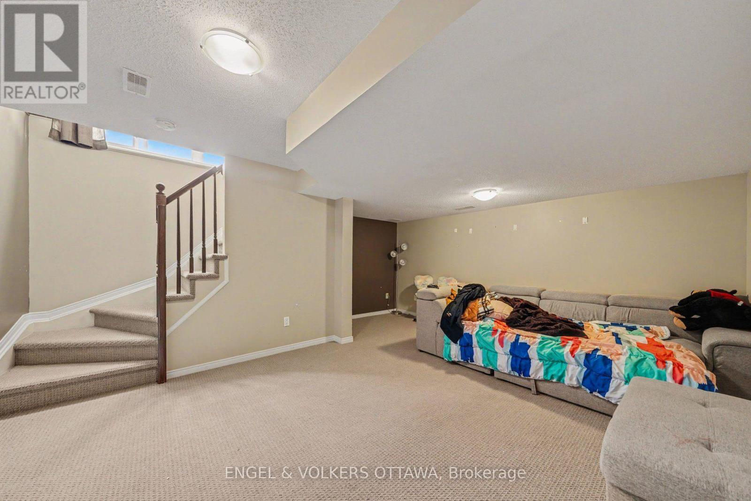
Welcome to 428 Dusk Private, a 3-bedroom, 2-bathroom Orleans townhome with an attached single-car garage and a finished lower level, with convenient access to parks, recreation, shopping, and public transit. The main floor features warm hardwood throughout the living and dining areas, with large rear-facing windows that bring natural light into the living spaces. The adjoining kitchen features warm wood cabinetry, generous counter space, stainless steel appliances, and a double-basin sink, with direct access to both the backyard and the lower level of the home. Upstairs, the spacious primary bedroom features ample closet space and direct access to the 4-piece bathroom on this level. Two additional bedrooms offer flexibility for family, guests, or a home office. The finished lower level has a recreation room with natural light from the large main-level window, ideal for a media room, a playroom, or an exercise space. A separate laundry and utility area, along with additional storage space, provides excellent everyday functionality. Outside, the backyard offers additional room to relax, garden, or enjoy time outdoors. Located just off Valin Street near Trim Road, the home is within easy reach of neighbourhood parks and walking paths, shopping and services, the François Dupuis Recreation Centre, and OC Transpo connections. The broader Orléans community also offers a variety of daily amenities and destinations, including the Shenkman Arts Centre, Millennium Park, and Petrie Island along the Ottawa River, creating a convenient setting for recreation, entertainment, and everyday family living. Available as of October 1st. (id:44758)
房源概要
| MLS® Number | X13682898 |
| 房源类型 | 民宅 |
| 社区名字 | 1106 - Fallingbrook/Gardenway South |
| 附近的便利设施 | 公园, 公共交通, 学校 |
| 特征 | In Suite Laundry |
| 总车位 | 1 |
详 情
| 浴室 | 2 |
| 地上卧房 | 3 |
| 总卧房 | 3 |
| Age | 6 To 15 Years |
| 赠送家电包括 | 洗碗机, 烘干机, Hood 电扇, 微波炉, 炉子, 洗衣机, 窗帘, 冰箱 |
| 地下室进展 | 已装修 |
| 地下室类型 | 全完工 |
| 施工种类 | 附加的 |
| 空调 | 中央空调 |
| 外墙 | 砖 |
| 壁炉 | 有 |
| 地基类型 | 混凝土 |
| 客人卫生间(不包含洗浴) | 1 |
| 供暖方式 | 天然气 |
| 供暖类型 | 压力热风 |
| 储存空间 | 2 |
| 内部尺寸 | 1100 - 1500 Sqft |
| 类型 | 联排别墅 |
| 设备间 | 市政供水 |
车 位
| 附加车库 | |
| Garage |
土地
| 英亩数 | 无 |
| 土地便利设施 | 公园, 公共交通, 学校 |
| 污水道 | Sanitary Sewer |
| 土地深度 | 107 Ft ,10 In |
| 土地宽度 | 18 Ft ,6 In |
| 不规则大小 | 18.5 X 107.9 Ft |
房 间
| 楼 层 | 类 型 | 长 度 | 宽 度 | 面 积 |
|---|---|---|---|---|
| 二楼 | 主卧 | 4.39 m | 3.07 m | 4.39 m x 3.07 m |
| 二楼 | 浴室 | 2.21 m | 2.13 m | 2.21 m x 2.13 m |
| 二楼 | 卧室 | 2.73 m | 2.72 m | 2.73 m x 2.72 m |
| 二楼 | 第二卧房 | 2.21 m | 3.73 m | 2.21 m x 3.73 m |
| Lower Level | 家庭房 | 4.59 m | 4.85 m | 4.59 m x 4.85 m |
| Lower Level | 其它 | 3.58 m | 2.65 m | 3.58 m x 2.65 m |
| Lower Level | 洗衣房 | 2 m | 7.07 m | 2 m x 7.07 m |
| 一楼 | 门厅 | 1.13 m | 4.18 m | 1.13 m x 4.18 m |
| 一楼 | 其它 | 3.15 m | 5.98 m | 3.15 m x 5.98 m |
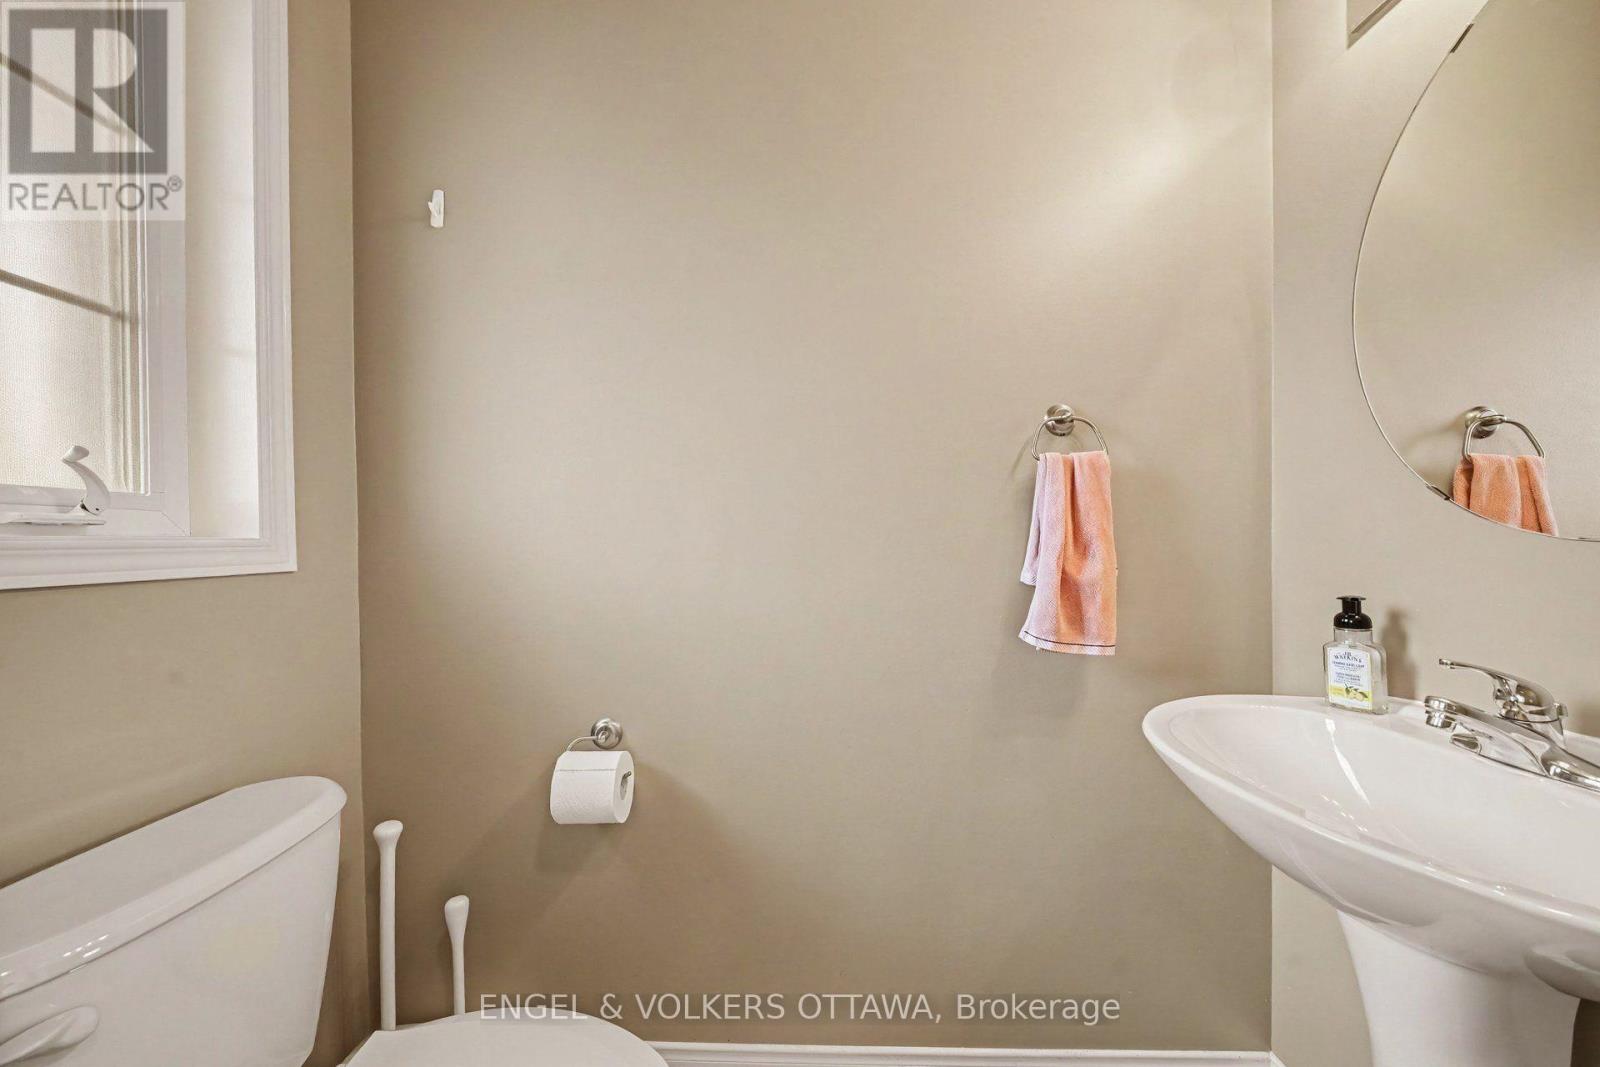
| 一楼 | 浴室 | 0.9 m | 2.44 m | 0.9 m x 2.44 m |
| 一楼 | 餐厅 | 2.76 m | 2.59 m | 2.76 m x 2.59 m |
| 一楼 | 客厅 | 3.9 m | 3.73 m | 3.9 m x 3.73 m |
| 一楼 | 厨房 | 2.45 m | 4.36 m | 2.45 m x 4.36 m |
https://www.realtor.ca/real-estate/30163751/428-dusk-private-ottawa-1106-fallingbrookgardenway-south

The trademarks REALTOR®, REALTORS®, and the REALTOR® logo are controlled by The Canadian Real Estate Association (CREA) and identify real estate professionals who are members of CREA. The trademarks MLS®, Multiple Listing Service® and the associated logos are owned by The Canadian Real Estate Association (CREA) and identify the quality of services provided by real estate professionals who are members of CREA. The trademark DDF® is owned by The Canadian Real Estate Association (CREA) and identifies CREA's Data Distribution Facility (DDF®)
Ottawa Real Estate Board
Engel & Volkers Ottawa
August 20 2026 12:53:04
