
428 Meynell Road Ottawa, Ontario K0A 2Z0


$929,000
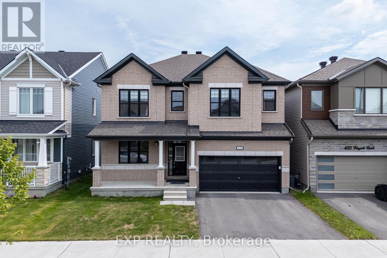
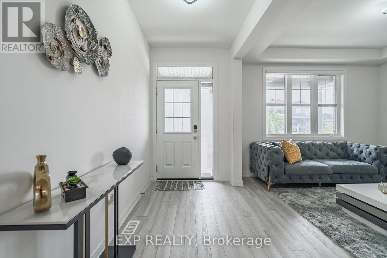
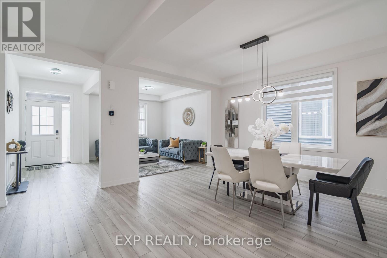
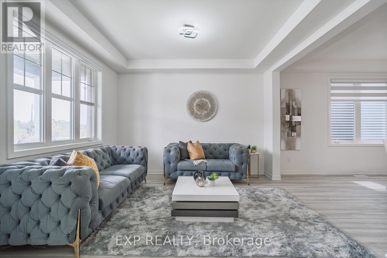
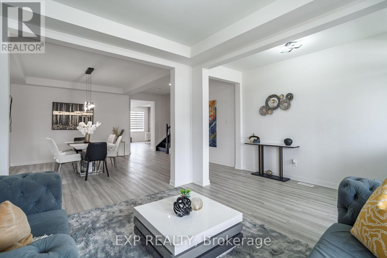
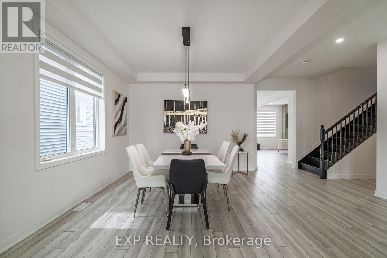
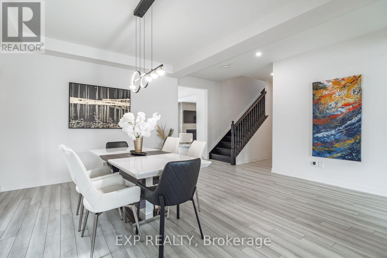
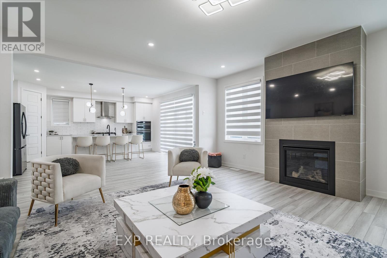
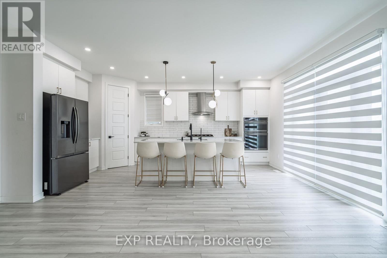
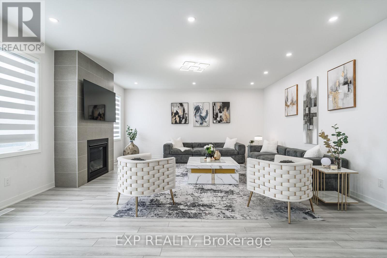
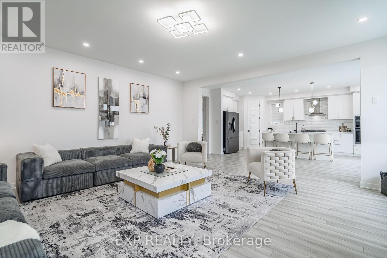
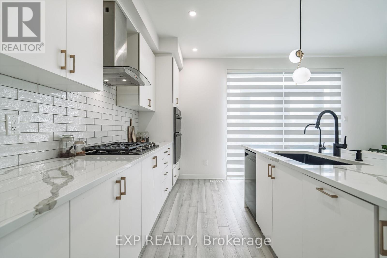
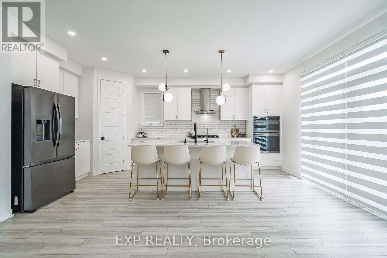
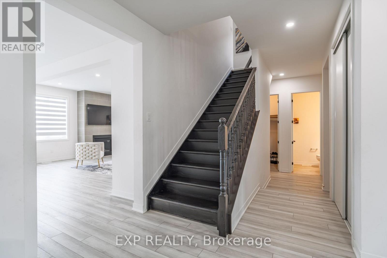
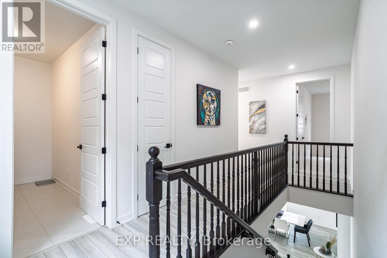
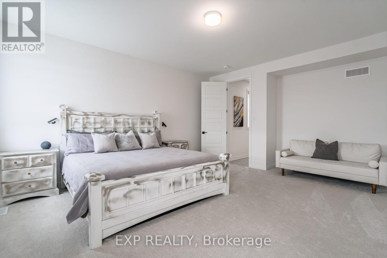
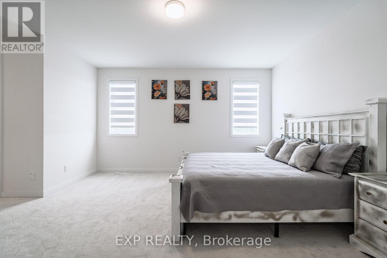
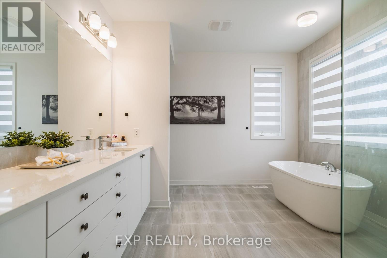
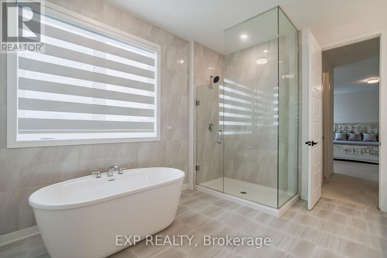
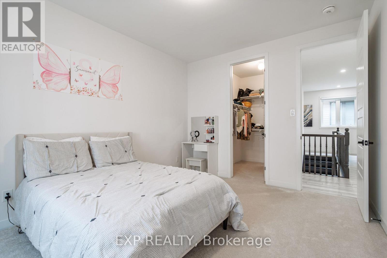
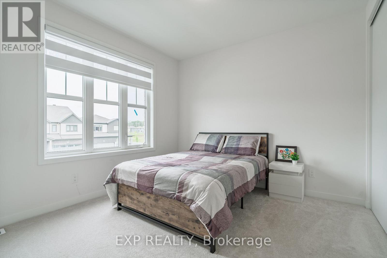
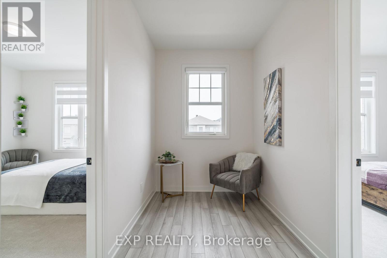
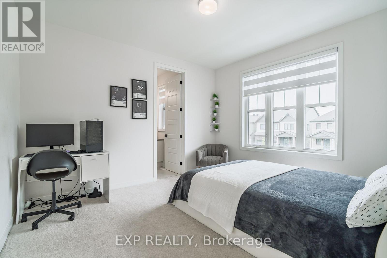
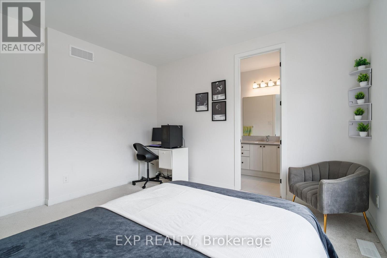
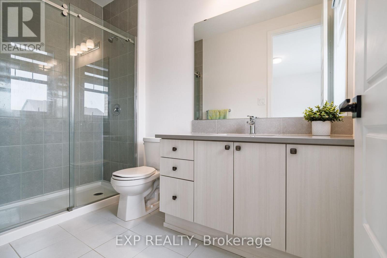
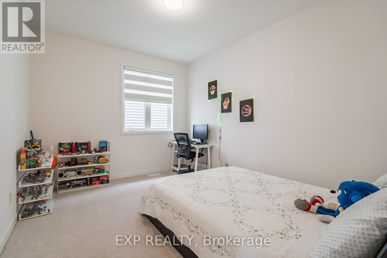
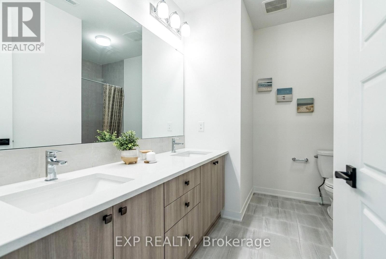
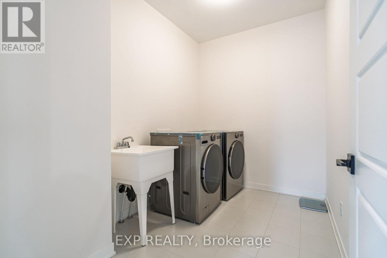
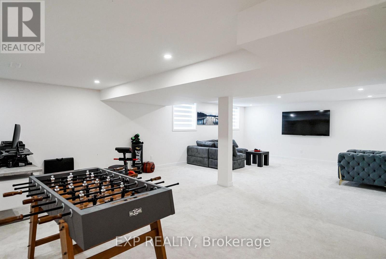
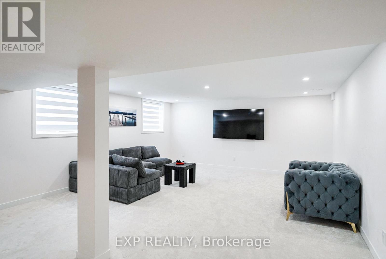
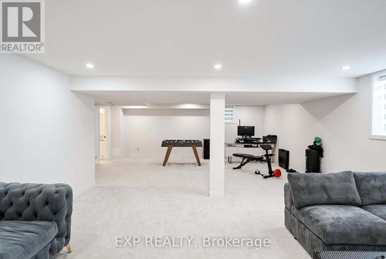
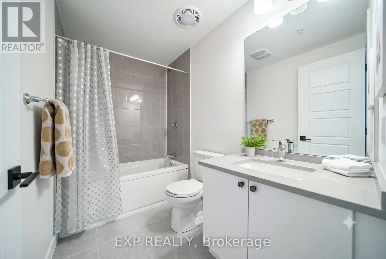
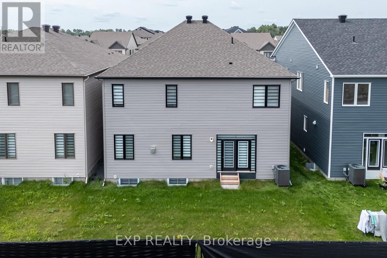
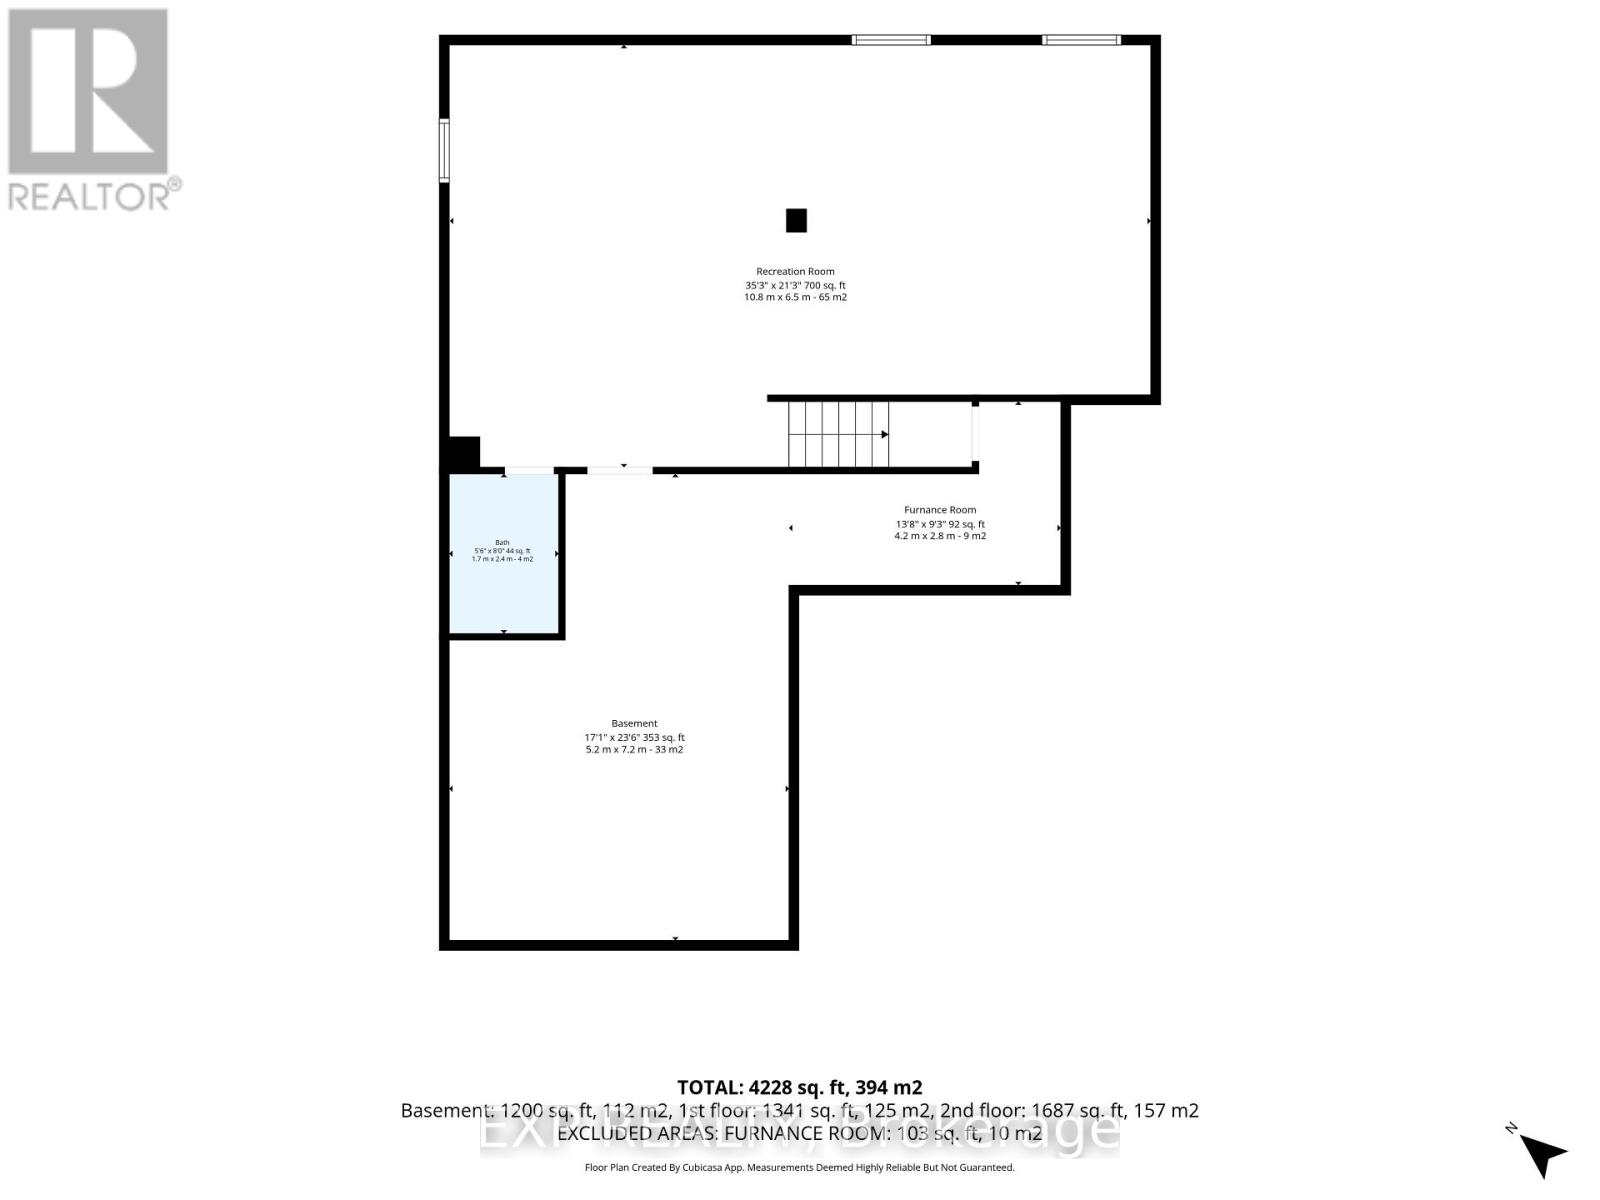
Welcome to 428 Meynell Rd, a Mattamy-built detached home in Richmond Meadows with thoughtful upgrades and a layout designed for everyday living.Nine-foot ceilings on both the main and second floors create an open, comfortable sense of space. The main level features an open-concept design with a chef's kitchen, upgraded finishes and a built-in oven. The kitchen connects naturally to the living and dining areas, making daily routines and entertaining easy.Upstairs, the elevated ceilings continue throughout the bedroom level. The spacious primary bedroom offers a comfortable retreat while the additional bedrooms provide flexibility for family, guests or a home office. The laundry room has been soundproofed for added comfort.The professionally finished basement adds valuable living space with a full bathroom. Use it as a recreation area, guest space or an option for extended family living.Practical features and upgrades include 200 AMP electrical service, central A/C, central vacuum with kick-in connections, a garage EV charger, sump pump, water softener and reverse osmosis system. The home also includes an ERV/HRV system, storage area lockers and Energy Star construction with a high-efficiency furnace and tankless hot water.Set in a newer, family-oriented neighbourhood, the home is close to parks, walking trails, schools and everyday amenities. Commuters will appreciate convenient access to Kanata, Barrhaven and Highway 416.Golf and recreation are also nearby, including Riverbend Golf & Country Club and local green spaces. With its elevated ceilings, finished basement and practical systems throughout, 428 Meynell Rd offers flexible living space with upgrades designed for everyday comfort. (id:44758)
房源概要
| MLS® Number | X13659146 |
| 房源类型 | 民宅 |
| 社区名字 | 8209 - Goulbourn Twp From Franktown Rd/South To Rideau |
| 特征 | Sump Pump |
| 总车位 | 5 |
详 情
| 浴室 | 5 |
| 地上卧房 | 5 |
| 总卧房 | 5 |
| 赠送家电包括 | Central Vacuum, Garage Door Opener Remote(s), 烤箱 - Built-in, Water Heater, Water Softener, Blinds, 洗碗机, 烘干机, 微波炉, 炉子, 洗衣机, Water Treatment, 冰箱 |
| 地下室进展 | 已装修 |
| 地下室类型 | N/a (finished) |
| 施工种类 | 独立屋 |
| 空调 | 中央空调 |
| 外墙 | 砖 |
| 壁炉 | 有 |
| 地基类型 | 混凝土浇筑 |
| 客人卫生间(不包含洗浴) | 1 |
| 供暖方式 | 天然气 |
| 供暖类型 | 压力热风 |
| 储存空间 | 2 |
| 内部尺寸 | 3000 - 3500 Sqft |
| 类型 | 独立屋 |
| 设备间 | 市政供水 |
车 位
| 附加车库 | |
| Garage |
土地
| 英亩数 | 无 |
| 污水道 | Sanitary Sewer |
| 土地深度 | 27 M |
| 土地宽度 | 13.1 M |
| 不规则大小 | 13.1 X 27 M |
房 间
| 楼 层 | 类 型 | 长 度 | 宽 度 | 面 积 |
|---|---|---|---|---|
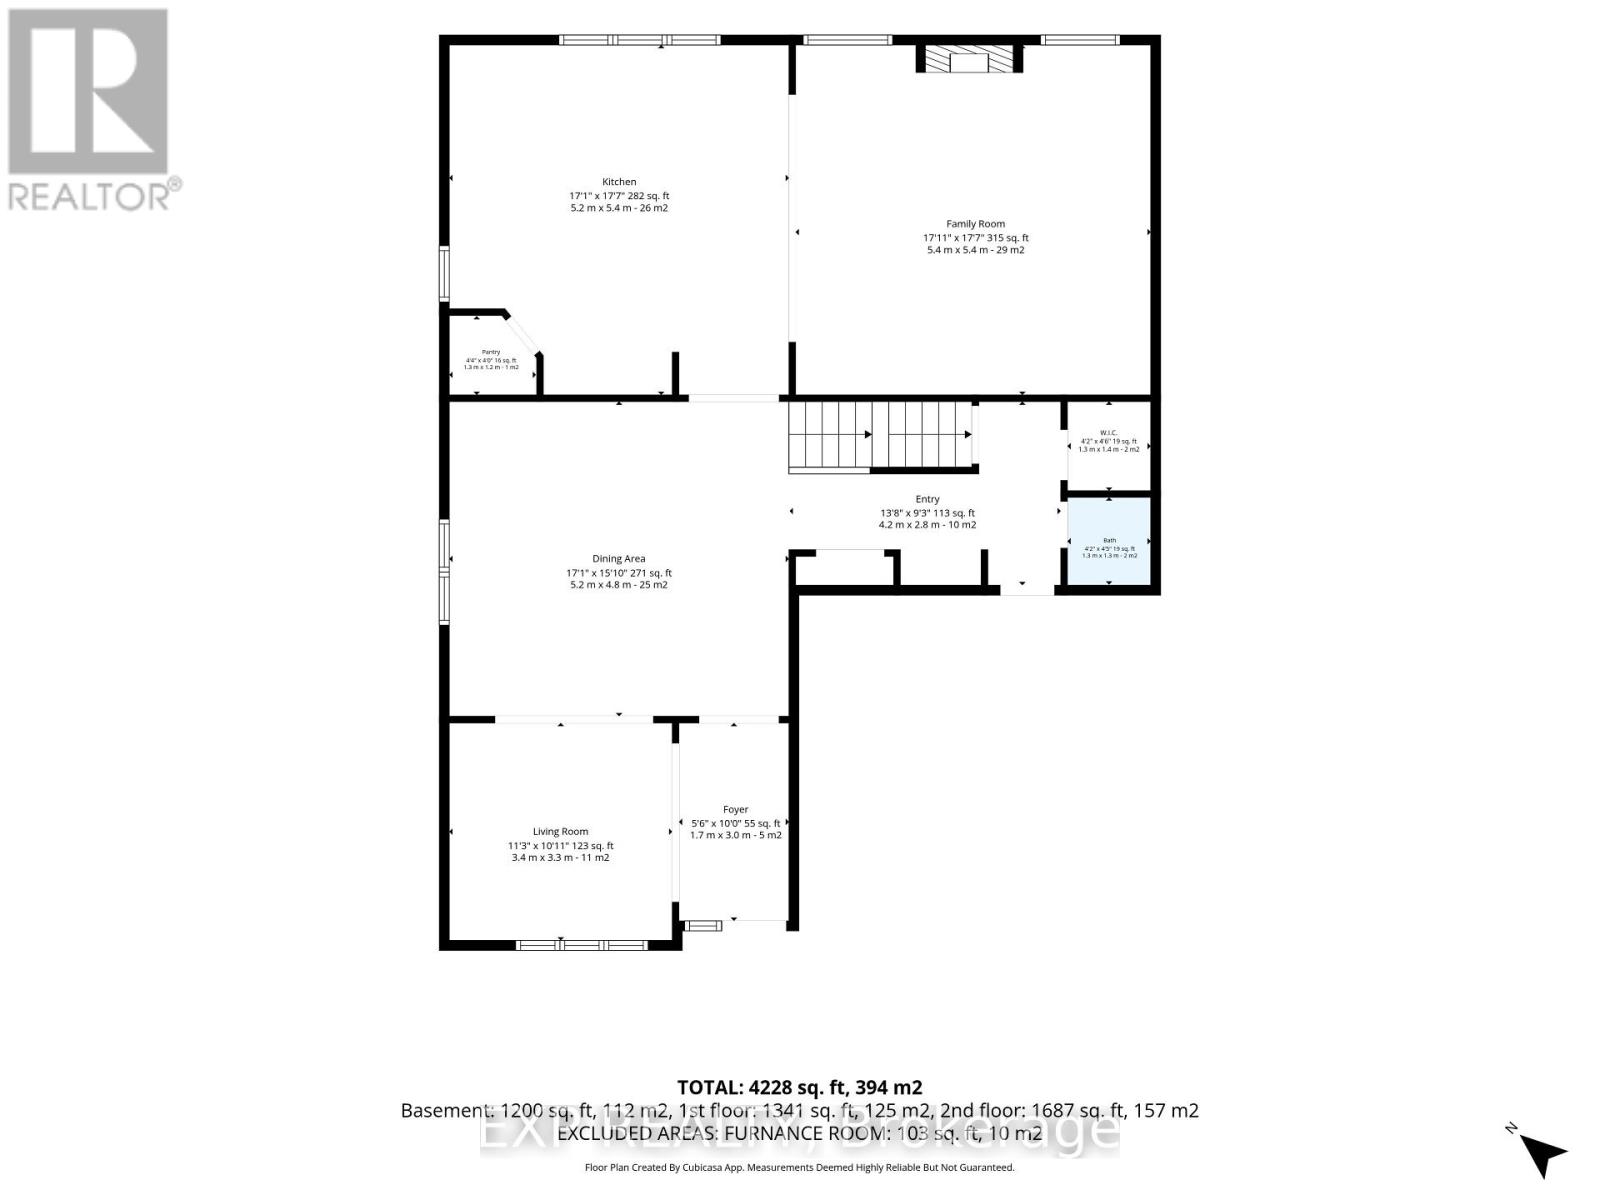
| Other | 门厅 | 3 m | 1.7 m | 3 m x 1.7 m |
| Other | 浴室 | 3.3 m | 3.8 m | 3.3 m x 3.8 m |
| Other | 其它 | 1.2 m | 2 m | 1.2 m x 2 m |
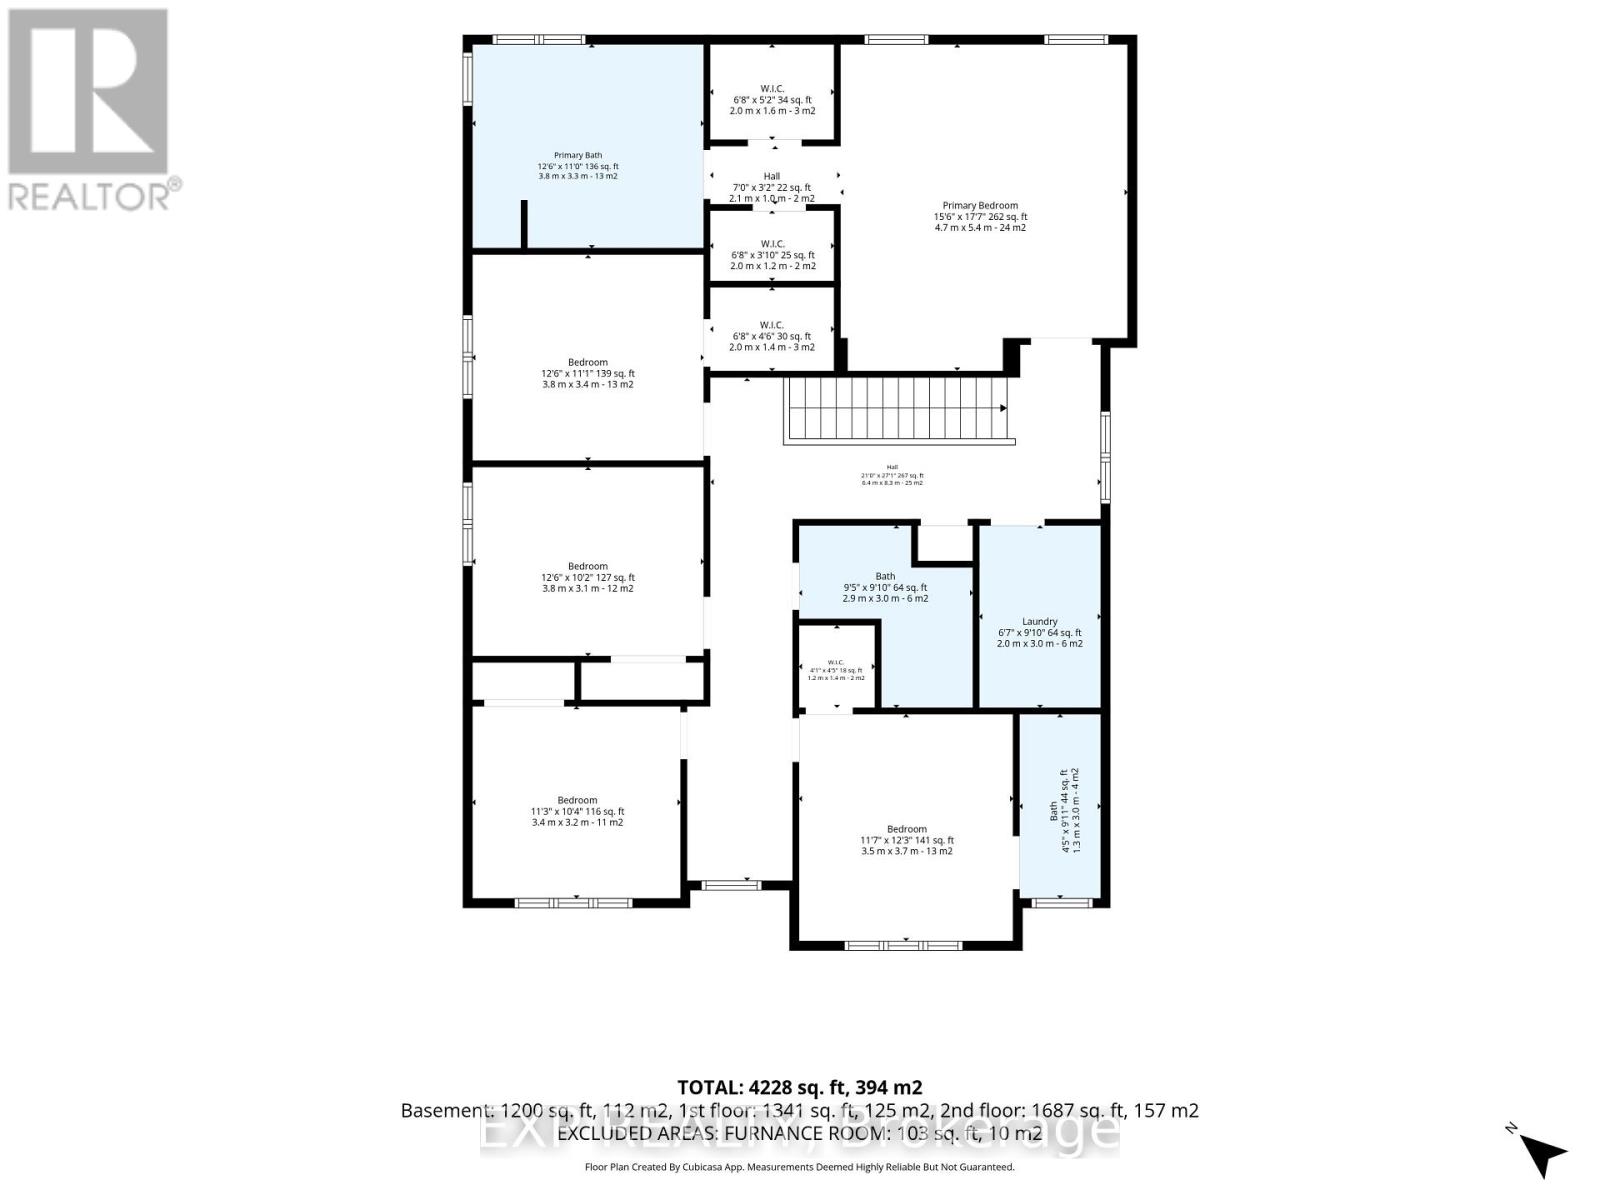
| Other | 卧室 | 3.4 m | 3.8 m | 3.4 m x 3.8 m |
| Other | 其它 | 1.4 m | 2 m | 1.4 m x 2 m |
| Other | 卧室 | 3 m | 3.5 m | 3 m x 3.5 m |
| Other | 其它 | 1.4 m | 1.2 m | 1.4 m x 1.2 m |
| Other | 浴室 | 3 m | 1.3 m | 3 m x 1.3 m |
| Other | 卧室 | 3.1 m | 3.8 m | 3.1 m x 3.8 m |
| Other | 客厅 | 3.3 m | 3.4 m | 3.3 m x 3.4 m |
| Other | 卧室 | 3.2 m | 3.4 m | 3.2 m x 3.4 m |
| Other | 浴室 | 3 m | 2.9 m | 3 m x 2.9 m |
| Other | 洗衣房 | 3 m | 2 m | 3 m x 2 m |
| Other | 娱乐,游戏房 | 6.5 m | 10.8 m | 6.5 m x 10.8 m |
| Other | 其它 | 2.8 m | 4.2 m | 2.8 m x 4.2 m |
| Other | 其它 | 7.2 m | 5.2 m | 7.2 m x 5.2 m |
| Other | 餐厅 | 4.8 m | 5.2 m | 4.8 m x 5.2 m |
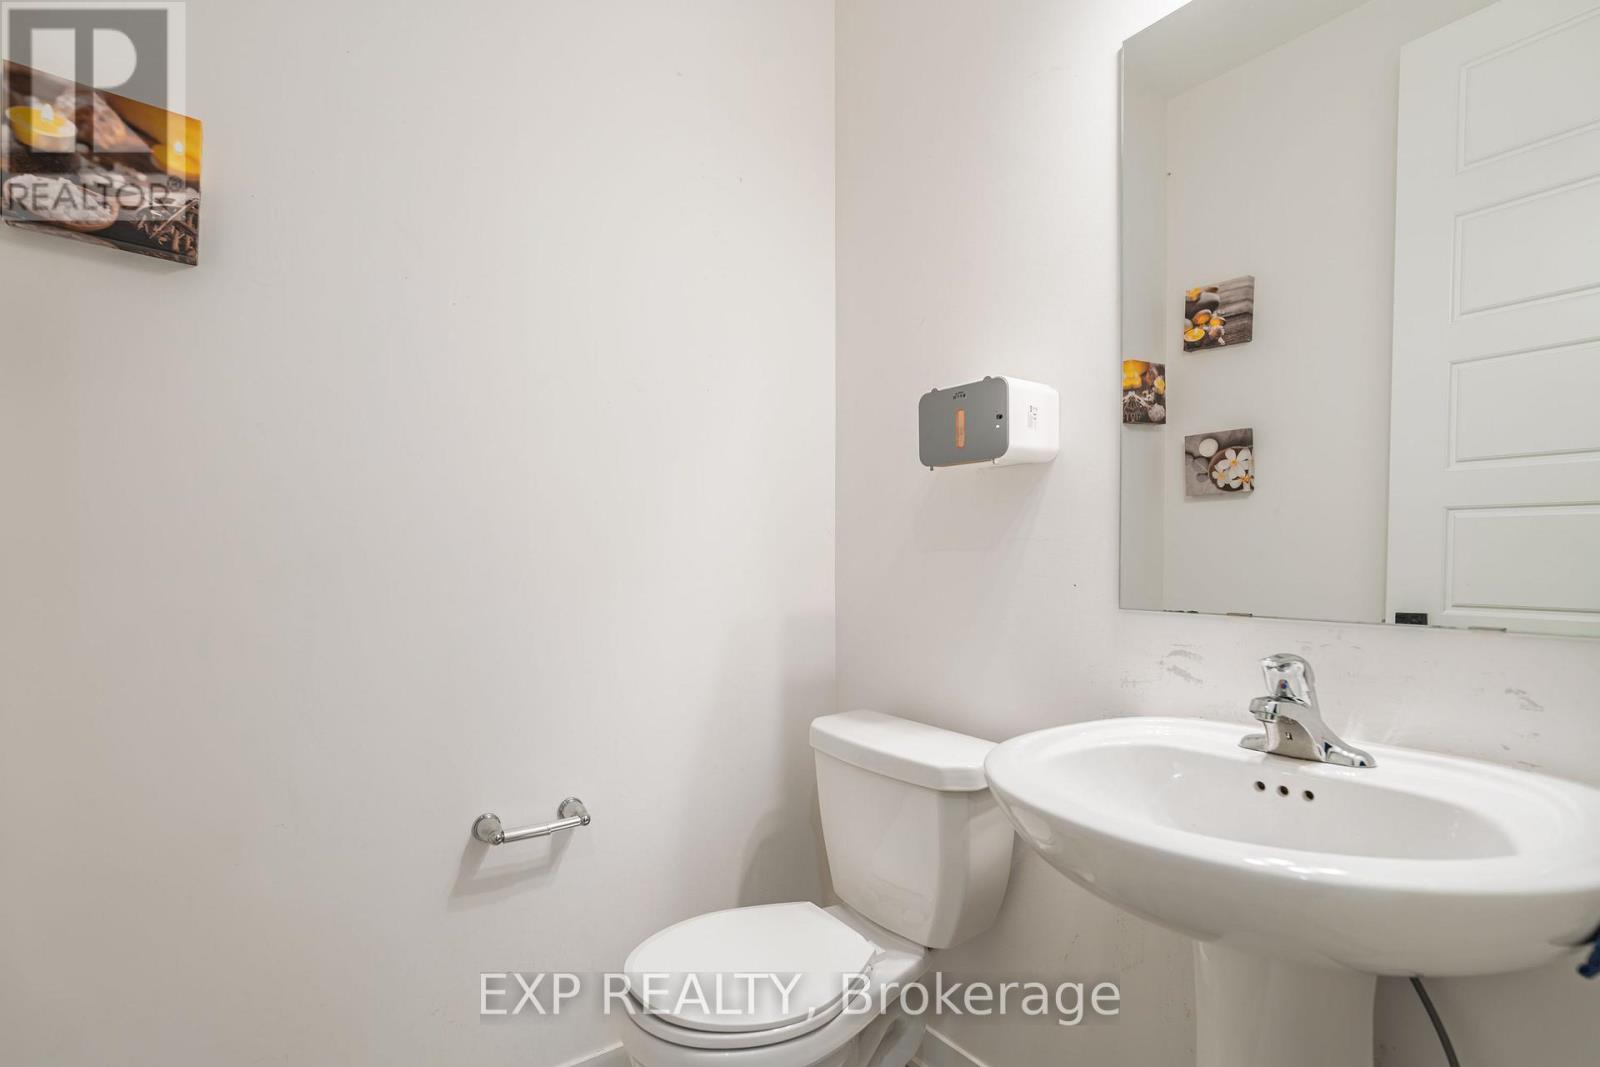
| Other | 浴室 | 2.4 m | 1.7 m | 2.4 m x 1.7 m |
| Other | 厨房 | 5.4 m | 5.2 m | 5.4 m x 5.2 m |
| Other | Pantry | 1.2 m | 1.3 m | 1.2 m x 1.3 m |
| Other | 家庭房 | 5.4 m | 5.4 m | 5.4 m x 5.4 m |
| Other | 其它 | 1.4 m | 1.3 m | 1.4 m x 1.3 m |
| Other | 浴室 | 1.3 m | 1.3 m | 1.3 m x 1.3 m |
| Other | 主卧 | 5.4 m | 4.7 m | 5.4 m x 4.7 m |
| Other | 其它 | 1.6 m | 2 m | 1.6 m x 2 m |

The trademarks REALTOR®, REALTORS®, and the REALTOR® logo are controlled by The Canadian Real Estate Association (CREA) and identify real estate professionals who are members of CREA. The trademarks MLS®, Multiple Listing Service® and the associated logos are owned by The Canadian Real Estate Association (CREA) and identify the quality of services provided by real estate professionals who are members of CREA. The trademark DDF® is owned by The Canadian Real Estate Association (CREA) and identifies CREA's Data Distribution Facility (DDF®)
Ottawa Real Estate Board
Exp Realty
August 16 2026 11:52:41
