
4309 Armitage Avenue Ottawa, Ontario K0A 1T0


$699,900
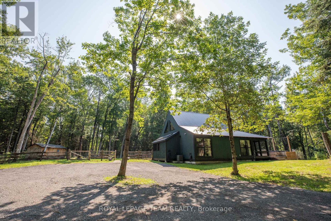
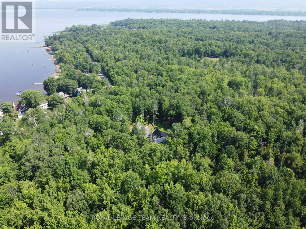
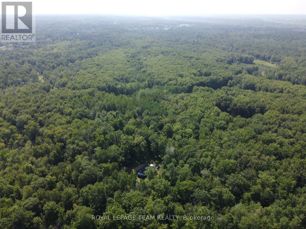
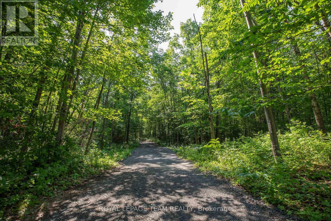
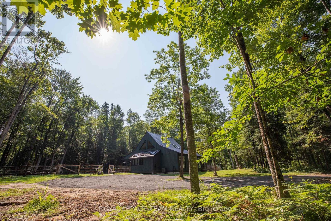
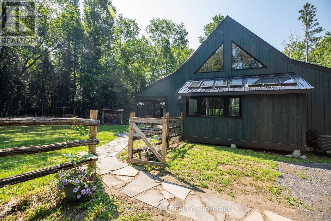
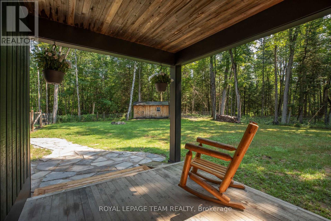
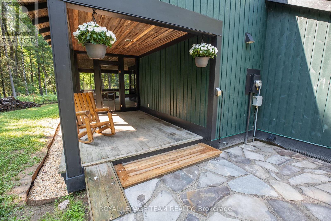
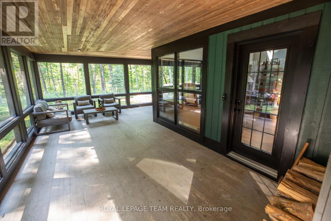
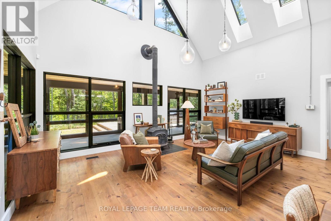
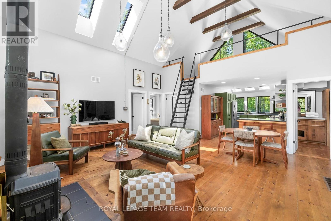
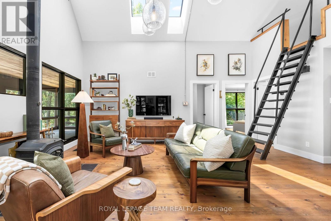
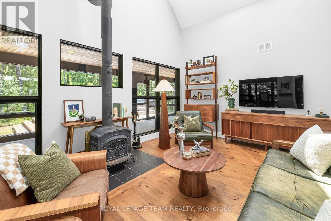
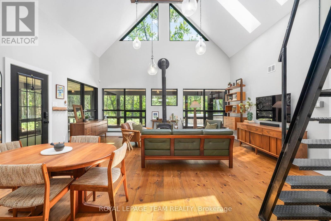
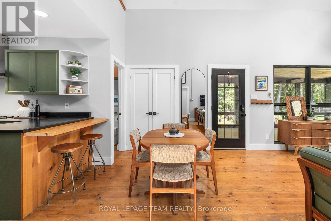
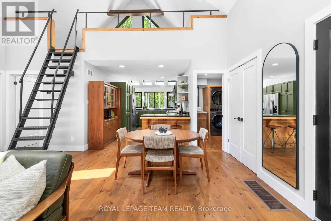
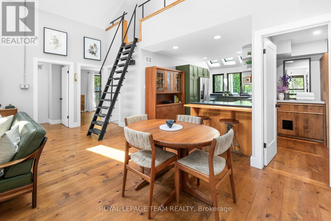
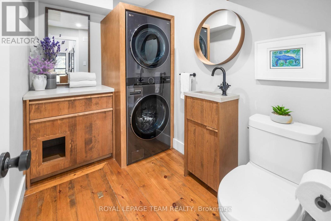
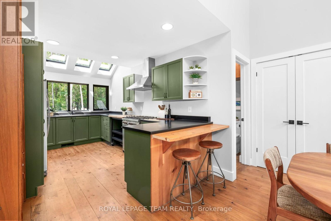
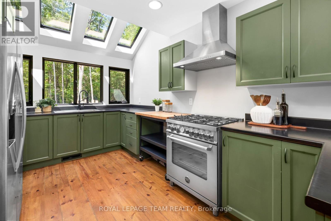
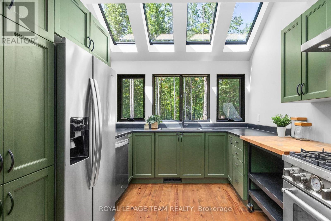
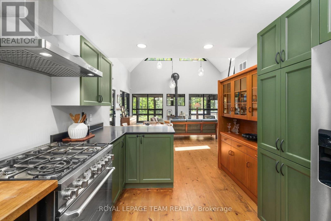
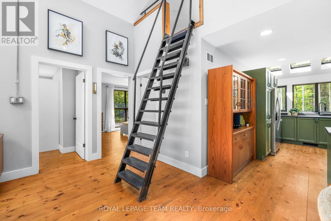
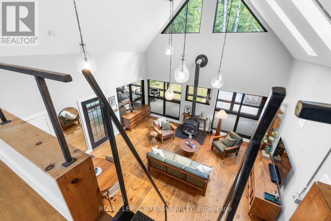
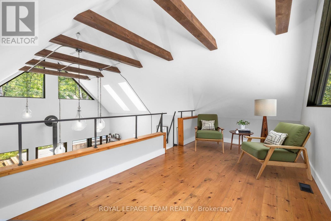
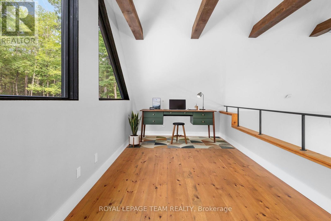
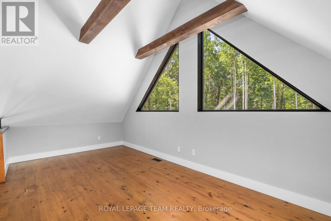
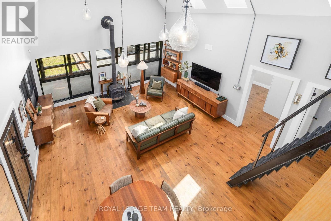
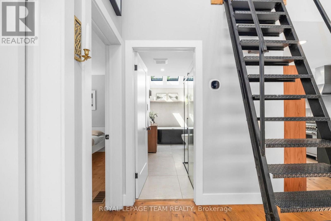
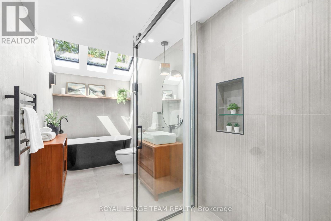
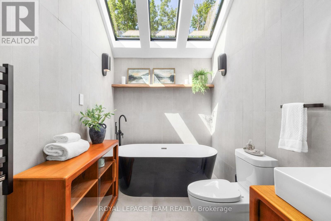
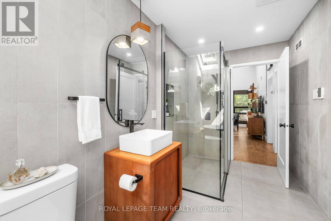
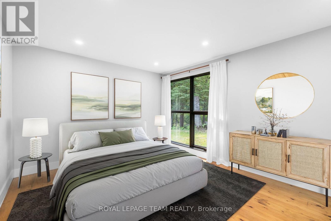
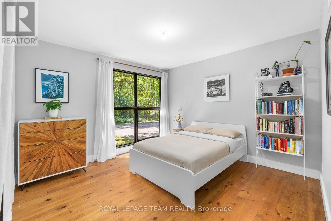
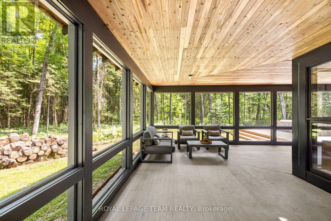
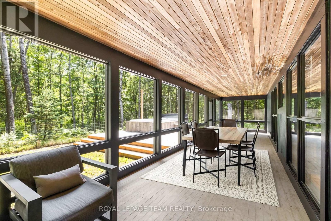
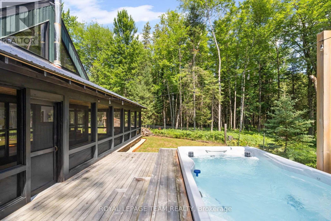
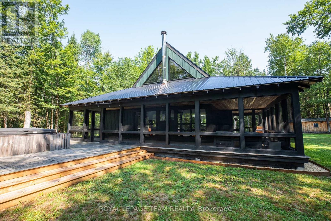
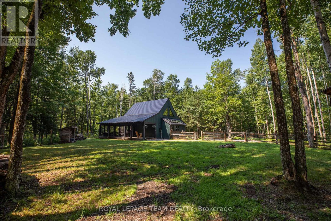
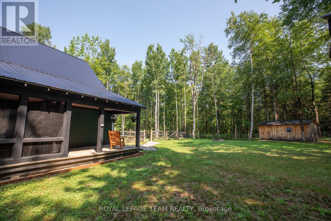
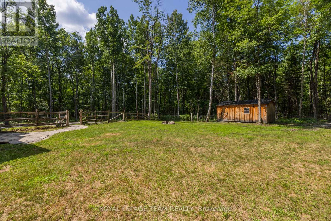
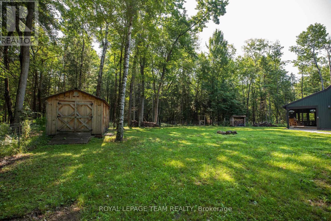
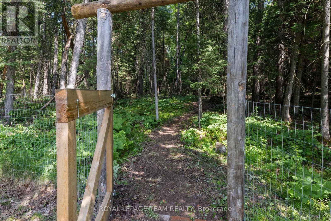
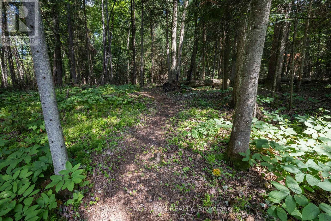
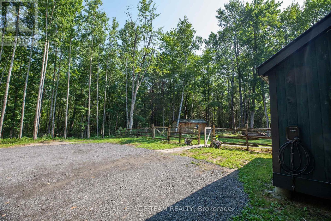
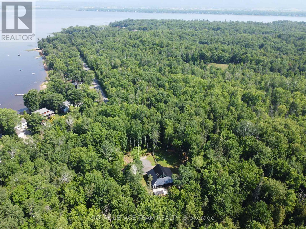
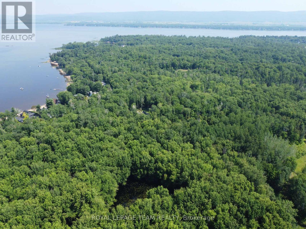
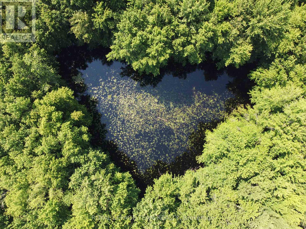
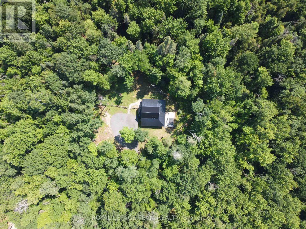
Welcome to your own private 10.6-acre retreat, extensively renovated and surrounded by mature forest, walking trails, and a private pond. A long winding driveway leads to this beautifully updated 2-bedroom, 1.5-bath bungalow with loft, offering complete privacy. The bright open-concept layout features soaring ceilings, walls of windows and stunning sightlines. This home is fully wired for smart home automation, allowing buyers to easily connect their preferred smart home ecosystem. The updated kitchen offers stainless steel appliances, a Bertazzoni gas range, butcher block and ample storage. The spa-inspired bathroom features Italian ceramic tile, heated floors, heated towel rack, rain shower, and custom teak vanity. The bedrooms are generously sized with floor to ceiling windows. The loft offers views of the surrounding forest and cozy living room below, ideal for an office or creative space. Outside you'll enjoy the massive covered/screened wraparound porch, swim spa, private walking trails, and a pond perfect for skating in the winter. You'll also find a storage shed with power and parking for all of your toys. This stunning parcel also backs on an unopened road allowance. The forest consists of Maple, Trembling Aspen, Balsam Poplar, White Birch, Ironwood, Beech, White Red and Bur Oak, Cedar, and Spruce. Wild edible plants on property include blueberry, garlic mustard, field mustard, strawberry, dwarf raspberry and ramps. Two Barred owls live in the woods behind the house and are frequently heard at night. Many different bird species have been seen on the property as well as White-tailed Deer and other wildlife. Major updates include new metal roof, windows, furnace, AC, HWT, well pump, pressure tank, insulation upgrade, exterior paint, EV charger and Bell Fibre internet. A rare opportunity to enjoy turnkey country living with modern conveniences in an exceptional natural setting all within walking distance to the Ottawa River. (id:44758)
房源概要
| MLS® Number | X13550776 |
| 房源类型 | 民宅 |
| 社区名字 | 9304 - Dunrobin Shores |
| 设备类型 | Propane Tank |
| 特征 | 树木繁茂的地区, Irregular Lot Size |
| 总车位 | 10 |
| 租赁设备类型 | Propane Tank |
| 结构 | Porch, Deck, 棚 |
详 情
| 浴室 | 2 |
| 地上卧房 | 2 |
| 总卧房 | 2 |
| 赠送家电包括 | Hot Tub, Water Heater, Water Treatment, Water Softener, 洗碗机, 烘干机, 炉子, 洗衣机, 冰箱 |
| 地下室类型 | Crawl Space |
| 施工种类 | 独立屋 |
| 空调 | 中央空调 |
| 外墙 | 木头 |
| 壁炉 | 有 |
| 壁炉类型 | 木头stove |
| 地基类型 | 混凝土浇筑 |
| 客人卫生间(不包含洗浴) | 1 |
| 供暖方式 | Propane |
| 供暖类型 | 压力热风 |
| 储存空间 | 2 |
| 内部尺寸 | 700 - 1100 Sqft |
| 类型 | 独立屋 |
| 设备间 | Dug Well |
车 位
| 没有车库 |
土地
| 英亩数 | 有 |
| 污水道 | Septic System |
| 土地深度 | 533 Ft ,10 In |
| 土地宽度 | 733 Ft ,7 In |
| 不规则大小 | 733.6 X 533.9 Ft ; Estimated - Irregularly Shaped |
| 地表水 | 湖泊/池塘 |
房 间
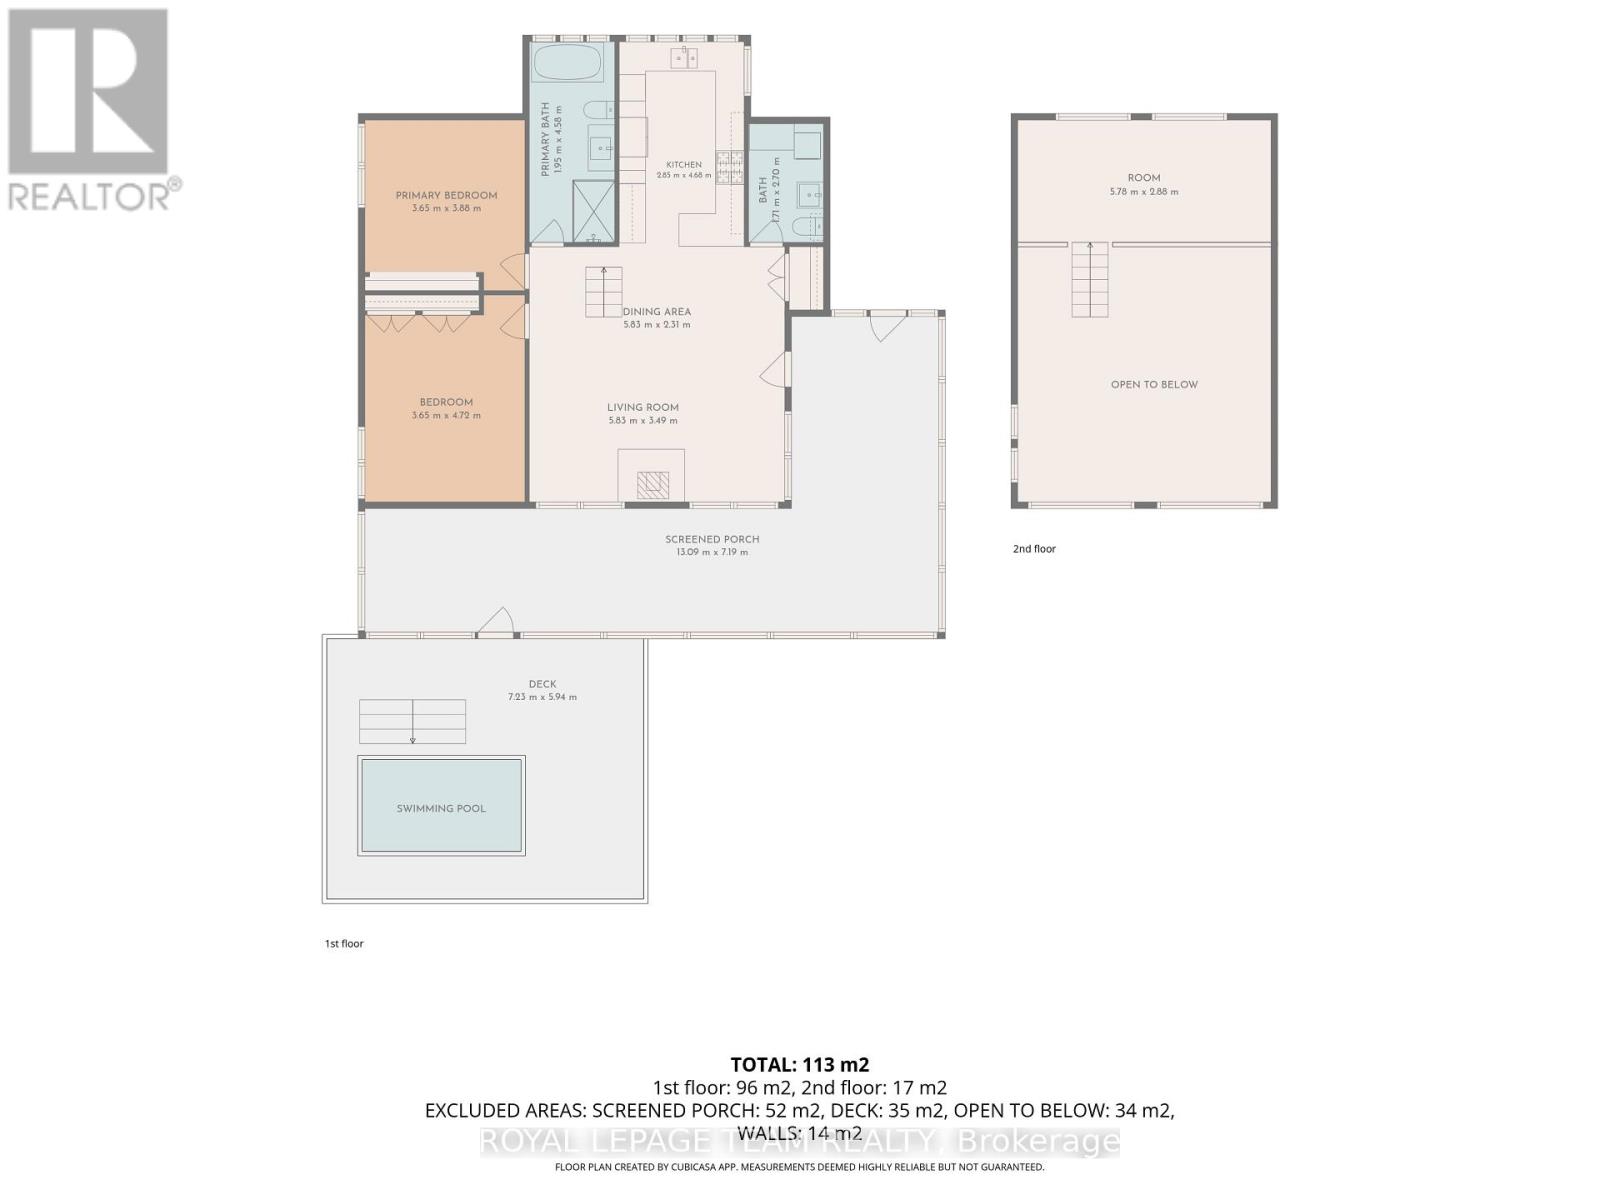
| 楼 层 | 类 型 | 长 度 | 宽 度 | 面 积 |
|---|---|---|---|---|
| 一楼 | 客厅 | 5.83 m | 3.49 m | 5.83 m x 3.49 m |
| 一楼 | 餐厅 | 5.83 m | 2.31 m | 5.83 m x 2.31 m |
| 一楼 | 厨房 | 4.68 m | 2.85 m | 4.68 m x 2.85 m |
| 一楼 | 浴室 | 2.7 m | 1.71 m | 2.7 m x 1.71 m |
| 一楼 | 主卧 | 3.65 m | 3.88 m | 3.65 m x 3.88 m |
| 一楼 | 浴室 | 4.58 m | 1.95 m | 4.58 m x 1.95 m |
| 一楼 | 卧室 | 3.65 m | 4.72 m | 3.65 m x 4.72 m |
| Upper Level | Loft | 5.78 m | 2.88 m | 5.78 m x 2.88 m |
设备间
| 配电箱 | 已安装 |
https://www.realtor.ca/real-estate/30019358/4309-armitage-avenue-ottawa-9304-dunrobin-shores

The trademarks REALTOR®, REALTORS®, and the REALTOR® logo are controlled by The Canadian Real Estate Association (CREA) and identify real estate professionals who are members of CREA. The trademarks MLS®, Multiple Listing Service® and the associated logos are owned by The Canadian Real Estate Association (CREA) and identify the quality of services provided by real estate professionals who are members of CREA. The trademark DDF® is owned by The Canadian Real Estate Association (CREA) and identifies CREA's Data Distribution Facility (DDF®)
Ottawa Real Estate Board
Royal LePage Team Realty
July 27 2026 04:52:34
