
431 Brigitta Street Ottawa, Ontario K2S 0J5


$2,400 Monthly
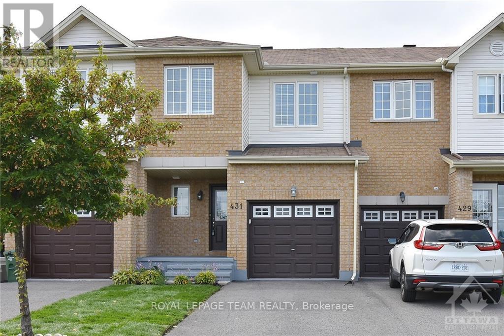
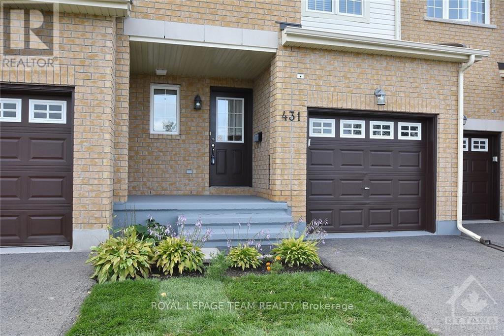
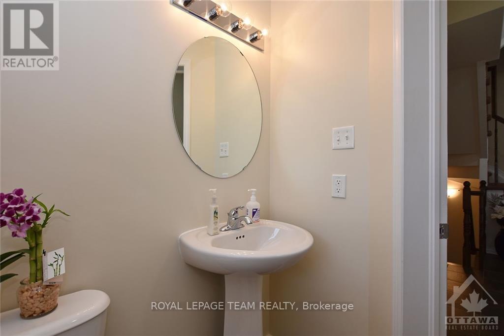
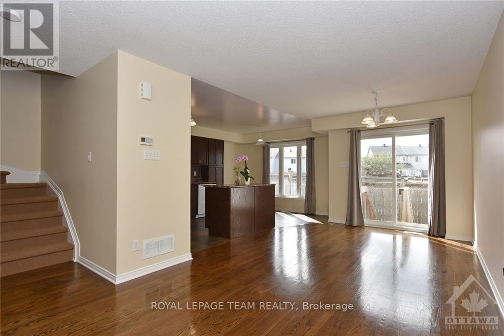
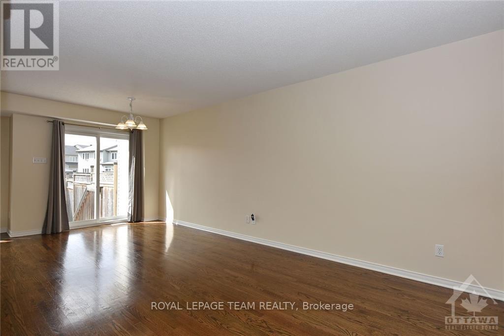
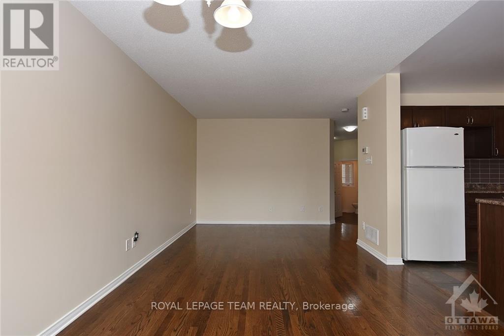
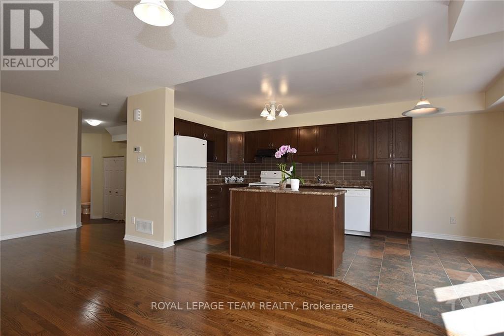
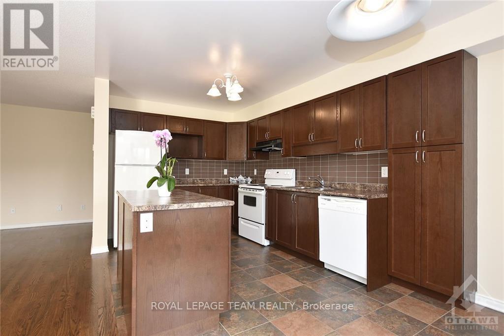
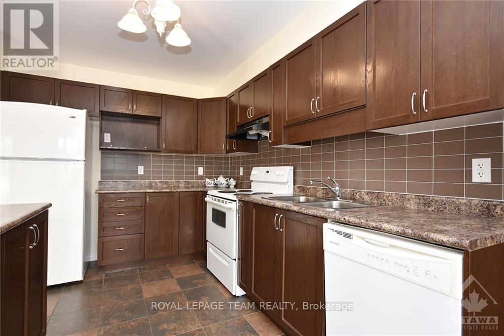
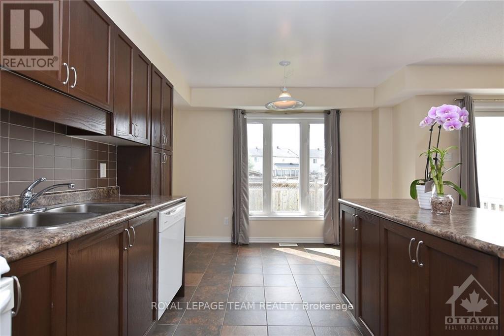
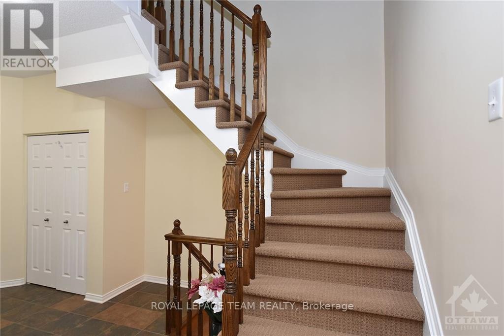
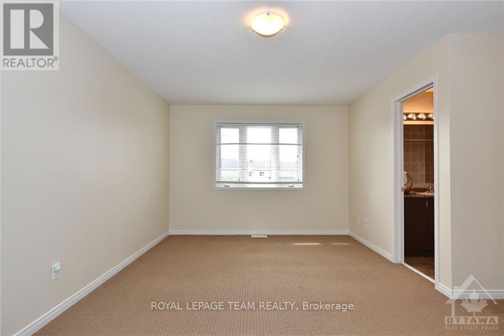
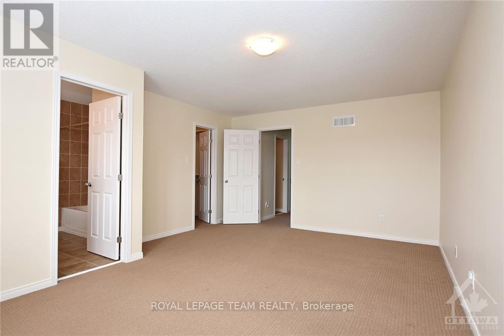
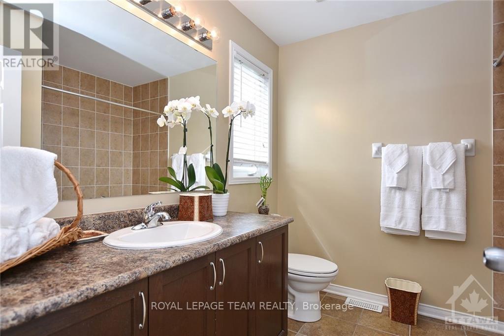
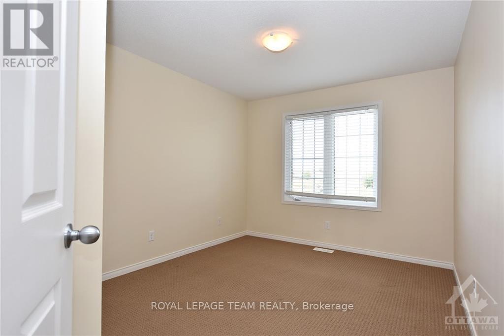
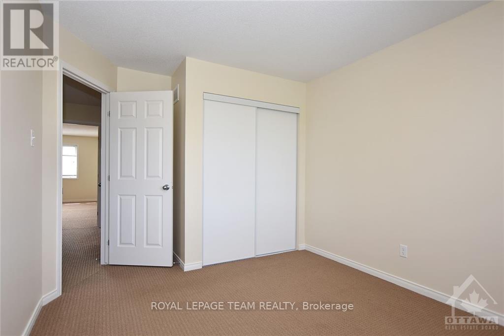
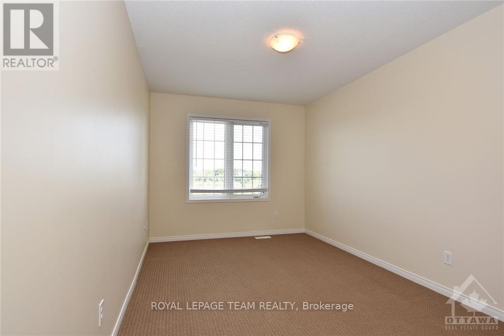
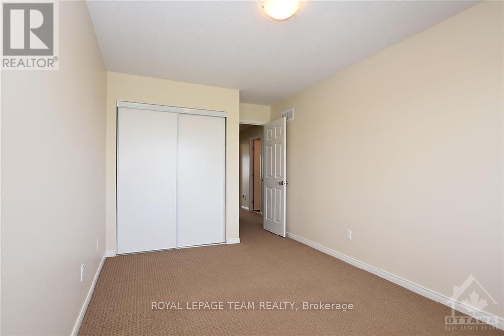
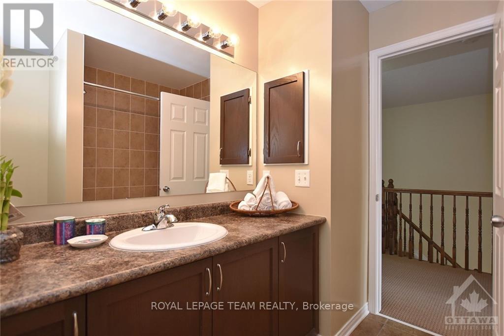
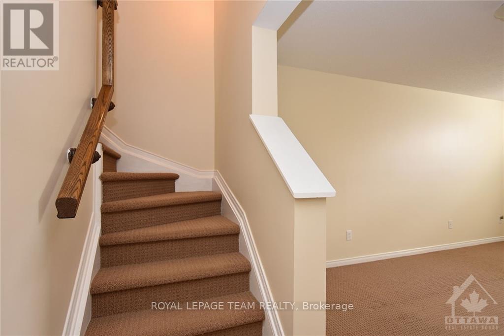
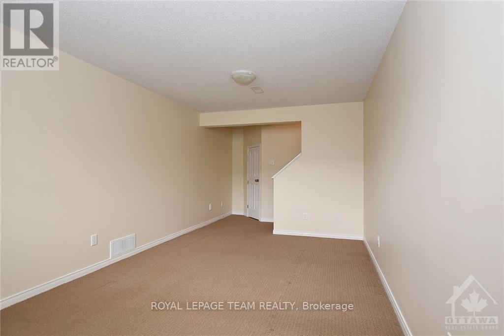
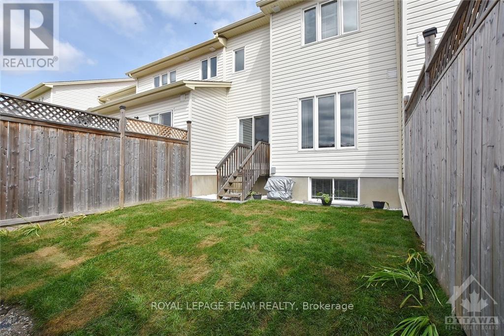
Bright and spacious 3-bedroom, 2.5-bathroom townhome in desirable Bridlewood Trails! This lovely home features hardwood flooring throughout the open-concept living and dining areas, along with a spacious eat-in kitchen complete with tile flooring, ceramic backsplash, functional island, and all appliances. The second level offers generously sized, bright bedrooms, including a primary bedroom with a 4-piece ensuite bathroom and walk-in closet. The finished basement provides additional living space and plenty of storage. Conveniently located close to shopping, public transit, parks, and schools. Immediate occupancy available. Proof of income/employment, photo ID, recent credit report & a completed Rental Application. No pets and no smoking please. (id:44758)
房源概要
| MLS® Number | X14176802 |
| 房源类型 | 民宅 |
| 社区名字 | 9010 - Kanata - Emerald Meadows/Trailwest |
| 附近的便利设施 | 公共交通, 公园 |
| Communication Type | High Speed Internet |
| 总车位 | 3 |
详 情
| 浴室 | 3 |
| 地上卧房 | 3 |
| 总卧房 | 3 |
| 赠送家电包括 | Garage Door Opener Remote(s), Blinds, 洗碗机, 烘干机, Hood 电扇, 炉子, 洗衣机, 冰箱 |
| 地下室进展 | 已装修 |
| 地下室类型 | 全完工 |
| 施工种类 | 附加的 |
| 空调 | 中央空调 |
| 外墙 | 砖 |
| 地基类型 | 混凝土浇筑 |
| 客人卫生间(不包含洗浴) | 1 |
| 供暖方式 | 天然气 |
| 供暖类型 | 压力热风 |
| 储存空间 | 2 |
| 内部尺寸 | 1100 - 1500 Sqft |
| 类型 | 联排别墅 |
| 设备间 | 市政供水 |
车 位
| 附加车库 | |
| Garage | |
| 入内式车位 |
土地
| 英亩数 | 无 |
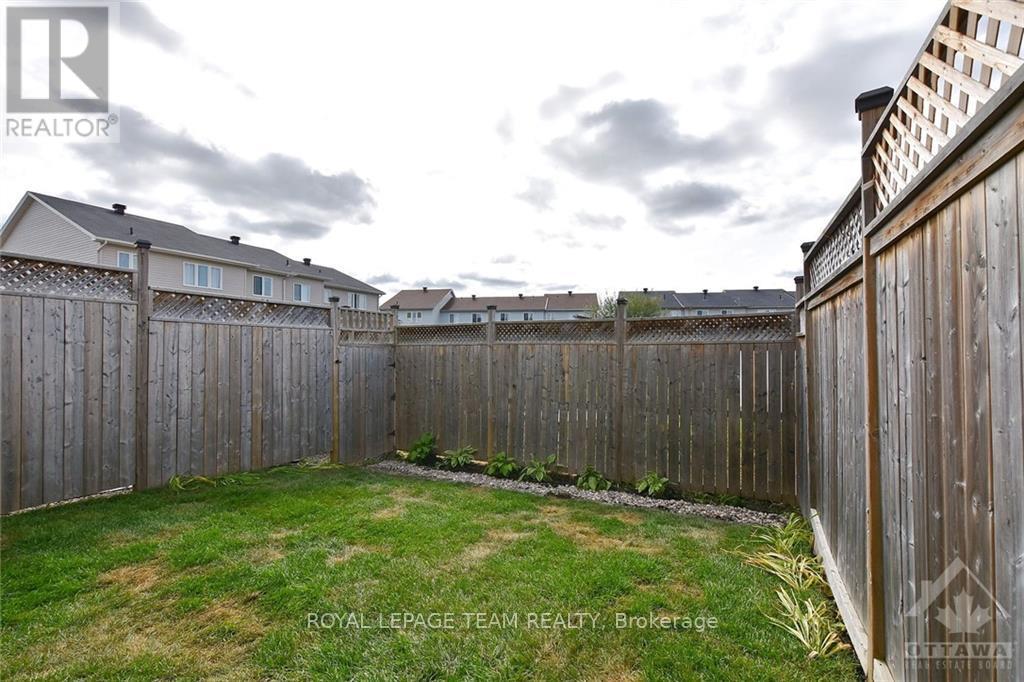
| 围栏类型 | Fenced Yard |
| 土地便利设施 | 公共交通, 公园 |
| 污水道 | Sanitary Sewer |
| 土地深度 | 91 Ft ,9 In |
| 土地宽度 | 20 Ft |
| 不规则大小 | 20 X 91.8 Ft |
房 间
| 楼 层 | 类 型 | 长 度 | 宽 度 | 面 积 |
|---|---|---|---|---|
| 二楼 | 主卧 | 5.28 m | 3.32 m | 5.28 m x 3.32 m |
| 二楼 | 浴室 | 2.16 m | 2.23 m | 2.16 m x 2.23 m |
| 二楼 | 卧室 | 4.26 m | 2.74 m | 4.26 m x 2.74 m |
| 二楼 | 卧室 | 3.4 m | 2.97 m | 3.4 m x 2.97 m |
| 二楼 | 浴室 | 2.16 m | 2.2 m | 2.16 m x 2.2 m |
| 地下室 | 家庭房 | 5.02 m | 2.76 m | 5.02 m x 2.76 m |
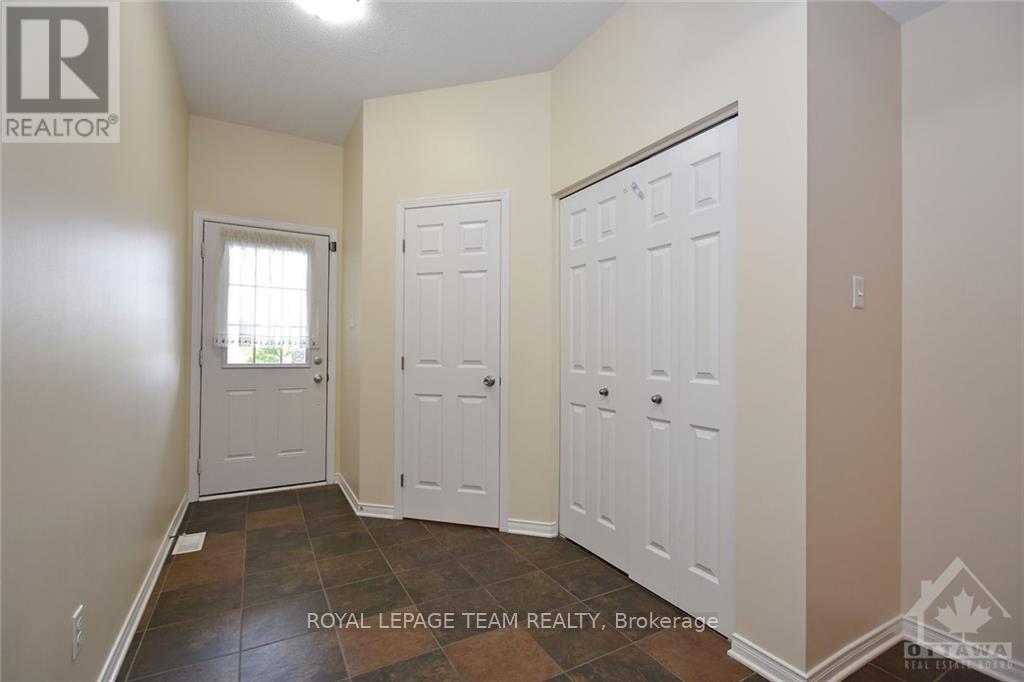
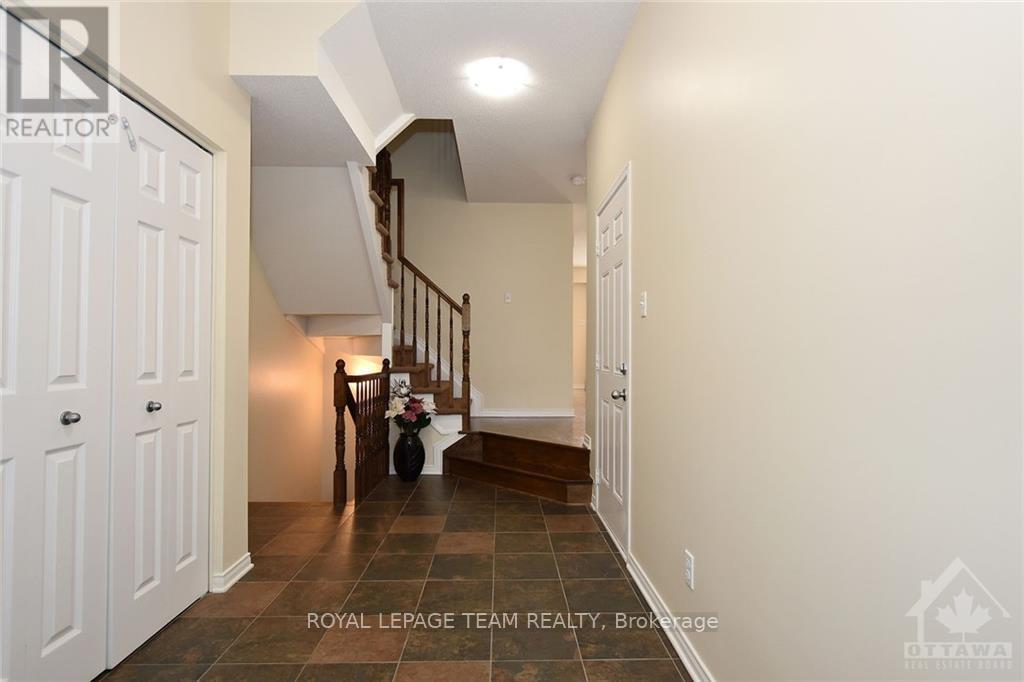
| 一楼 | 门厅 | 5.2 m | 1.9 m | 5.2 m x 1.9 m |
| 一楼 | 厨房 | 4.69 m | 3.09 m | 4.69 m x 3.09 m |
| 一楼 | 客厅 | 6.14 m | 2.76 m | 6.14 m x 2.76 m |
| 一楼 | 浴室 | 1.52 m | 1.46 m | 1.52 m x 1.46 m |

The trademarks REALTOR®, REALTORS®, and the REALTOR® logo are controlled by The Canadian Real Estate Association (CREA) and identify real estate professionals who are members of CREA. The trademarks MLS®, Multiple Listing Service® and the associated logos are owned by The Canadian Real Estate Association (CREA) and identify the quality of services provided by real estate professionals who are members of CREA. The trademark DDF® is owned by The Canadian Real Estate Association (CREA) and identifies CREA's Data Distribution Facility (DDF®)
Ottawa Real Estate Board
Royal LePage Team Realty
November 13 2026 02:53:20
