
431 Lawler Crescent Ottawa, Ontario K4A 3Y3


$544,900
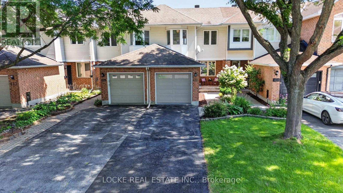
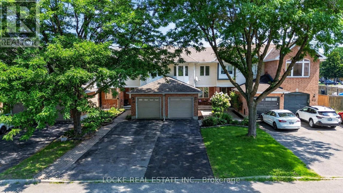
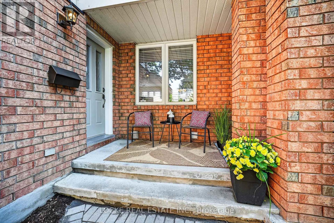
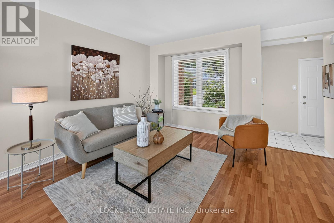
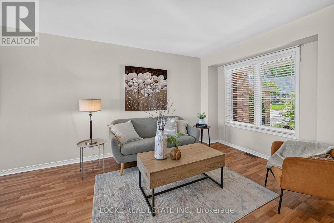
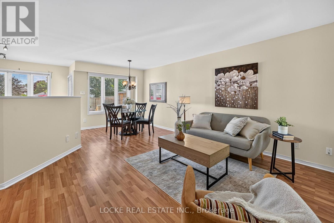
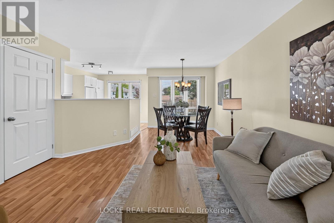
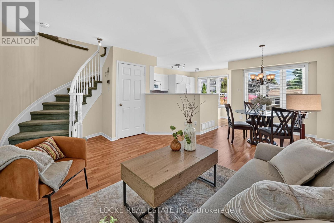
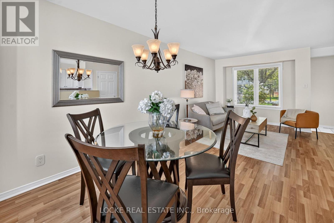
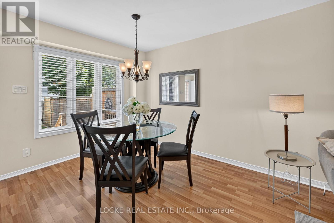
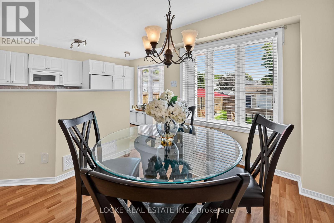
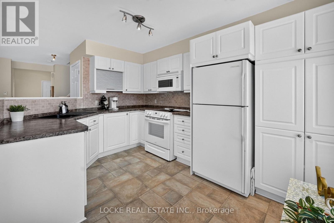
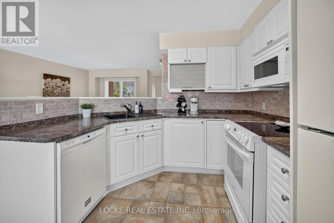
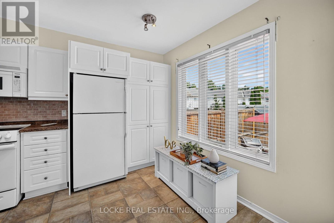
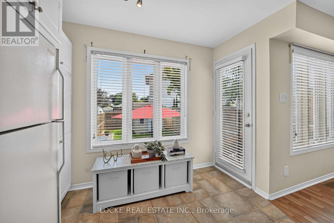
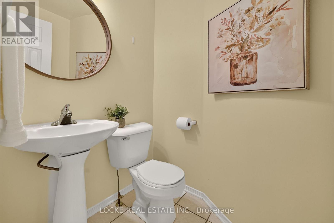
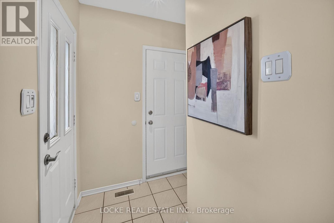
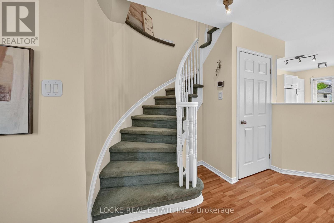
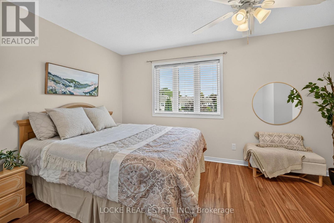
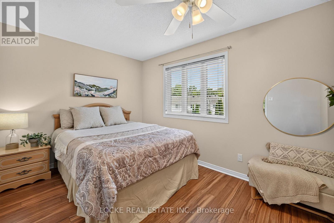
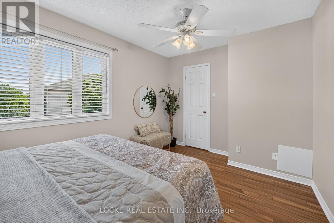
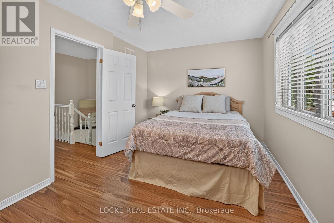
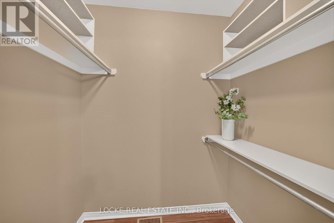
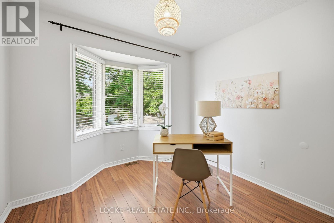
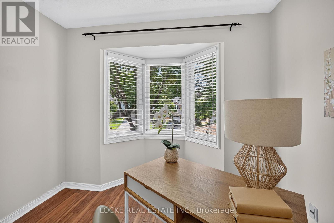
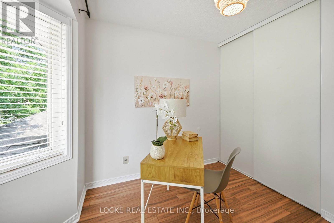
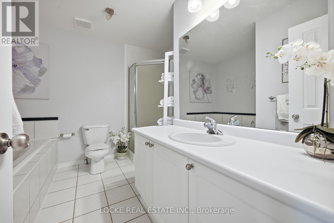
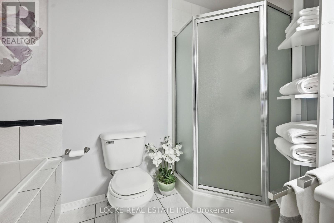
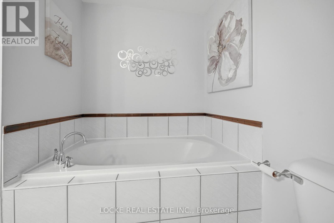
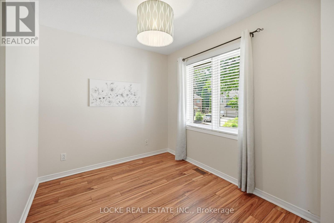
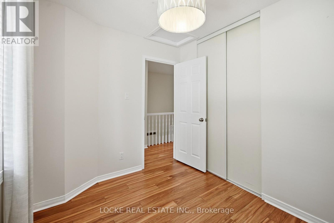
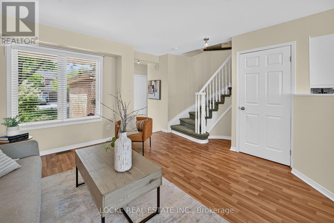
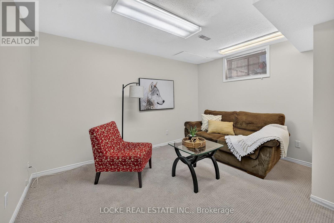
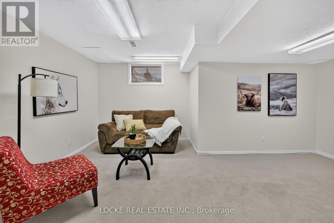
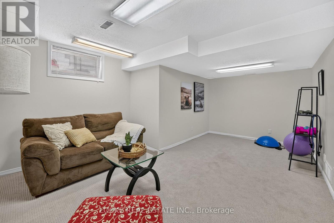
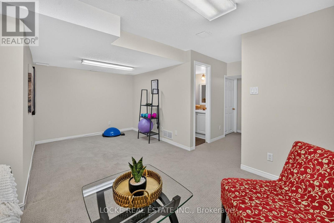
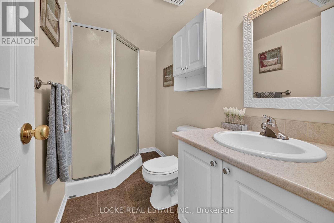
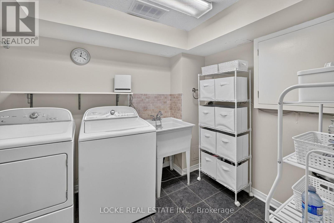
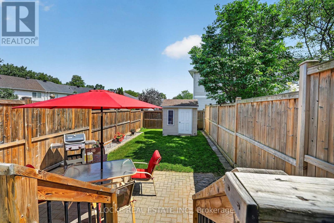
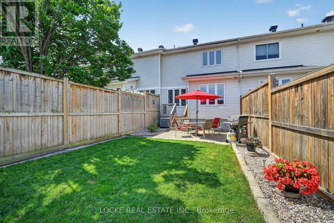
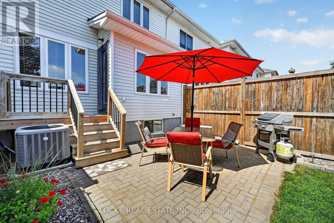
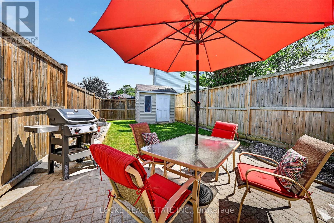
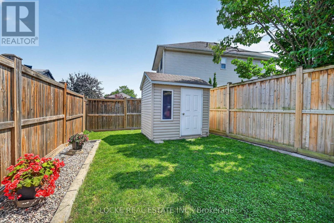
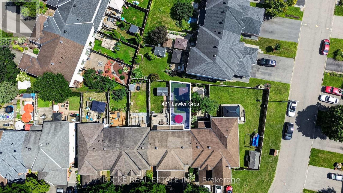
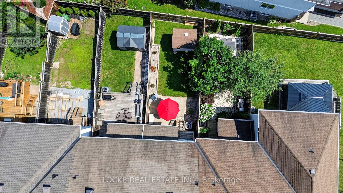
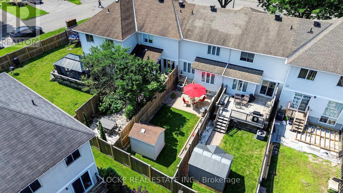
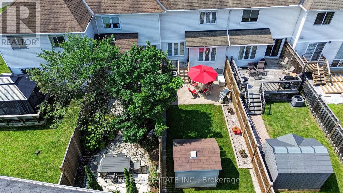
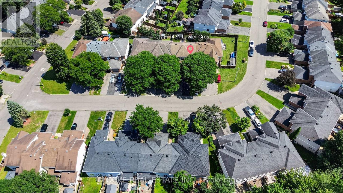
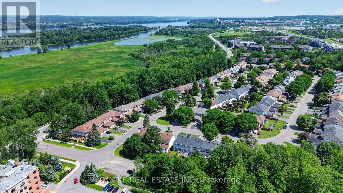
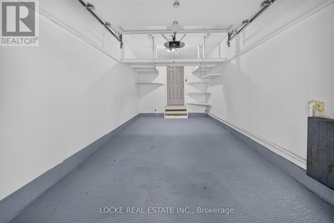
Location, Location, Location! This beautifully maintained 3-bed, 3-bath townhome offers the perfect opportunity to enter the market without compromising on location. Tucked away on a quiet street, you're just steps from the Ottawa River, Petrie Island, the LRT, Hwy 174, Place d'Orléans, and more. You'll be greeted by an interlock pathway and lush landscaping that highlight the meticulous care this home has received. The bright, open-concept main floor features a large neutral white kitchen ideal for everyday living and entertaining. Upstairs, you'll find three well-sized bedrooms, including a primary suite with a walk-in closet. The third bedroom features a beautiful bay window that fills the space with extra natural light, while a spacious full bathroom with a separate shower and tub completes this level. The functional, well-divided basement offers a large two-part recreation room, a full bathroom, and a finished laundry room. The good-sized backyard provides a perfect mix of interlock, grass, and beautiful landscaping, along with a garden shed for extra storage.Turnkey and versatile, this home is ideal for first-time buyers, investors, or those looking to downsize - perfect for many different chapters of life. Don't miss this opportunity in a prime Orléans location! Many Upgrades: Furnace, A/C and HWT (2015) Roof (2009) Primary Bedroom Window (2010) Fence (2019) Basement Carpet and Stairs (2020) Garage Door (2022) Upgrade Insulation in attic to R40 (2010) Main Floor Popcorn Ceiling Removal (2023) (id:44758)
Open House
此属性有开放式房屋!
2:00 pm
结束于:4:00 pm
房源概要
| MLS® Number | X13652018 |
| 房源类型 | 民宅 |
| 社区名字 | 1101 - Chatelaine Village |
| 附近的便利设施 | Beach, 公园, 公共交通 |
| 设备类型 | Air Conditioner, 热水器, Furnace |
| 总车位 | 3 |
| 租赁设备类型 | Air Conditioner, 热水器, Furnace |
| 结构 | Patio(s), 棚 |
详 情
| 浴室 | 3 |
| 地上卧房 | 3 |
| 总卧房 | 3 |
| 赠送家电包括 | Garage Door Opener Remote(s), Blinds, 洗碗机, 烘干机, Garage Door Opener, Hood 电扇, 微波炉, 炉子, 洗衣机, 冰箱 |
| 地下室进展 | 已装修 |
| 地下室类型 | N/a (finished) |
| 施工种类 | 附加的 |
| 空调 | 中央空调 |
| 外墙 | 砖 Facing, 乙烯基壁板 |
| 地基类型 | 混凝土 |
| 客人卫生间(不包含洗浴) | 1 |
| 供暖方式 | 天然气 |
| 供暖类型 | 压力热风 |
| 储存空间 | 2 |
| 内部尺寸 | 700 - 1100 Sqft |
| 类型 | 联排别墅 |
| 设备间 | 市政供水 |
车 位
| 附加车库 | |
| Garage |
土地
| 英亩数 | 无 |
| 围栏类型 | Fully Fenced, Fenced Yard |
| 土地便利设施 | Beach, 公园, 公共交通 |
| Landscape Features | Landscaped |
| 污水道 | Sanitary Sewer |
| 土地深度 | 118 Ft ,8 In |
| 土地宽度 | 19 Ft ,9 In |
| 不规则大小 | 19.8 X 118.7 Ft |
| 地表水 | River/stream |
房 间
| 楼 层 | 类 型 | 长 度 | 宽 度 | 面 积 |
|---|---|---|---|---|
| 二楼 | 主卧 | 2.87 m | 4.26 m | 2.87 m x 4.26 m |
| 二楼 | 卧室 | 2.97 m | 2.46 m | 2.97 m x 2.46 m |
| 二楼 | 卧室 | 2.92 m | 2.97 m | 2.92 m x 2.97 m |
| 地下室 | 家庭房 | 5.2 m | 3.68 m | 5.2 m x 3.68 m |
| 一楼 | 厨房 | 2.97 m | 4.08 m | 2.97 m x 4.08 m |
| 一楼 | 客厅 | 4.06 m | 2.89 m | 4.06 m x 2.89 m |
| 一楼 | 餐厅 | 2.97 m | 2.94 m | 2.97 m x 2.94 m |
设备间
| 配电箱 | 已安装 |
| 污水道 | 已安装 |
https://www.realtor.ca/real-estate/30130058/431-lawler-crescent-ottawa-1101-chatelaine-village

The trademarks REALTOR®, REALTORS®, and the REALTOR® logo are controlled by The Canadian Real Estate Association (CREA) and identify real estate professionals who are members of CREA. The trademarks MLS®, Multiple Listing Service® and the associated logos are owned by The Canadian Real Estate Association (CREA) and identify the quality of services provided by real estate professionals who are members of CREA. The trademark DDF® is owned by The Canadian Real Estate Association (CREA) and identifies CREA's Data Distribution Facility (DDF®)
Ottawa Real Estate Board
Locke Real Estate Inc.
August 07 2026 08:53:04
