
432 Pickford Drive Ottawa, Ontario K2L 3R4


$699,900
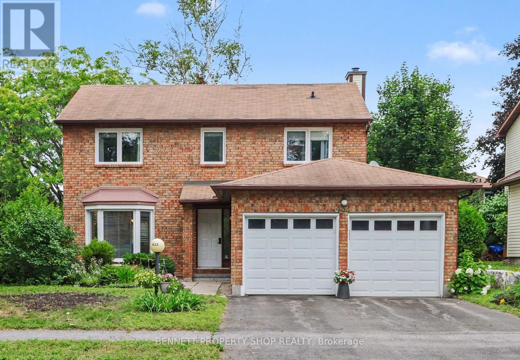
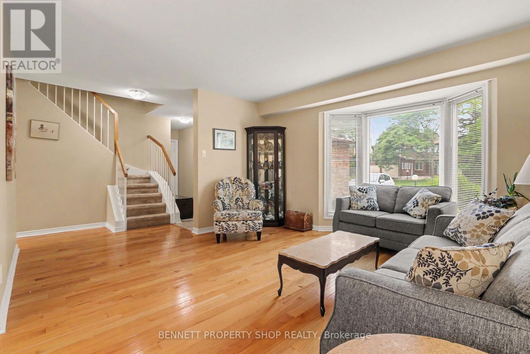
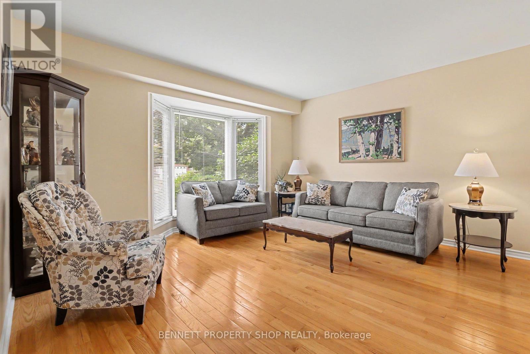
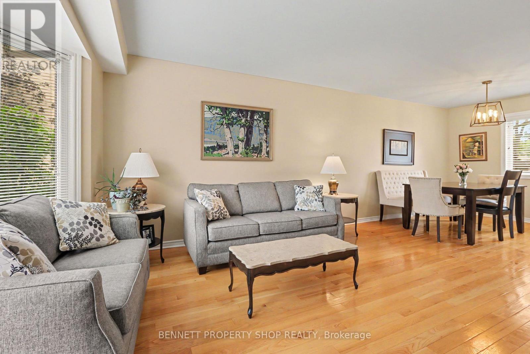
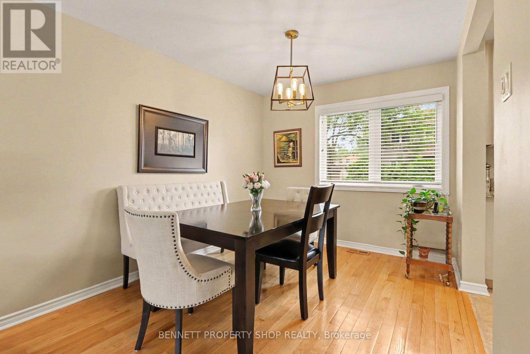
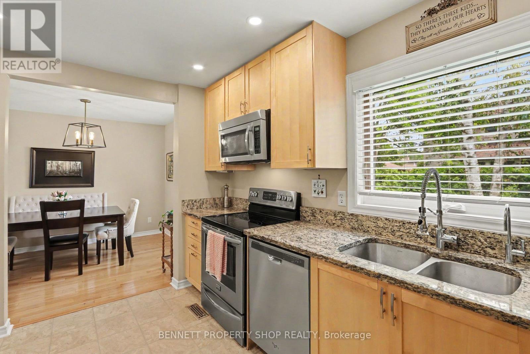
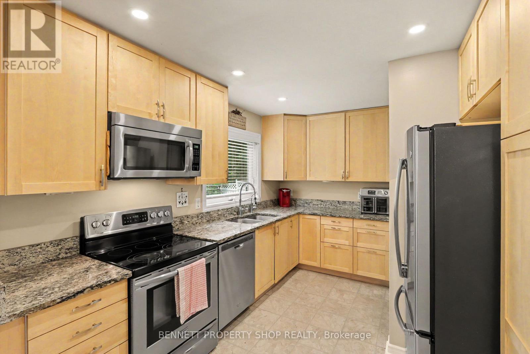
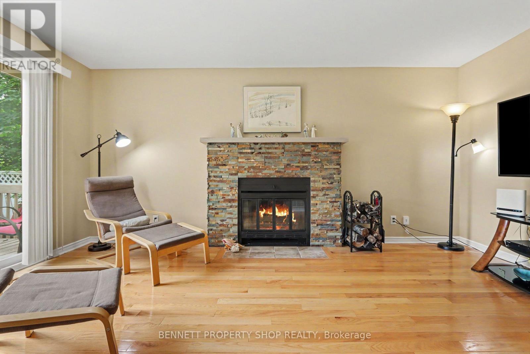
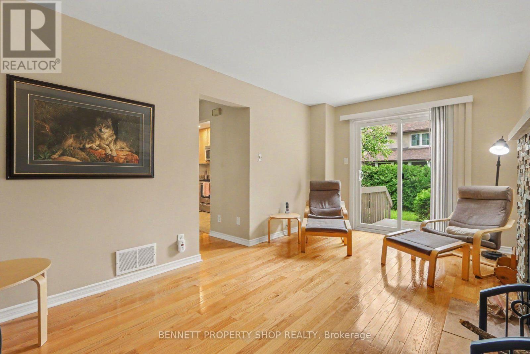
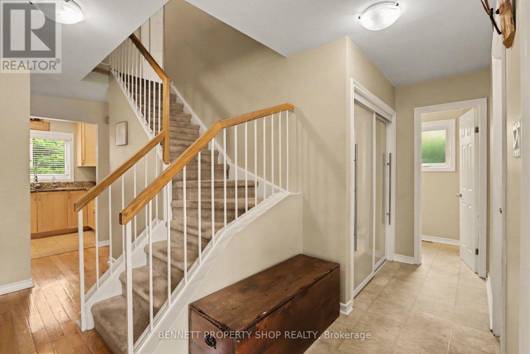
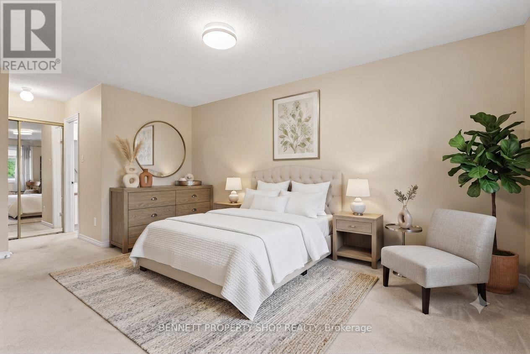
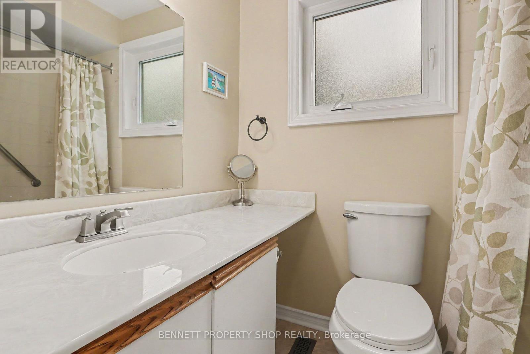
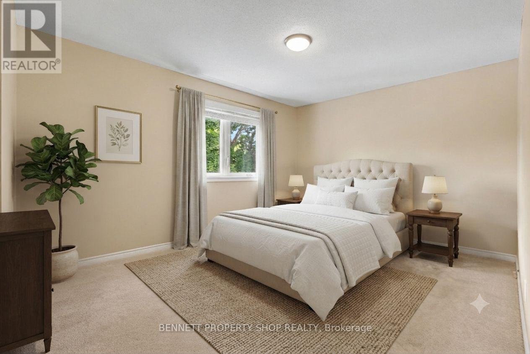
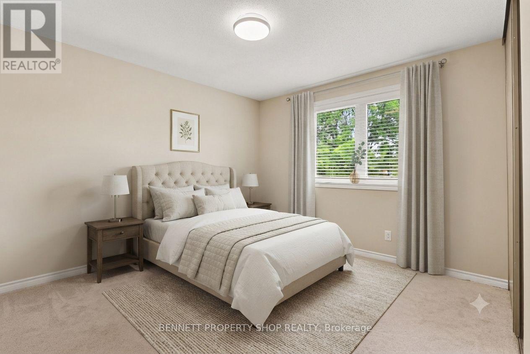
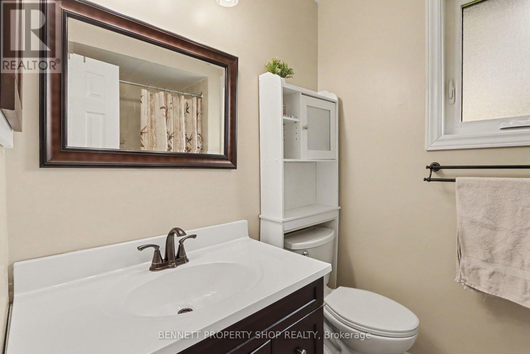
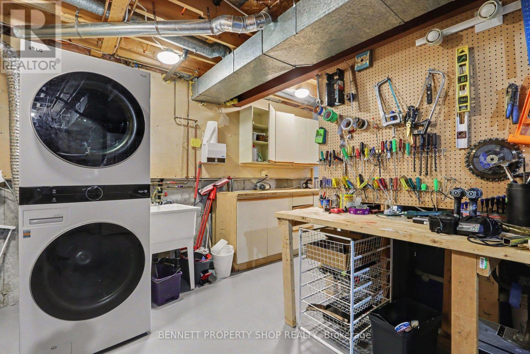
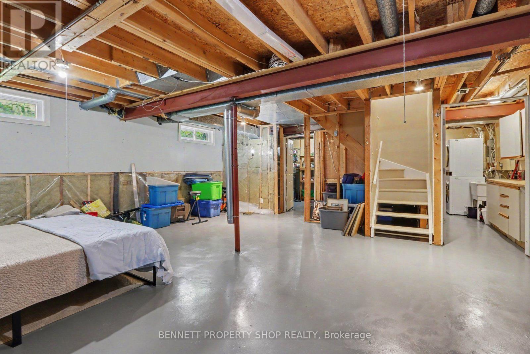
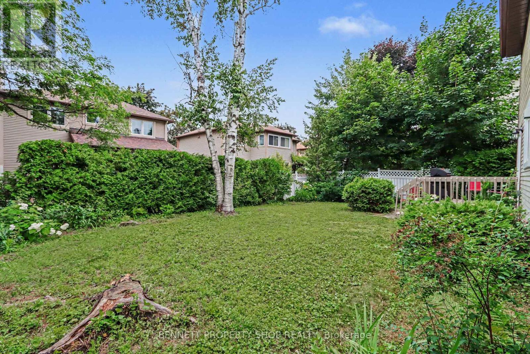
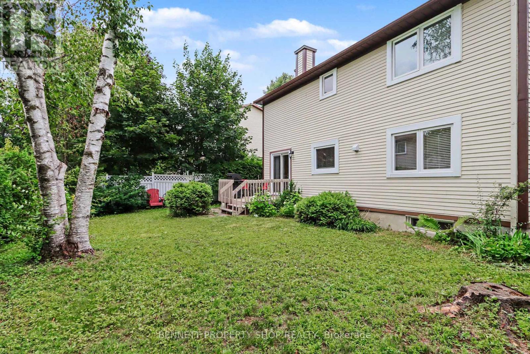
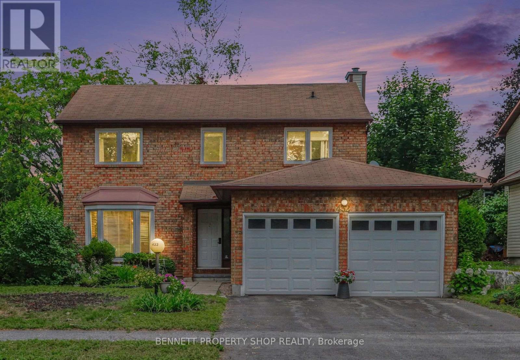
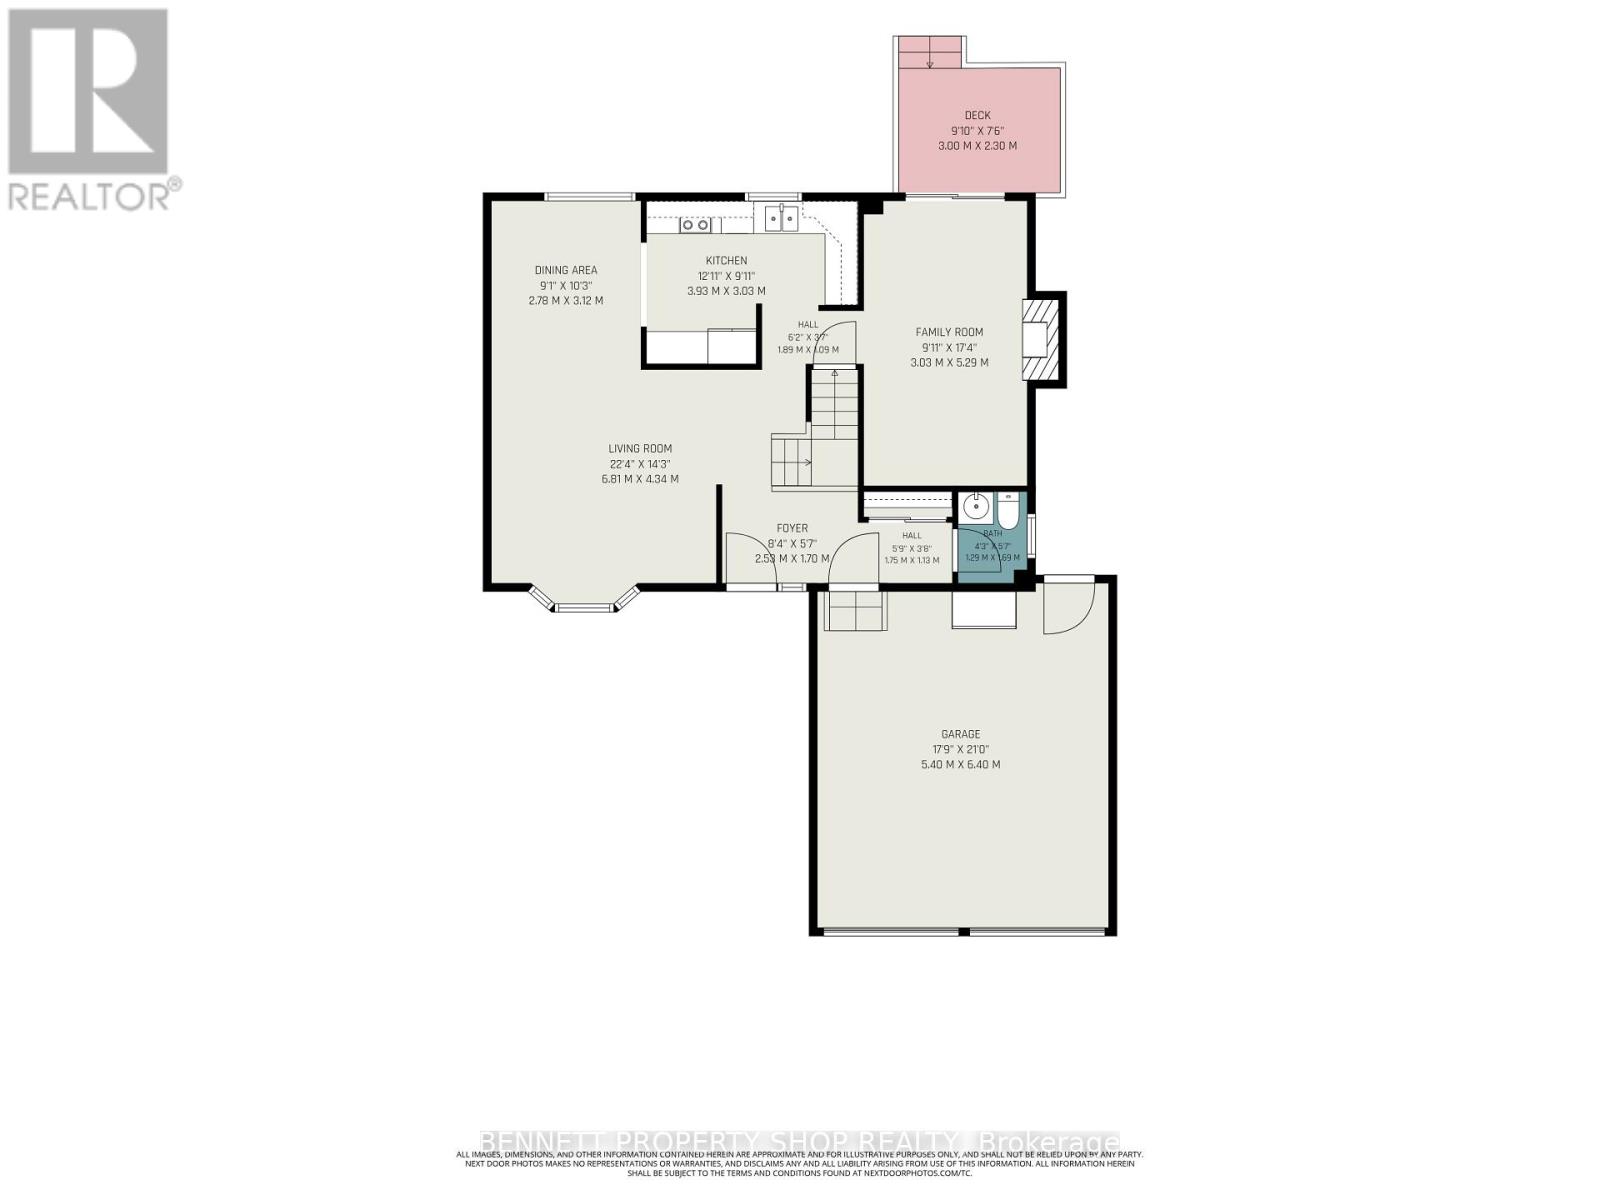
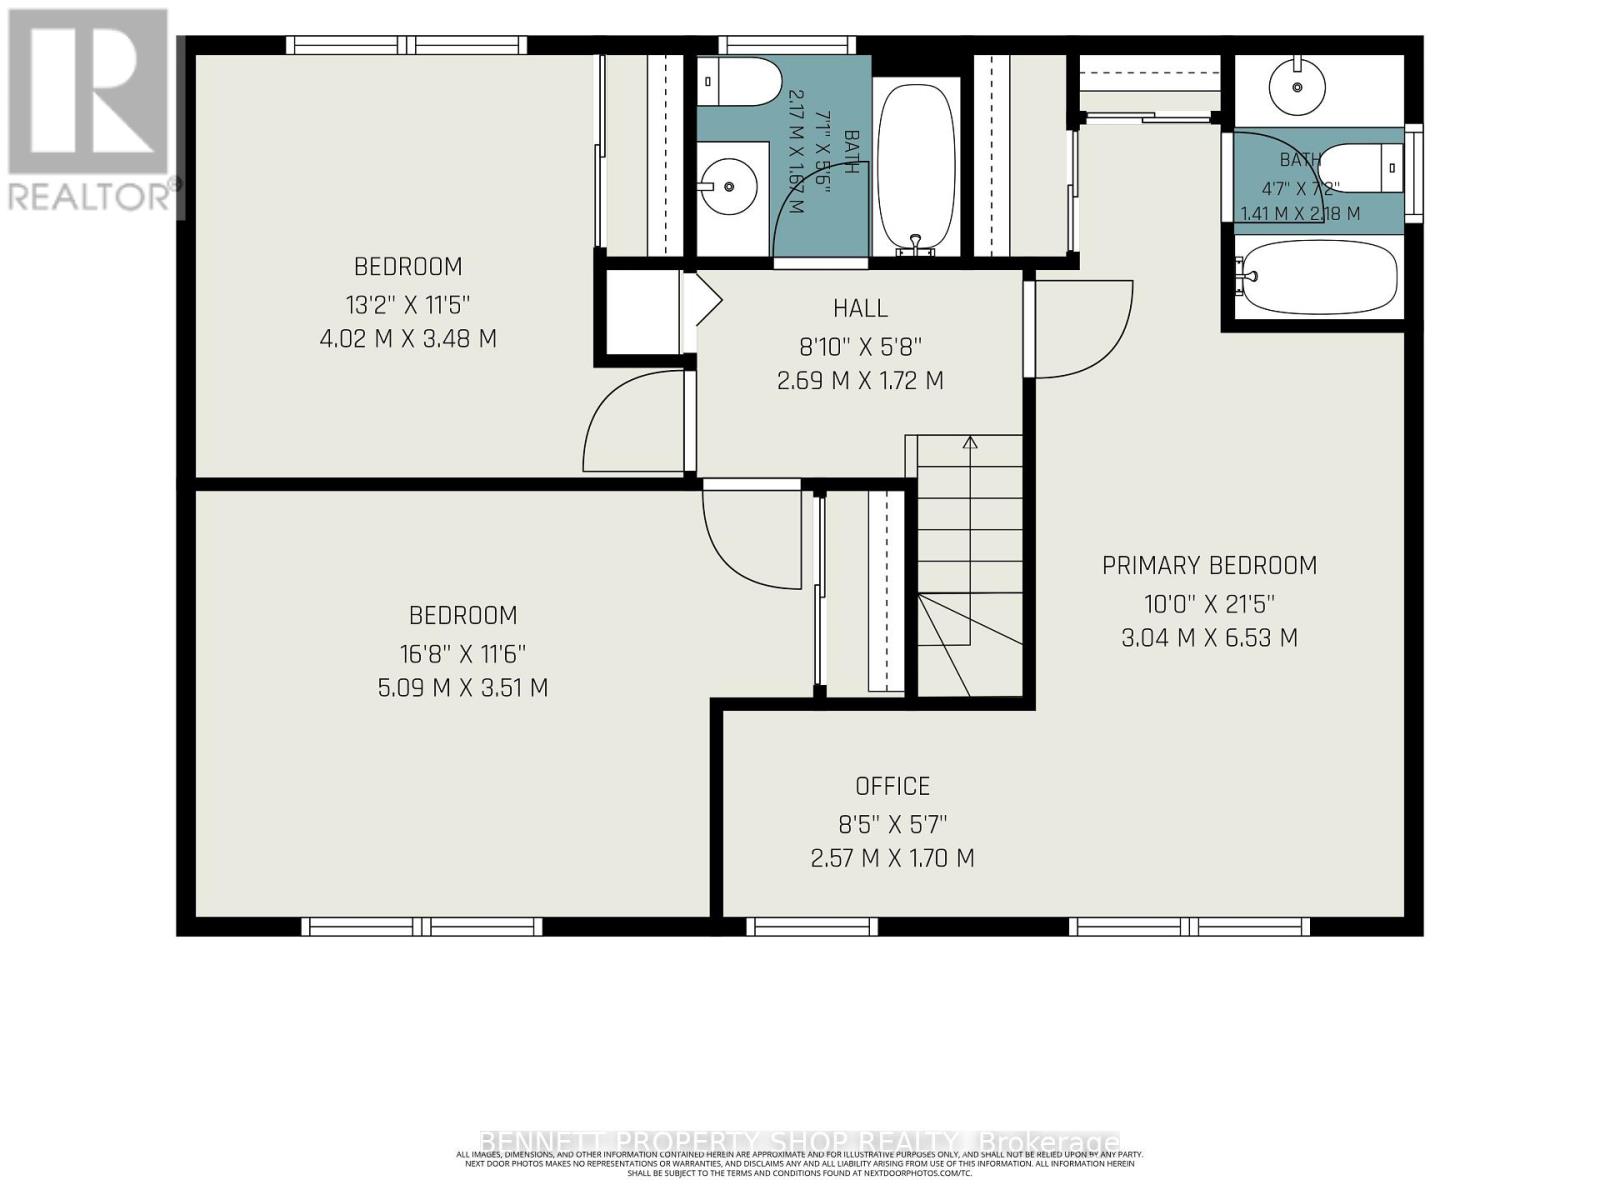
Live in the heart of Kanata! Nestled in the highly sought-after Katimavik neighborhood, this beautiful detached home sits on a generous 50 x 100 Ft lot and offers the perfect blend of space, comfort, and top-tier school zoning. The functional main floor is designed for effortless living and entertaining, featuring formal living and dining spaces alongside a relaxed family room anchored by a warm wood-burning fireplace. The updated kitchen (2016) complete with granite counters, lots of counter space and ample cupboards, flows naturally toward the backyard oasis where a freshly re-built deck (2025) awaits your summer gatherings. Retreat upstairs to three very generous bedrooms. The primary suite serves as a true sanctuary, complete with a private ensuite and a bonus nook ideal for a reading corner or custom walk-in closet. The double car garage is ideal and for added convenience has a separate door to the backyard. Enjoy total peace of mind with major updates already completed, including the furnace (2016), main-floor hardwood (2016), windows, leaf gutter system, painting throughout and more! Prime location for families and professionals alike, so close to schools, parks, shopping, restaurants, recreation, transit ++. Some photos are digitally enhanced. 24 hours irrevocable on all offers. (id:44758)
房源概要
| MLS® Number | X13563872 |
| 房源类型 | 民宅 |
| 社区名字 | 9002 - Kanata - Katimavik |
| 设备类型 | 热水器 - Electric, 热水器 |
| 总车位 | 4 |
| 租赁设备类型 | 热水器 - Electric, 热水器 |
| 结构 | Deck |
详 情
| 浴室 | 3 |
| 地上卧房 | 3 |
| 总卧房 | 3 |
| Age | 31 To 50 Years |
| 公寓设施 | Fireplace(s) |
| 赠送家电包括 | Garage Door Opener Remote(s), 洗碗机, 烘干机, Freezer, Garage Door Opener, 炉子, 洗衣机, 冰箱 |
| 地下室进展 | 已完成 |
| 地下室类型 | Full (unfinished) |
| 施工种类 | 独立屋 |
| 空调 | 中央空调 |
| 外墙 | 砖 |
| 壁炉 | 有 |
| Fireplace Total | 1 |
| 地基类型 | 混凝土浇筑 |
| 客人卫生间(不包含洗浴) | 1 |
| 供暖方式 | 天然气 |
| 供暖类型 | 压力热风 |
| 储存空间 | 2 |
| 内部尺寸 | 1500 - 2000 Sqft |
| 类型 | 独立屋 |
| 设备间 | 市政供水 |
车 位
| 附加车库 | |
| Garage |
土地
| 英亩数 | 无 |
| 污水道 | Sanitary Sewer |
| 土地深度 | 97 Ft ,4 In |
| 土地宽度 | 52 Ft ,10 In |
| 不规则大小 | 52.9 X 97.4 Ft |
| 规划描述 | R1m |
房 间
| 楼 层 | 类 型 | 长 度 | 宽 度 | 面 积 |
|---|---|---|---|---|
| 二楼 | 浴室 | 1.41 m | 2.18 m | 1.41 m x 2.18 m |
| 二楼 | 浴室 | 2.17 m | 1.6 m | 2.17 m x 1.6 m |
| 二楼 | 主卧 | 3.04 m | 6.53 m | 3.04 m x 6.53 m |
| 二楼 | Office | 2.57 m | 1.7 m | 2.57 m x 1.7 m |
| 二楼 | 第二卧房 | 4.02 m | 3.48 m | 4.02 m x 3.48 m |
| 二楼 | 第三卧房 | 5.09 m | 3.51 m | 5.09 m x 3.51 m |
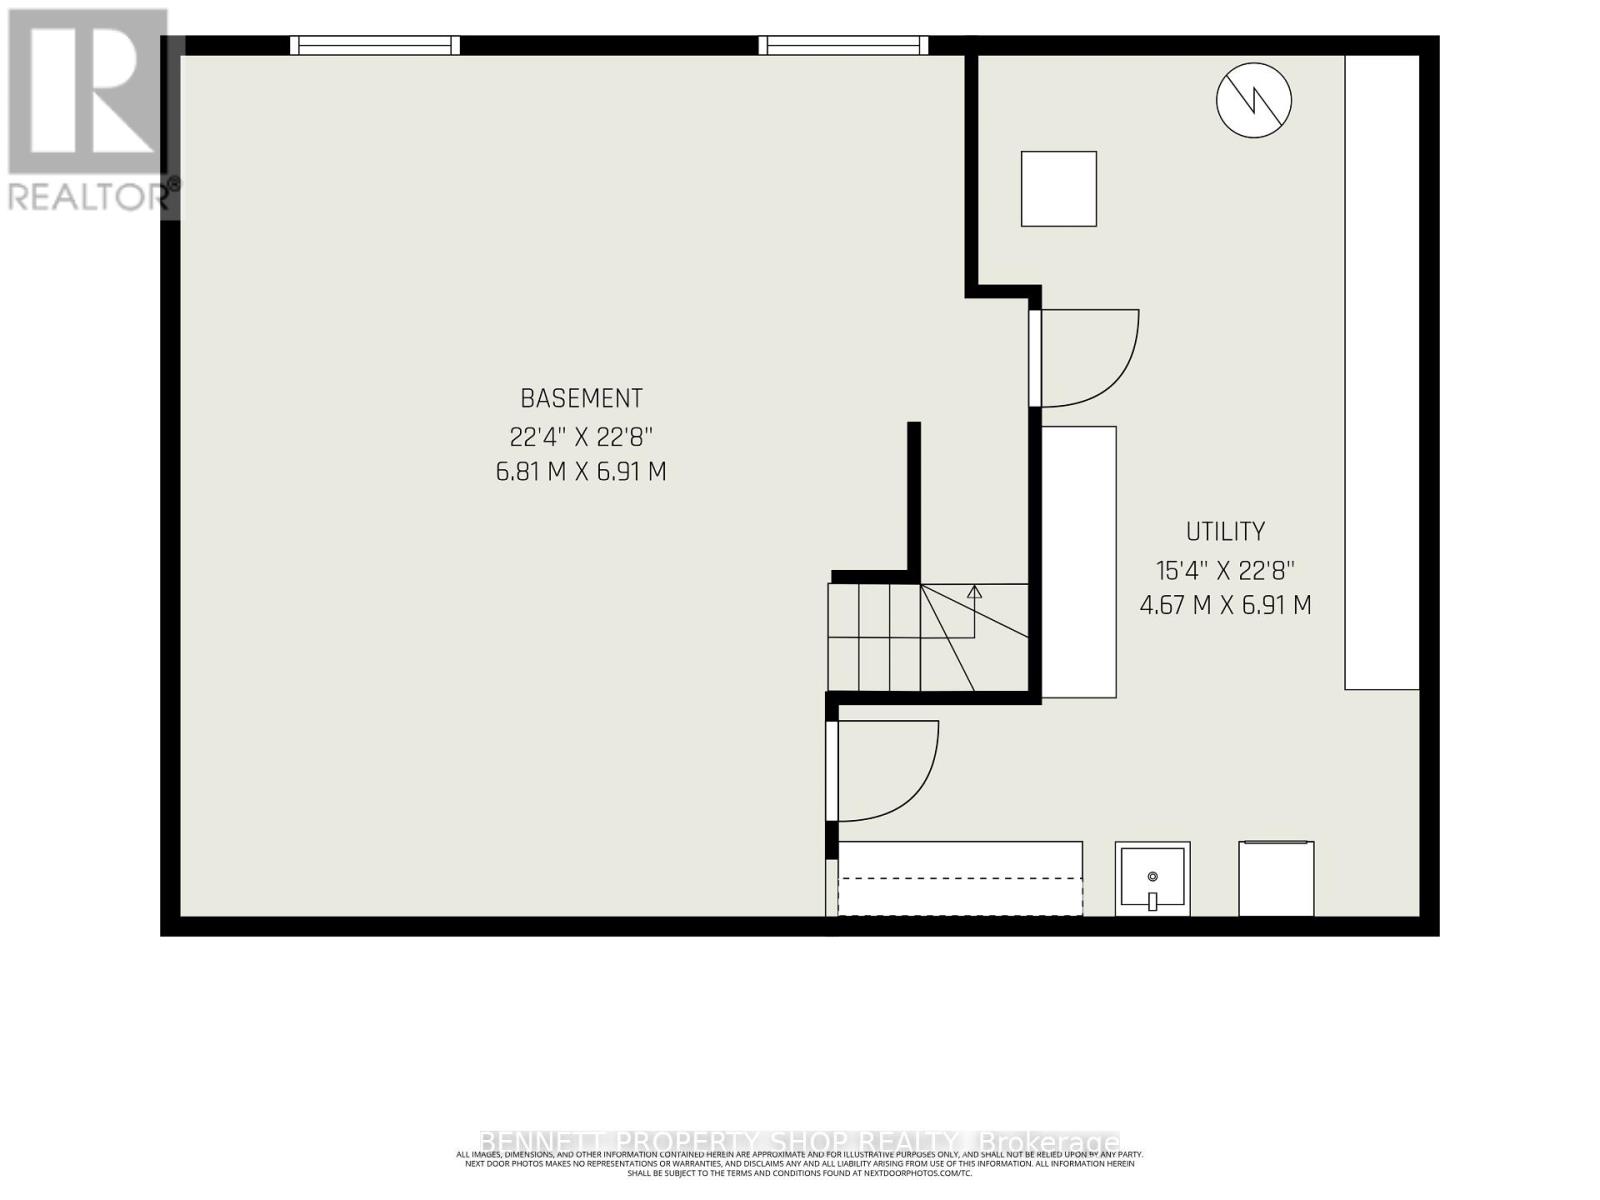
| Lower Level | 其它 | 6.81 m | 6.91 m | 6.81 m x 6.91 m |
| Lower Level | 设备间 | 4.67 m | 6.91 m | 4.67 m x 6.91 m |
| 一楼 | 门厅 | 2.53 m | 1.7 m | 2.53 m x 1.7 m |
| 一楼 | 客厅 | 6.81 m | 4.34 m | 6.81 m x 4.34 m |
| 一楼 | 餐厅 | 2.78 m | 3.12 m | 2.78 m x 3.12 m |
| 一楼 | 厨房 | 3.93 m | 3.03 m | 3.93 m x 3.03 m |
| 一楼 | 家庭房 | 3.03 m | 5.29 m | 3.03 m x 5.29 m |
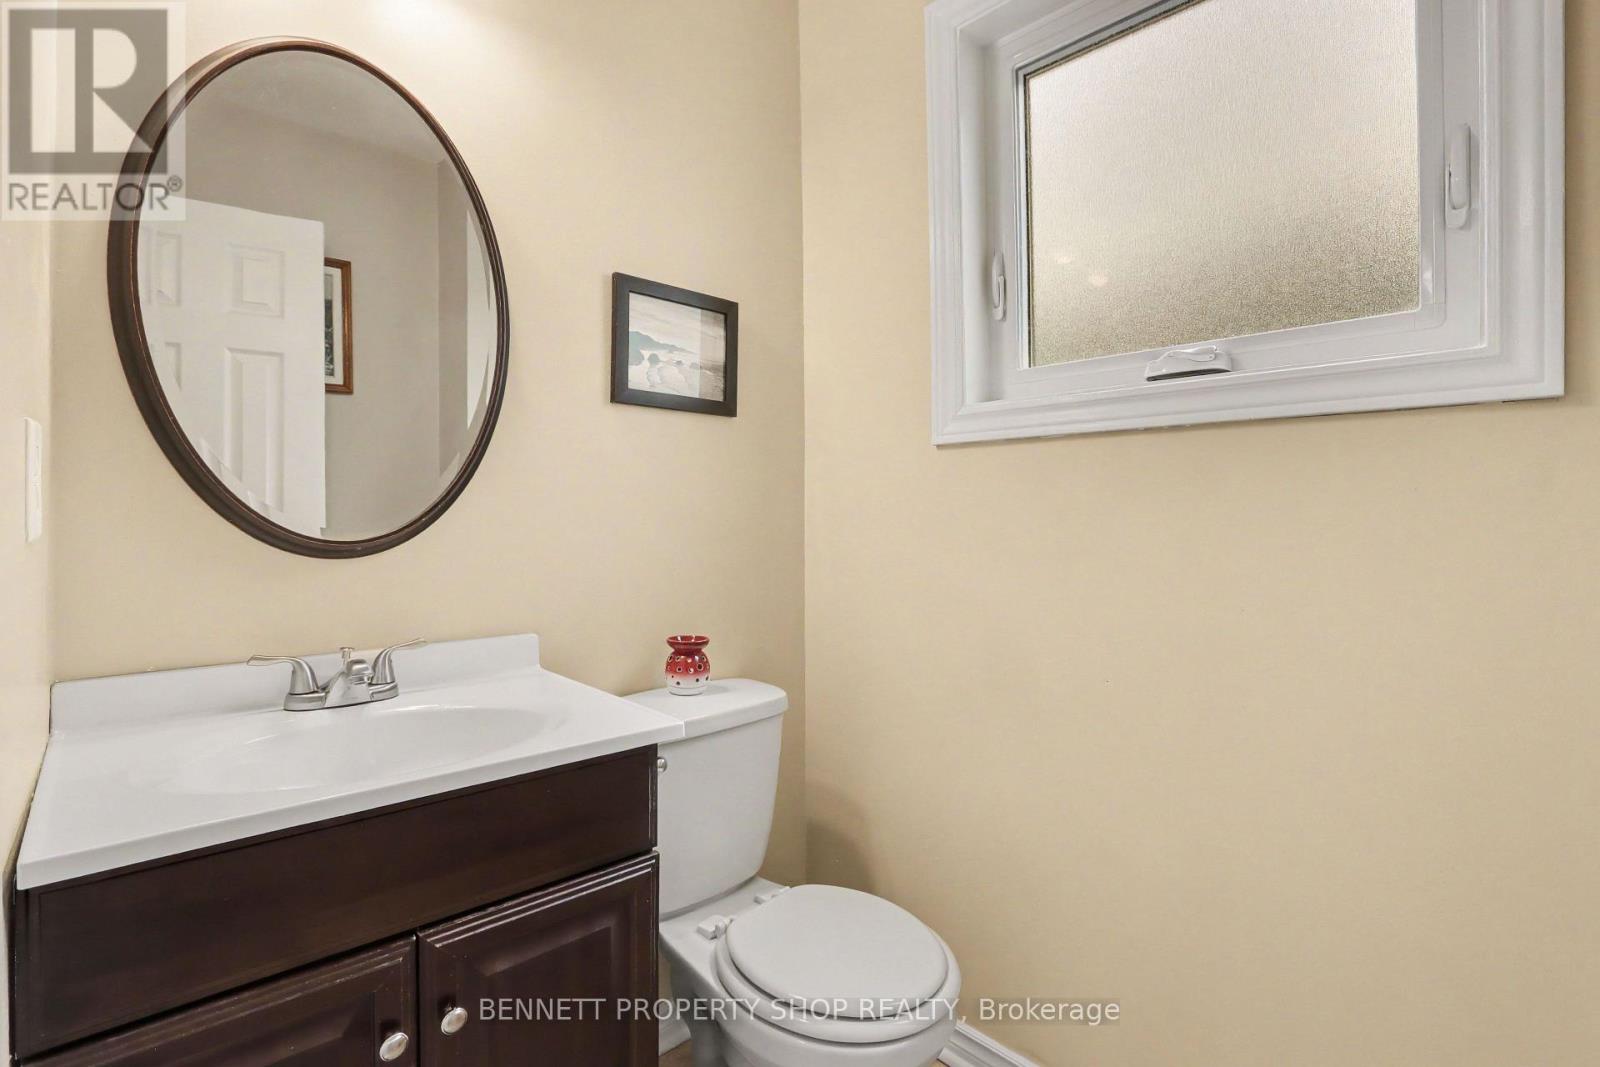
| 一楼 | 浴室 | 1.29 m | 1.69 m | 1.29 m x 1.69 m |
https://www.realtor.ca/real-estate/30033435/432-pickford-drive-ottawa-9002-kanata-katimavik

The trademarks REALTOR®, REALTORS®, and the REALTOR® logo are controlled by The Canadian Real Estate Association (CREA) and identify real estate professionals who are members of CREA. The trademarks MLS®, Multiple Listing Service® and the associated logos are owned by The Canadian Real Estate Association (CREA) and identify the quality of services provided by real estate professionals who are members of CREA. The trademark DDF® is owned by The Canadian Real Estate Association (CREA) and identifies CREA's Data Distribution Facility (DDF®)
Ottawa Real Estate Board
Bennett Property Shop Realty
August 28 2026 11:52:06
