
433 Lawler Crescent Ottawa, Ontario K4A 3Y3


$549,900
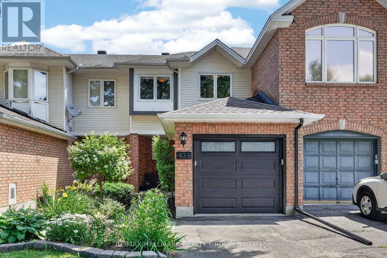
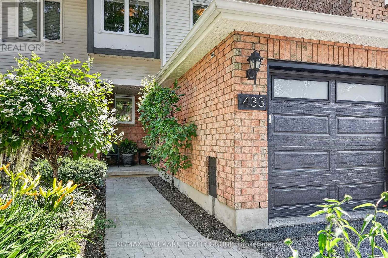
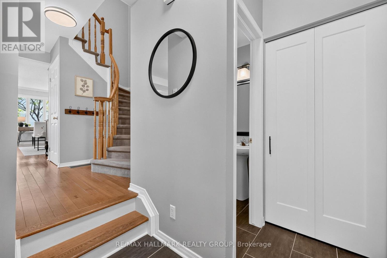
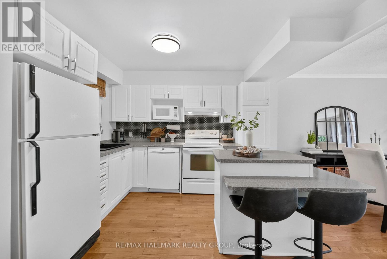
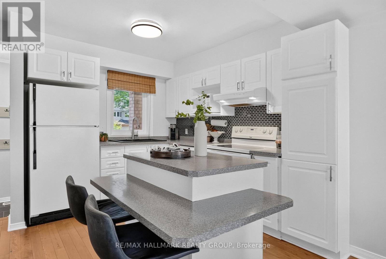
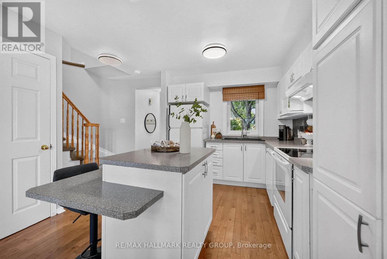
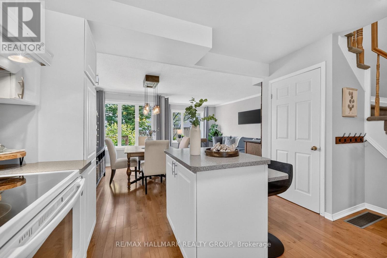
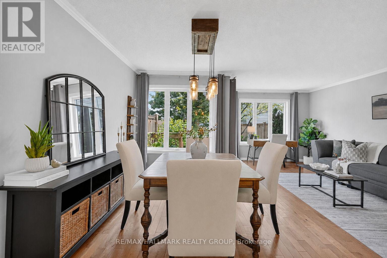
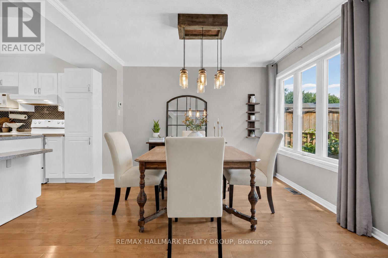
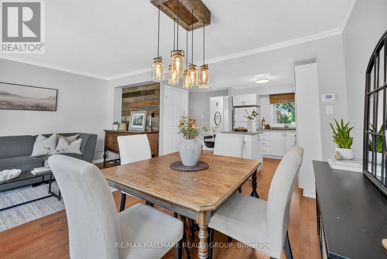
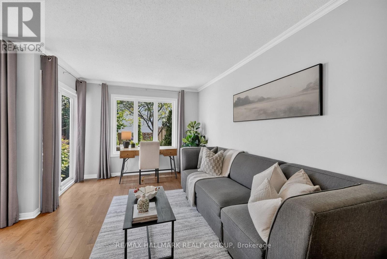
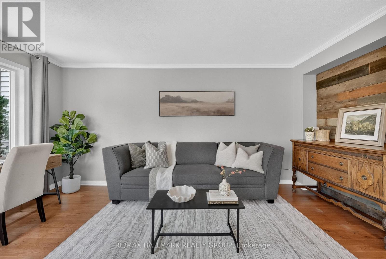
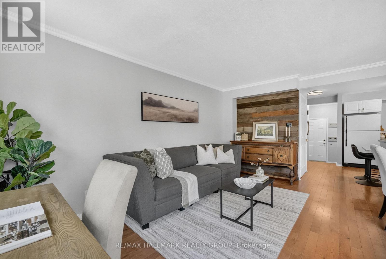
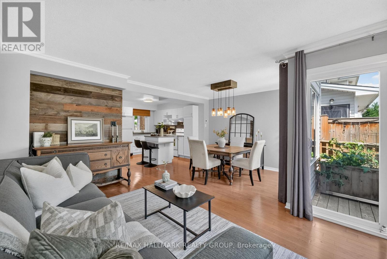
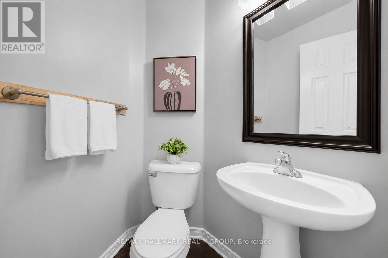
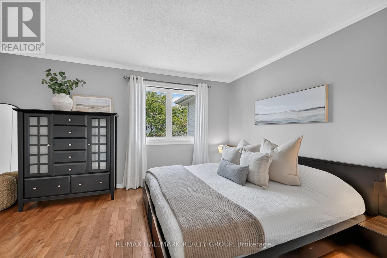
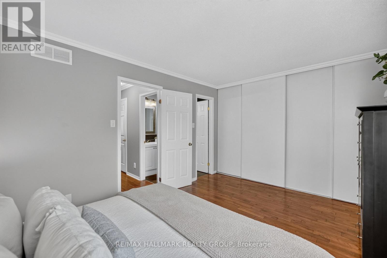
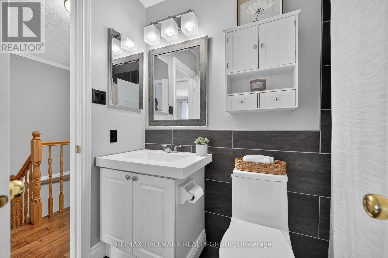
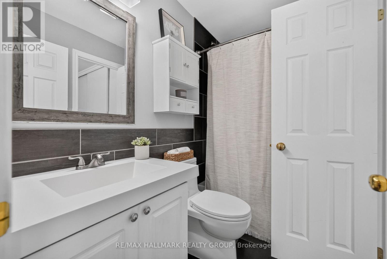
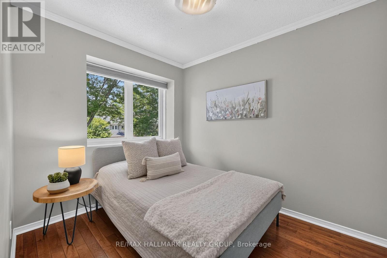
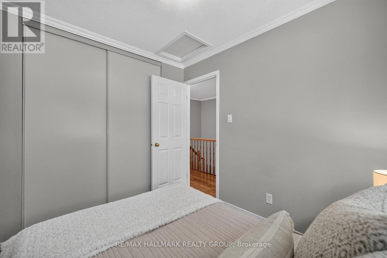
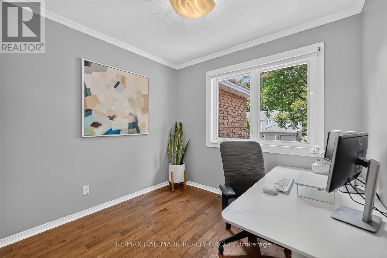
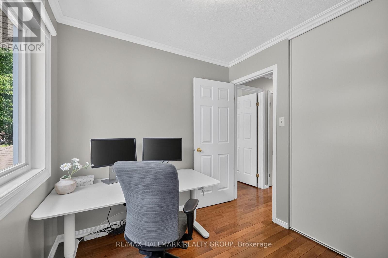
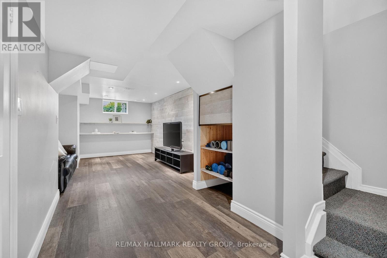
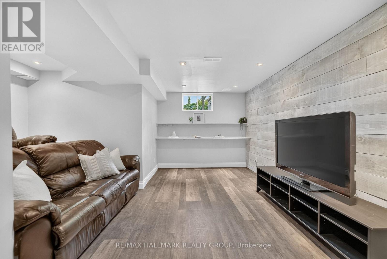
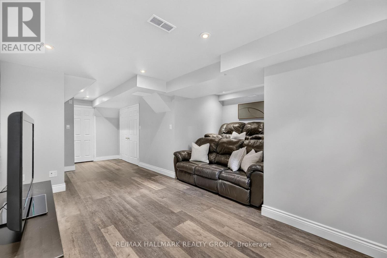
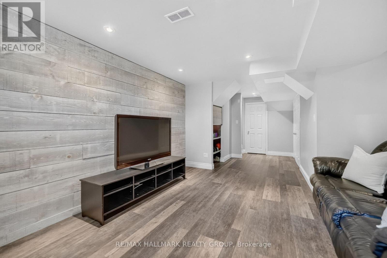
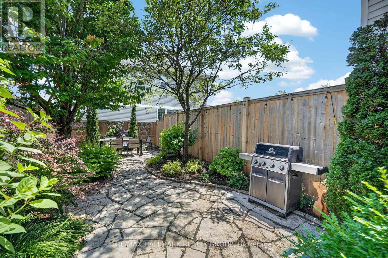
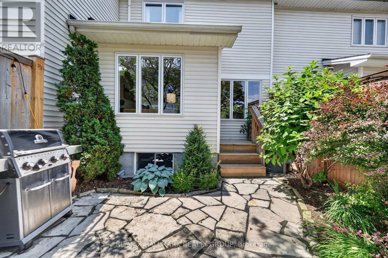
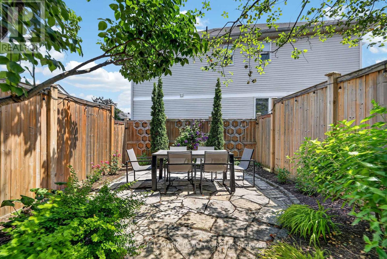
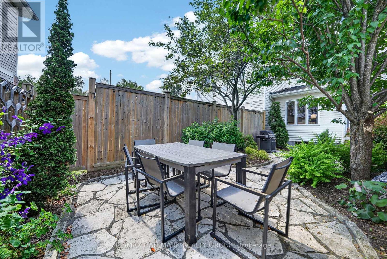
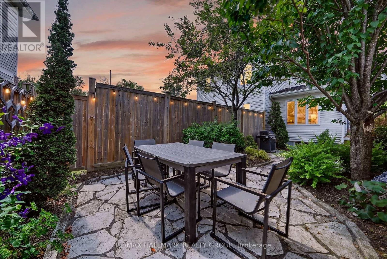
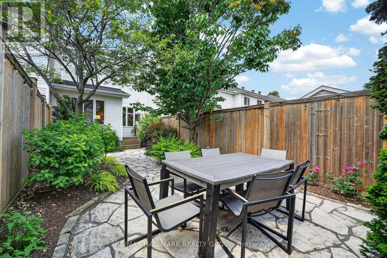
Welcome to this beautifully maintained 3-bedroom, 1.5-bathroom townhouse, perfectly situated on a quiet crescent across from the wonderful area of Petrie Island. As you step into the home, you will be greeted by a tiled entrance that leads into a bright and inviting main level. Rich hardwood floors flow throughout the living and dining areas, creating a warm and welcoming space for everyday living. At the heart of the home is the beautifully updated kitchen, featuring a large island that's perfect for meal preparation, casual dining, and entertaining family and friends. Upstairs, the hardwood flooring continues throughout all three bedrooms, adding warmth and continuity to the space. The updated 4-piece bathroom offers convenient cheater access to the spacious primary bedroom, creating a functional semi-ensuite layout. The finished basement extends your living space, making it an ideal family room, home office, gym, or play area-whatever best suits your lifestyle. Step outside to enjoy a fully landscaped, private backyard that's perfect for summer barbecues, relaxing evenings, or entertaining guests. The attractive interlock front walkway adds exceptional curb appeal and provides a warm welcome home. Ideally located just minutes from parks, schools, shopping, restaurants, the Ottawa River pathways (perfect for walking, biking and cross-country skiing), Petrie Island, Highway 174, and public transit, this home offers the perfect combination of comfort, convenience, and lifestyle in one of Orléans' most established and desirable neighbourhoods. Whether you're a first-time buyer, a young family, or simply looking to settle into a wonderful community, this home is one you won't want to miss. (id:44758)
Open House
此属性有开放式房屋!
2:00 pm
结束于:4:00 pm
房源概要
| MLS® Number | X13543516 |
| 房源类型 | 民宅 |
| 社区名字 | 1101 - Chatelaine Village |
| 附近的便利设施 | 公园, 公共交通 |
| 设备类型 | 热水器 |
| 总车位 | 3 |
| 租赁设备类型 | 热水器 |
详 情
| 浴室 | 2 |
| 地上卧房 | 3 |
| 总卧房 | 3 |
| 赠送家电包括 | Central Vacuum, 洗碗机, 烘干机, 炉子, 洗衣机, 冰箱 |
| 地下室进展 | 已装修 |
| 地下室类型 | N/a (finished) |
| 施工种类 | 附加的 |
| 空调 | 中央空调 |
| 外墙 | 砖, 乙烯基壁板 |
| 地基类型 | 混凝土浇筑 |
| 客人卫生间(不包含洗浴) | 1 |
| 供暖方式 | 天然气 |
| 供暖类型 | 压力热风 |
| 储存空间 | 2 |
| 内部尺寸 | 1100 - 1500 Sqft |
| 类型 | 联排别墅 |
| 设备间 | 市政供水 |
车 位
| 附加车库 | |
| Garage |
土地
| 英亩数 | 无 |
| 围栏类型 | Fully Fenced, Fenced Yard |
| 土地便利设施 | 公园, 公共交通 |
| Landscape Features | Landscaped |
| 污水道 | Sanitary Sewer |
| 土地深度 | 116 Ft ,6 In |
| 土地宽度 | 18 Ft ,3 In |
| 不规则大小 | 18.3 X 116.5 Ft |
房 间
| 楼 层 | 类 型 | 长 度 | 宽 度 | 面 积 |
|---|---|---|---|---|
| 二楼 | 主卧 | 3.3 m | 4.57 m | 3.3 m x 4.57 m |
| 二楼 | 浴室 | 2.39 m | 1.52 m | 2.39 m x 1.52 m |
| 二楼 | 第二卧房 | 2.41 m | 2.87 m | 2.41 m x 2.87 m |
| 二楼 | 第三卧房 | 2.49 m | 2.72 m | 2.49 m x 2.72 m |
| 地下室 | Furnace | 1.96 m | 1.35 m | 1.96 m x 1.35 m |
| 地下室 | 设备间 | 1.85 m | 2.67 m | 1.85 m x 2.67 m |
| 地下室 | 娱乐,游戏房 | 7.95 m | 3.05 m | 7.95 m x 3.05 m |
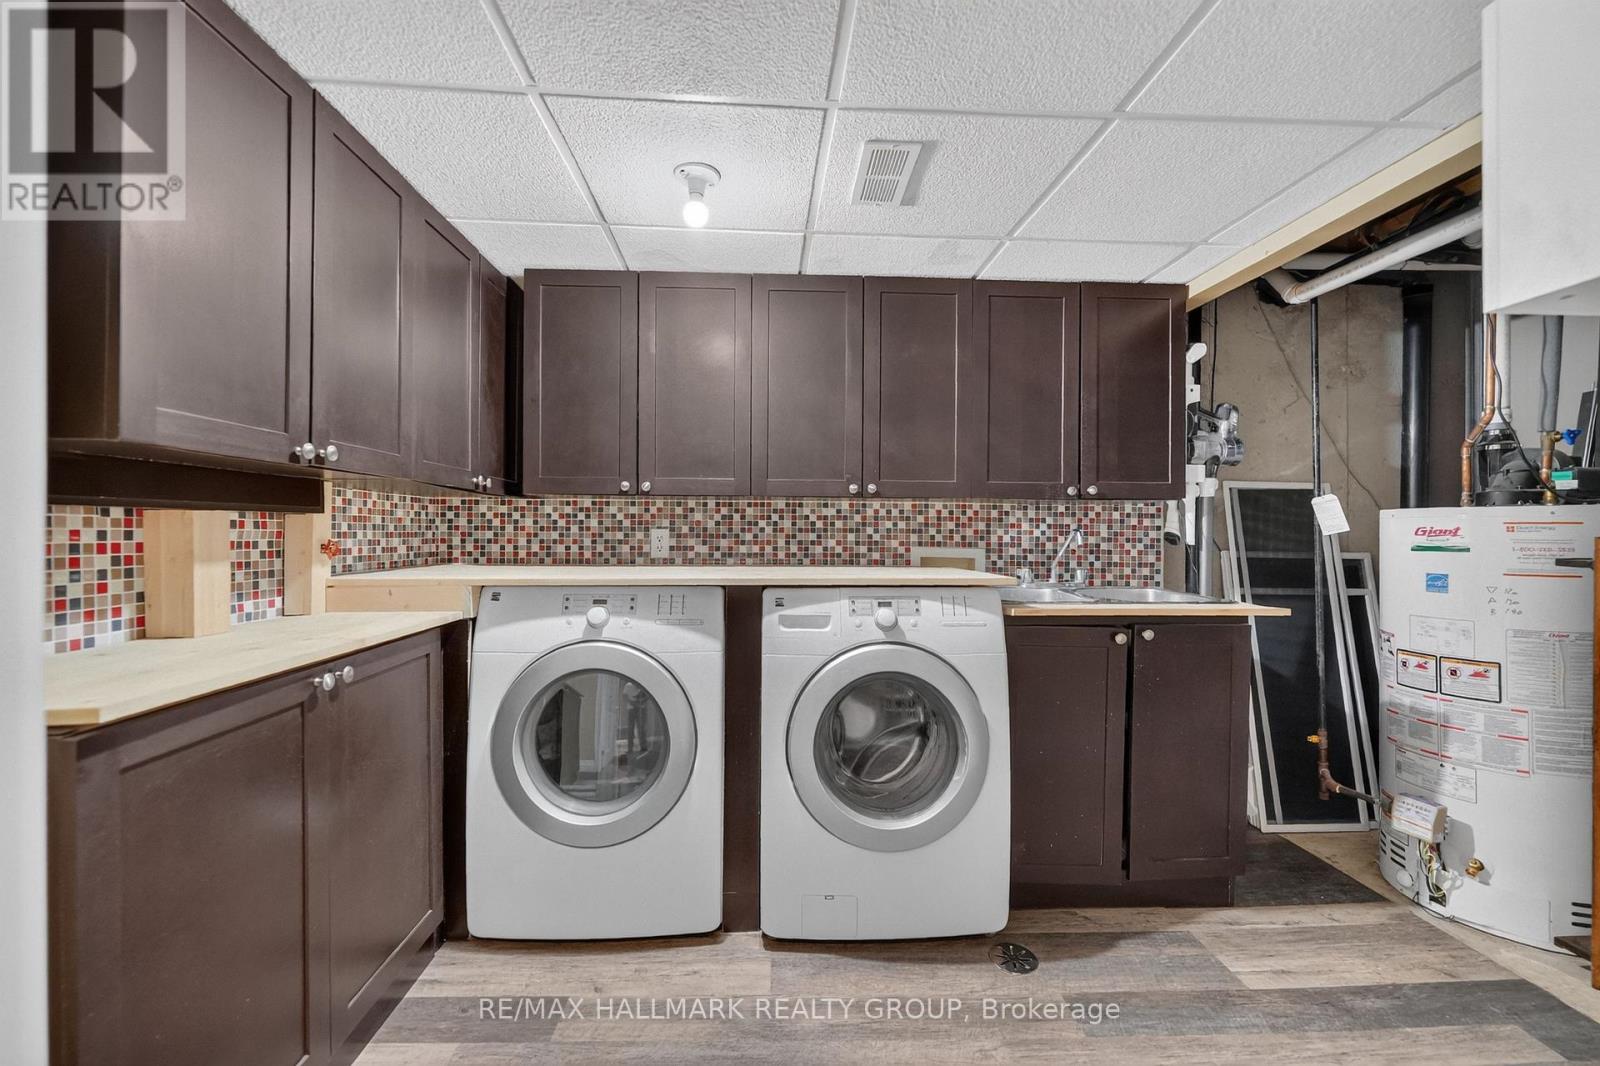
| 地下室 | 洗衣房 | 2.82 m | 1.96 m | 2.82 m x 1.96 m |
| 一楼 | 门厅 | 1.65 m | 2.41 m | 1.65 m x 2.41 m |
| 一楼 | 浴室 | 1.47 m | 1.37 m | 1.47 m x 1.37 m |
| 一楼 | 厨房 | 2.16 m | 3.3 m | 2.16 m x 3.3 m |
| 一楼 | 客厅 | 3.1 m | 5.08 m | 3.1 m x 5.08 m |
设备间
| 配电箱 | 已安装 |
| 污水道 | 已安装 |
https://www.realtor.ca/real-estate/30011598/433-lawler-crescent-ottawa-1101-chatelaine-village

The trademarks REALTOR®, REALTORS®, and the REALTOR® logo are controlled by The Canadian Real Estate Association (CREA) and identify real estate professionals who are members of CREA. The trademarks MLS®, Multiple Listing Service® and the associated logos are owned by The Canadian Real Estate Association (CREA) and identify the quality of services provided by real estate professionals who are members of CREA. The trademark DDF® is owned by The Canadian Real Estate Association (CREA) and identifies CREA's Data Distribution Facility (DDF®)
Ottawa Real Estate Board
RE/MAX Hallmark Realty Group
July 09 2026 06:03:48
