
4336 Kilkenny Road Elizabethtown-Kitley, Ontario K0E 1M0




$539,900
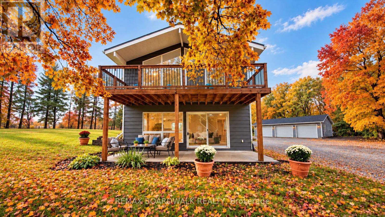
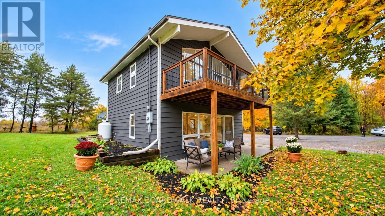
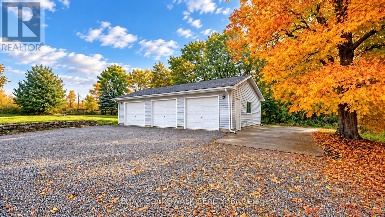
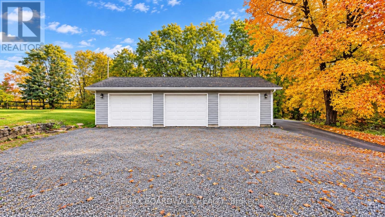
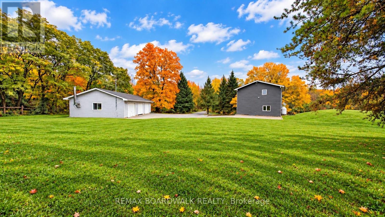
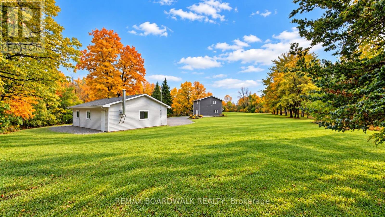
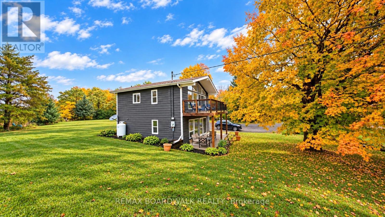
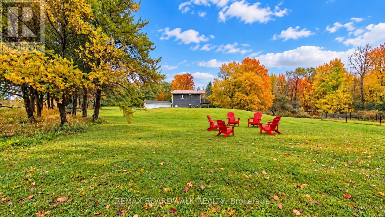
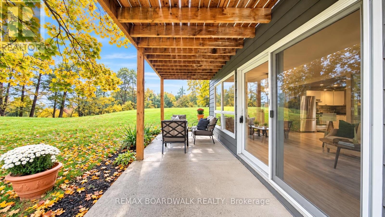
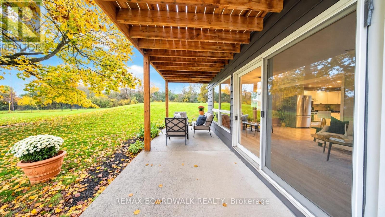
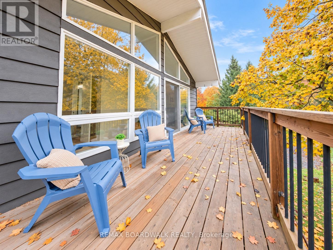
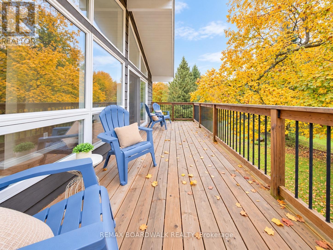
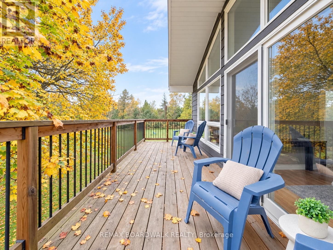
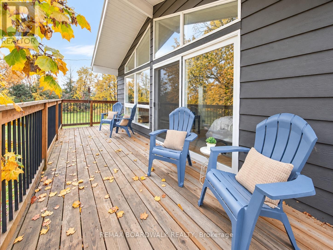
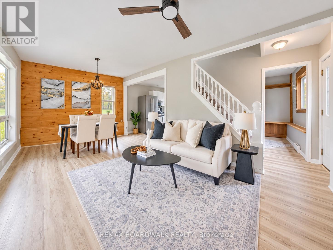
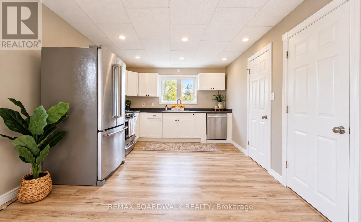
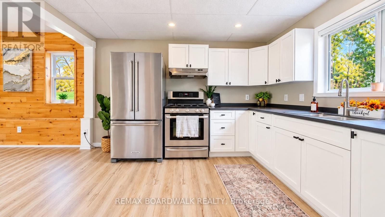
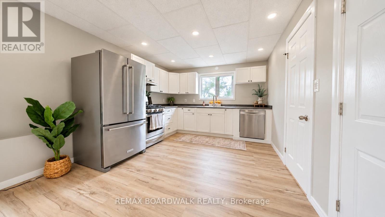
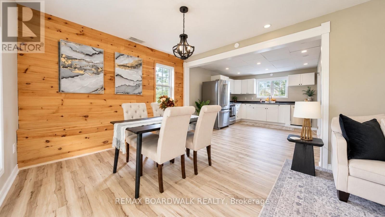
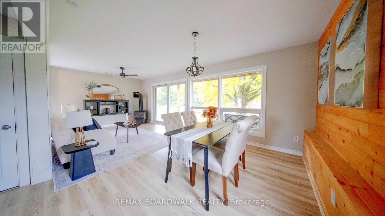
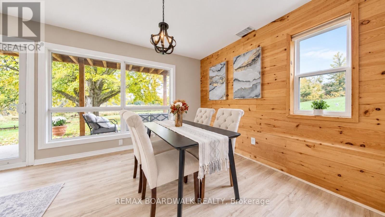
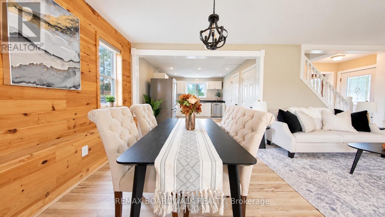
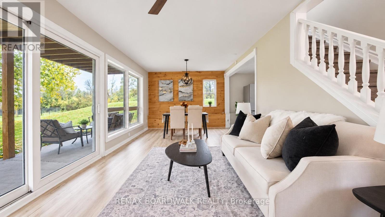
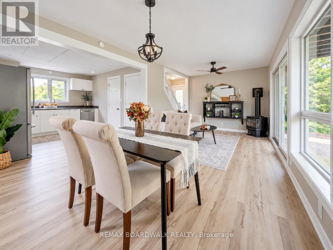
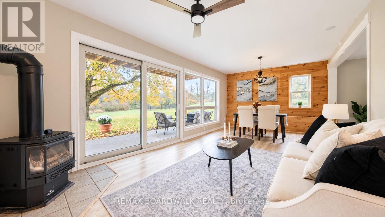
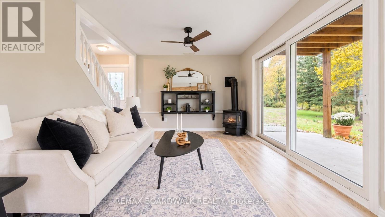
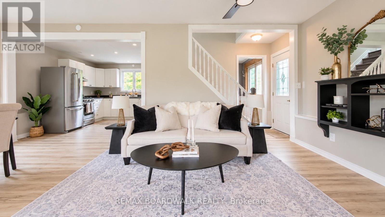
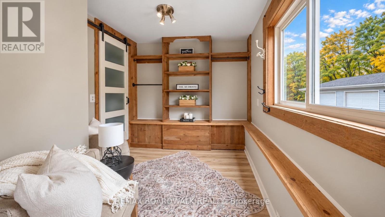
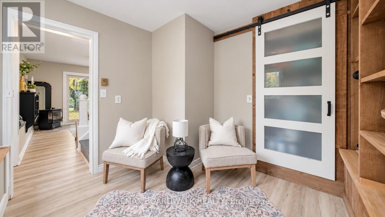
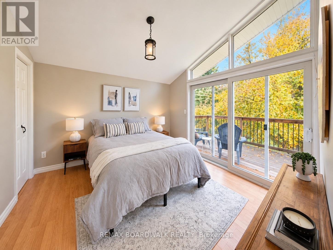
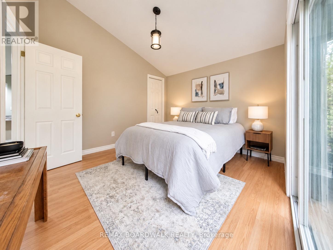
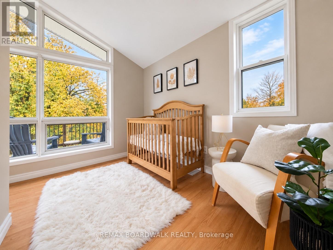
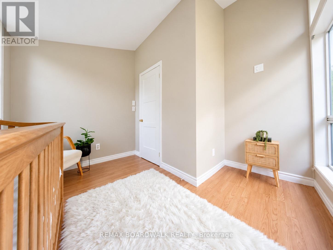
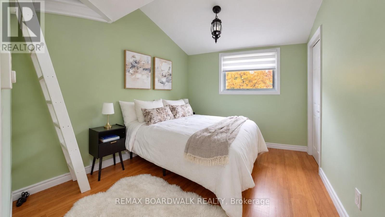
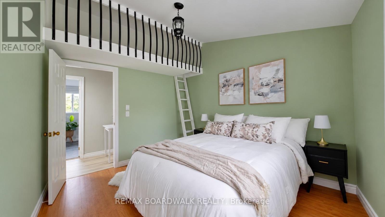
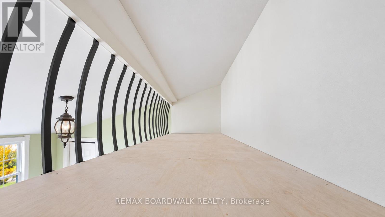
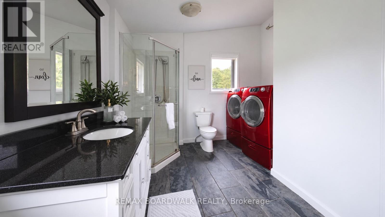
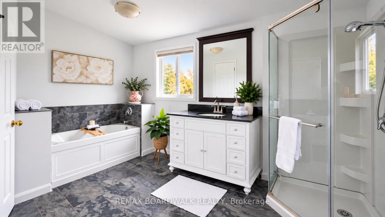
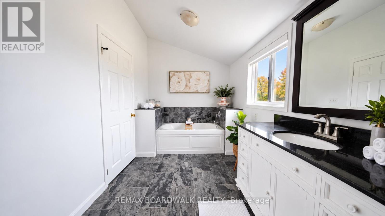
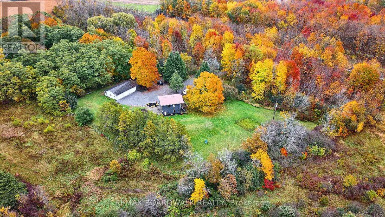
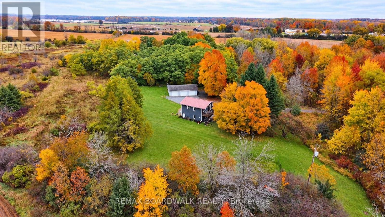
PRIVACY, SPACE & COUNTRY CHARM ON 4.5 ACRES... did I mention insulated triple-car garage?! Tucked away from the road at the end of a private driveway, welcome to 4336 Kilkenny Road. Surrounded by nature, this inviting two-storey home offers 3 bedrooms, 1.5 bathrooms, and a detached, providing plenty of room for vehicles, hobbies, storage, or your next project. Step inside to discover a bright, welcoming interior featuring an open-concept kitchen, dining, and living area, complete with a cozy gas fireplace and expansive south-facing windows that fill the home with natural light. Patio doors lead to an outdoor sitting area, perfect for morning coffee, entertaining guests, or simply soaking in the peaceful surroundings. A spacious mudroom and renovated main-floor powder room add everyday convenience. Upstairs, the primary bedroom features patio doors leading to its own upper deck, while two additional bedrooms and a generous main bathroom complete the second level. Recent improvements in 2026 include fresh paint, trim, luxury vinyl plank flooring, stair treads, lighting, select electric baseboards, a renovated powder room, new dishwasher, refreshed landscaping, and driveway gravel. A durable steel roof adds to the home's appeal. plenty of opportunities to garden, entertain, enjoy outdoor activities, or simply appreciate the privacy and space that country living provides. Enjoy the perfect balance of peaceful country living and everyday convenience, with a variety of educational options in the surrounding communities, including public, Catholic, French-language, French Immersion, and private schools, subject to eligibility and admission requirements. The shopping, dining, healthcare, and recreational amenities of Brockville are also just a short drive away. Whether you're looking for a peaceful family retreat, space for your hobbies, or a place to escape the hustle and bustle, this property offers the lifestyle you've been searching for. (id:44758)
房源概要
| MLS® Number | X14085878 |
| 房源类型 | 民宅 |
| 社区名字 | 811 - Elizabethtown Kitley (Old Kitley) Twp |
| 社区特征 | School Bus |
| 特征 | 树木繁茂的地区, Lane, 无地毯 |
| 总车位 | 13 |
| 结构 | Deck, Porch |
详 情
| 浴室 | 2 |
| 地上卧房 | 3 |
| 总卧房 | 3 |
| Age | 31 To 50 Years |
| 公寓设施 | Fireplace(s) |
| 赠送家电包括 | Garage Door Opener Remote(s), 洗碗机, 烘干机, Garage Door Opener, 炉子, 洗衣机, 冰箱 |
| 地下室类型 | 没有 |
| 施工种类 | 独立屋 |
| 空调 | 没有 |
| 外墙 | 木头 |
| Fire Protection | Smoke Detectors |
| 壁炉 | 有 |
| Fireplace Total | 1 |
| 地基类型 | Slab |
| 客人卫生间(不包含洗浴) | 1 |
| 供暖方式 | 电, Propane |
| 供暖类型 | Baseboard Heaters |
| 储存空间 | 2 |
| 内部尺寸 | 1100 - 1500 Sqft |
| 类型 | 独立屋 |
| 设备间 | Drilled Well |
车 位
| Detached Garage | |
| Garage |
土地
| 英亩数 | 有 |
| 污水道 | Septic System |
| 土地宽度 | 402 Ft ,2 In |
| 不规则大小 | 402.2 Ft |
| 规划描述 | 住宅 |
房 间
| 楼 层 | 类 型 | 长 度 | 宽 度 | 面 积 |
|---|---|---|---|---|
| 二楼 | 卧室 | 3.46 m | 3.45 m | 3.46 m x 3.45 m |
| 二楼 | 卧室 | 3.42 m | 3.39 m | 3.42 m x 3.39 m |
| 二楼 | 卧室 | 2.81 m | 3.45 m | 2.81 m x 3.45 m |
| 二楼 | 浴室 | 4.03 m | 3.39 m | 4.03 m x 3.39 m |
| 一楼 | Mud Room | 2.63 m | 2.53 m | 2.63 m x 2.53 m |
| 一楼 | 客厅 | 4.65 m | 3.55 m | 4.65 m x 3.55 m |
| 一楼 | 餐厅 | 3.48 m | 3.29 m | 3.48 m x 3.29 m |
| 一楼 | 厨房 | 4.07 m | 3.39 m | 4.07 m x 3.39 m |

The trademarks REALTOR®, REALTORS®, and the REALTOR® logo are controlled by The Canadian Real Estate Association (CREA) and identify real estate professionals who are members of CREA. The trademarks MLS®, Multiple Listing Service® and the associated logos are owned by The Canadian Real Estate Association (CREA) and identify the quality of services provided by real estate professionals who are members of CREA. The trademark DDF® is owned by The Canadian Real Estate Association (CREA) and identifies CREA's Data Distribution Facility (DDF®)
Ottawa Real Estate Board
RE/MAX Boardwalk Realty
October 16 2026 05:23:32
