
435 Westminster Avenue Ottawa, Ontario K2A 2T7


$1,975,000
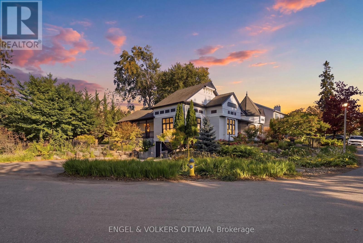
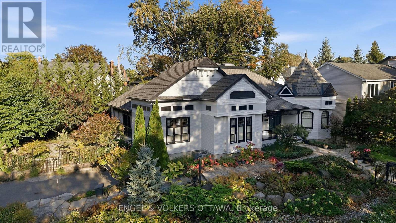
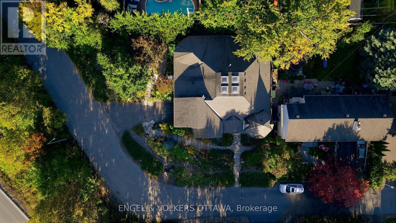
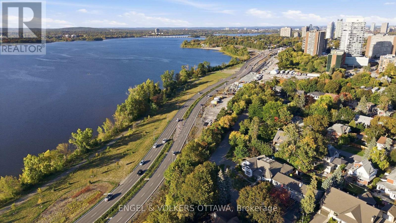
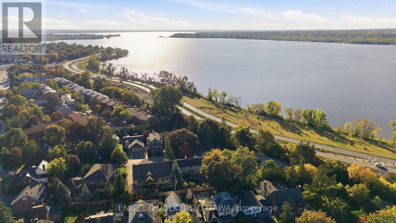
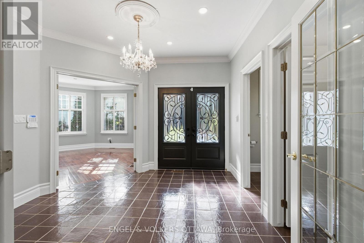
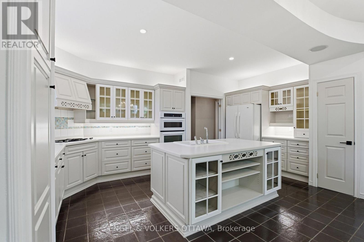
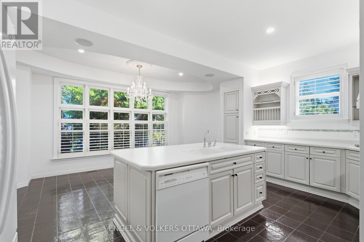
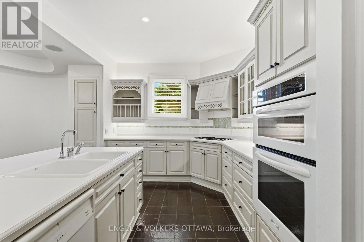
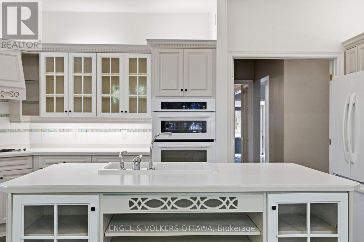
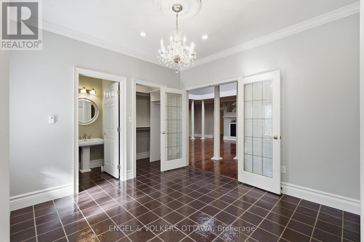
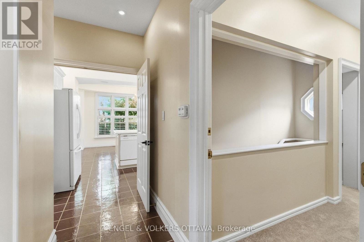
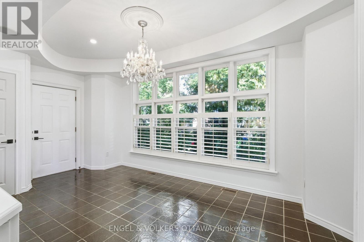
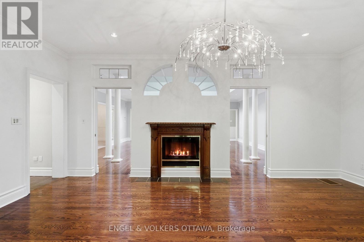
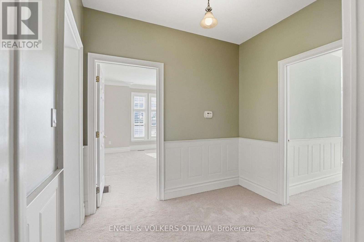
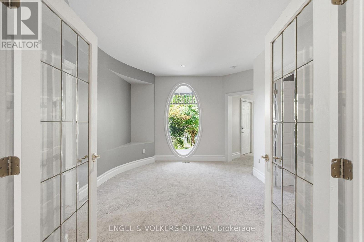
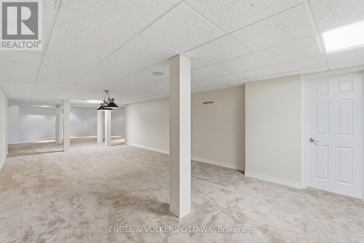
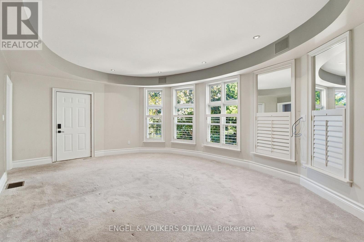
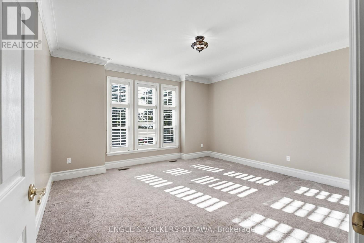
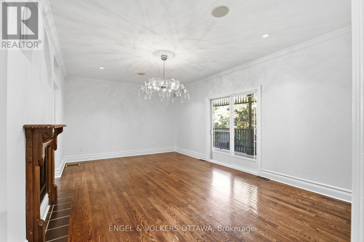
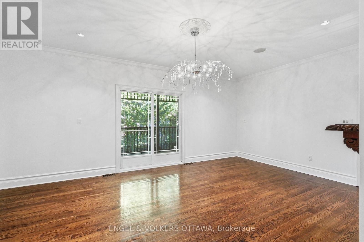
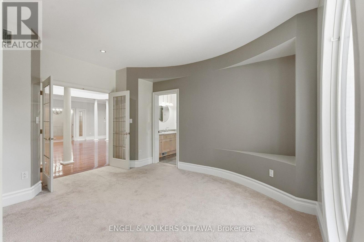
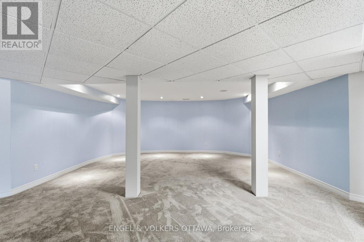
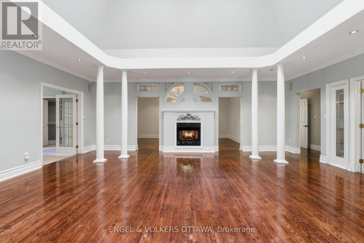
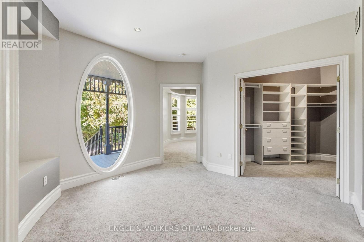
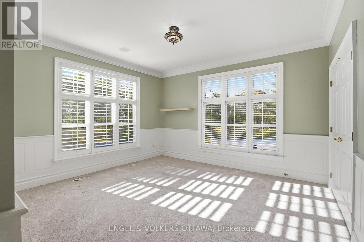
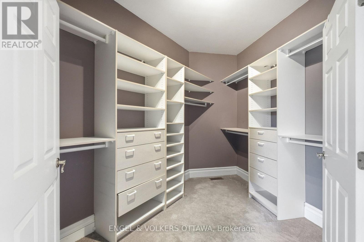
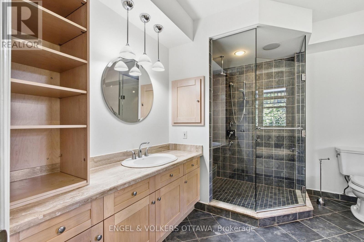
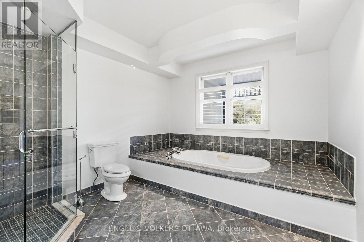
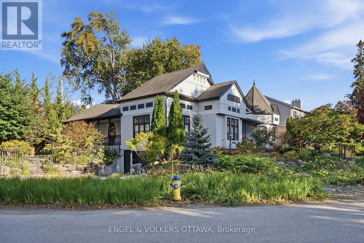
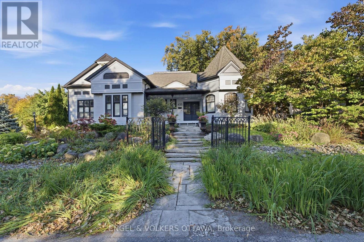
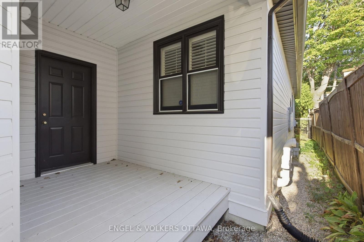
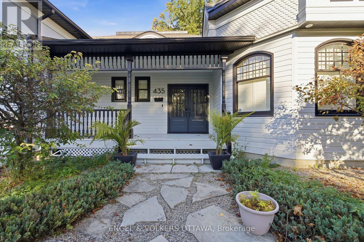
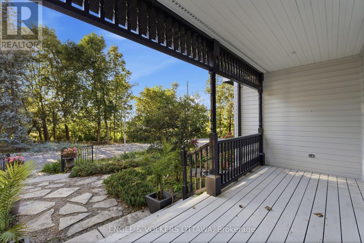
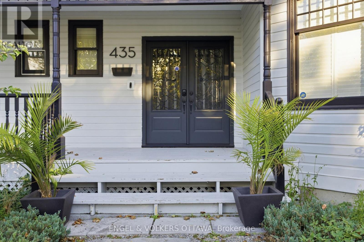
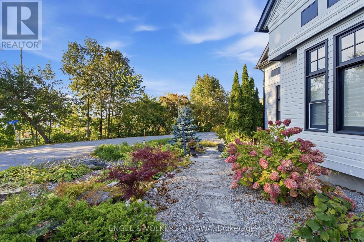
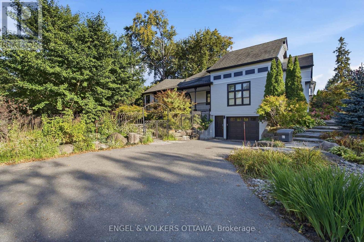
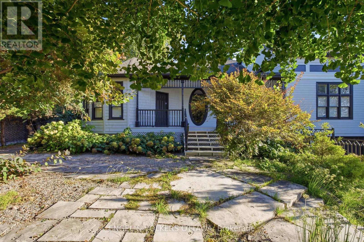
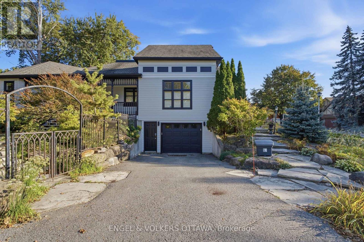
Steps from the Ottawa River and its waterfront pathways, this distinctive Westboro home offers a rare opportunity to enjoy the outdoors right from your doorstep. Walk or cycle along the river, explore nearby parks, or head into Westboro Village and visit the shops and restaurants - then return to the privacy of a beautifully landscaped property. Set behind elegant iron gates on a double lot of approximately 9,600 sq. ft., this 3-bedroom, 4-bathroom executive bungalow offers more than 3,050 sq. ft. above grade living space with Ottawa River views. Mature trees, garden paths and covered porches create inviting places to enjoy the setting, while the enclosed backyard offers a private retreat. Inside, soaring ceilings, Victorian-inspired windows, hardwood floors and French doors give this home its character. The living room's vaulted ceiling, four skylights and two-sided fireplace make it a striking space for gathering. A separate primary wing opens to its own covered porch overlooking the backyard. The spacious kitchen offers extensive custom cabinetry, generous workspace and a bright eat-in area. An oversized insulated garage connects directly to the expansive lower level, with abundant storage and space to adapt to your needs. With its generous lot, memorable architecture and exceptional access to the river and Westboro Village, this is a home shaped as much by its location as by the space within. (id:44758)
房源概要
| MLS® Number | X13838506 |
| 房源类型 | 民宅 |
| 社区名字 | 5101 - Woodroffe |
| 附近的便利设施 | 学校 |
| Easement | Unknown |
| 设备类型 | 热水器 |
| 特征 | Cul-de-sac, Irregular Lot Size |
| 总车位 | 3 |
| 租赁设备类型 | 热水器 |
| 结构 | Patio(s) |
| Water Front Name | Ottawa River |
| 湖景类型 | 湖景房 |
详 情
| 浴室 | 4 |
| 地上卧房 | 3 |
| 总卧房 | 3 |
| 公寓设施 | Fireplace(s) |
| 赠送家电包括 | Cooktop, 洗碗机, 烘干机, Hood 电扇, 微波炉, 烤箱, 洗衣机, 冰箱 |
| 建筑风格 | 平房 |
| 地下室进展 | 部分完成 |
| 地下室类型 | 全部完成 |
| 施工种类 | 独立屋 |
| 空调 | 中央空调 |
| 外墙 | 木头 |
| 壁炉 | 有 |
| 地基类型 | 混凝土 |
| 客人卫生间(不包含洗浴) | 1 |
| 供暖方式 | 天然气 |
| 供暖类型 | 压力热风 |
| 储存空间 | 1 |
| 内部尺寸 | 3000 - 3500 Sqft |
| 类型 | 独立屋 |
| 设备间 | 市政供水 |
车 位
| 附加车库 | |
| Garage |
土地
| 入口类型 | Public Road |
| 英亩数 | 无 |
| 土地便利设施 | 学校 |
| Landscape Features | Landscaped |
| 污水道 | Sanitary Sewer |
| 土地深度 | 115 Ft ,1 In |
| 土地宽度 | 67 Ft ,7 In |
| 不规则大小 | 67.6 X 115.1 Ft |
| 地表水 | River/stream |
| 规划描述 | R10 |
房 间
| 楼 层 | 类 型 | 长 度 | 宽 度 | 面 积 |
|---|---|---|---|---|
| Lower Level | 娱乐,游戏房 | 16.33 m | 6.66 m | 16.33 m x 6.66 m |
| Lower Level | 其它 | 15.44 m | 6.52 m | 15.44 m x 6.52 m |
| Lower Level | 设备间 | 5.34 m | 3.48 m | 5.34 m x 3.48 m |
| Lower Level | 其它 | 4.22 m | 6.49 m | 4.22 m x 6.49 m |
| Lower Level | 其它 | 2.45 m | 3.23 m | 2.45 m x 3.23 m |
| 一楼 | 餐厅 | 6.23 m | 4.06 m | 6.23 m x 4.06 m |
| 一楼 | 起居室 | 4.46 m | 3.9 m | 4.46 m x 3.9 m |
| 一楼 | 客厅 | 7.38 m | 6.59 m | 7.38 m x 6.59 m |
| 一楼 | 厨房 | 5.54 m | 2.76 m | 5.54 m x 2.76 m |
| 一楼 | Eating Area | 5.53 m | 2.82 m | 5.53 m x 2.82 m |
| 一楼 | 主卧 | 6.12 m | 4.55 m | 6.12 m x 4.55 m |
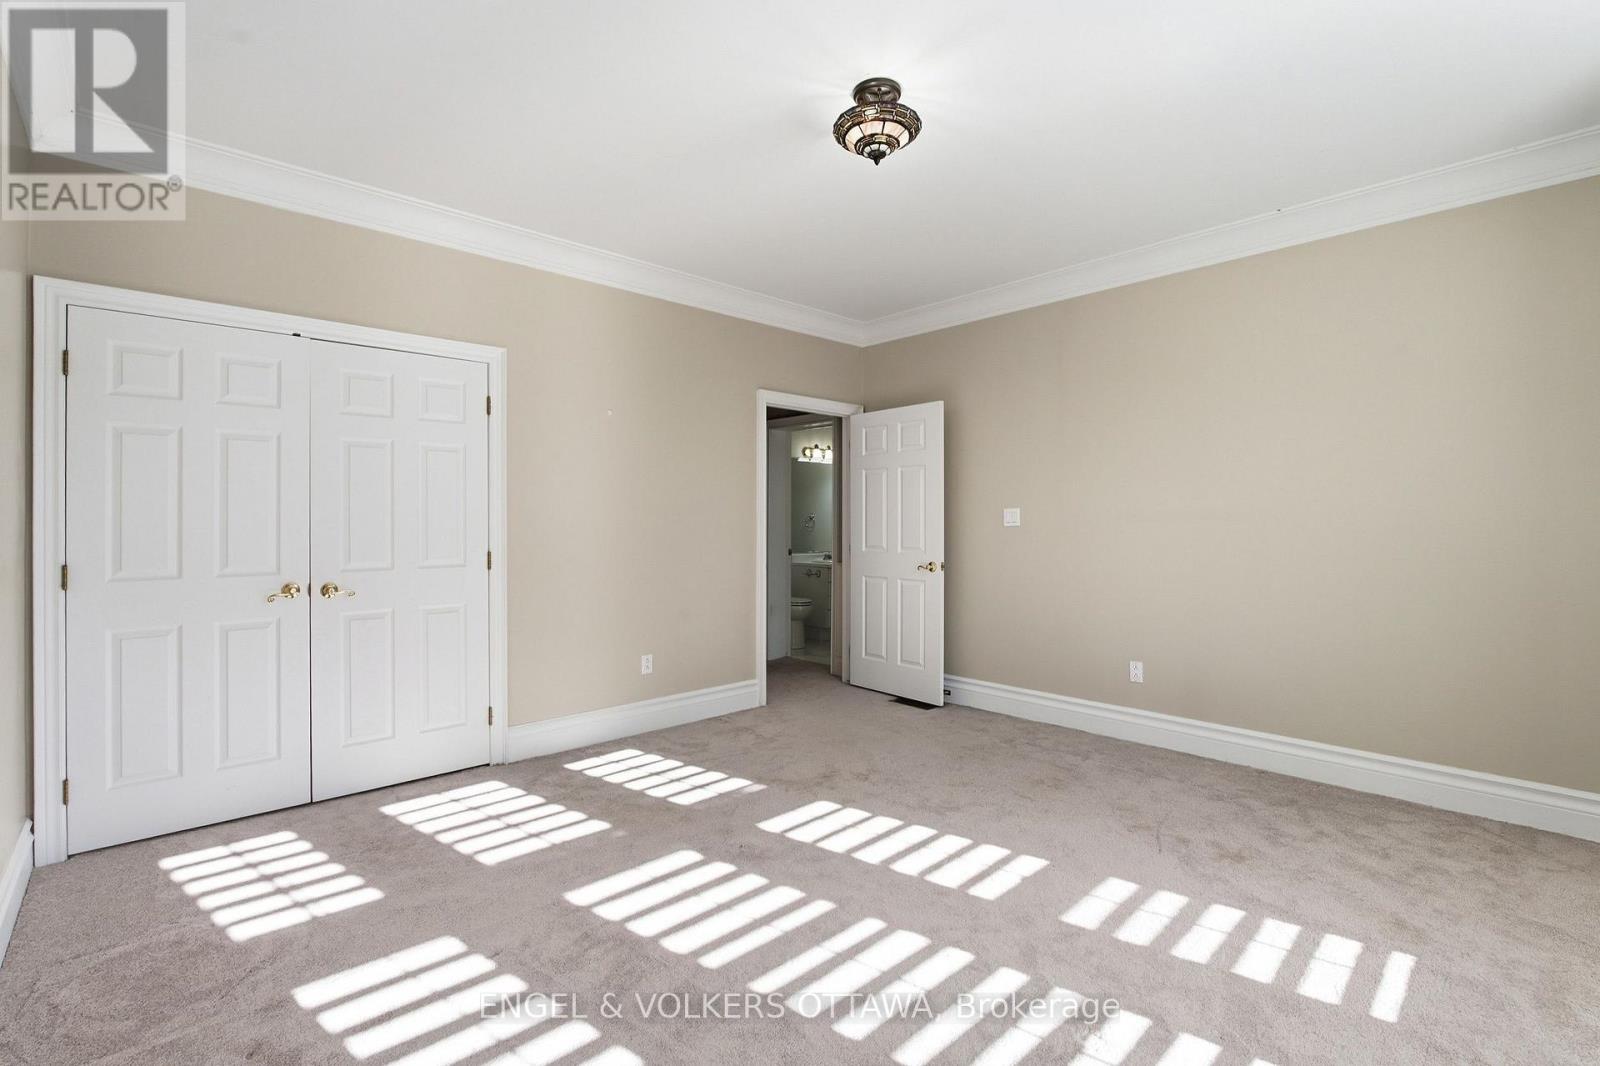
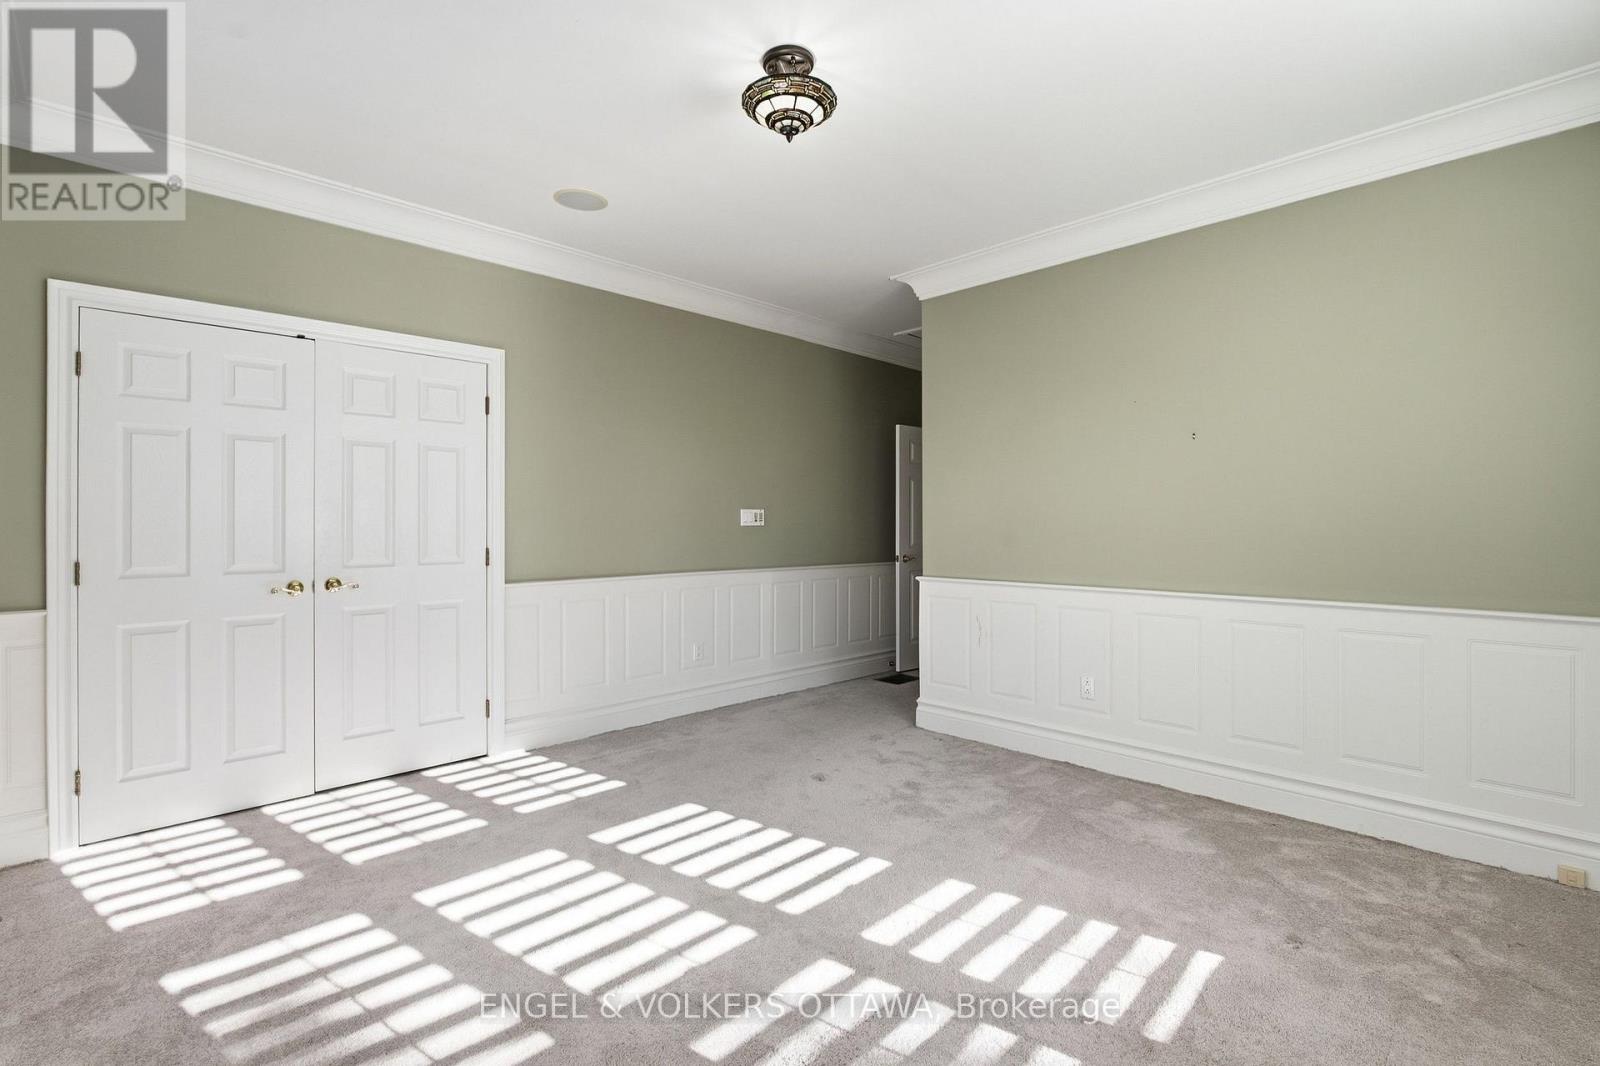
| 一楼 | 第二卧房 | 6.1 m | 4.35 m | 6.1 m x 4.35 m |
| 一楼 | 第三卧房 | 4.51 m | 4.39 m | 4.51 m x 4.39 m |
| 一楼 | 门厅 | 3.3 m | 3.5 m | 3.3 m x 3.5 m |
| 一楼 | 起居室 | 4.41 m | 4.33 m | 4.41 m x 4.33 m |
| 一楼 | 家庭房 | 4.55 m | 5.12 m | 4.55 m x 5.12 m |
https://www.realtor.ca/real-estate/30339213/435-westminster-avenue-ottawa-5101-woodroffe

The trademarks REALTOR®, REALTORS®, and the REALTOR® logo are controlled by The Canadian Real Estate Association (CREA) and identify real estate professionals who are members of CREA. The trademarks MLS®, Multiple Listing Service® and the associated logos are owned by The Canadian Real Estate Association (CREA) and identify the quality of services provided by real estate professionals who are members of CREA. The trademark DDF® is owned by The Canadian Real Estate Association (CREA) and identifies CREA's Data Distribution Facility (DDF®)
Ottawa Real Estate Board
Engel & Volkers Ottawa
October 02 2026 07:53:24
