4 卧室
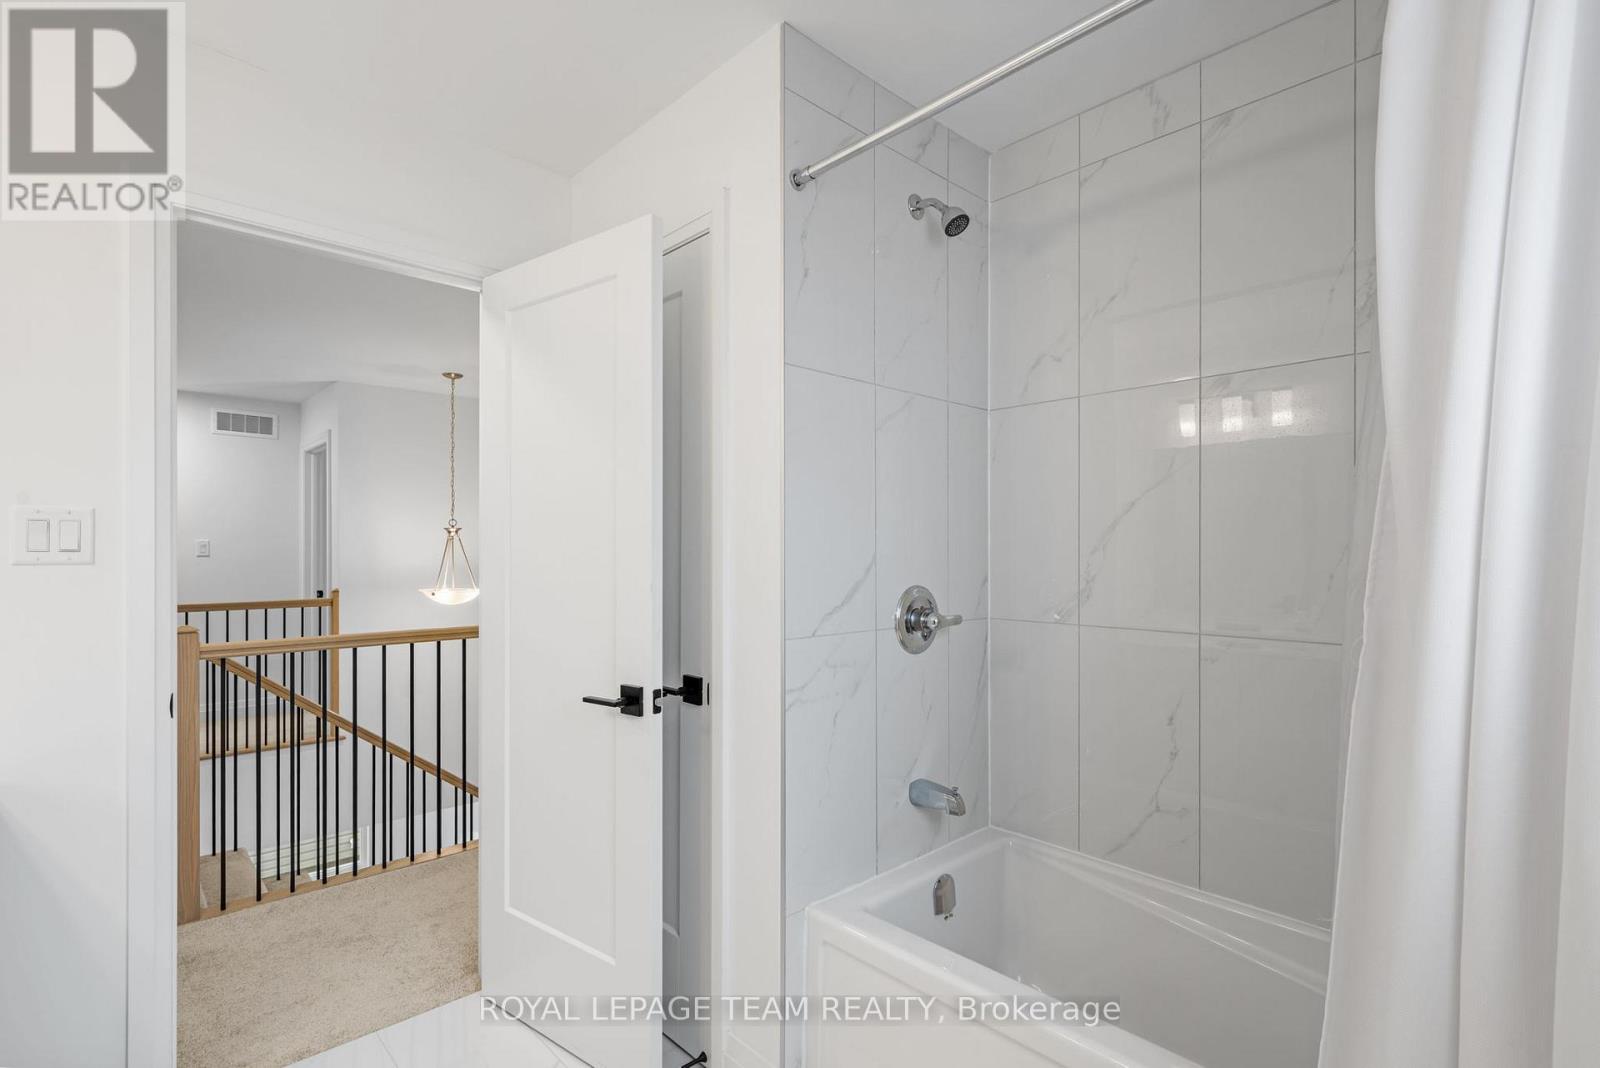
4 浴室
2500 - 3000 sqft
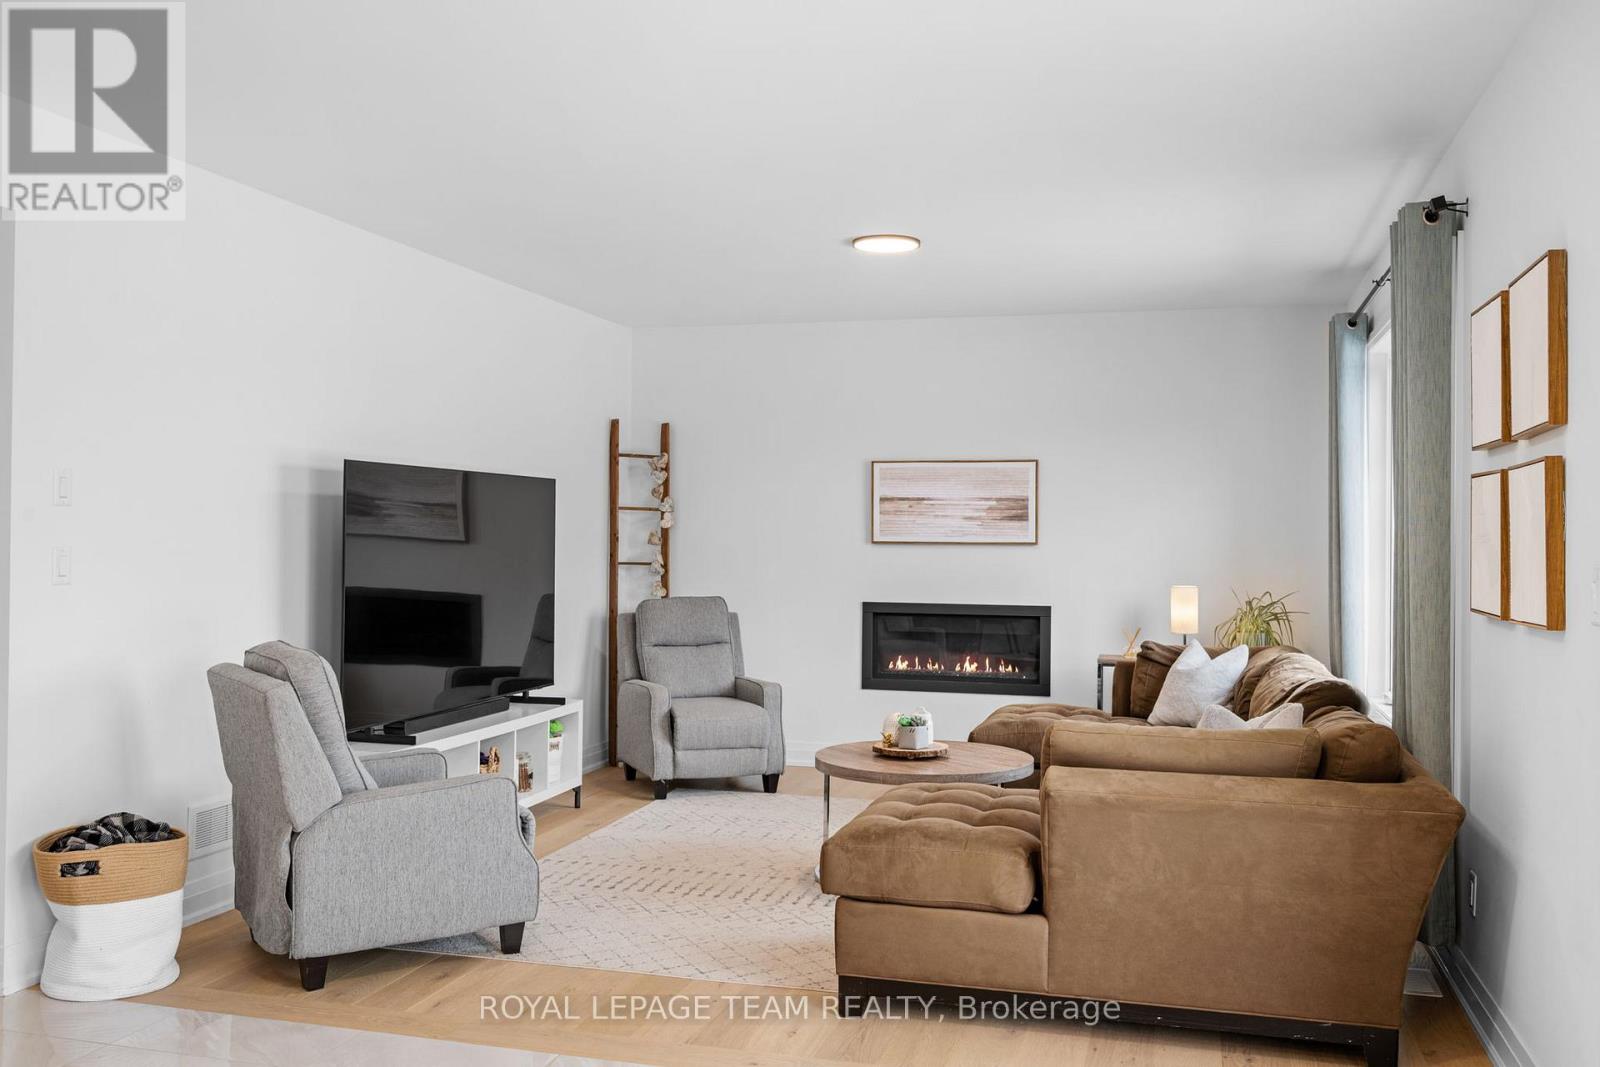
壁炉
中央空调, 换气器
风热取暖
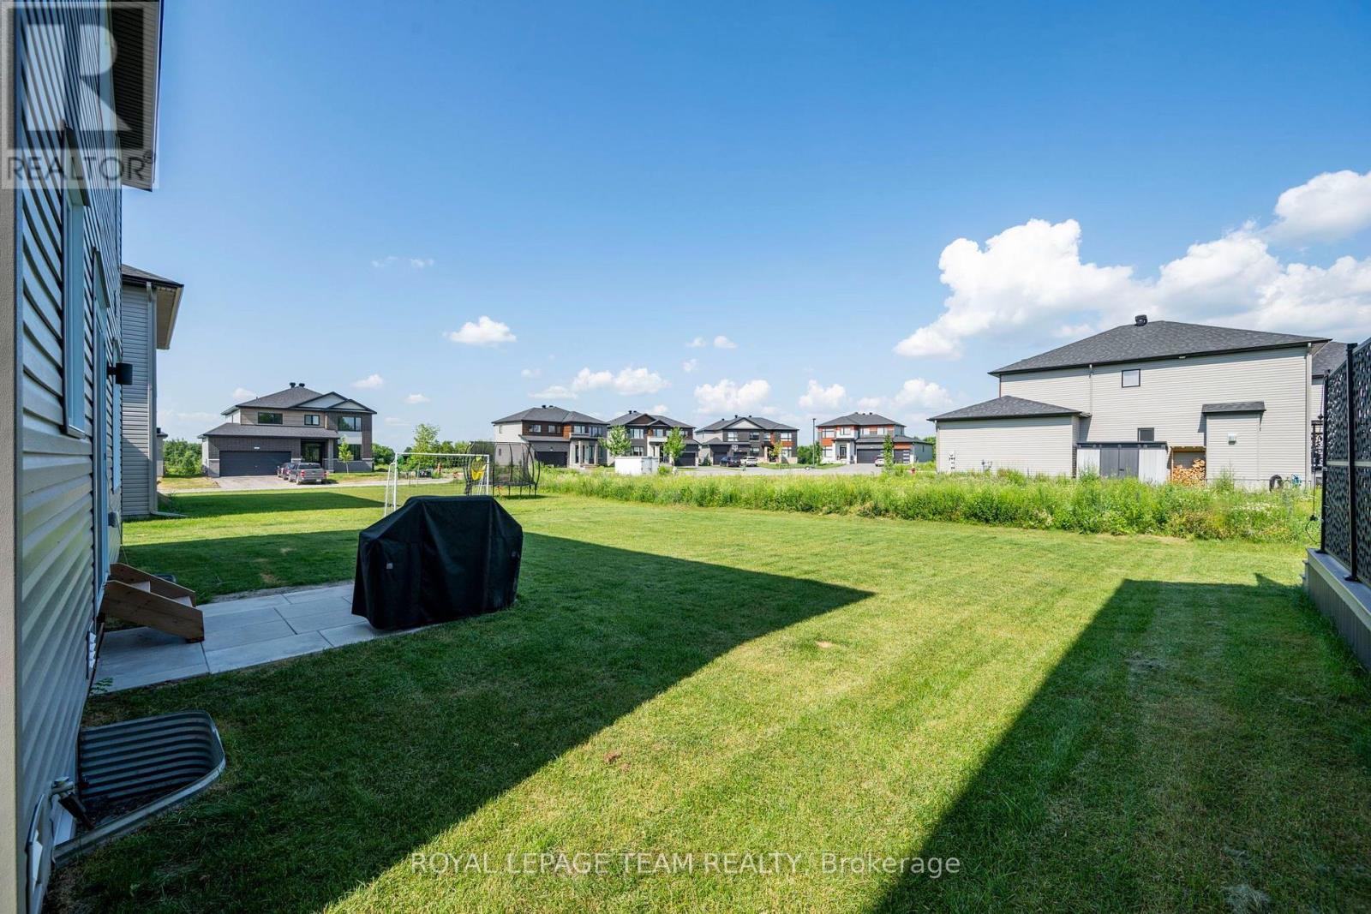
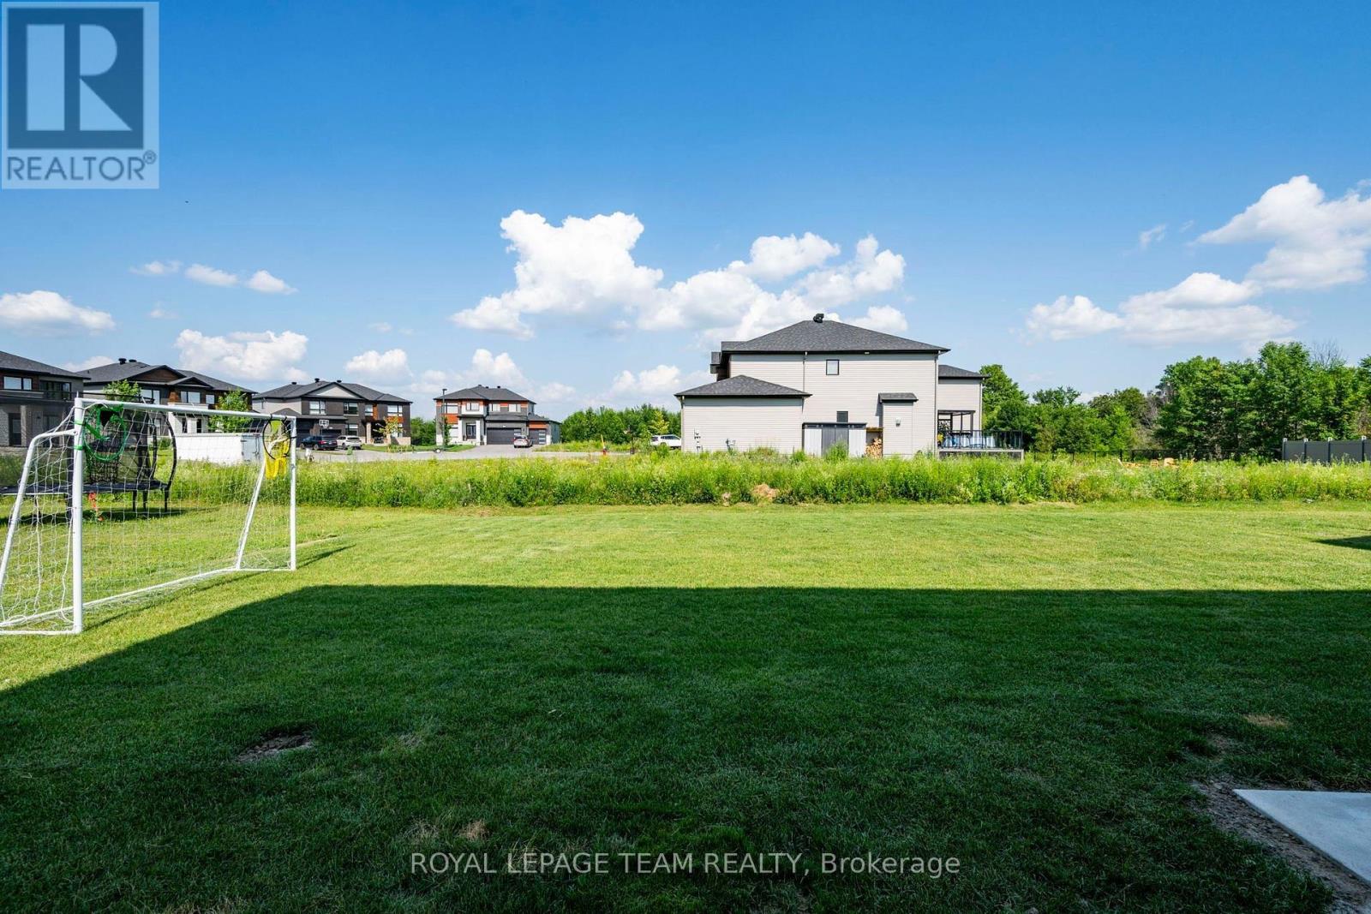
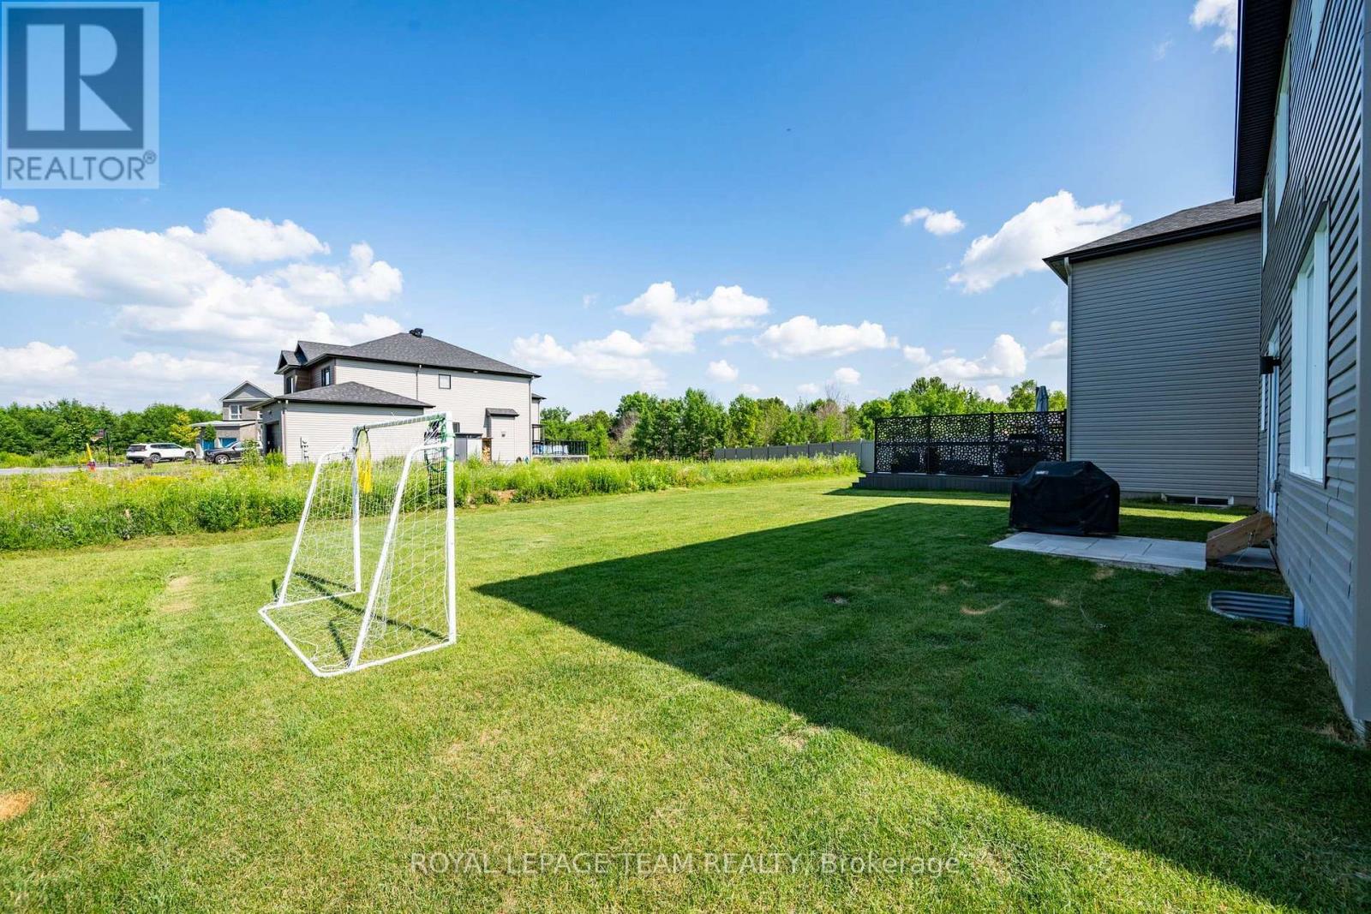
Landscaped
$949,900
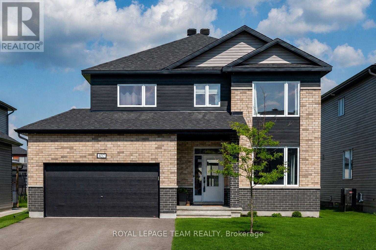
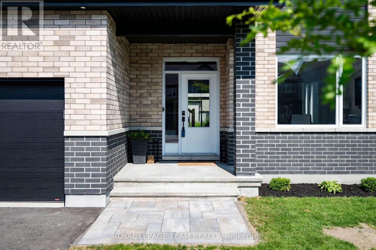
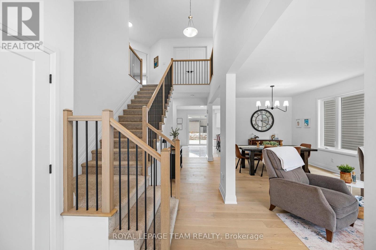
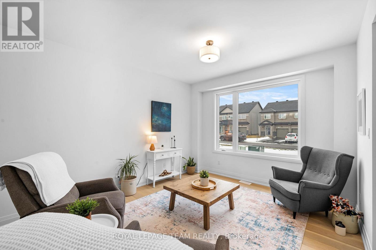
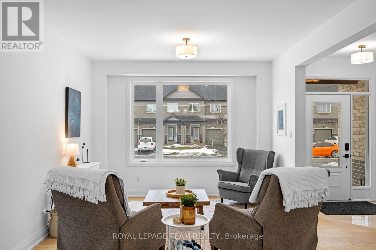
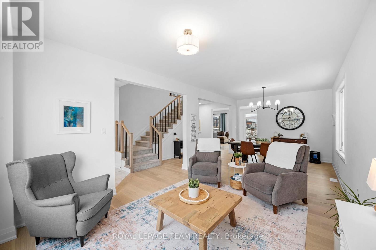
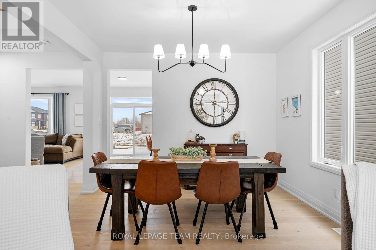
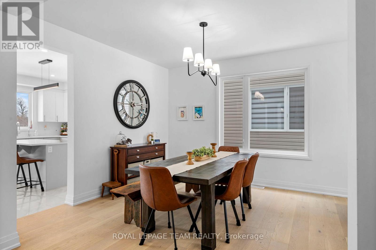
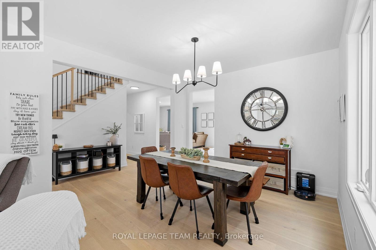
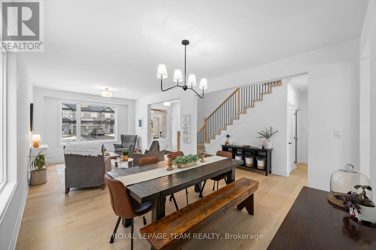
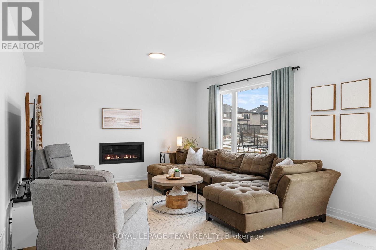
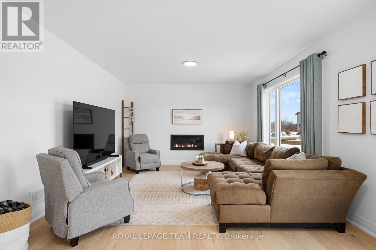
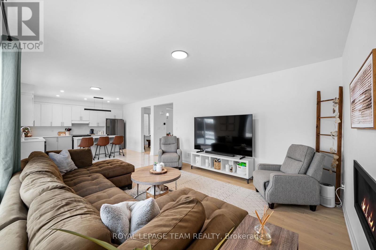
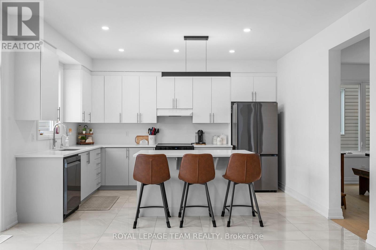
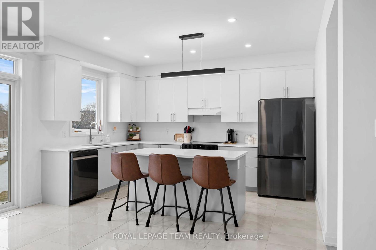
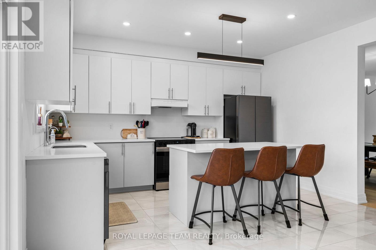
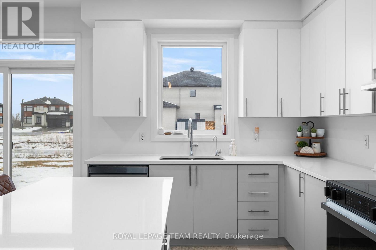
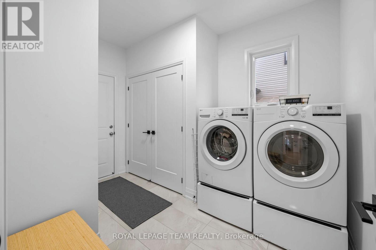
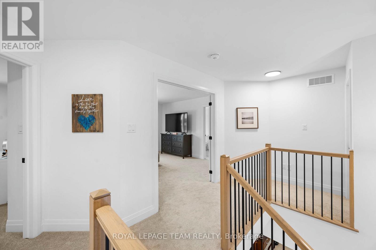
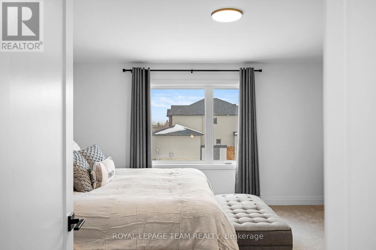
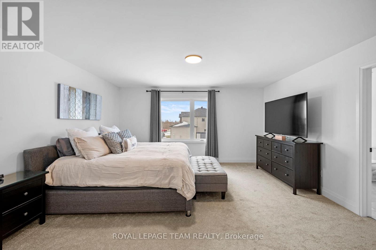
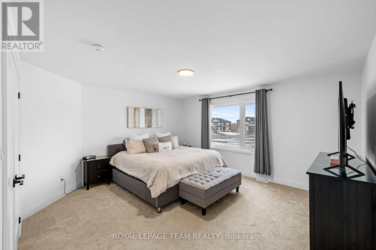
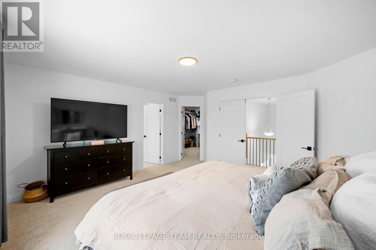
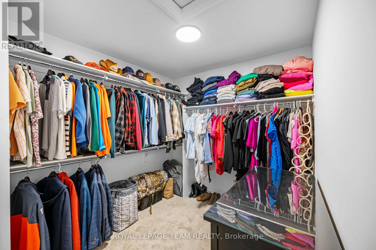
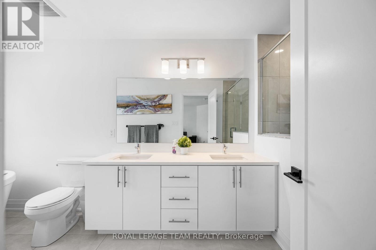
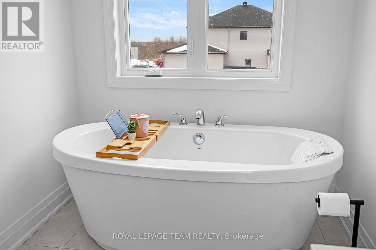
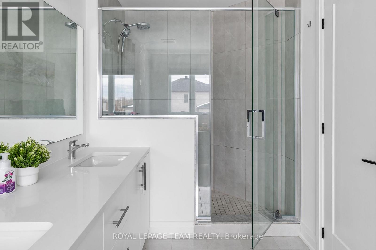
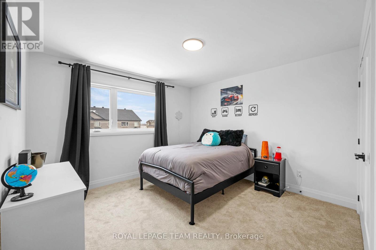
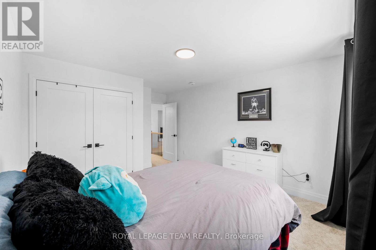
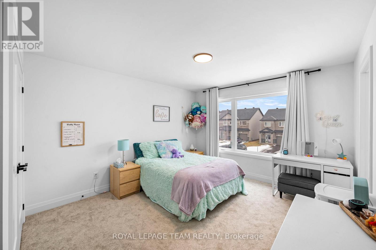
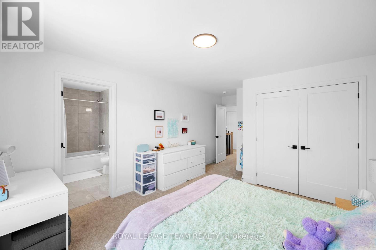
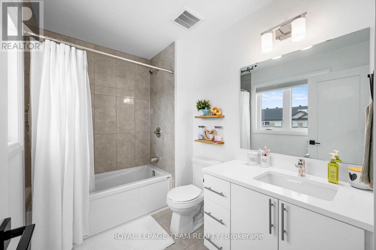
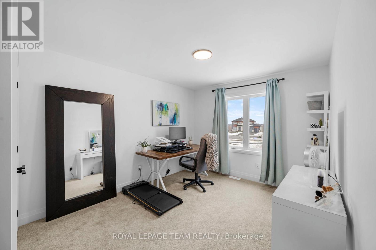
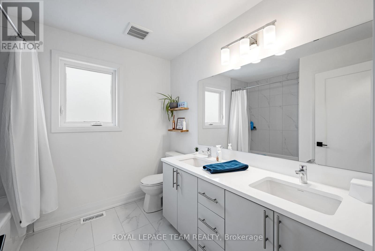
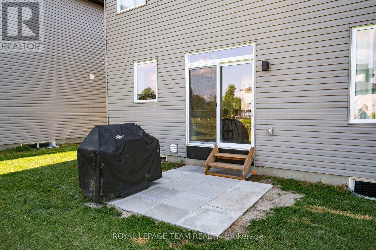
STOP WAITING FOR A BUILDER & MOVE YOUR FAMILY IN NOW! Why endure endless construction delays when this pristine, better-than-new "Chablis" model by Mattino Developments (2024) is fully loaded & ready for your family? Boasting 2,567 sq ft of ultra-modern, open-concept living space, this 4-bedroom, 4-bathroom masterpiece is engineered for a busy, growing household.The main floor is an absolute showstopper, drenched in natural light with seamless transitions between the living areas, anchored by a linear gas fireplace. Your inner chef will obsess over the massive center island, quartz countertops, undermount sinks, and upgraded 39" cabinetry-built for chaotic school mornings and epic family gatherings. UPSTAIRS IS A FAMILY PARADISE: * The Primary Retreat: Double doors open to a massive walk-in closet and a jaw-dropping, custom 5-piece luxury ensuite. The Kid Zone: Three additional bedrooms-including a second private ensuite & another full 5-piece bath. No more morning bathroom fights! Convenience: Main-floor laundry saves your sanity. PREMIUM UPGRADES EVERYWHERE: Engineered hardwood, smooth ceilings throughout, sleek black hardware, modern oak railings with metal spindles, insulated garage, and exterior pot lights, NEW STONE WALKWAY AT FRONT & BACK ENTRANCES. Plus, the massive unfinished basement features a bathroom rough-in, ready for your custom home theater or gym. Nestled in Carp's highly exclusive Diamondview Estates, you get the tight-knit village charm with top-tier schools, parks and local shops, all while being a short drive to Kanata and Ottawa's west end. Secure your family's future today! (id:44758)
房源概要
|
MLS® Number
|
X13541196 |
|
房源类型
|
民宅 |
|
社区名字
|
9104 - Huntley Ward (South East) |
|
附近的便利设施
|
近高尔夫球场 |
|
社区特征
|
School Bus, 社区活动中心 |
|
设备类型
|
热水器 - Tankless |
|
特征
|
Cul-de-sac, Flat Site, Sump Pump |
|
总车位
|
6 |
|
租赁设备类型
|
热水器 - Tankless |
|
结构
|
Patio(s) |
详 情
|
浴室
|
4 |
|
地上卧房
|
4 |
|
总卧房
|
4 |
|
Age
|
0 To 5 Years |
|
公寓设施
|
Fireplace(s) |
|
赠送家电包括
|
Garage Door Opener Remote(s), Water Heater - Tankless, Water Softener, Water Meter, Blinds, 洗碗机, Garage Door Opener, Hood 电扇, 炉子, 冰箱 |
|
地下室进展
|
已完成 |
|
地下室类型
|
N/a (unfinished) |
|
施工种类
|
独立屋 |
|
空调
|
Central Air Conditioning, 换气机 |
|
外墙
|
砖 Facing, 乙烯基壁板 |
|
Fire Protection
|
Smoke Detectors |
|
壁炉
|
有 |
|
Fireplace Total
|
1 |
|
地基类型
|
混凝土 |
|
客人卫生间(不包含洗浴)
|
1 |
|
供暖方式
|
天然气 |
|
供暖类型
|
压力热风 |
|
储存空间
|
2 |
|
内部尺寸
|
2500 - 3000 Sqft |
|
类型
|
独立屋 |
|
设备间
|
市政供水 |
车 位
土地
|
英亩数
|
无 |
|
土地便利设施
|
近高尔夫球场 |
|
Landscape Features
|
Landscaped |
|
土地深度
|
124 Ft ,8 In |
|
土地宽度
|
50 Ft ,2 In |
|
不规则大小
|
50.2 X 124.7 Ft |
|
规划描述
|
住宅 |
房 间
| 楼 层 |
类 型 |
长 度 |
宽 度 |
面 积 |
|
二楼 |
浴室 |
5.18 m |
1.83 m |
5.18 m x 1.83 m |
|
二楼 |
浴室 |
2.44 m |
2.74 m |
2.44 m x 2.74 m |
|
二楼 |
浴室 |
2.44 m |
1.83 m |
2.44 m x 1.83 m |
|
二楼 |
主卧 |
4.7 m |
4.33 m |
4.7 m x 4.33 m |
|
二楼 |
第二卧房 |
3.66 m |
3.05 m |
3.66 m x 3.05 m |
|
二楼 |
第三卧房 |
4.3 m |
3.54 m |
4.3 m x 3.54 m |
|
二楼 |
Bedroom 4 |
3.93 m |
3.57 m |
3.93 m x 3.57 m |
|
地下室 |
娱乐,游戏房 |
9.88 m |
4.88 m |
9.88 m x 4.88 m |
|
一楼 |
厨房 |
4.27 m |
2.62 m |
4.27 m x 2.62 m |
|
一楼 |
Eating Area |
4.27 m |
2.44 m |
4.27 m x 2.44 m |
|
一楼 |
餐厅 |
4.63 m |
3.57 m |
4.63 m x 3.57 m |
|
一楼 |
客厅 |
3.05 m |
3.57 m |
3.05 m x 3.57 m |
|
一楼 |
家庭房 |
4.6 m |
4.27 m |
4.6 m x 4.27 m |
|
一楼 |
洗衣房 |
3.35 m |
2.44 m |
3.35 m x 2.44 m |
|
一楼 |
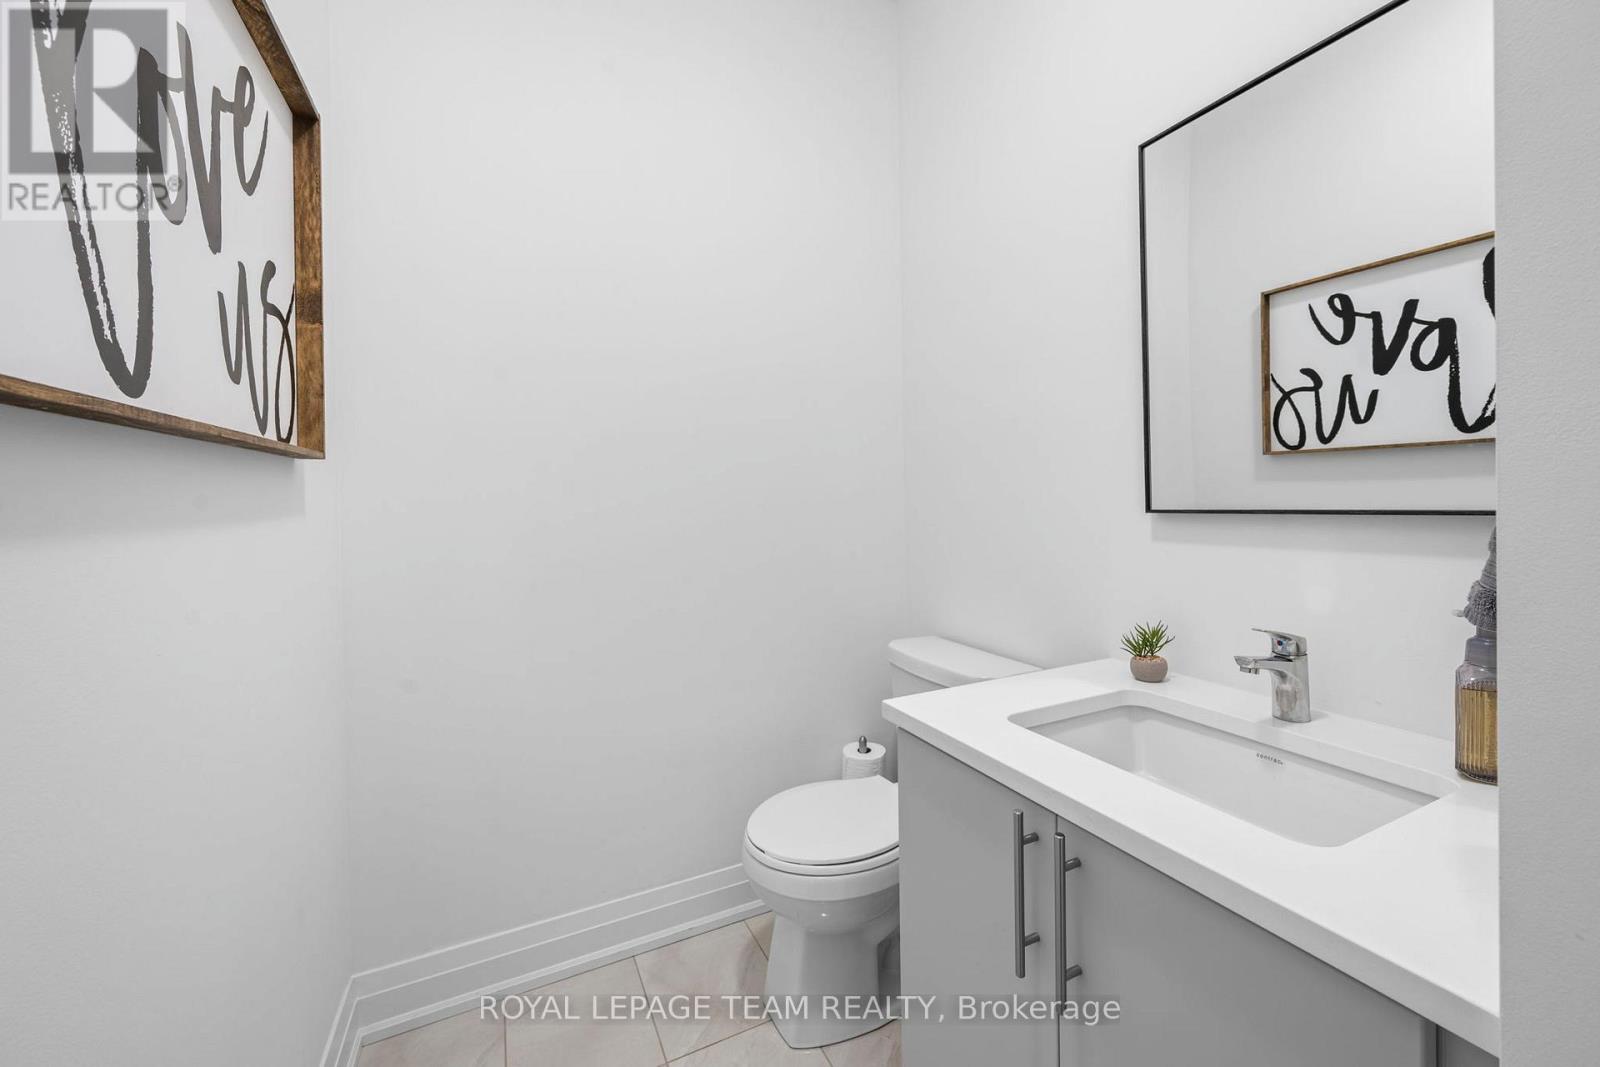
浴室 |
2.13 m |
1.52 m |
2.13 m x 1.52 m |
设备间
https://www.realtor.ca/real-estate/30009195/437-fleet-canuck-private-ottawa-9104-huntley-ward-south-east