
4372 Armitage Avenue W Ottawa, Ontario K0A 1T0


$1,299,000
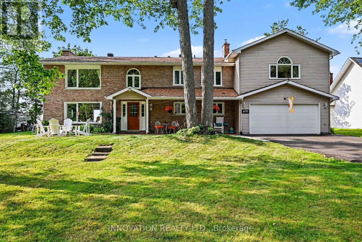
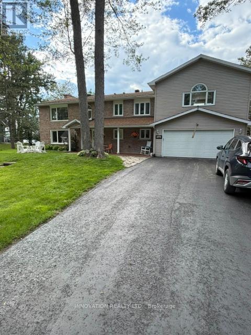
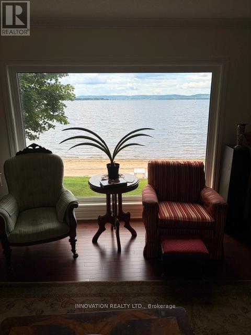
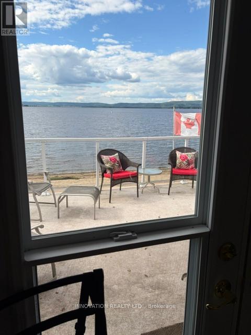
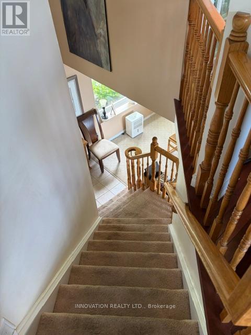
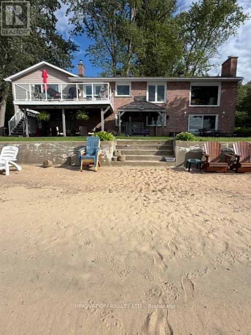
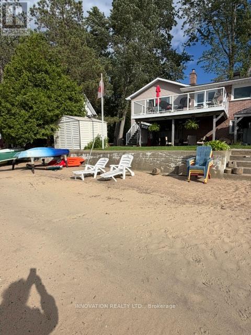
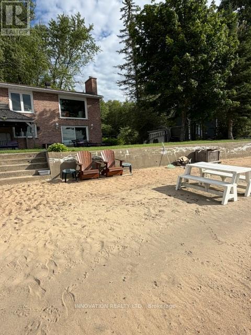
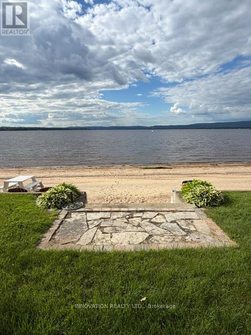
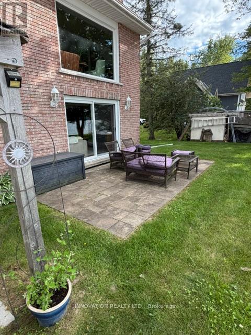
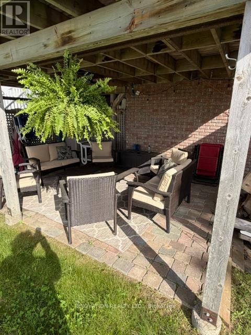
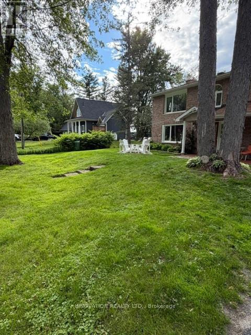
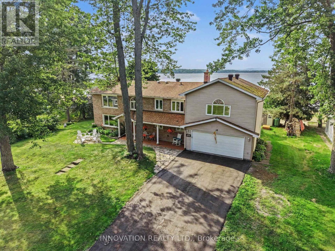
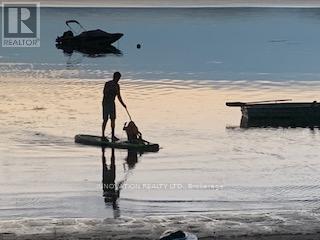
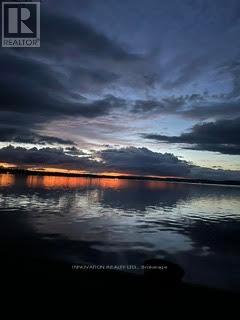
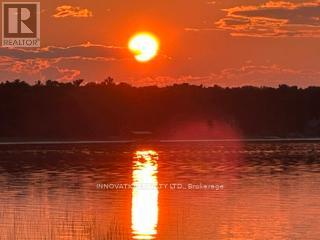
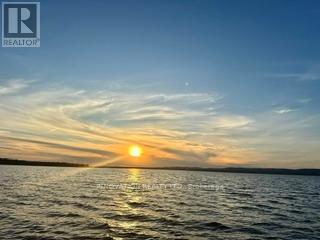
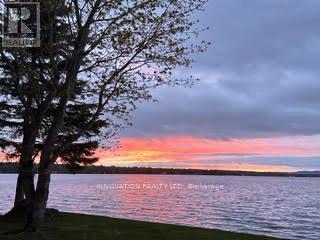
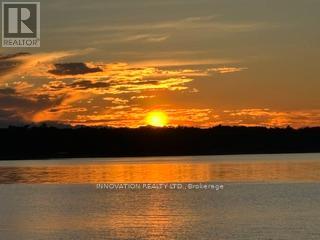
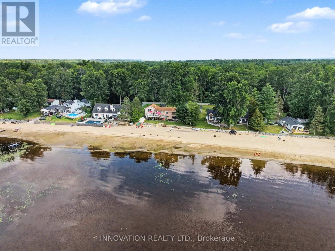
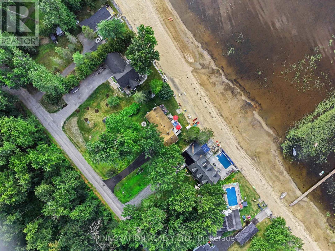
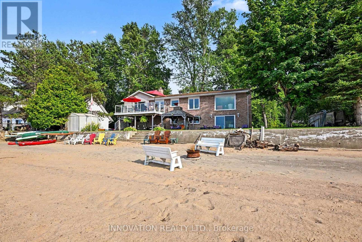
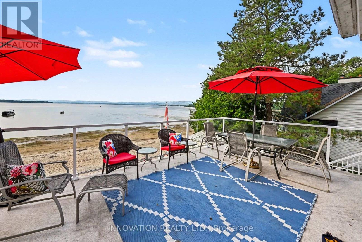
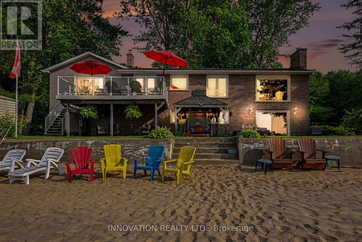
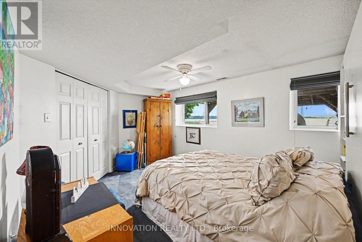
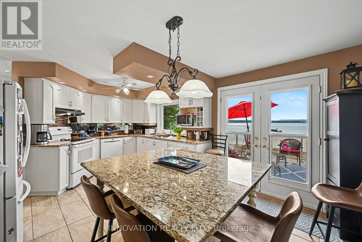
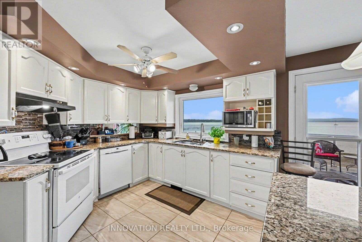
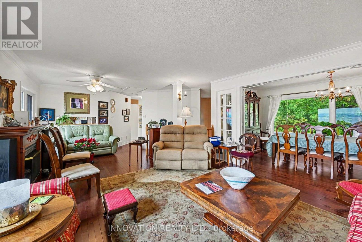
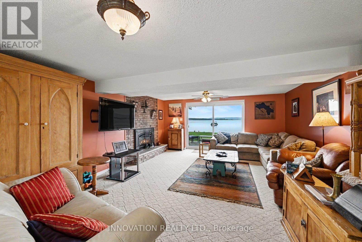
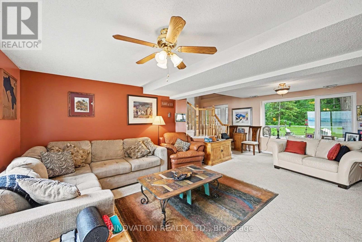
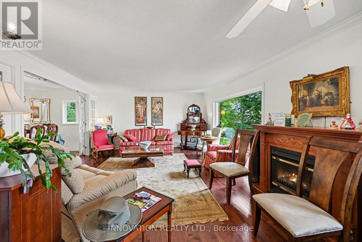
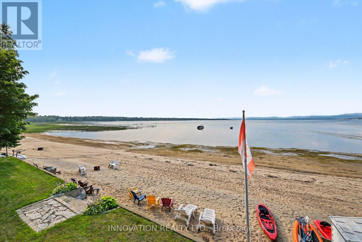
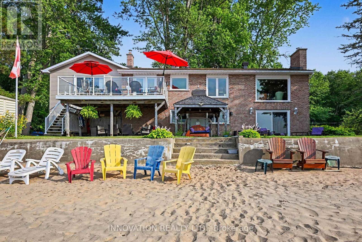
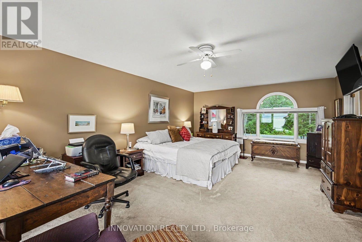
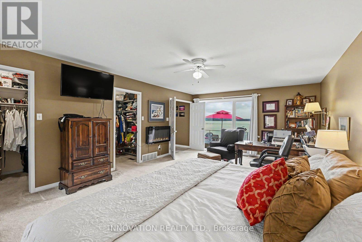
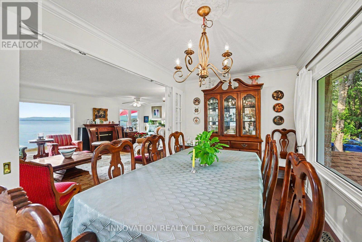
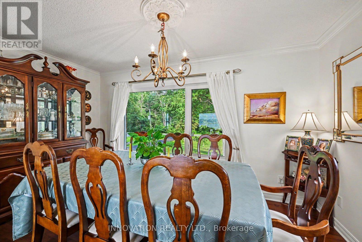
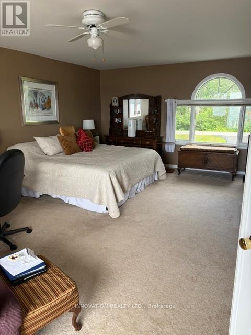
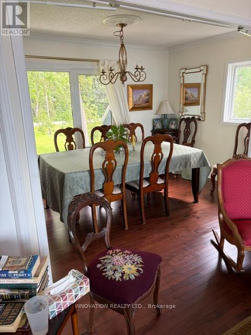
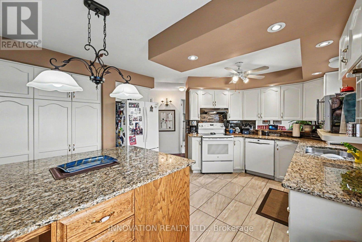
Time to relax &watch the sunset from your patio on a beautiful sandy beach. The stunning views from your patio and deck give you complete peace of mind. This high ranch bungalow has been rebuilt from top to bottom and offers spectacular waterfront living. The home features a great layout. You can share memorable family dinners in the formal dining room and enjoy time in the cozy family room by a gas-burning fireplace. The primary bedroom has 2 walk- in closets. This turnkey home awaits a family that loves sports in both summer and winter. You can enjoy swimming, ice fishing, cross-country skiing and walks on trails. Beautiful, mature trees offer privacy. There is a long driveway and a double car garage that includes an EV charger. Modern comfort and efficiency are built into every detail. The home features an updated roof in 2024, new windows, and an efficient heat pump for year-round climate control. Bell Fibre high- speed internet is available for those working from home. This fabulous waterfront property is ready for you to move in and start making memories. 24 hours irrevocable on all offers (id:44758)
房源概要
| MLS® Number | X13704196 |
| 房源类型 | 民宅 |
| 社区名字 | 9304 - Dunrobin Shores |
| 附近的便利设施 | Beach |
| Easement | Unknown |
| 特征 | Cul-de-sac, Gazebo |
| 总车位 | 8 |
| 结构 | Deck, 棚 |
| View Type | View Of Water, Direct Water View |
| Water Front Name | Ottawa River |
| 湖景类型 | Waterfront On River |
详 情
| 浴室 | 3 |
| 地上卧房 | 3 |
| 总卧房 | 3 |
| Age | 16 To 30 Years |
| 公寓设施 | Fireplace(s) |
| 赠送家电包括 | Water Heater, 洗碗机, 烘干机, 炉子, 洗衣机, 冰箱 |
| 建筑风格 | Raised Bungalow |
| 地下室进展 | Other, See Remarks |
| 地下室类型 | N/a (other, See Remarks), None |
| 施工种类 | 独立屋 |
| 外墙 | 砖 |
| 壁炉 | 有 |
| Fireplace Total | 1 |
| 地基类型 | Slab |
| 客人卫生间(不包含洗浴) | 3 |
| 供暖方式 | 电, Propane |
| 供暖类型 | Baseboard Heaters, Heat Pump, 地暖 |
| 储存空间 | 1 |
| 内部尺寸 | 2500 - 3000 Sqft |
| 类型 | 独立屋 |
| Utility Power | Generator |
| 设备间 | Sand Point |
车 位
| 附加车库 | |
| Garage |
土地
| 入口类型 | Public Road, Private Docking |
| 英亩数 | 无 |
| 土地便利设施 | Beach |
| Landscape Features | Landscaped |
| 污水道 | Septic System |
| 土地深度 | 155 Ft |
| 土地宽度 | 100 Ft |
| 不规则大小 | 100 X 155 Ft |
| 规划描述 | Rr15[343r] |
房 间
| 楼 层 | 类 型 | 长 度 | 宽 度 | 面 积 |
|---|---|---|---|---|
| 二楼 | 厨房 | 5.96 m | 4.32 m | 5.96 m x 4.32 m |
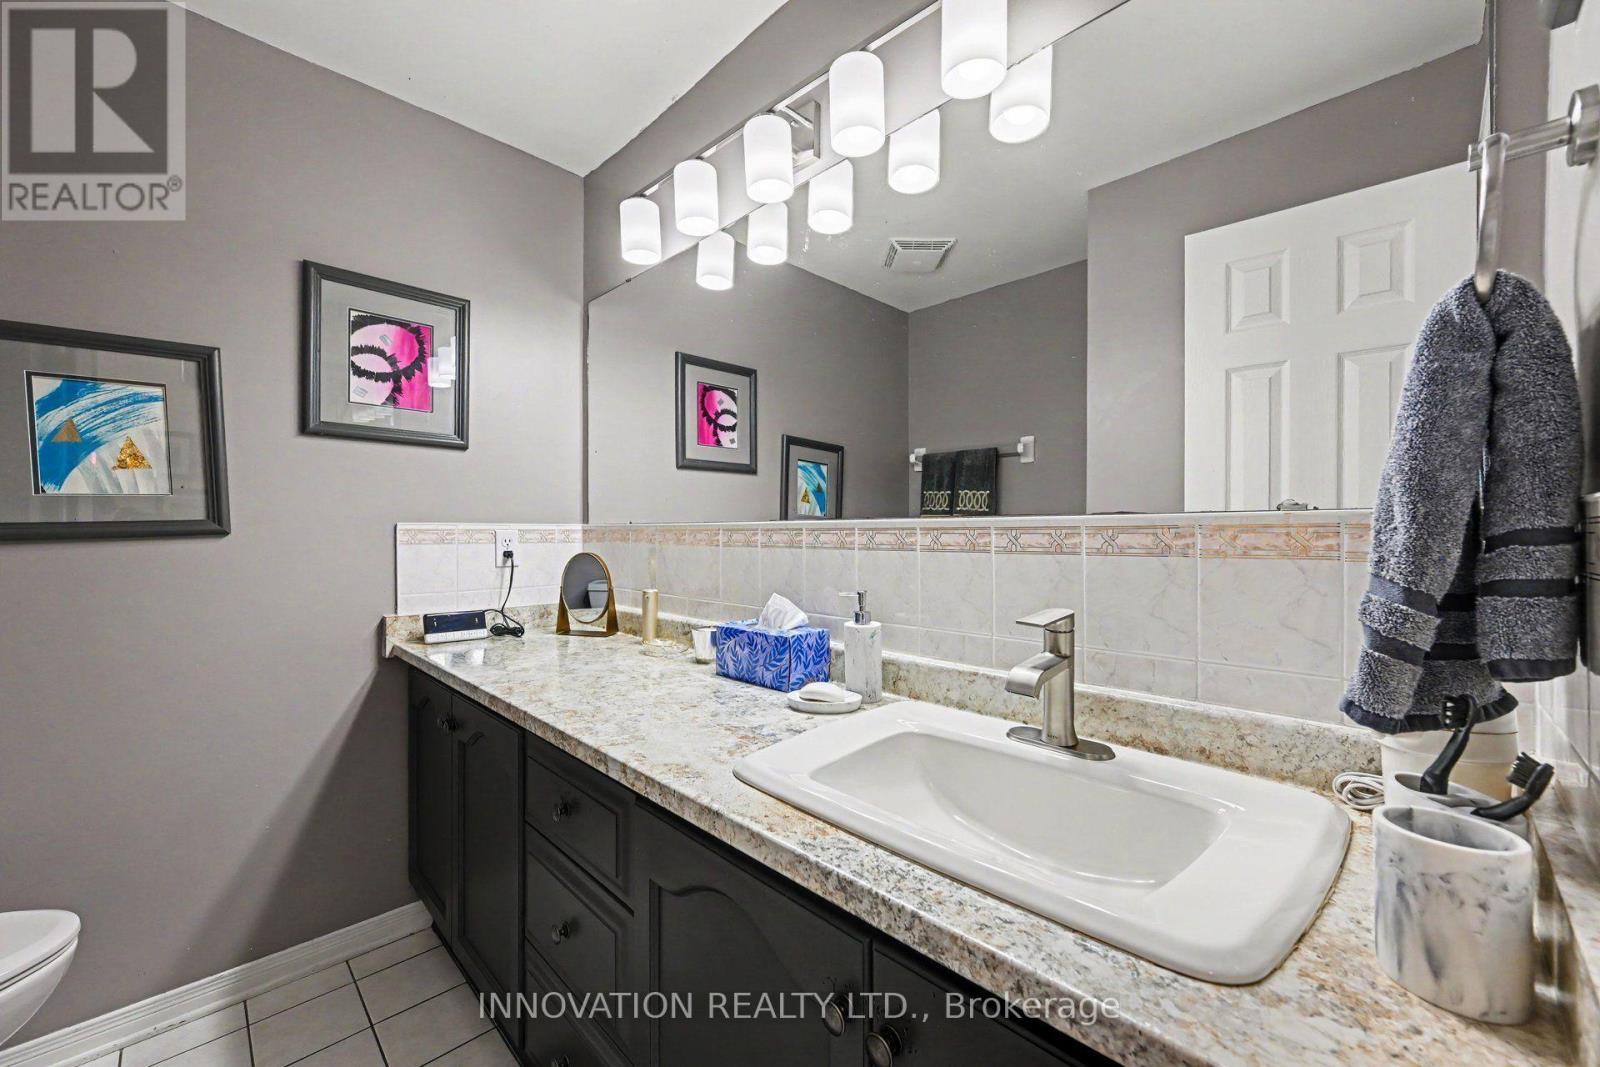
| 二楼 | Partial Bathroom | 2.46 m | 2.29 m | 2.46 m x 2.29 m |
| 二楼 | 浴室 | 2.02 m | 3.16 m | 2.02 m x 3.16 m |
| 二楼 | 其它 | 6.5 m | 6.3 m | 6.5 m x 6.3 m |
| 二楼 | 餐厅 | 4.56 m | 2.86 m | 4.56 m x 2.86 m |
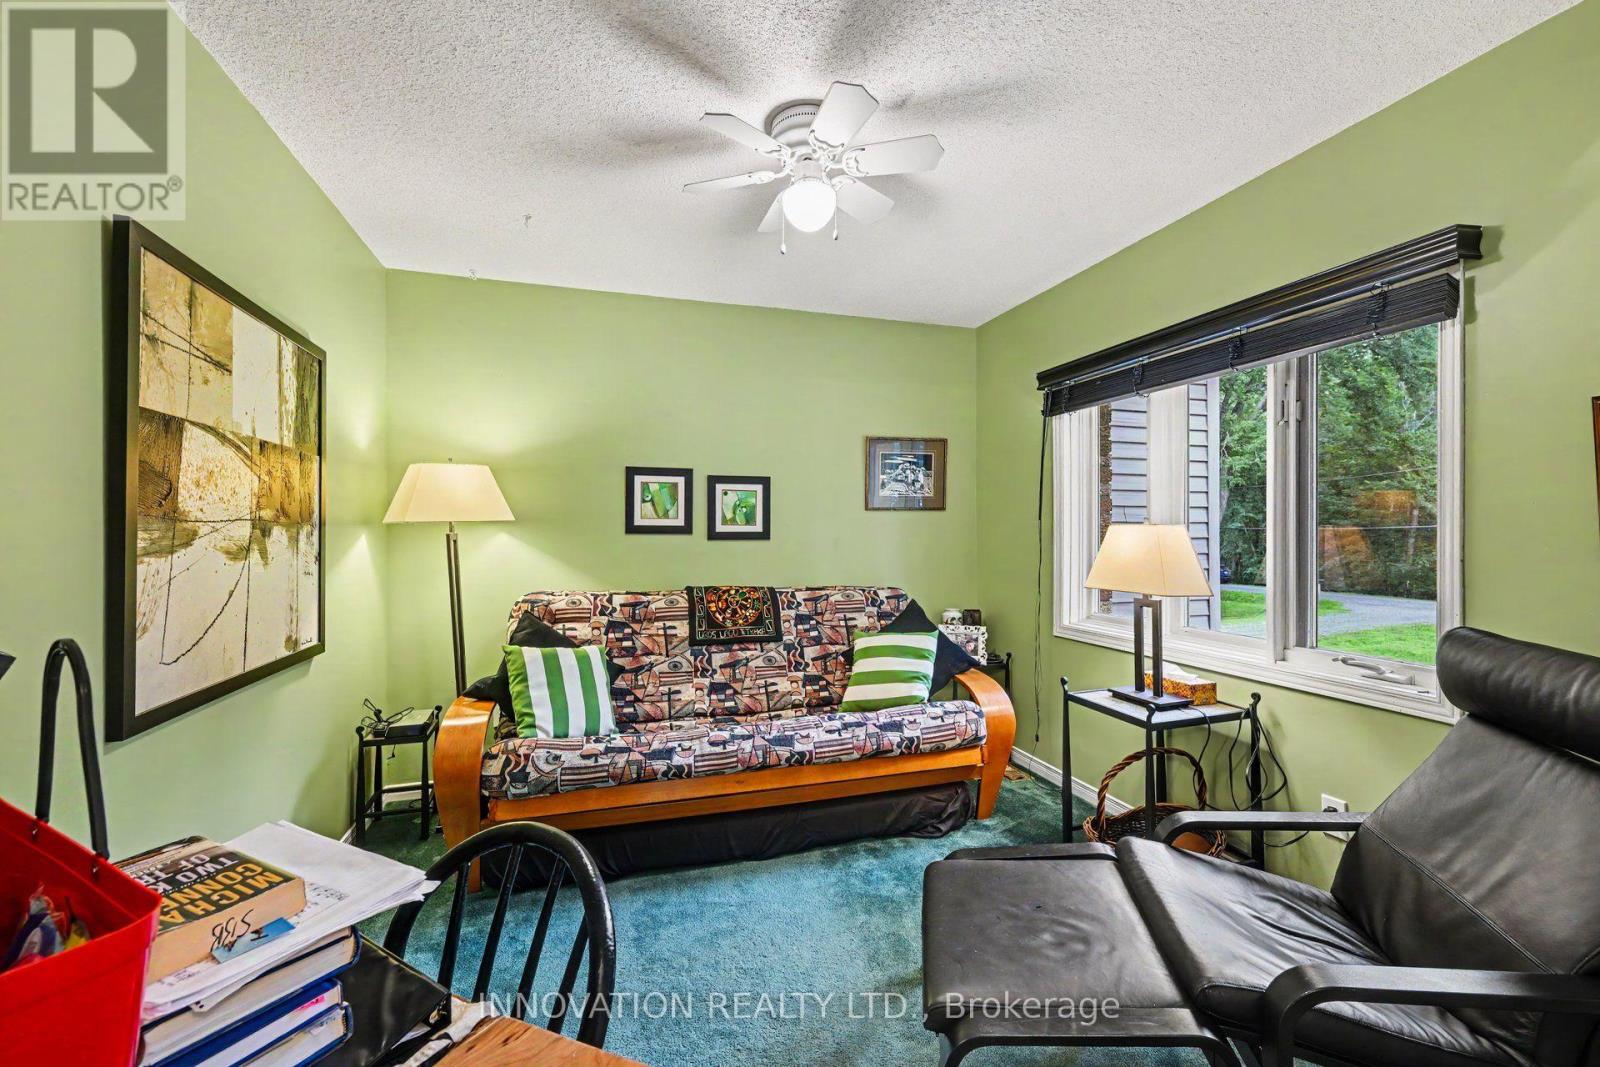
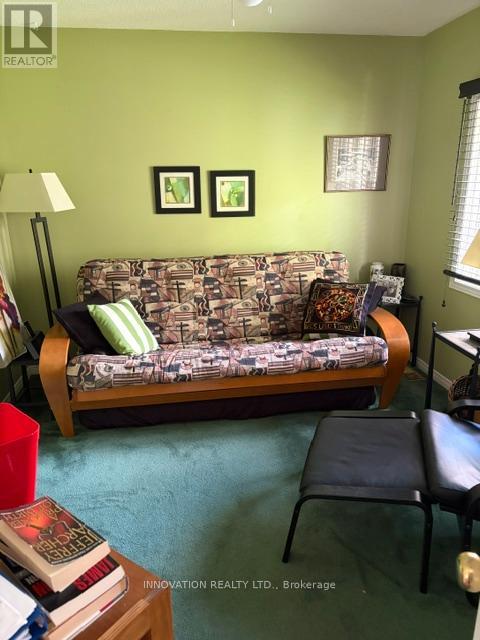
| 二楼 | 第二卧房 | 4.22 m | 3.26 m | 4.22 m x 3.26 m |
| 二楼 | 主卧 | 4.67 m | 7.7 m | 4.67 m x 7.7 m |
| 二楼 | 客厅 | 8.22 m | 4.72 m | 8.22 m x 4.72 m |
| 一楼 | 家庭房 | 5.28 m | 7.86 m | 5.28 m x 7.86 m |
| 一楼 | 其它 | 6.33 m | 3.71 m | 6.33 m x 3.71 m |
| 一楼 | 卧室 | 4.81 m | 3.94 m | 4.81 m x 3.94 m |
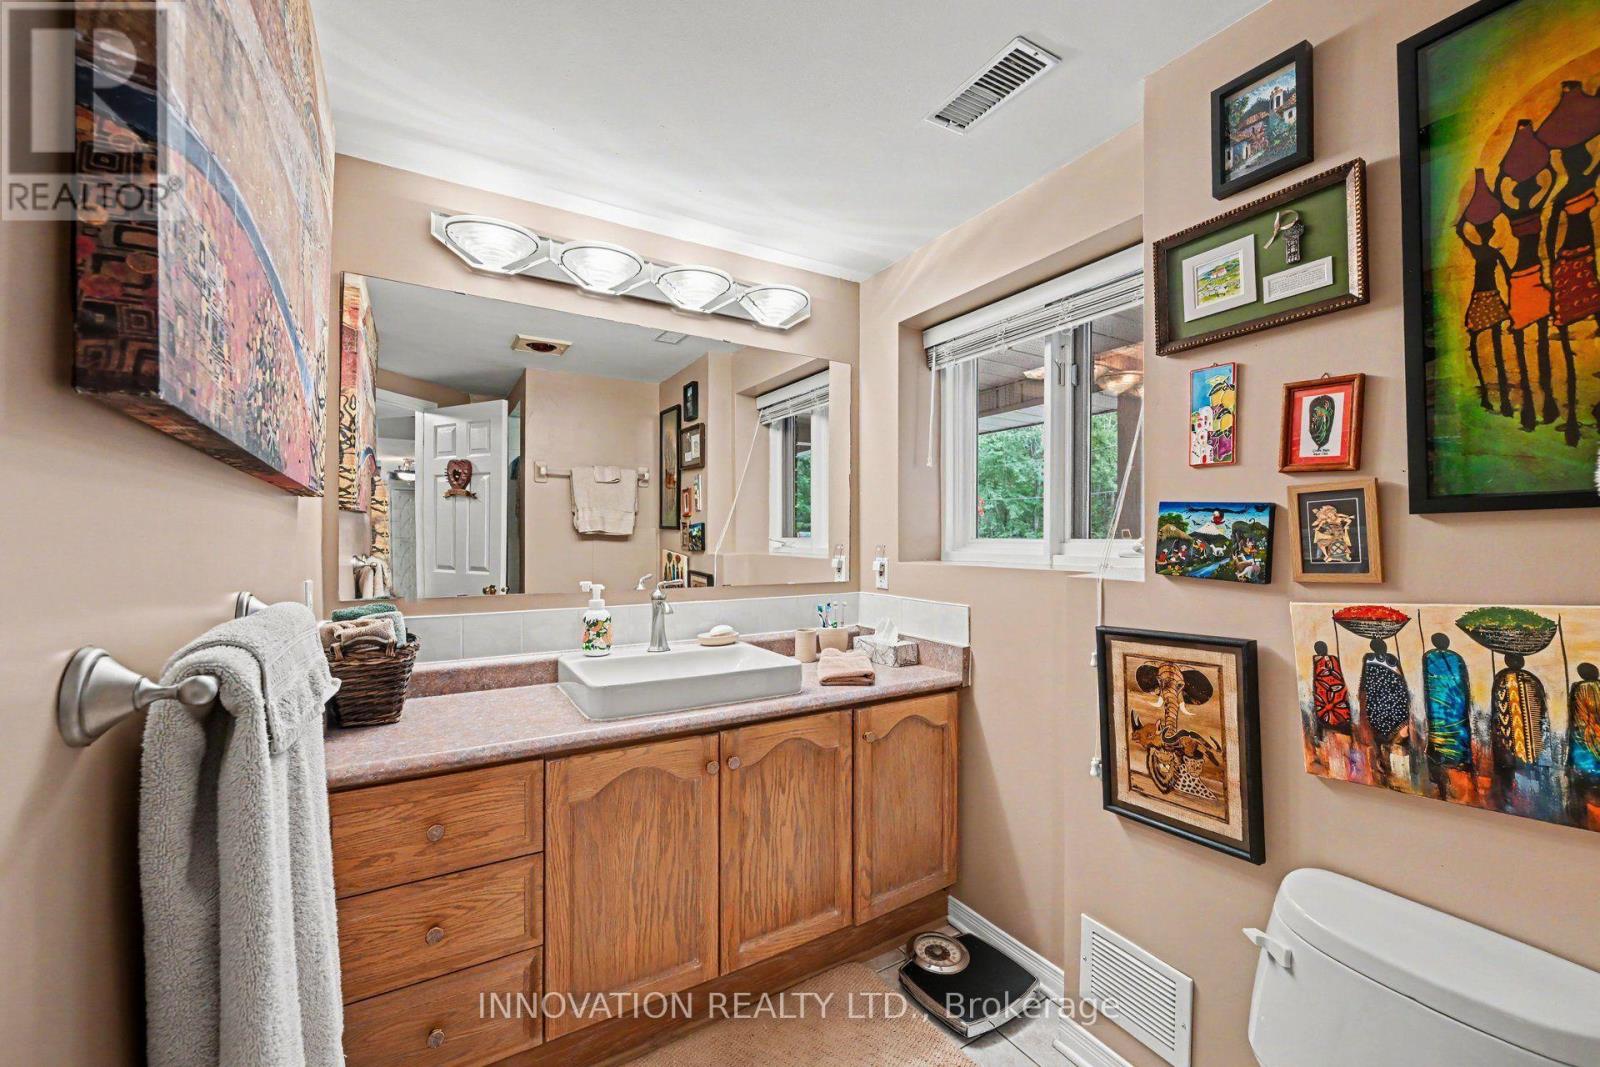
| 一楼 | 浴室 | 3.34 m | 2.12 m | 3.34 m x 2.12 m |
| 一楼 | 洗衣房 | 3.59 m | 2.06 m | 3.59 m x 2.06 m |
| 一楼 | 设备间 | 3.94 m | 3.94 m | 3.94 m x 3.94 m |
| 一楼 | 门厅 | 2.96 m | 2.32 m | 2.96 m x 2.32 m |
设备间
| 有线电视 | 可用 |
| 配电箱 | 已安装 |
https://www.realtor.ca/real-estate/30187766/4372-armitage-avenue-w-ottawa-9304-dunrobin-shores

The trademarks REALTOR®, REALTORS®, and the REALTOR® logo are controlled by The Canadian Real Estate Association (CREA) and identify real estate professionals who are members of CREA. The trademarks MLS®, Multiple Listing Service® and the associated logos are owned by The Canadian Real Estate Association (CREA) and identify the quality of services provided by real estate professionals who are members of CREA. The trademark DDF® is owned by The Canadian Real Estate Association (CREA) and identifies CREA's Data Distribution Facility (DDF®)
Ottawa Real Estate Board
Innovation Realty Ltd.
August 31 2026 04:23:41
