
439 John Aselford Drive Ottawa, Ontario K2W 1A8


$2,125,000
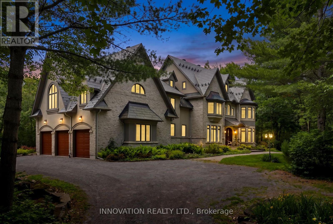
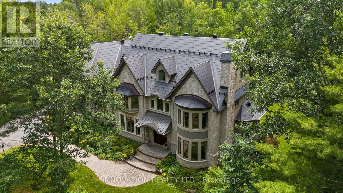
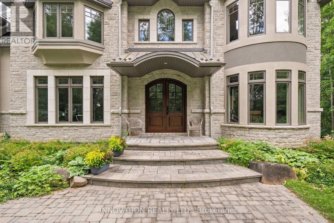
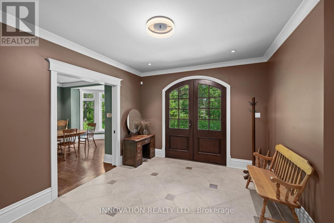
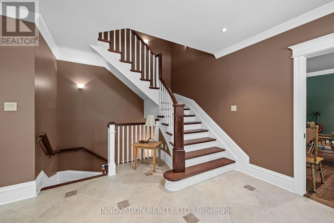
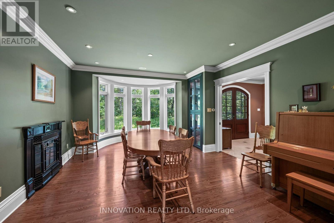
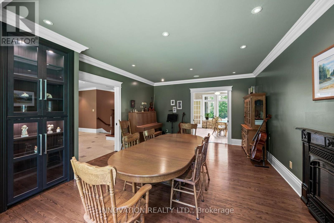
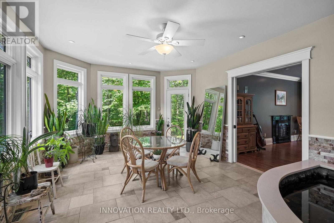
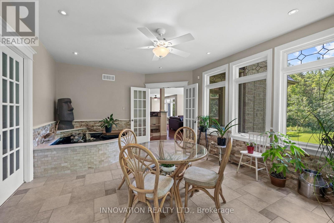
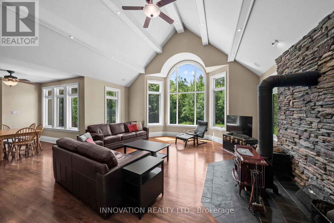
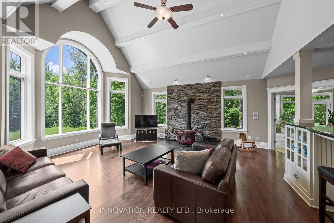
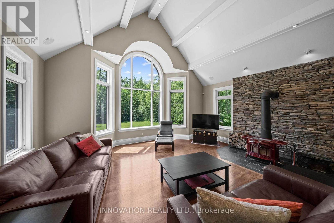
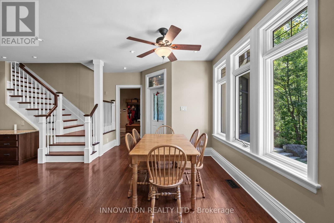
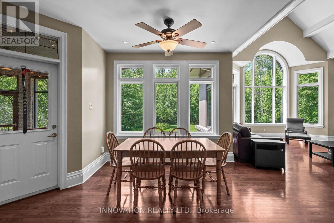
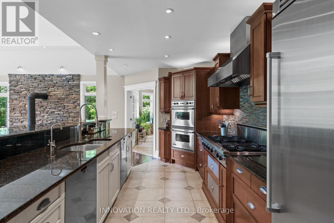
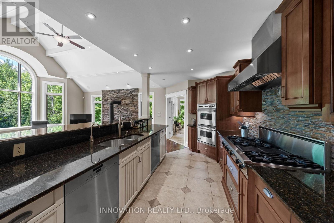
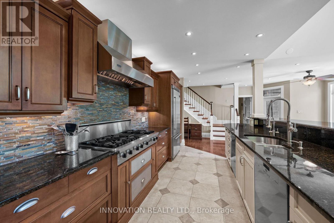
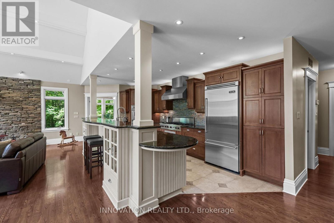
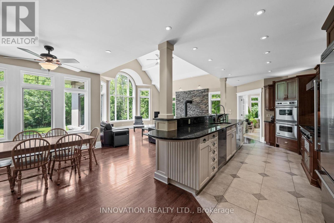
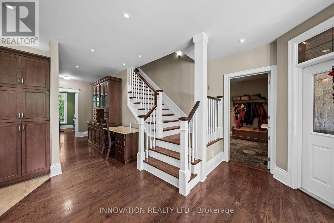
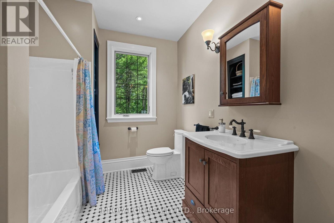
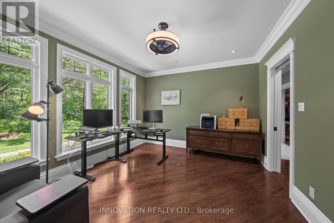
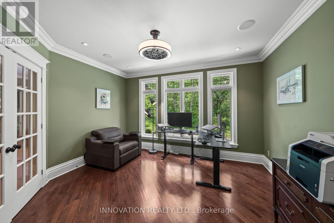
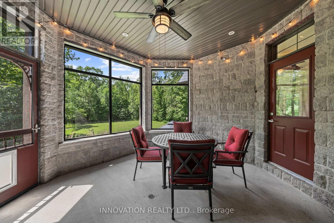
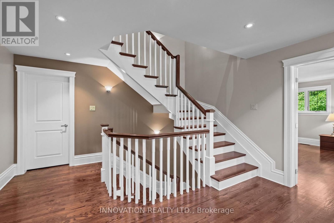
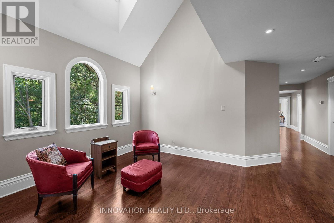
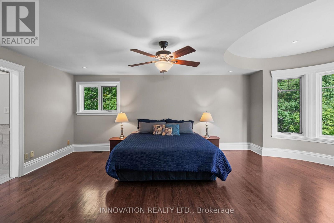
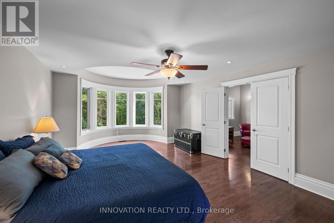
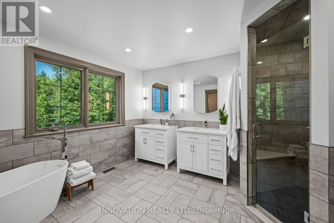
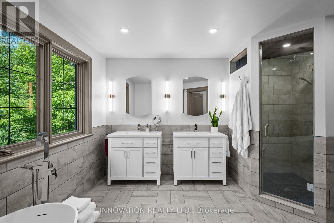
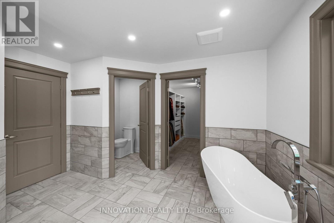
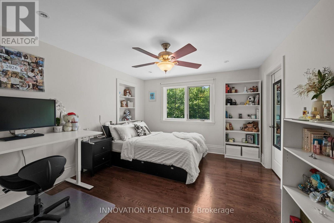
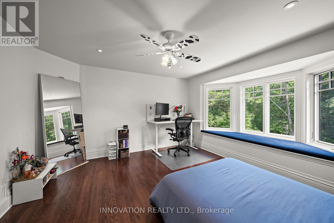
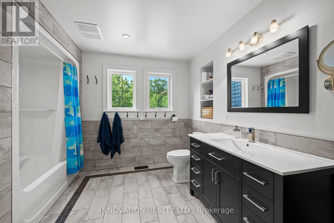
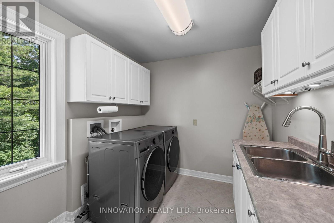
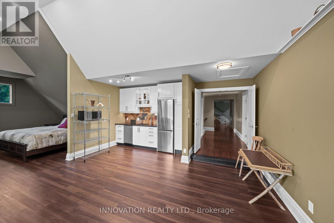
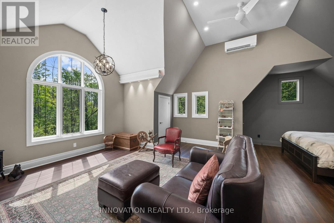
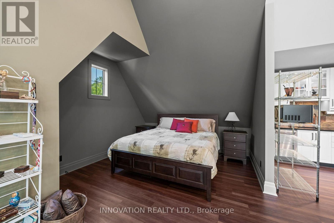
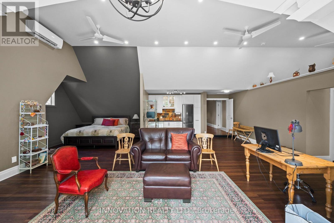
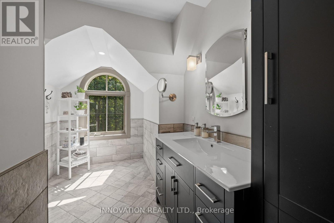
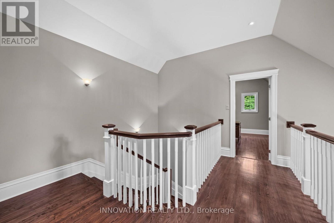
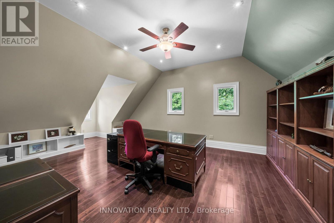
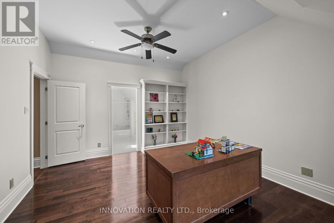
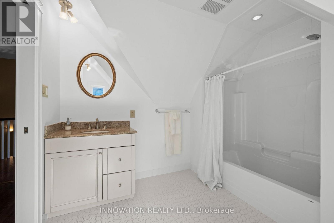
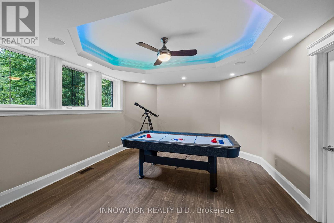
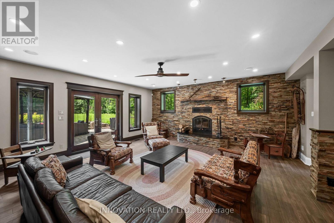
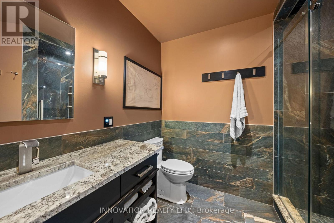
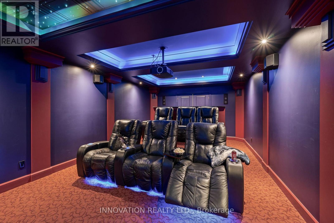
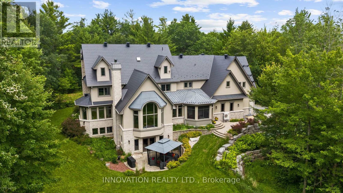
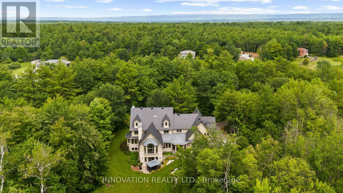
This architecturally-stunning executive estate home was created by award-winning designer André Godin and is situated on an extremely private and treed 5.43 acre lot in prestigious Saddlebrooke Estates on a dead-end cul de sac, is perfect for a multi-generational, blended family, or a home based business. Impeccably maintained by the original owner, this home boasts over 7300 square feet of living space, The main floor offers large living spaces including a great room with wood stove and soaring ceiling and windows, a sunroom with fish pond, dining room with fireplace, that will accommodate the largest dining sets, a main floor office, kitchen with high-end stainless appliances including two dishwashers, double wall ovens and an 6-burner + BBQ cooktop. 2 walk-in pantries. A full bath and practical large mudroom complete this space. There is also a screened-in porch that directly accesses the mudroom. The second level offers a large primary bedroom with newly-renovated 5-piece ensuite bath and walk-in closet, two spacious bedrooms, a family bath, laundry room, and a newly finished suite with it's own ensuite, walk-in closet, kitchenette, sleeping area and workspace. The third partial floor offers a flex space that is perfect for 2 home offices or a nanny suite with two rooms; one with an ensuite bath. Walk-out lower level features a large family room with wood-burning fireplace, 3-piece bath, large games room, home theatre with seating for 6, ample storage, cold room and large workshop with separate entrance to the oversized 3-car garage wired for an EV charger. Hard surfaces throughout (theatre excepted). The exterior offers a carefree stone and stucco facade, with copper accents. Extensive and thoughtful landscaping with perennial gardens, outdoor patio space and irrigation system. Contact the listing agent for full details on upgrades and features. (id:44758)
房源概要
| MLS® Number | X13551034 |
| 房源类型 | 民宅 |
| 社区名字 | 9102 - Huntley Ward (North East) |
| 设备类型 | 热水器, Propane Tank |
| 特征 | Cul-de-sac, 树木繁茂的地区, Guest Suite, 亲戚套间 |
| 总车位 | 6 |
| 租赁设备类型 | 热水器, Propane Tank |
详 情
| 浴室 | 6 |
| 地上卧房 | 5 |
| 总卧房 | 5 |
| Age | 16 To 30 Years |
| 公寓设施 | Fireplace(s) |
| 赠送家电包括 | Garage Door Opener Remote(s), 烤箱 - Built-in, Central Vacuum, Water Treatment, Water Softener, Blinds, Cooktop, 洗碗机, 烘干机, Freezer, Garage Door Opener, Home Theatre, Hood 电扇, 微波炉, 烤箱, 洗衣机, 冰箱 |
| 地下室进展 | 已装修 |
| 地下室功能 | Walk Out |
| 地下室类型 | N/a (finished) |
| 施工种类 | 独立屋 |
| 空调 | 换气机 |
| 外墙 | 灰泥, 石 |
| Fire Protection | 报警系统 |
| 壁炉 | 有 |
| Fireplace Total | 3 |
| 壁炉类型 | 木头stove |
| 地基类型 | 混凝土 |
| 供暖方式 | Other |
| 供暖类型 | Forced Air, Heat Pump |
| 储存空间 | 2 |
| 内部尺寸 | 5000 - 100000 Sqft |
| 类型 | 独立屋 |
| Utility Power | Generator |
车 位
| 附加车库 | |
| Garage | |
| 入内式车位 |
土地
| 英亩数 | 无 |
| Landscape Features | Lawn Sprinkler |
| 污水道 | Septic System |
| 土地深度 | 568 Ft ,7 In |
| 土地宽度 | 710 Ft ,4 In |
| 不规则大小 | 710.4 X 568.6 Ft |
房 间
| 楼 层 | 类 型 | 长 度 | 宽 度 | 面 积 |
|---|---|---|---|---|
| 二楼 | 主卧 | 4.57 m | 6.76 m | 4.57 m x 6.76 m |
| 二楼 | 浴室 | 3.49 m | 3.83 m | 3.49 m x 3.83 m |
| 二楼 | 其它 | 3.55 m | 2.78 m | 3.55 m x 2.78 m |
| 二楼 | 第二卧房 | 4.27 m | 4.96 m | 4.27 m x 4.96 m |
| 二楼 | 第三卧房 | 3.59 m | 3.84 m | 3.59 m x 3.84 m |
| 二楼 | 其它 | 8.3 m | 6.45 m | 8.3 m x 6.45 m |
| 二楼 | 洗衣房 | 3.89 m | 2.51 m | 3.89 m x 2.51 m |
| 二楼 | 浴室 | 3.54 m | 3.3 m | 3.54 m x 3.3 m |
| Lower Level | 浴室 | 2.49 m | 2.67 m | 2.49 m x 2.67 m |
| Lower Level | 家庭房 | 7.62 m | 8.72 m | 7.62 m x 8.72 m |
| Lower Level | Games Room | 5.7 m | 3.84 m | 5.7 m x 3.84 m |
| Lower Level | Media | 4.27 m | 8.01 m | 4.27 m x 8.01 m |
| Lower Level | Workshop | 5.18 m | 10.42 m | 5.18 m x 10.42 m |
| Lower Level | 设备间 | 8.22 m | 6.76 m | 8.22 m x 6.76 m |
| Lower Level | Cold Room | 2.13 m | 3.5 m | 2.13 m x 3.5 m |
| 一楼 | 门厅 | 5.81 m | 5.64 m | 5.81 m x 5.64 m |
| 一楼 | 餐厅 | 4.57 m | 6.71 m | 4.57 m x 6.71 m |
| 一楼 | Mud Room | 4.71 m | 5.98 m | 4.71 m x 5.98 m |
| 一楼 | 其它 | 4.57 m | 3.5 m | 4.57 m x 3.5 m |
| 一楼 | Sunroom | 5.85 m | 3.83 m | 5.85 m x 3.83 m |
| 一楼 | 厨房 | 10.22 m | 3.23 m | 10.22 m x 3.23 m |
| 一楼 | 大型活动室 | 5.92 m | 6.33 m | 5.92 m x 6.33 m |
| 一楼 | Eating Area | 4.3 m | 3.21 m | 4.3 m x 3.21 m |
| 一楼 | Pantry | 2.59 m | 1.59 m | 2.59 m x 1.59 m |
| 一楼 | Office | 4.27 m | 3.82 m | 4.27 m x 3.82 m |
| 一楼 | Pantry | 2.12 m | 2.16 m | 2.12 m x 2.16 m |
| 一楼 | 浴室 | 2.48 m | 3.34 m | 2.48 m x 3.34 m |

The trademarks REALTOR®, REALTORS®, and the REALTOR® logo are controlled by The Canadian Real Estate Association (CREA) and identify real estate professionals who are members of CREA. The trademarks MLS®, Multiple Listing Service® and the associated logos are owned by The Canadian Real Estate Association (CREA) and identify the quality of services provided by real estate professionals who are members of CREA. The trademark DDF® is owned by The Canadian Real Estate Association (CREA) and identifies CREA's Data Distribution Facility (DDF®)
Ottawa Real Estate Board
Innovation Realty Ltd.
July 13 2026 11:54:10
