
44 Appleford Street Ottawa, Ontario K1J 6T8


$699,900
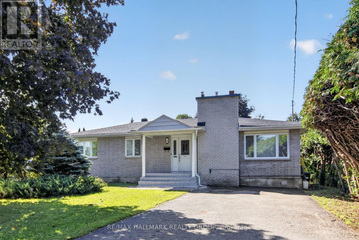
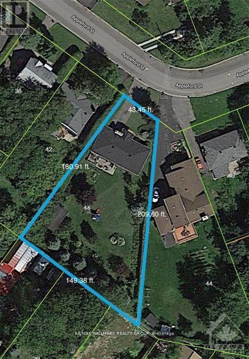
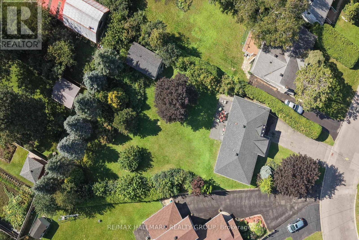
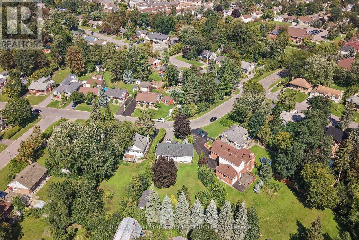
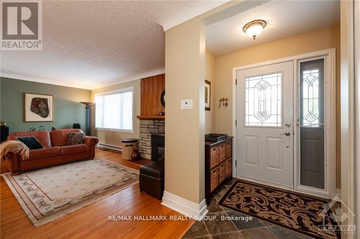
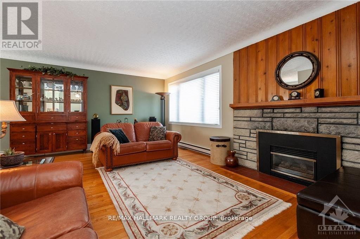
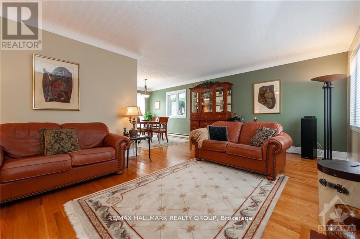
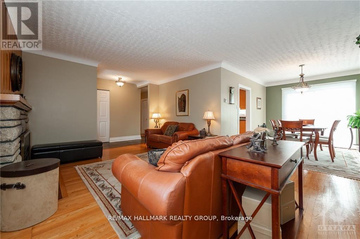
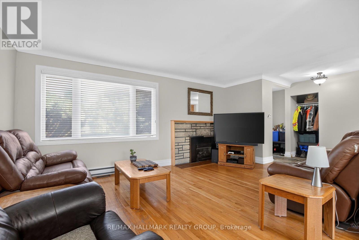
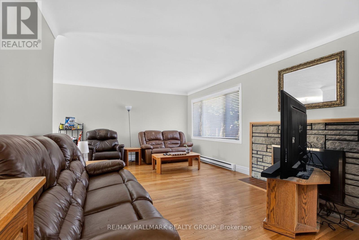
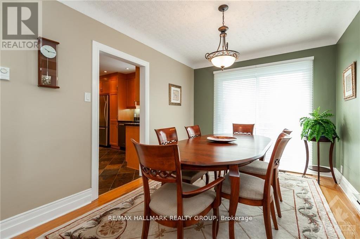
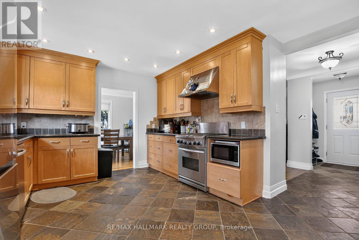
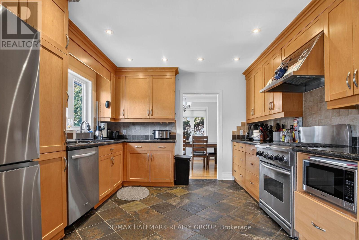
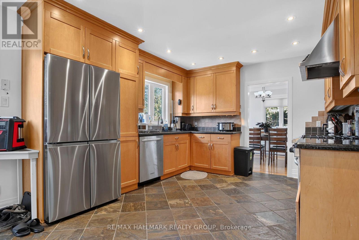
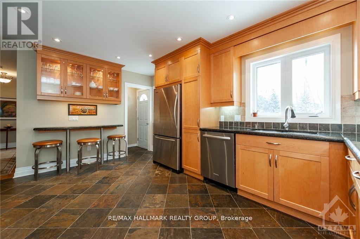
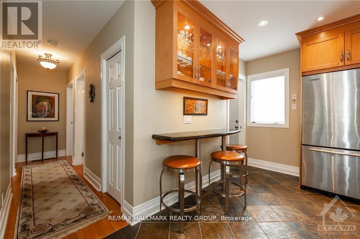
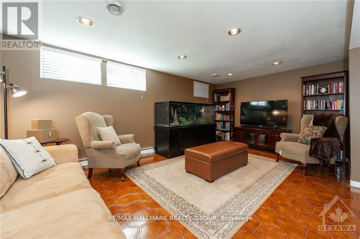
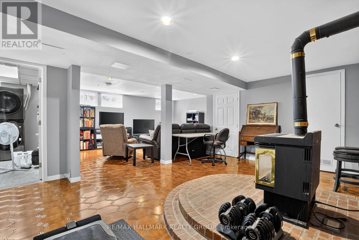
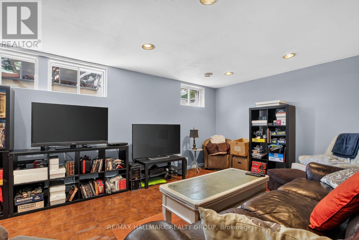
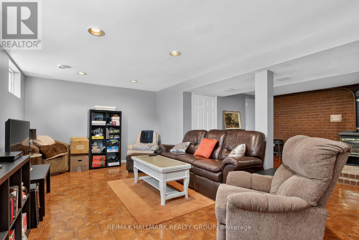
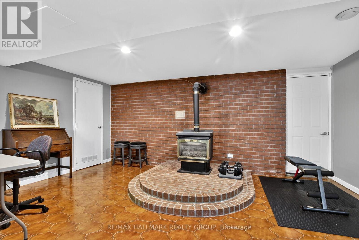
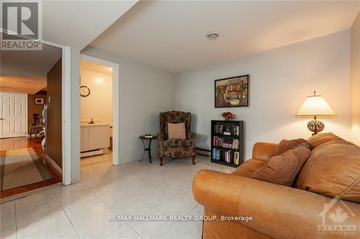
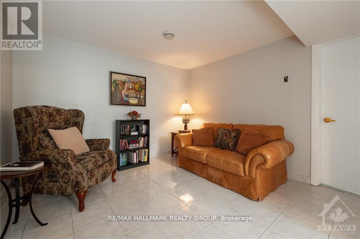
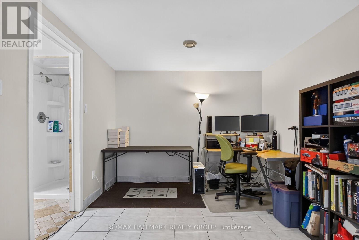
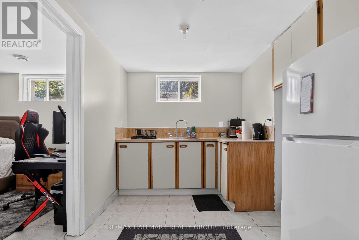
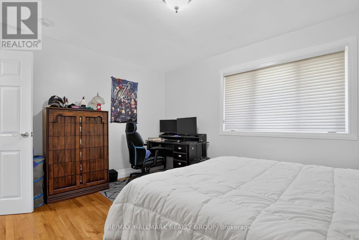
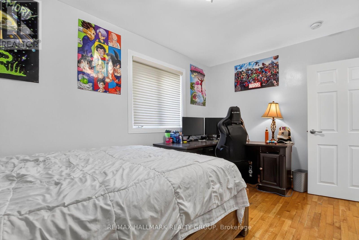
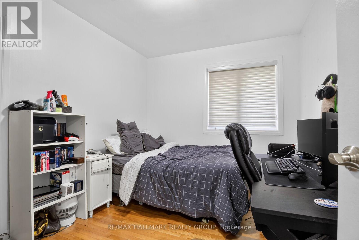
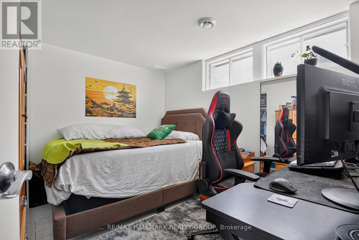
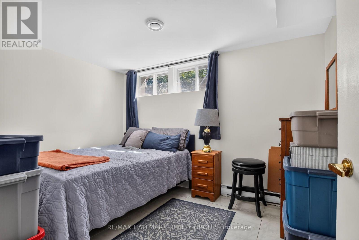
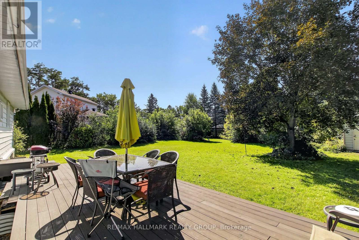
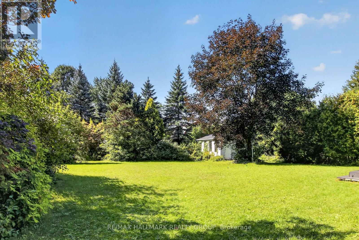
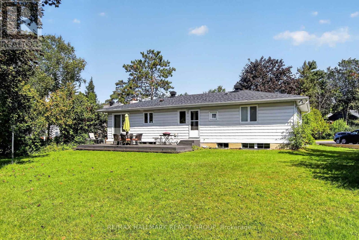
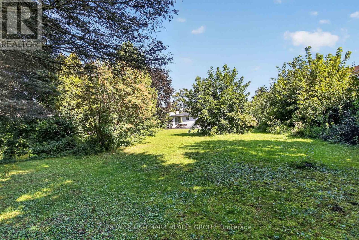
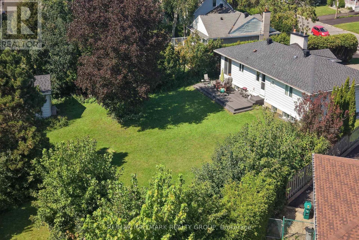
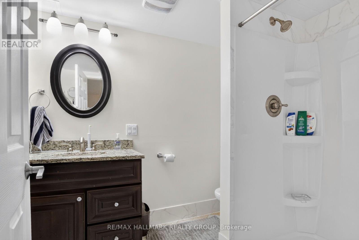
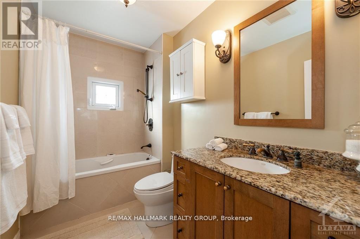
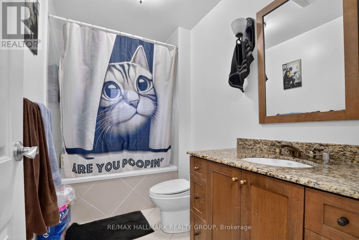
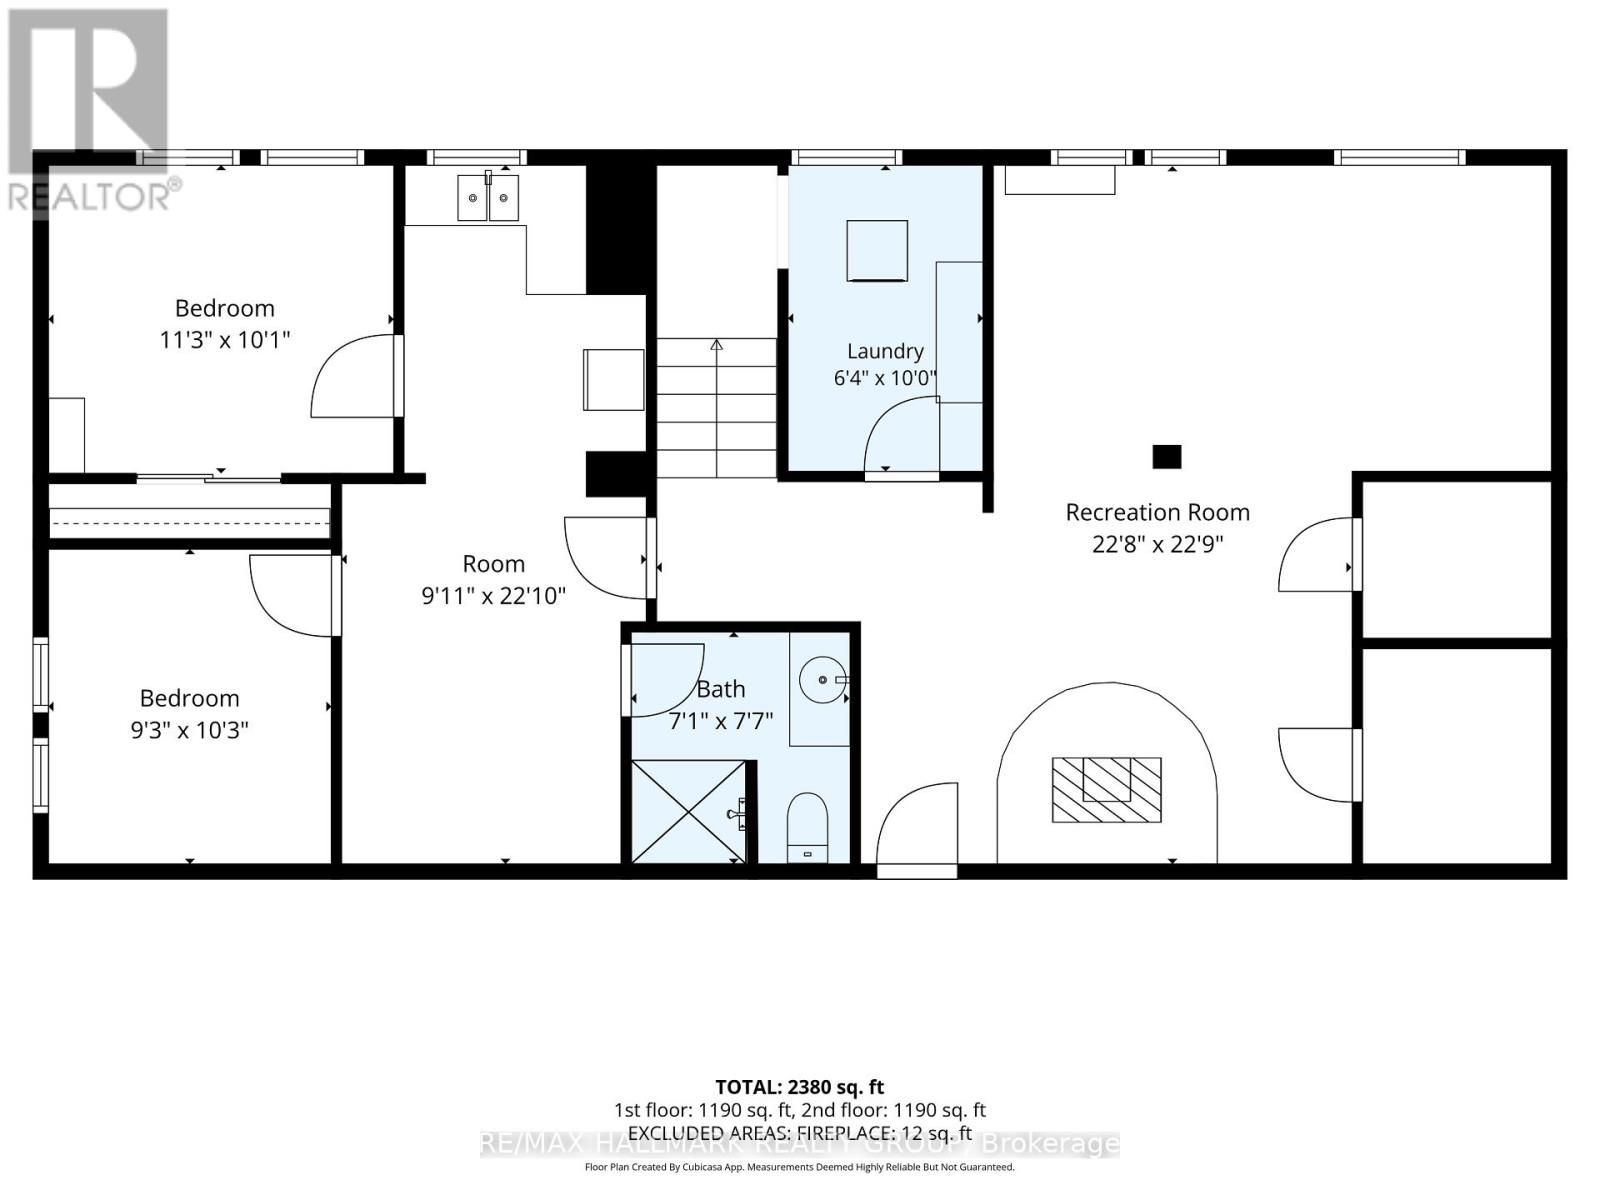
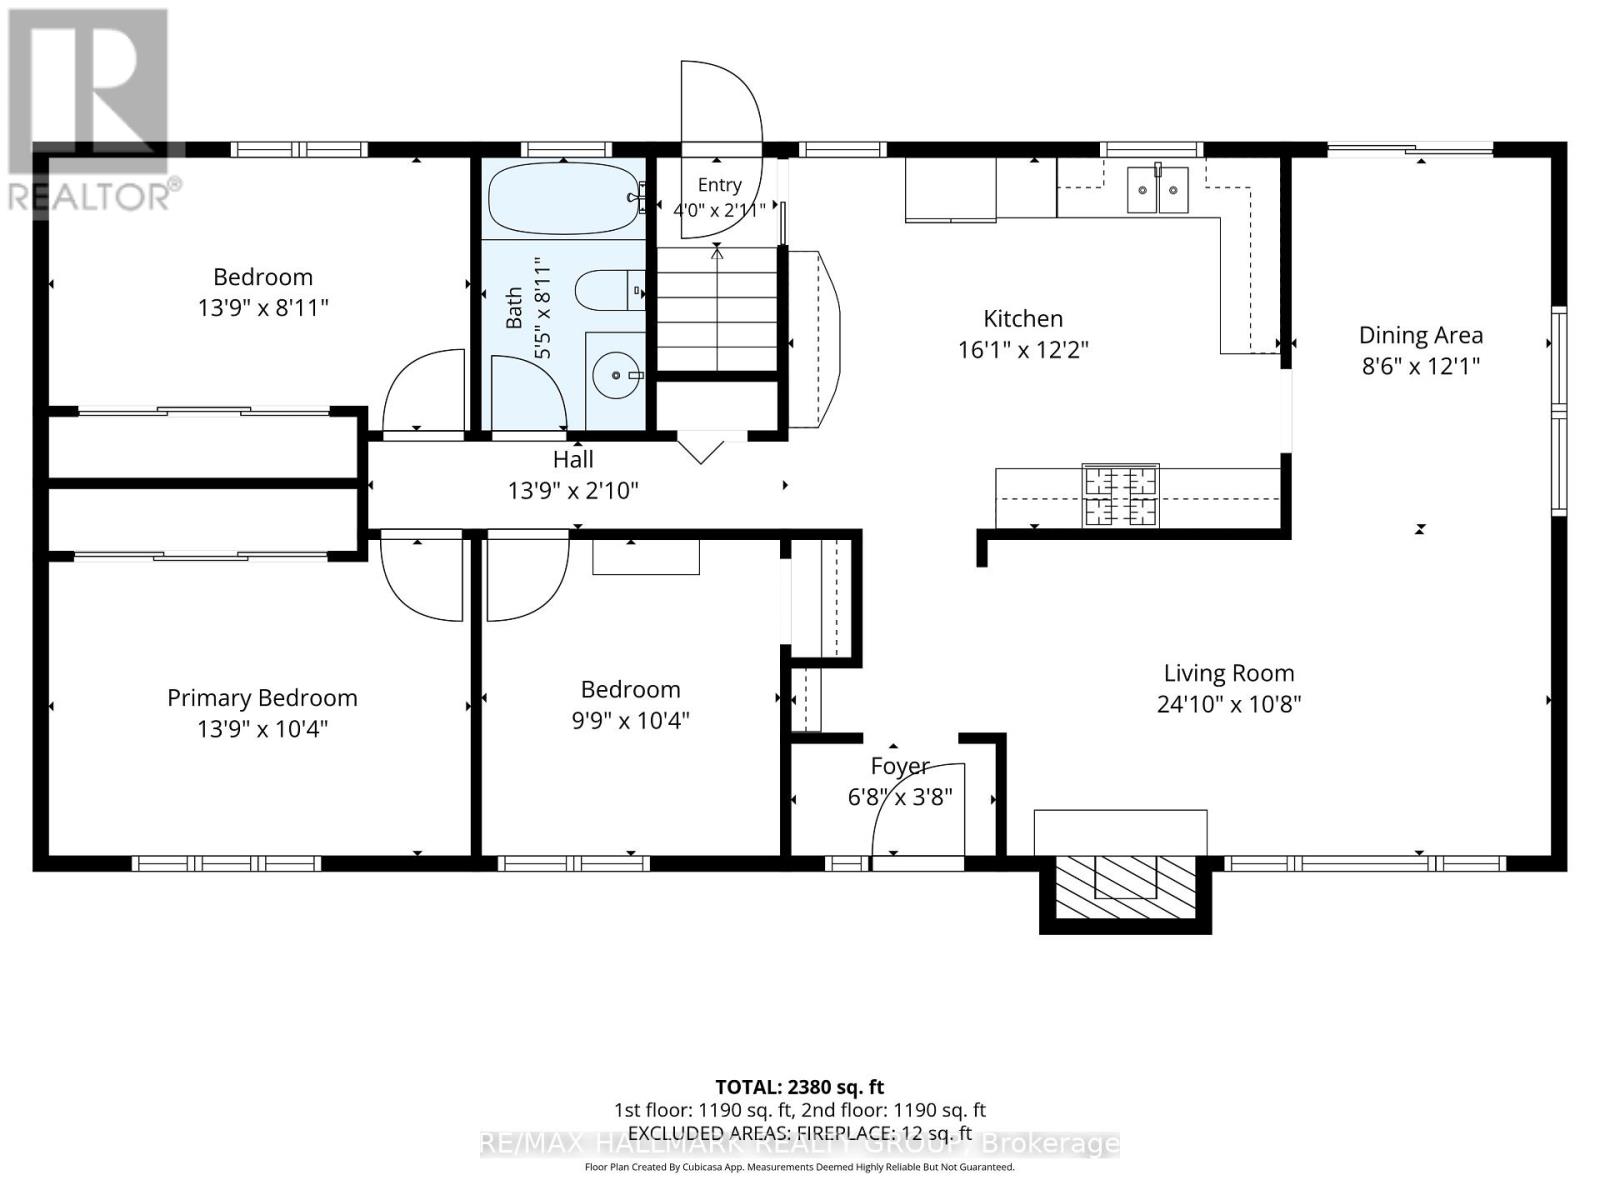
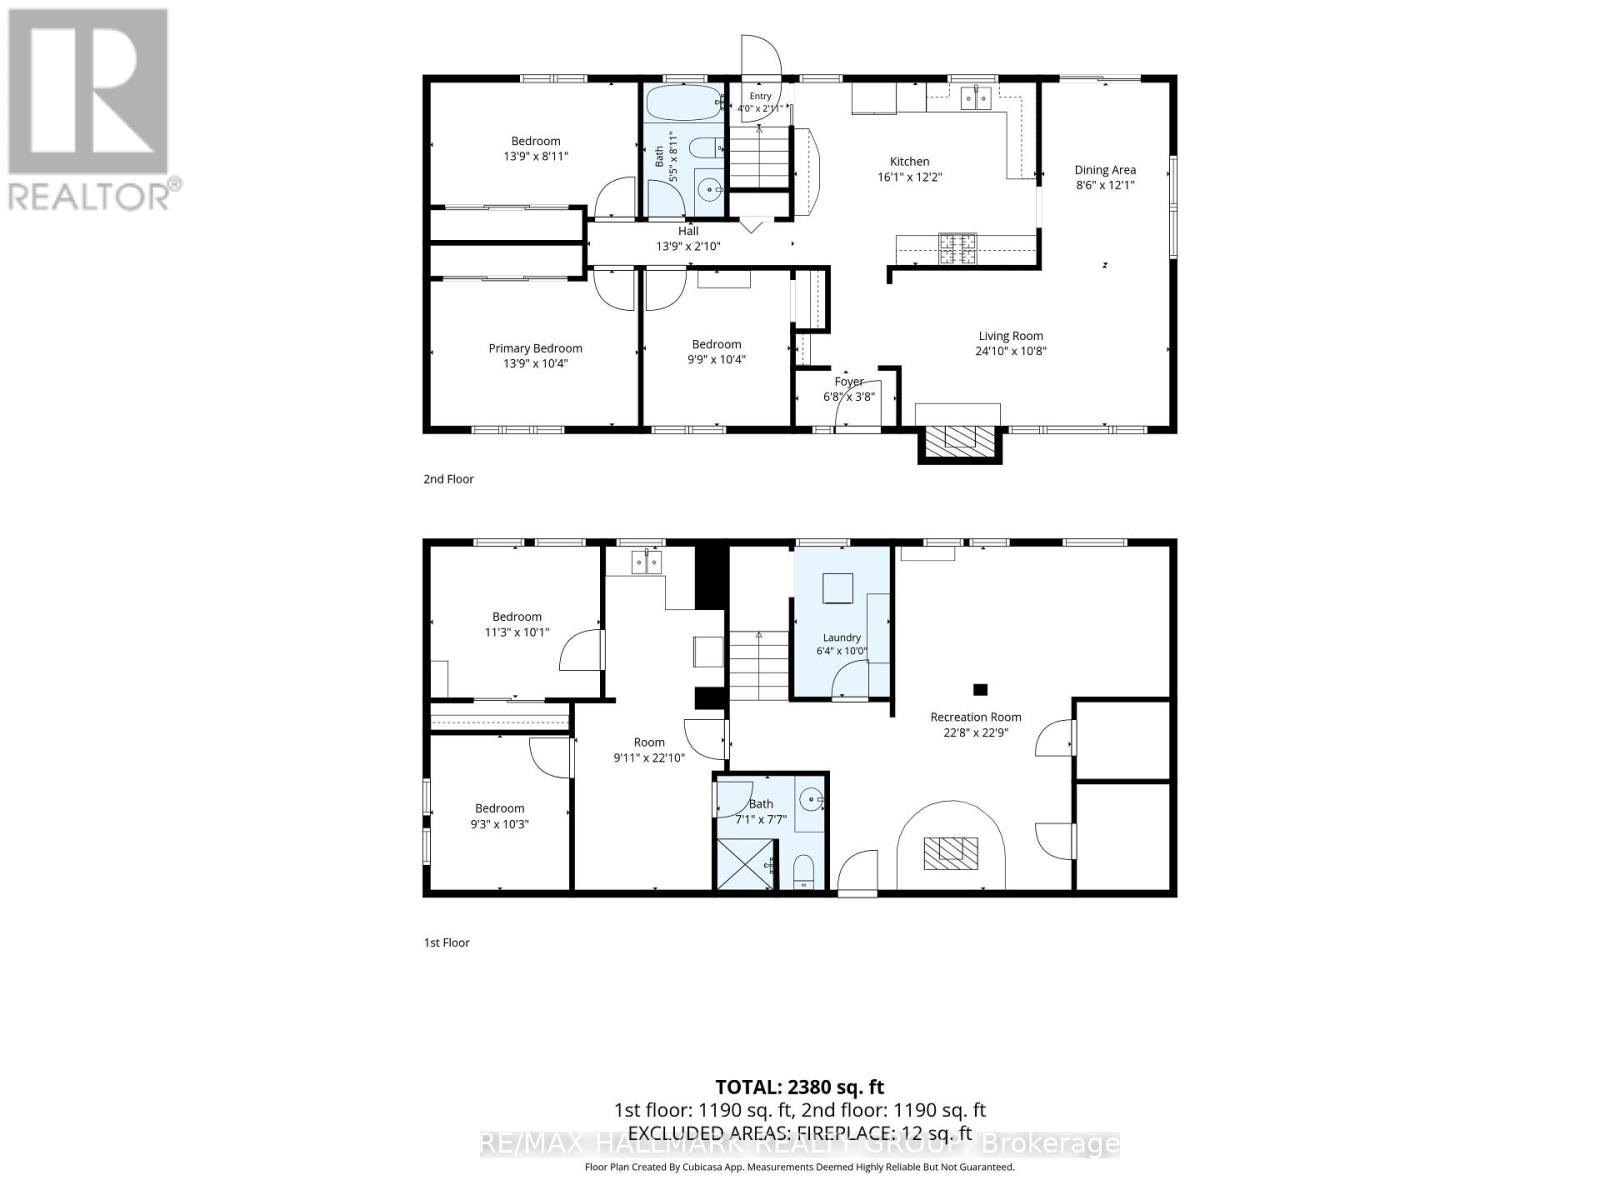
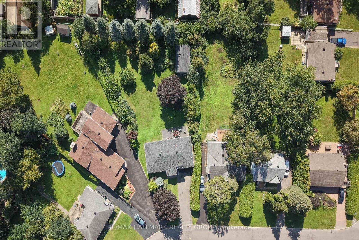
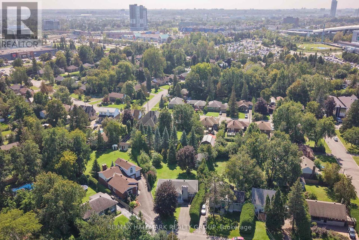
Here is a great opportunity to own a super spacious, approximately 1300 sqft, bungalow in the sought after neighborhood of Cardinal Heights. AND it is situated on one ENORMOUS pie shaped lot! This piece of land measuring over 17,000 square feet has to be one of the largest lots available in the community. Currently investigations are underway to determine a potential lot split, or if building a secondary dwelling at the rear of the home might be possible. (Stay tuned here for updates) Should you choose to leave the home as it stands there is definitely space for a nice outdoor pool and out buildings. The home offers 3+2 beds, hardwood & natural slate flooring on main level, an ASTRO gourmet kitchen with generous storage and work space, maple cabinetry, granite counter tops, and stainless stainless appliances. The lower level is arranged such that there is a large family room in one half of the basement and a modest self contained 2 bedroom suite with sitting room/den space, full bathroom, kitchenette area in the other. If you have grown kids who are interested in living in their parents basement or if you are interested in possible student rental income this space is perfect! Further the basement space is well lit by large windows so it is bright and comfortable. The location of this home is second to none. Walk to Gloucester shopping Centre, Blair LRT, Splash Wave Pool, restaurants, parks, great schools, CSIS, NRC , and more! There is also easy access to the 417 and the downtown core. (id:44758)
房源概要
| MLS® Number | X13777680 |
| 房源类型 | 民宅 |
| 社区名字 | 2106 - Cardinal Heights |
| 附近的便利设施 | 近高尔夫球场, 医院, 公园, 公共交通 |
| 设备类型 | 热水器 - Gas, 热水器 |
| 特征 | Flat Site, 无地毯 |
| 总车位 | 4 |
| 租赁设备类型 | 热水器 - Gas, 热水器 |
| 结构 | 棚 |
详 情
| 浴室 | 2 |
| 地上卧房 | 3 |
| 地下卧室 | 2 |
| 总卧房 | 5 |
| Age | 51 To 99 Years |
| 公寓设施 | Fireplace(s) |
| 赠送家电包括 | 洗碗机, 烘干机, 炉子, 洗衣机, 冰箱 |
| 建筑风格 | 平房 |
| 地下室进展 | 已装修 |
| 地下室类型 | 全完工 |
| 施工种类 | 独立屋 |
| 空调 | 中央空调 |
| 外墙 | 砖, 铝壁板 |
| Fire Protection | Smoke Detectors |
| 壁炉 | 有 |
| Fireplace Total | 2 |
| 地基类型 | 水泥 |
| 供暖方式 | 天然气 |
| 供暖类型 | 压力热风 |
| 储存空间 | 1 |
| 内部尺寸 | 1100 - 1500 Sqft |
| 类型 | 独立屋 |
| 设备间 | 市政供水 |
车 位
| 没有车库 |
土地
| 英亩数 | 无 |
| 土地便利设施 | 近高尔夫球场, 医院, 公园, 公共交通 |
| 污水道 | Sanitary Sewer |
| 土地深度 | 180 Ft ,10 In |
| 土地宽度 | 43 Ft ,6 In |
| 不规则大小 | 43.5 X 180.9 Ft ; Pie Shaped Lot |
| 规划描述 | Unavailable |
房 间
| 楼 层 | 类 型 | 长 度 | 宽 度 | 面 积 |
|---|---|---|---|---|
| Lower Level | Bedroom 5 | 3.12 m | 93 m | 3.12 m x 93 m |
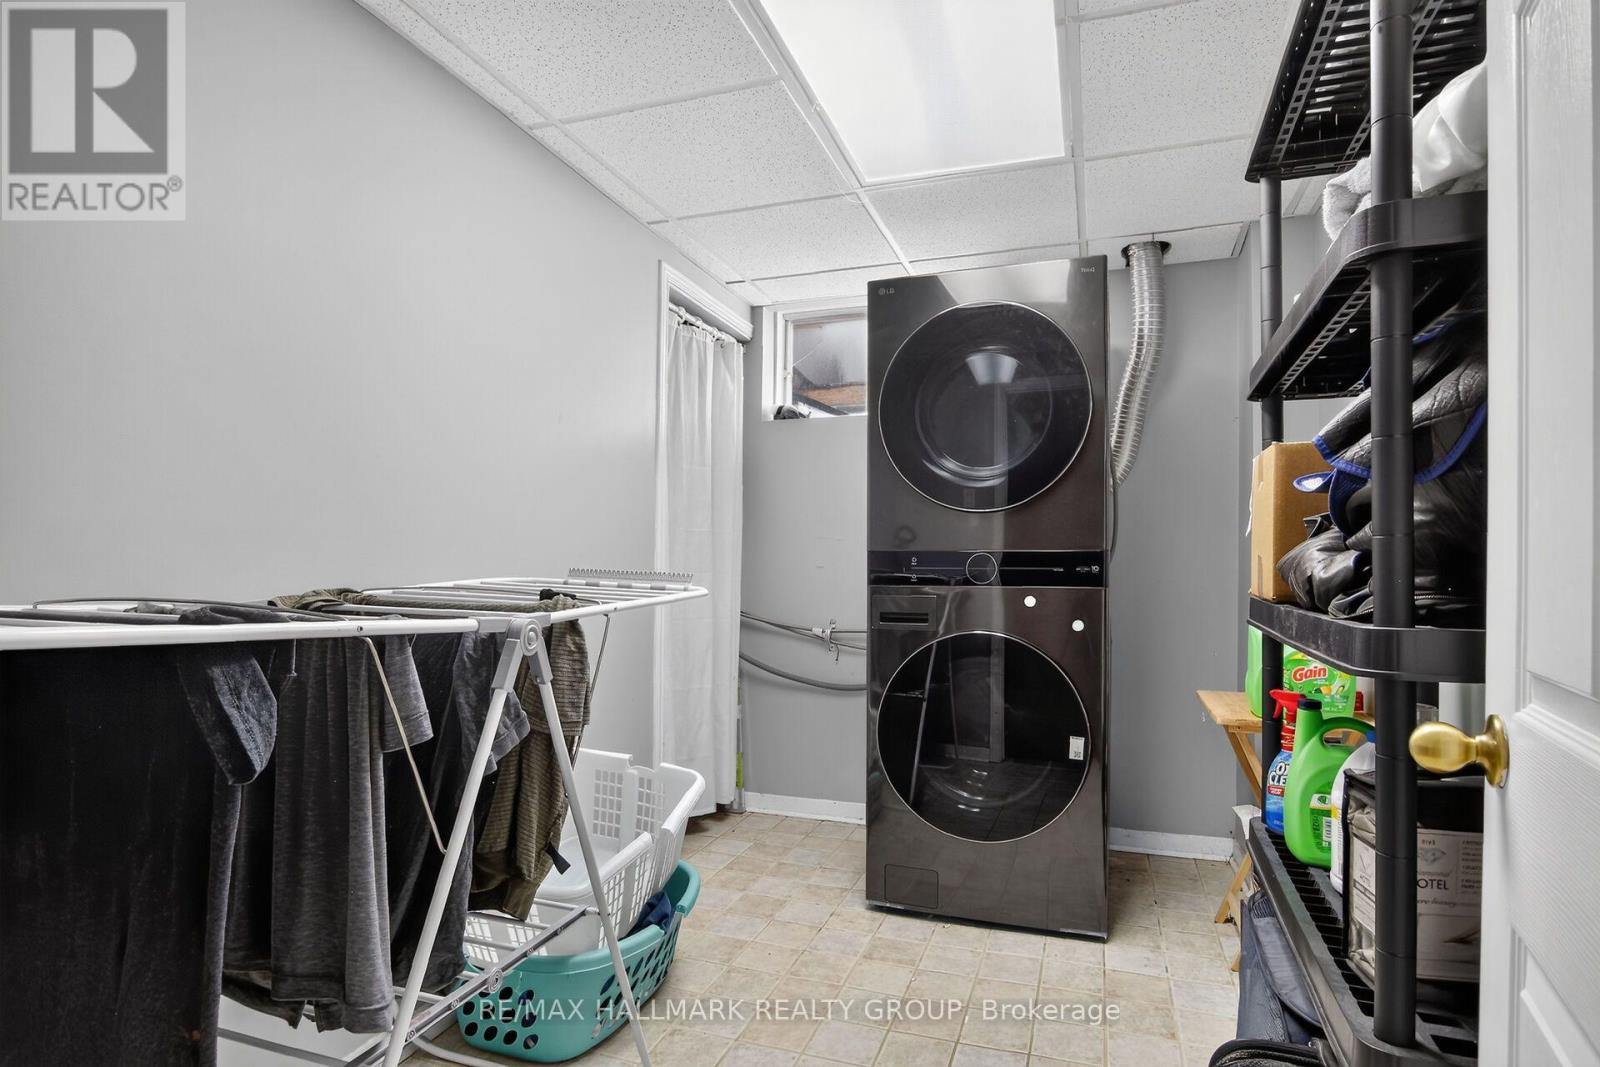
| Lower Level | 洗衣房 | 3.05 m | 1.93 m | 3.05 m x 1.93 m |
| Lower Level | 娱乐,游戏房 | 6.91 m | 6.93 m | 6.91 m x 6.93 m |
| Lower Level | 衣帽间 | 6.96 m | 3.02 m | 6.96 m x 3.02 m |
| Lower Level | Bedroom 4 | 3.43 m | 3.07 m | 3.43 m x 3.07 m |
| 一楼 | 客厅 | 3.68 m | 2.59 m | 3.68 m x 2.59 m |
| 一楼 | 厨房 | 4.9 m | 3.71 m | 4.9 m x 3.71 m |
| 一楼 | 主卧 | 4.19 m | 3.15 m | 4.19 m x 3.15 m |
| 一楼 | 第二卧房 | 4.19 m | 2.72 m | 4.19 m x 2.72 m |
| 一楼 | 第三卧房 | 3.15 m | 2.97 m | 3.15 m x 2.97 m |
设备间
| 有线电视 | 已安装 |
| 配电箱 | 已安装 |
| 污水道 | 已安装 |
https://www.realtor.ca/real-estate/30271918/44-appleford-street-ottawa-2106-cardinal-heights

The trademarks REALTOR®, REALTORS®, and the REALTOR® logo are controlled by The Canadian Real Estate Association (CREA) and identify real estate professionals who are members of CREA. The trademarks MLS®, Multiple Listing Service® and the associated logos are owned by The Canadian Real Estate Association (CREA) and identify the quality of services provided by real estate professionals who are members of CREA. The trademark DDF® is owned by The Canadian Real Estate Association (CREA) and identifies CREA's Data Distribution Facility (DDF®)
Ottawa Real Estate Board
RE/MAX Hallmark Realty Group
September 14 2026 02:53:14
