
44 Ste Cecile Street Ottawa, Ontario K1L 5L7


$679,000
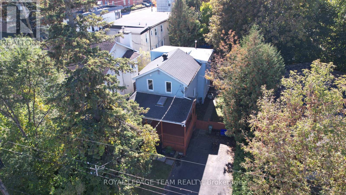
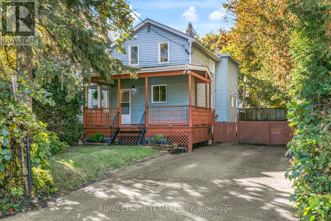
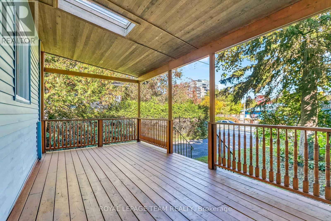
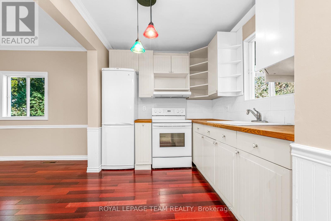
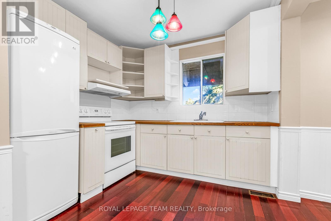
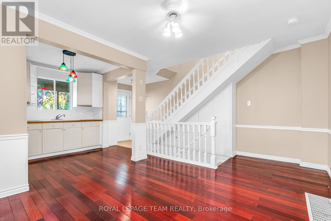
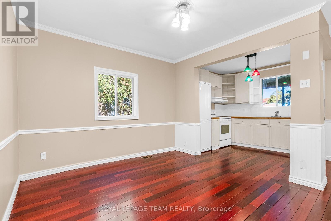
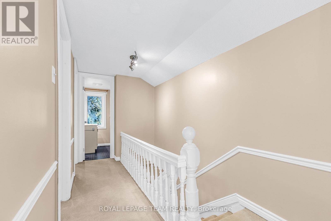
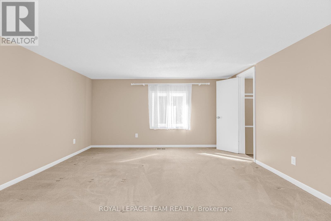
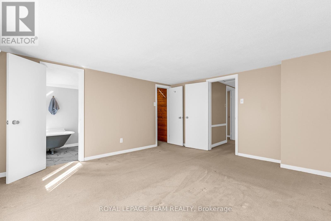
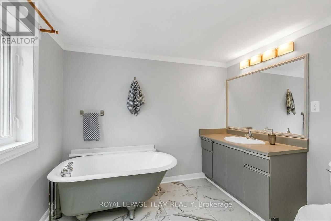
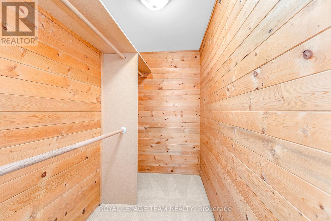
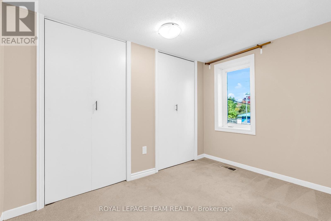
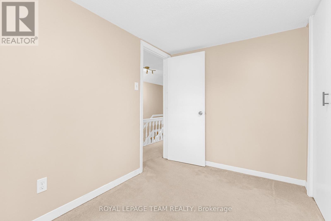
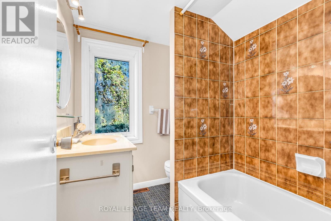
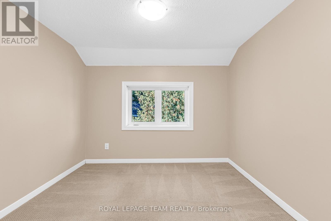
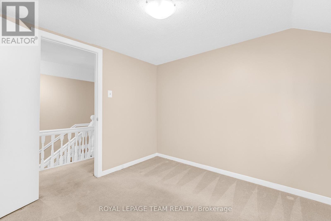
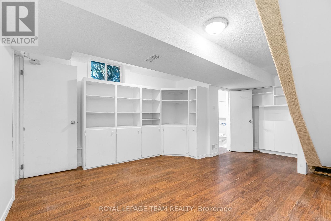
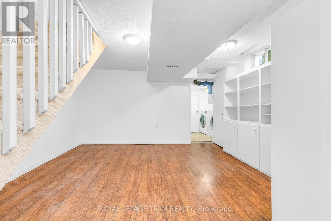
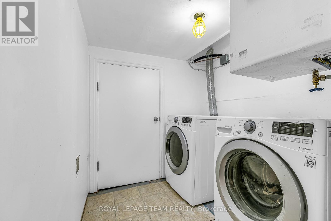
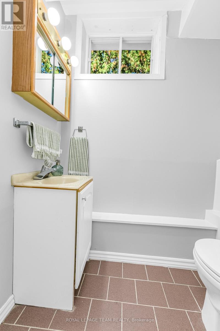
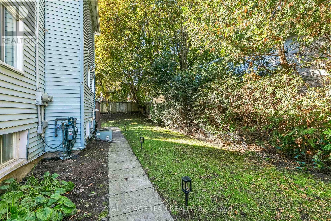
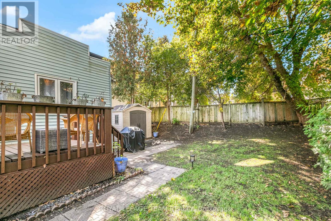
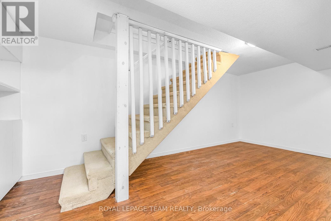
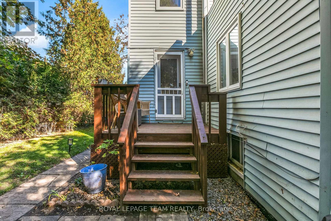
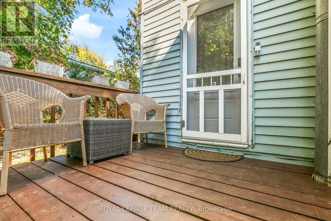
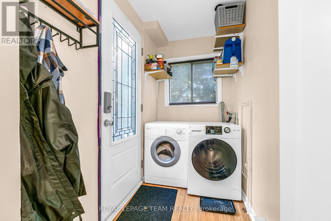
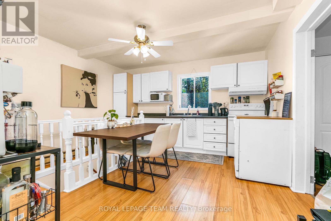
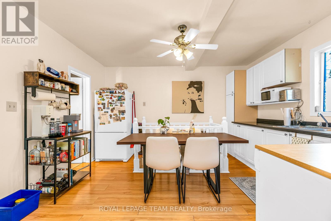
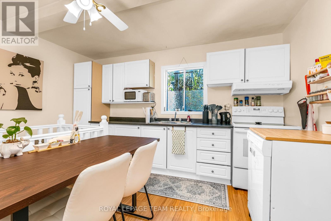
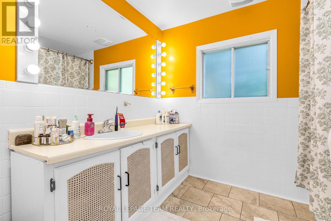
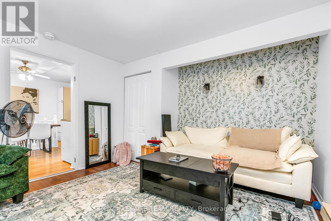
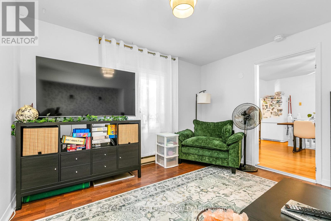
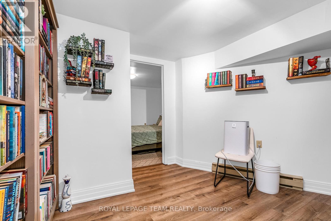
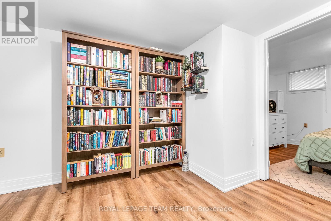
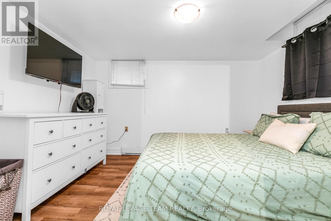
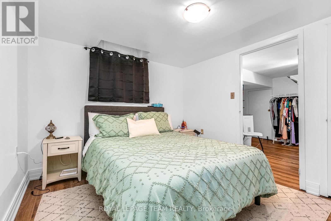
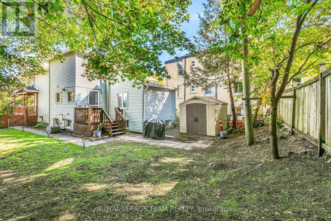
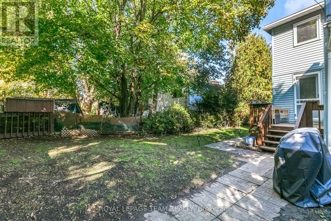
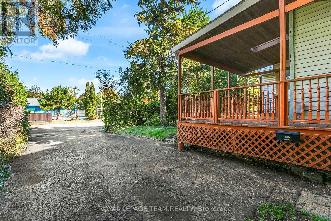
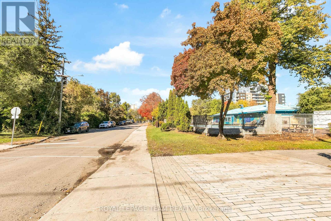
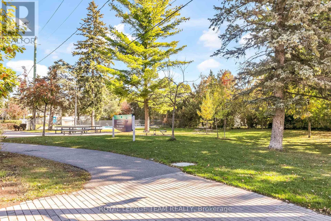
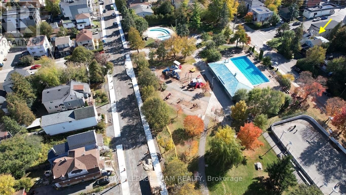
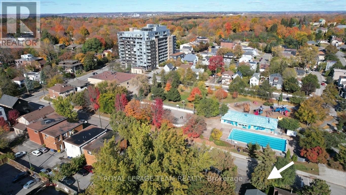
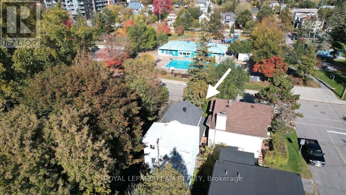
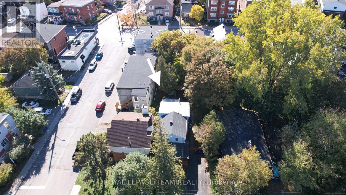
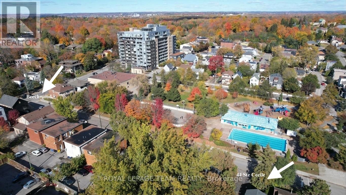
Live! Earn! Develop! Just Steps from Beechwood Village! Ideally located in vibrant Vanier, just minutes' walk from the shops, cafés, restaurants, and amenities of sought-after Beechwood Village, 44 Ste-Cécile offers an exceptional combination of lifestyle, rental income, and redevelopment potential. Perfect for homeowners seeking a mortgage helper, investors, or developers.The spacious main residence offers the comfort, character, and privacy of a detached home, featuring two full bathrooms, a powder room, and a generous primary bedroom with an ensuite and walk-in closet-features rarely found in traditional duplexes. A separate, self-contained secondary unit with one bedroom and bonus area on a separate level, bathroom, living room and good sized kitchen, provides rental income, with potential gross annual revenue of approximately $42,000 when both units are rented (tenants responsible for utilities). The main residence is currently vacant but has a strong rental history, while the secondary unit rents for $1,400/month + utilities. Both units have historically been fully rented. Added conveniences include air conditioning in the main residence and separate in-unit laundry for both spaces. Set on an approximately 40 x 100 ft lot, the property offers significant redevelopment potential. The upgraded N4B H(11) zoning (per GeoOttawa/to be verified by Buyer) supports residential intensification and multi-unit development, with an 11-metre height designation, subject to applicable zoning requirements and municipal approvals. Enjoy easy access to Rockcliffe Park, downtown Ottawa, the ByWard Market, the Rideau River, public transit, and scenic cycling paths. Live comfortably, earn rental income, or unlock future development potential-all within walking distance of Beechwood Village! Unit 2 is tenant-occupied. Minimum 24 hours' notice required for showings. (id:44758)
房源概要
| MLS® Number | X14091048 |
| 房源类型 | Multi-family |
| 社区名字 | 3402 - Vanier |
| 附近的便利设施 | 公共交通 |
| 设备类型 | 热水器 |
| 总车位 | 2 |
| 租赁设备类型 | 热水器 |
| 结构 | Porch, 棚 |
详 情
| 浴室 | 4 |
| 地上卧房 | 4 |
| 总卧房 | 4 |
| 赠送家电包括 | 烘干机, Hood 电扇, 炉子, 洗衣机, 冰箱 |
| 地下室进展 | 部分完成 |
| 地下室类型 | N/a (partially Finished) |
| 空调 | Central Air Conditioning, None |
| 外墙 | 乙烯基壁板 |
| 地基类型 | 混凝土 |
| 客人卫生间(不包含洗浴) | 1 |
| 供暖方式 | 电, Natural Gas |
| 供暖类型 | Baseboard Heaters, Forced Air |
| 储存空间 | 2 |
| 内部尺寸 | 1500 - 2000 Sqft |
| 类型 | Duplex |
| 设备间 | 市政供水 |
车 位
| 没有车库 |
土地
| 英亩数 | 无 |
| 土地便利设施 | 公共交通 |
| 污水道 | Sanitary Sewer |
| 土地深度 | 30.48 M |
| 土地宽度 | 12.19 M |
| 不规则大小 | 12.2 X 30.5 M |
| 规划描述 | N4b H(11) ( Per Geoottawa) |
房 间
| 楼 层 | 类 型 | 长 度 | 宽 度 | 面 积 |
|---|---|---|---|---|
| 二楼 | 主卧 | 4.02 m | 4.02 m | 4.02 m x 4.02 m |
| 二楼 | 浴室 | 2.71 m | 2.24 m | 2.71 m x 2.24 m |
| 二楼 | 其它 | 1.22 m | 2.26 m | 1.22 m x 2.26 m |
| 二楼 | 第二卧房 | 2.68 m | 2.59 m | 2.68 m x 2.59 m |
| 二楼 | 第三卧房 | 3 m | 1.68 m | 3 m x 1.68 m |
| 二楼 | 浴室 | 2.11 m | 1.74 m | 2.11 m x 1.74 m |
| 地下室 | 浴室 | 1.95 m | 0.95 m | 1.95 m x 0.95 m |
| 地下室 | 洗衣房 | 1.95 m | 1.83 m | 1.95 m x 1.83 m |
| 地下室 | 设备间 | 2.13 m | 2.74 m | 2.13 m x 2.74 m |
| 地下室 | 其它 | 3.44 m | 3.93 m | 3.44 m x 3.93 m |
| 地下室 | 卧室 | 2.77 m | 3.93 m | 2.77 m x 3.93 m |
| 地下室 | 娱乐,游戏房 | 5.52 m | 4.18 m | 5.52 m x 4.18 m |
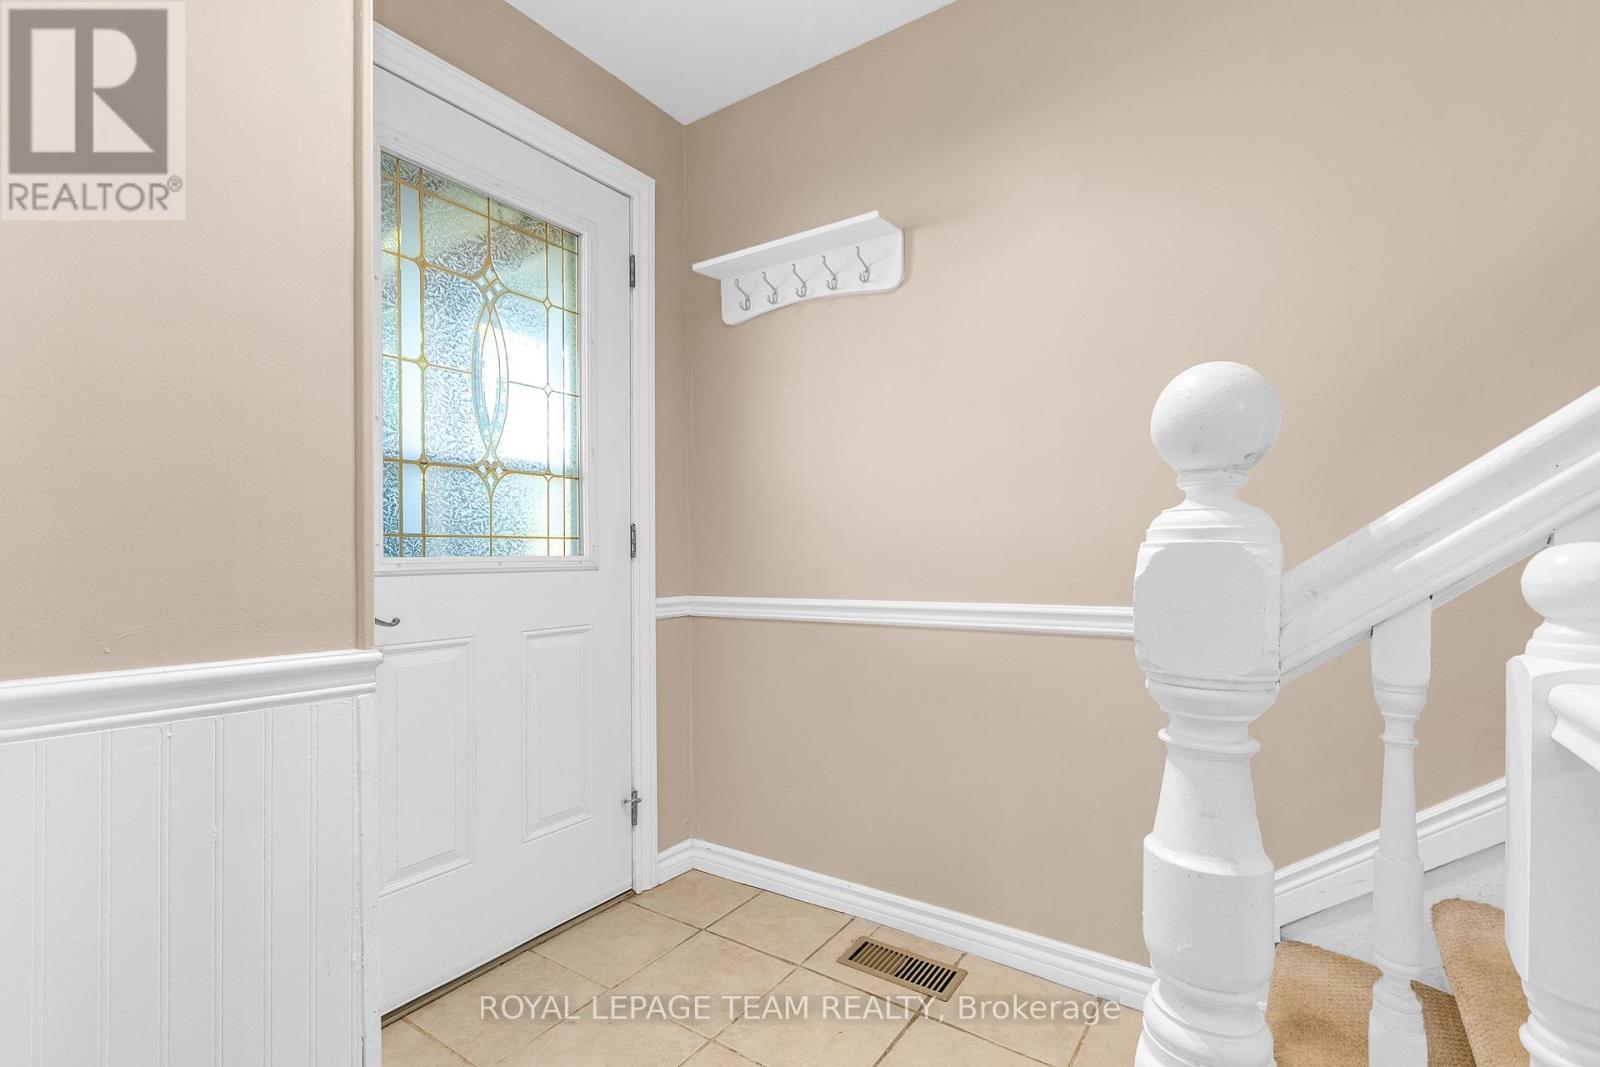
| 一楼 | 门厅 | 2.41 m | 1.52 m | 2.41 m x 1.52 m |
| 一楼 | 门厅 | 1.28 m | 2.2 m | 1.28 m x 2.2 m |
| 一楼 | 厨房 | 4.12 m | 3.93 m | 4.12 m x 3.93 m |
| 一楼 | 客厅 | 3.32 m | 3.93 m | 3.32 m x 3.93 m |
| 一楼 | 浴室 | 2.5 m | 2.2 m | 2.5 m x 2.2 m |
| 一楼 | 厨房 | 2.17 m | 2.92 m | 2.17 m x 2.92 m |
https://www.realtor.ca/real-estate/30415687/44-ste-cecile-street-ottawa-3402-vanier

The trademarks REALTOR®, REALTORS®, and the REALTOR® logo are controlled by The Canadian Real Estate Association (CREA) and identify real estate professionals who are members of CREA. The trademarks MLS®, Multiple Listing Service® and the associated logos are owned by The Canadian Real Estate Association (CREA) and identify the quality of services provided by real estate professionals who are members of CREA. The trademark DDF® is owned by The Canadian Real Estate Association (CREA) and identifies CREA's Data Distribution Facility (DDF®)
Ottawa Real Estate Board
Royal LePage Team Realty
October 18 2026 01:52:57
