
4416 Donnelly Drive Ottawa, Ontario K0G 1B0


$875,000
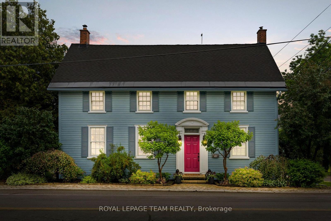
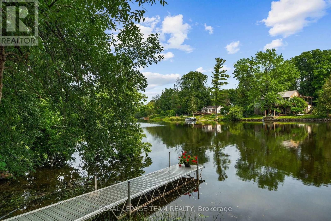
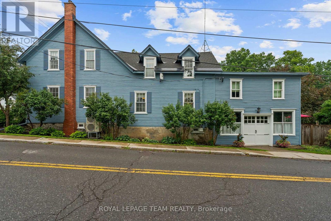
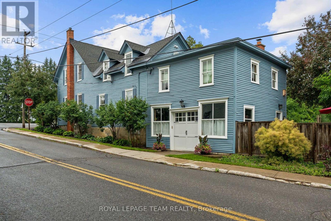
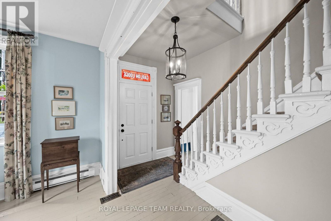
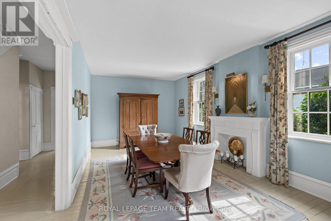
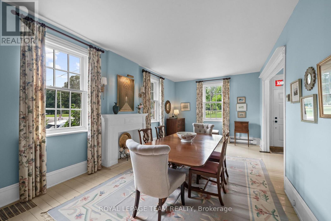
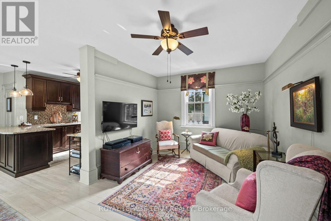
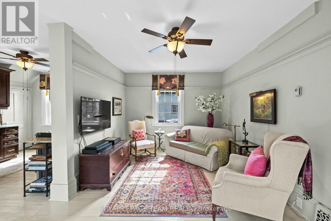
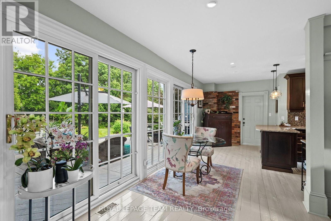
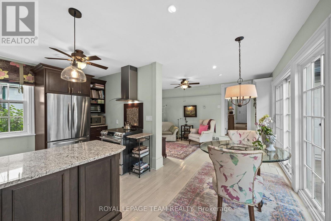
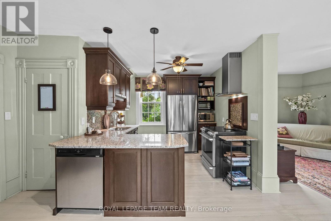
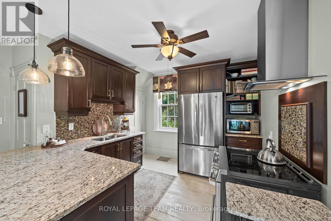
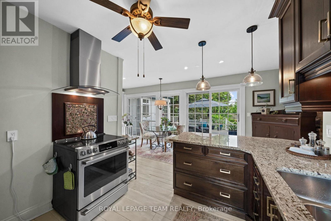
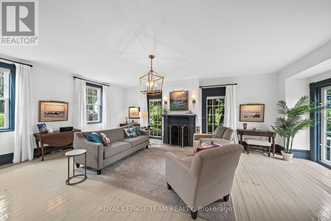
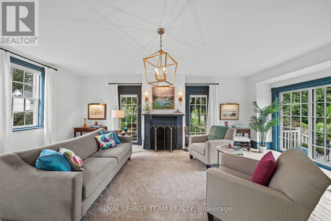
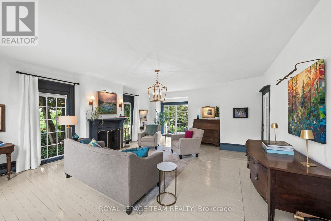
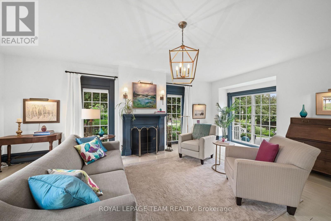
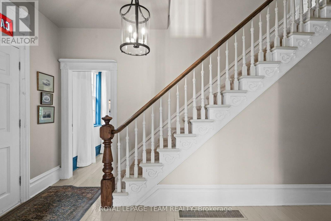
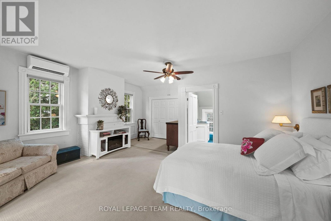
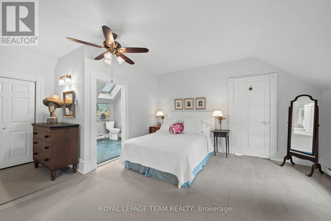
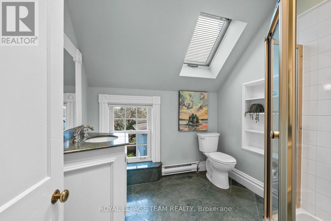
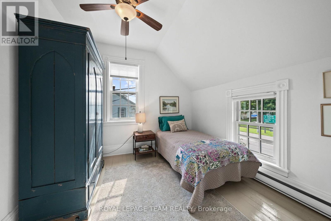
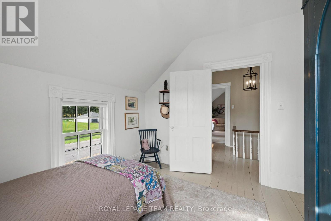
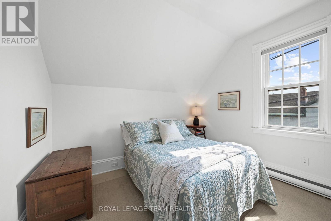
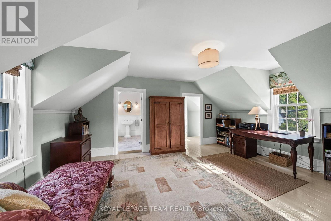
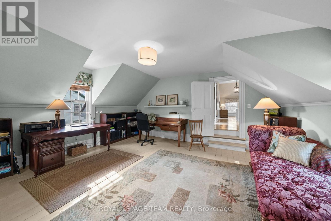
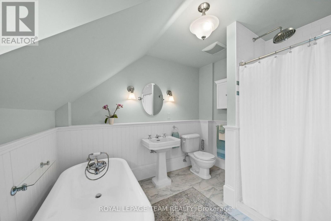
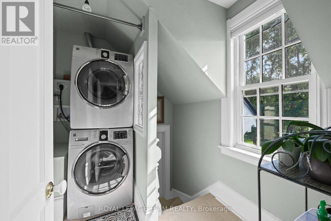
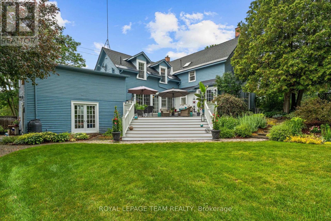
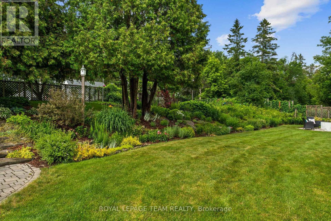
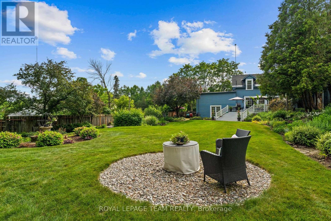
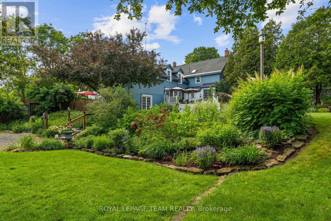
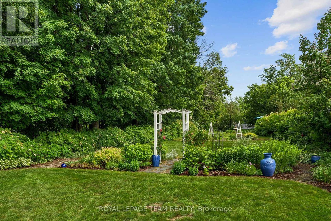
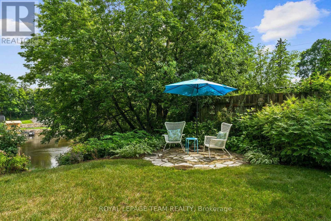
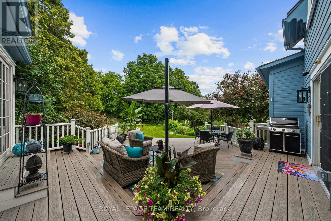
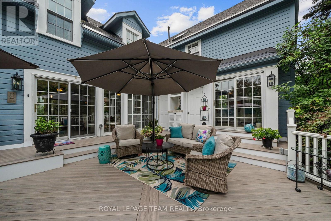
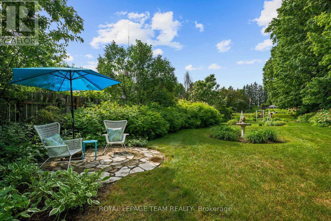
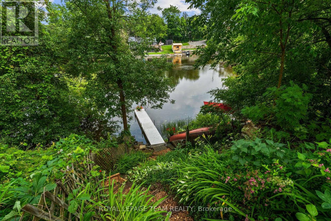
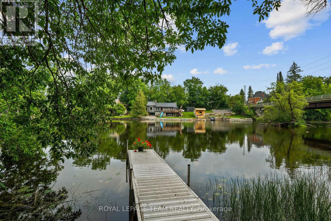
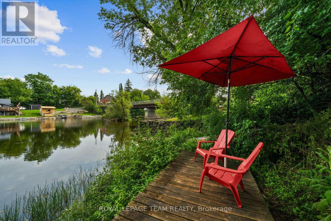
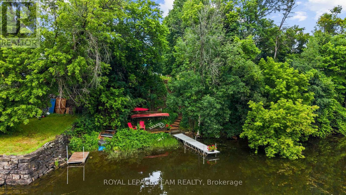
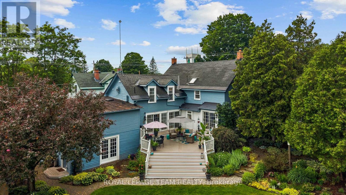
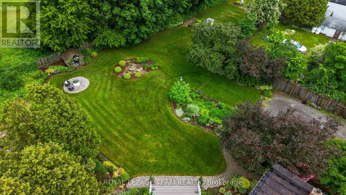
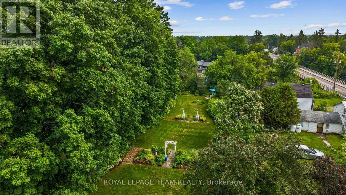
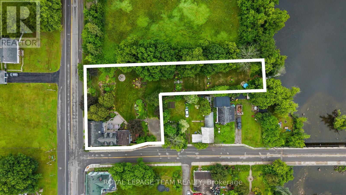
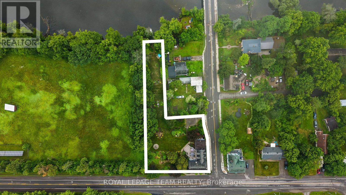
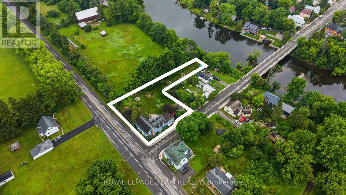
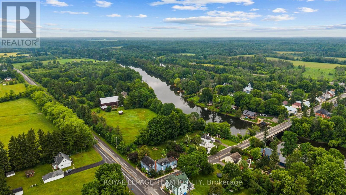
Steeped in history and timeless character, this beautifully restored two-storey century home offers a rare opportunity to own a truly special property in a picturesque waterfront setting. Lovingly maintained and thoughtfully updated, this distinctive residence captures the essence of small-town charm while embracing a relaxed lifestyle along the Rideau River. Set on an exceptional estate-like property, the home is surrounded by manicured gardens, mature trees, and tranquil views extending to the water's edge. The natural setting creates a seamless connection between the inviting interiors and the landscape beyond. Inside, the warmth of the era is beautifully preserved with original architectural details, generous room sizes, and abundant natural light. The thoughtfully designed layout blends elegant formal spaces with comfortable family living. The renovated kitchen opens to a sun-filled room surrounded by windows overlooking the backyard. Custom dark wood cabinetry, granite countertops, stainless steel appliances, and a breakfast bar create a stylish and functional space. The upper level offers three bedrooms and two bathrooms, providing comfortable accommodations for family and guests. The den offers flexibility to serve as a secondary primary bedroom, home office, or additional living space. Outdoors, landscaped gardens, mature trees, and vibrant perennial beds create a private retreat. The expansive deck is ideal for entertaining, outdoor dining, or relaxing while taking in the views. A private dock provides direct access to the Rideau River, perfect for kayaking, paddling, fishing, or quiet moments by the riverside deck. (id:44758)
房源概要
| MLS® Number | X13543570 |
| 房源类型 | 民宅 |
| 社区名字 | 8011 - Burritts Rapids |
| Easement | Unknown |
| 特征 | Irregular Lot Size |
| 总车位 | 4 |
| 结构 | Deck, Dock |
| View Type | Direct Water View |
| Water Front Name | Rideau River |
| 湖景类型 | Waterfront On River |
详 情
| 浴室 | 3 |
| 地上卧房 | 3 |
| 总卧房 | 3 |
| 公寓设施 | Fireplace(s) |
| 赠送家电包括 | Water Softener, 洗碗机, 烘干机, 微波炉, Water Heater, 洗衣机, 窗帘, 冰箱 |
| 地下室进展 | 已完成 |
| 地下室类型 | N/a (unfinished) |
| 施工种类 | 独立屋 |
| 外墙 | 木头 |
| 壁炉 | 有 |
| 地基类型 | 石 |
| 客人卫生间(不包含洗浴) | 1 |
| 供暖方式 | 电, Other |
| 供暖类型 | Baseboard Heaters, Heat Pump |
| 储存空间 | 2 |
| 内部尺寸 | 2500 - 3000 Sqft |
| 类型 | 独立屋 |
车 位
| 附加车库 | |
| Garage |
土地
| 入口类型 | Public Road, Private Docking |
| 英亩数 | 无 |
| Landscape Features | Landscaped |
| 污水道 | Septic System |
| 土地宽度 | 146 Ft ,1 In |
| 不规则大小 | 146.1 Ft ; Lot Size Irregular |
房 间
| 楼 层 | 类 型 | 长 度 | 宽 度 | 面 积 |
|---|---|---|---|---|
| 二楼 | 衣帽间 | 5.15 m | 4.57 m | 5.15 m x 4.57 m |
| 二楼 | 浴室 | 2.99 m | 2.65 m | 2.99 m x 2.65 m |
| 二楼 | 主卧 | 5.8 m | 5.67 m | 5.8 m x 5.67 m |
| 二楼 | 浴室 | 3.11 m | 2.47 m | 3.11 m x 2.47 m |
| 二楼 | 卧室 | 3.13 m | 3.05 m | 3.13 m x 3.05 m |
| 二楼 | 卧室 | 3.13 m | 2.8 m | 3.13 m x 2.8 m |
| 一楼 | 门厅 | 1.81 m | 6.7 m | 1.81 m x 6.7 m |
| 一楼 | 客厅 | 5.79 m | 7.56 m | 5.79 m x 7.56 m |
| 一楼 | 餐厅 | 3.28 m | 6.71 m | 3.28 m x 6.71 m |
| 一楼 | 厨房 | 5.15 m | 3.81 m | 5.15 m x 3.81 m |
| 一楼 | 起居室 | 5.15 m | 3.39 m | 5.15 m x 3.39 m |
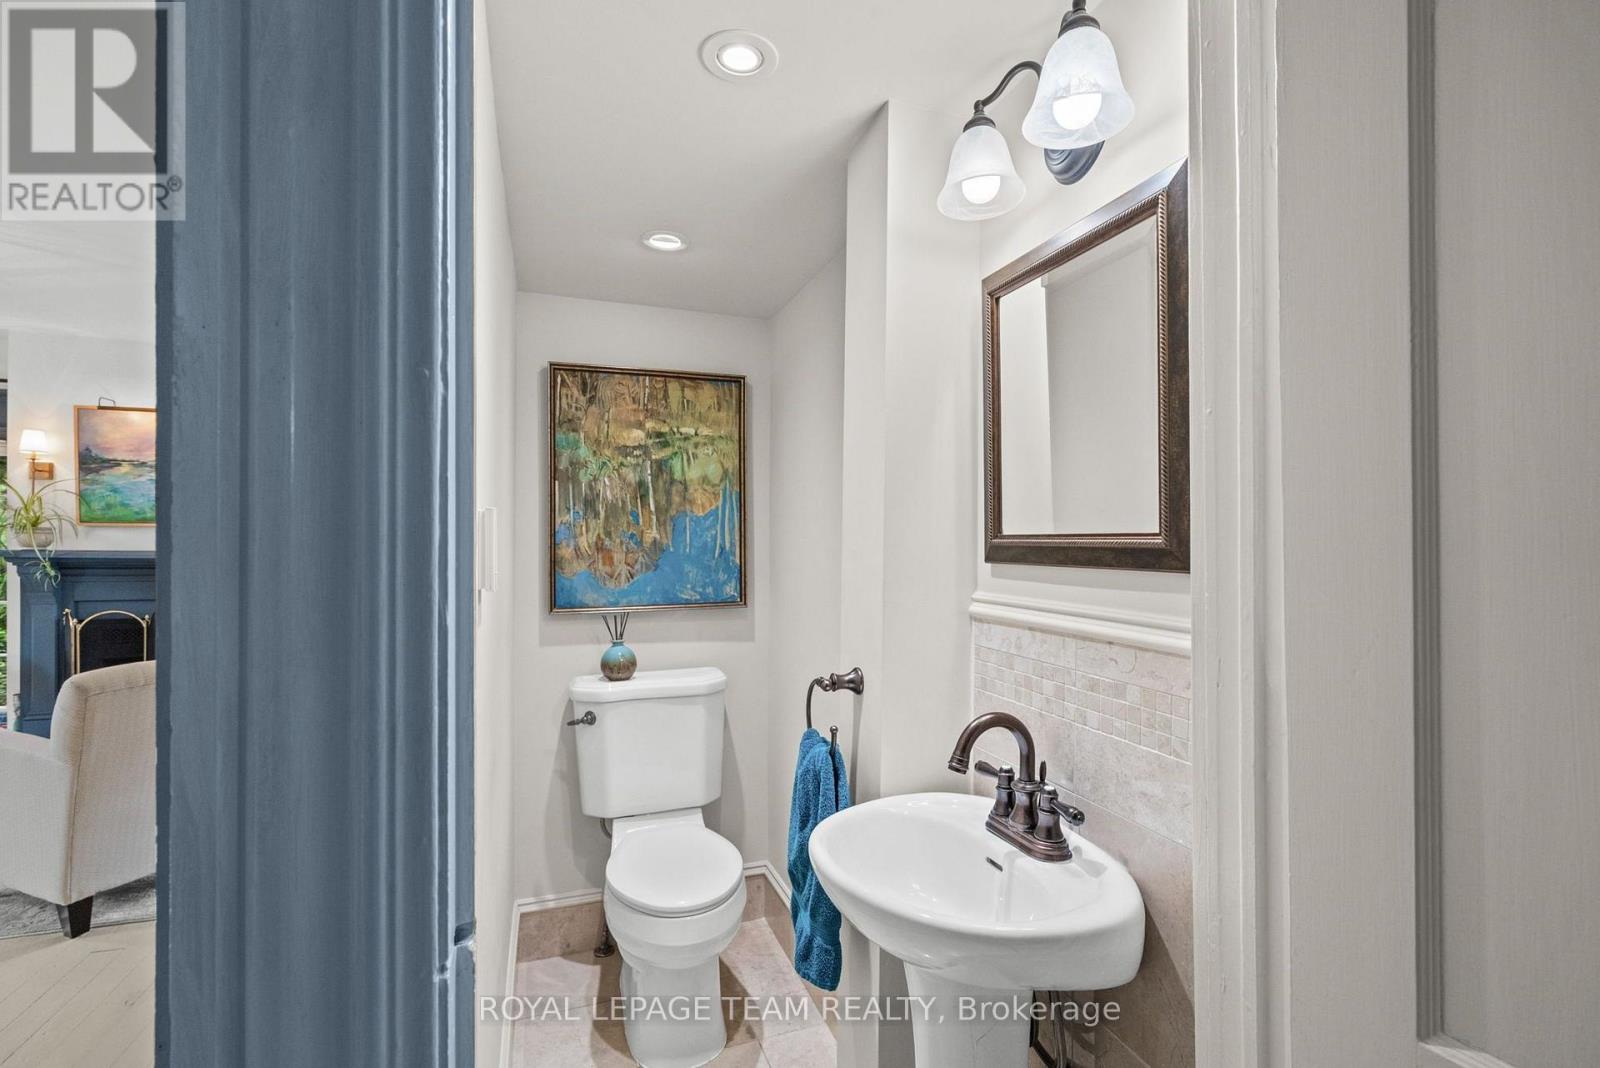
| 一楼 | 浴室 | 2.11 m | 0.68 m | 2.11 m x 0.68 m |
https://www.realtor.ca/real-estate/30011601/4416-donnelly-drive-ottawa-8011-burritts-rapids

The trademarks REALTOR®, REALTORS®, and the REALTOR® logo are controlled by The Canadian Real Estate Association (CREA) and identify real estate professionals who are members of CREA. The trademarks MLS®, Multiple Listing Service® and the associated logos are owned by The Canadian Real Estate Association (CREA) and identify the quality of services provided by real estate professionals who are members of CREA. The trademark DDF® is owned by The Canadian Real Estate Association (CREA) and identifies CREA's Data Distribution Facility (DDF®)
Ottawa Real Estate Board
Royal LePage Team Realty
August 18 2026 08:22:08
