
448 Rahul Crescent Ottawa, Ontario K2C 4H7


$1,745,000
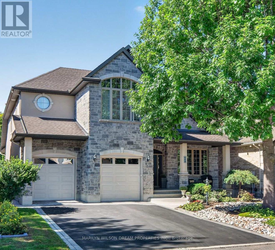
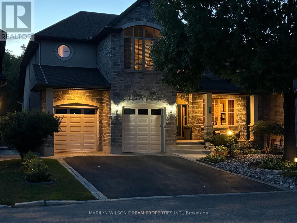
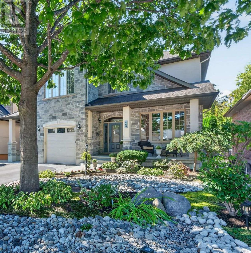
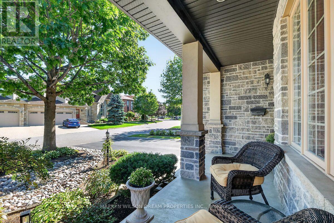
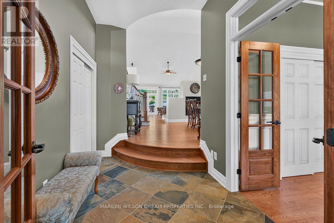
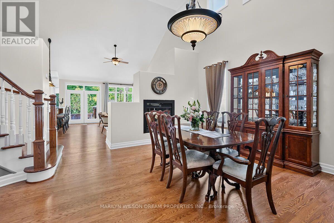
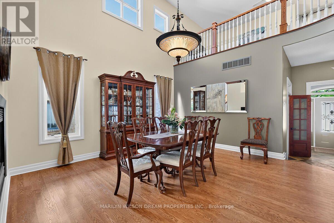
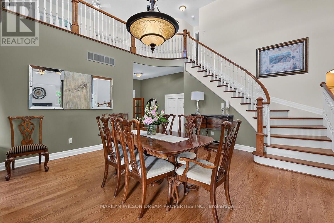
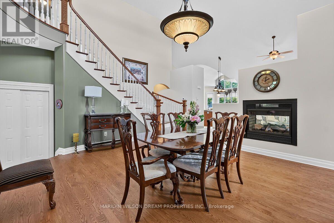
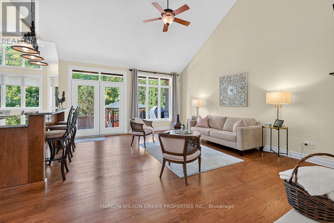
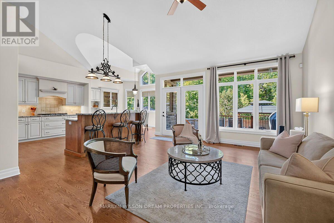
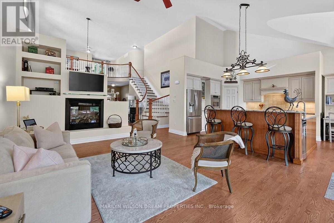
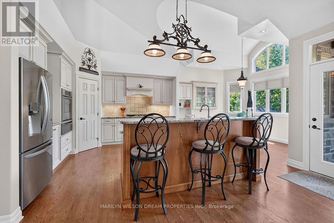
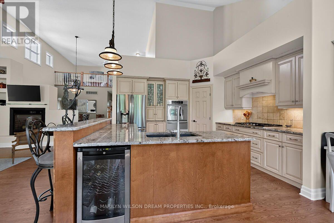
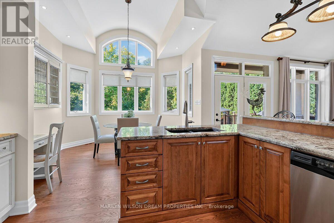
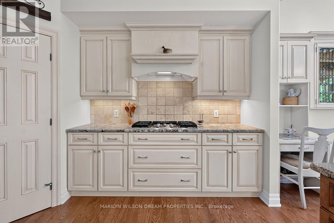
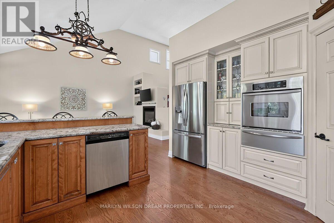
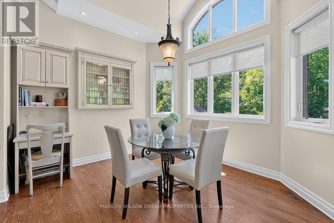
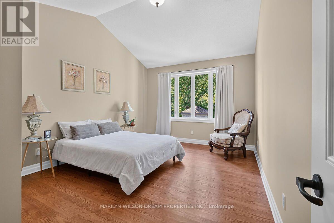
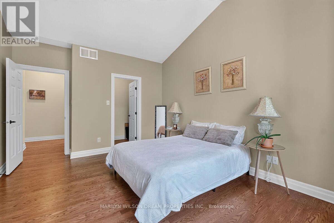
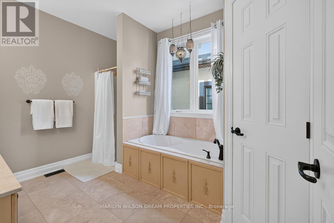
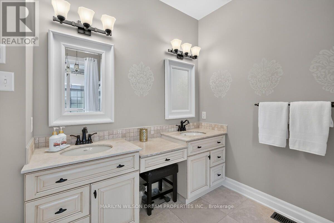
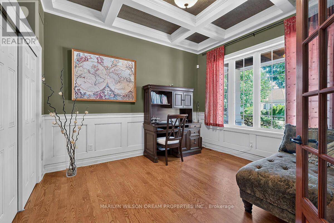
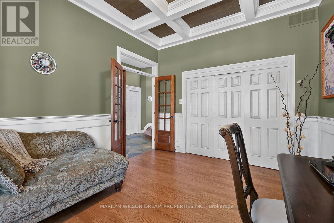
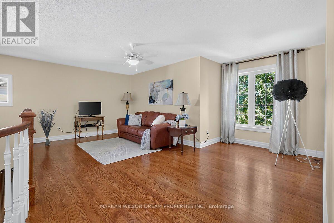
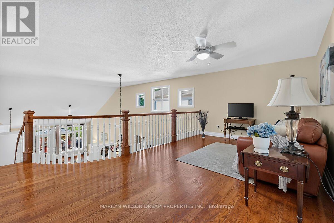
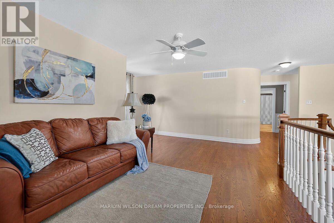
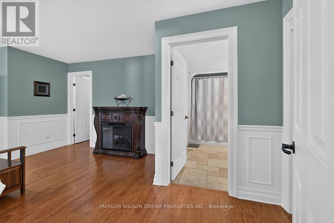
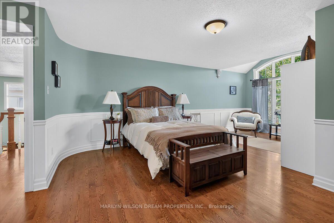
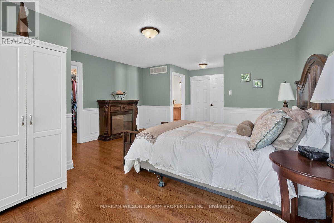
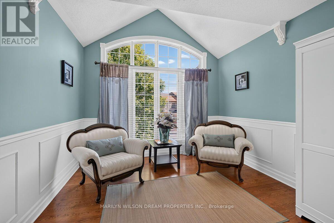
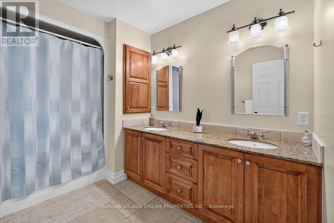
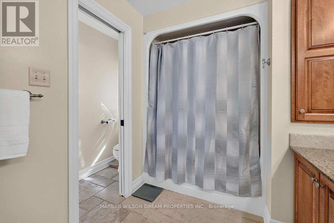
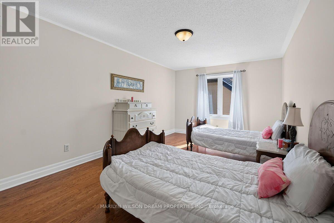
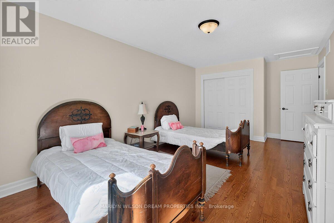
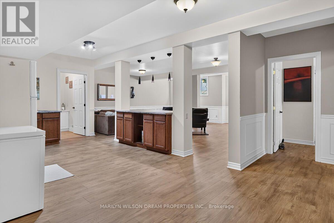
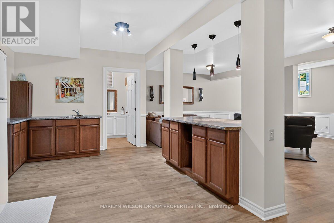
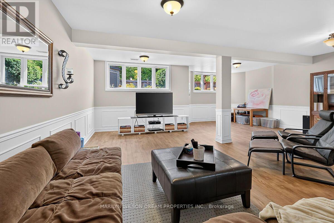
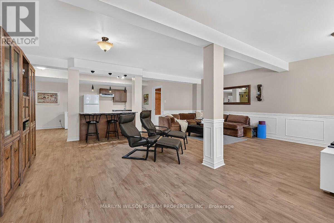
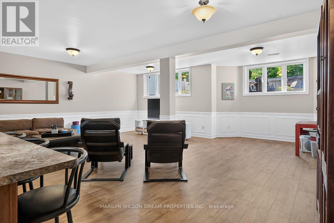
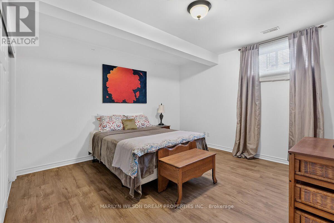
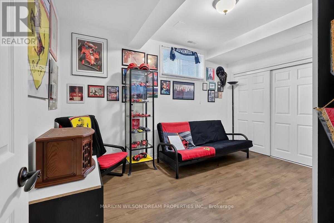
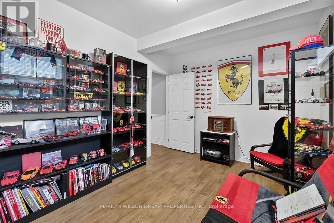
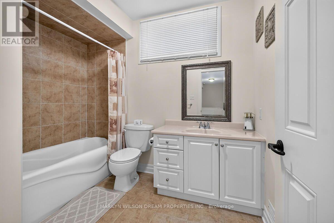
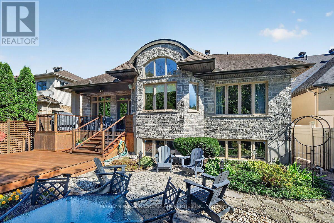
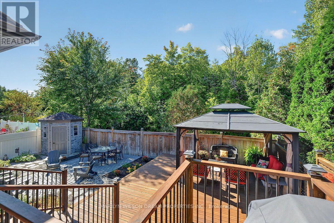
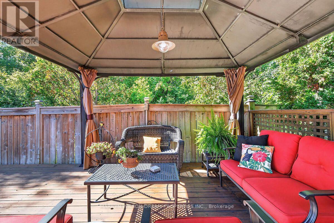
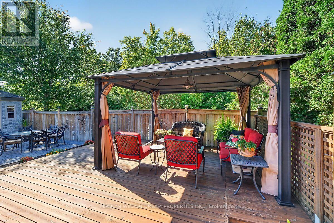
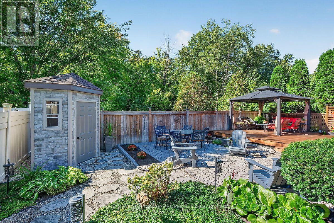
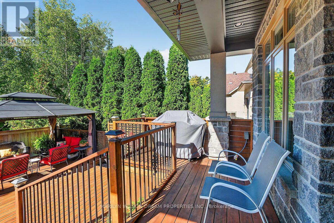
Stunning custom-built home nestled in an exclusive neighbourhood of well maintained executive homes. Pride of original ownership is evident! Superior craftsmanship & unique architectural finishes. This impeccable residence boasts over 3300 sq ft. with approx. 2400 on the main level. It has 3 bedrooms (primary and 2nd bedroom on upper & 2nd primary on main), 3 full baths & an additional 2 bedrooms in the lower level self-contained unit. Some features include oversized windows, solid oak flooring throughout main & second level, slate entrance, curved staircase, rounded corners, coffered ceiling in office, etc. Open-concept main level offers a 10' entrance, elegant living space with vaulted ceiling, double sided fireplace and dining area with 18' ceiling. Gourmet kitchen with ample maple cabinetry, stainless appliances, gas cooktop, granite counters, bar seating & eating area with barrel ceiling & view of private wooded area. This versatile home also features a main floor primary with cathedral ceiling & walk-in closet, a 5 piece bath with jetted tub, marble counters & travertine floors, an office/den & laundry/mud room. Second level features an open loft area, a private primary & second bedroom, walk-in closet & 5 piece bath with marble flooring. The finished 1400 sq ft lower level, with its 9' ceilings & exceptionally large windows, offers a bright and airy space with an expansive flex room, kitchen, 2 bedrooms, full bath & storage area, offering potential for multi-generational living or a rental unit with its private entrance through the garage. New flooring in 2025. Furnace 2025. 200 amp service. Fully fenced backyard offers cedar upper & lower decks, attractive stone look shed with electrical, gazebo, easy care perennial gardens & gas BBQ hookup. Desirable location steps to park, pathways, Hog's back, Mooney's Bay & minutes to new Civic campus, Carleton U, shopping, etc. (id:44758)
房源概要
| MLS® Number | X13806084 |
| 房源类型 | 民宅 |
| 社区名字 | 4705 - Mooneys Bay |
| 附近的便利设施 | 公园, 学校 |
| 设备类型 | 没有 |
| 特征 | 树木繁茂的地区, 无地毯, Gazebo, 亲戚套间 |
| 总车位 | 6 |
| 租赁设备类型 | 没有 |
| 结构 | Deck, Porch, 棚 |
详 情
| 浴室 | 3 |
| 地上卧房 | 3 |
| 地下卧室 | 2 |
| 总卧房 | 5 |
| 公寓设施 | Fireplace(s) |
| 赠送家电包括 | 烤箱 - Built-in, Central Vacuum, Water Heater, Cooktop, 洗碗机, 烘干机, Hood 电扇, 烤箱, 洗衣机, Wine Fridge, 冰箱 |
| 地下室进展 | 已装修 |
| 地下室类型 | 全完工 |
| 施工种类 | 独立屋 |
| 空调 | 中央空调 |
| 外墙 | 石, 灰泥 |
| Fire Protection | 报警系统 |
| 壁炉 | 有 |
| 地基类型 | 混凝土 |
| 供暖方式 | 天然气 |
| 供暖类型 | 压力热风 |
| 储存空间 | 2 |
| 内部尺寸 | 3000 - 3500 Sqft |
| 类型 | 独立屋 |
| 设备间 | 市政供水 |
车 位
| 附加车库 | |
| Garage |
土地
| 英亩数 | 无 |
| 围栏类型 | Fenced Yard |
| 土地便利设施 | 公园, 学校 |
| Landscape Features | Landscaped |
| 污水道 | Sanitary Sewer |
| 土地深度 | 111 Ft ,7 In |
| 土地宽度 | 50 Ft |
| 不规则大小 | 50 X 111.6 Ft |
房 间
| 楼 层 | 类 型 | 长 度 | 宽 度 | 面 积 |
|---|---|---|---|---|
| 二楼 | Loft | 5.69 m | 4.75 m | 5.69 m x 4.75 m |
| 二楼 | 主卧 | 8.31 m | 4.62 m | 8.31 m x 4.62 m |
| 二楼 | 卧室 | 5.36 m | 3.3 m | 5.36 m x 3.3 m |
| 地下室 | 厨房 | 5.03 m | 3.2 m | 5.03 m x 3.2 m |
| 地下室 | 娱乐,游戏房 | 7.16 m | 7.06 m | 7.16 m x 7.06 m |
| 地下室 | 卧室 | 4.01 m | 2.95 m | 4.01 m x 2.95 m |
| 地下室 | 卧室 | 4.72 m | 3.78 m | 4.72 m x 3.78 m |
| 地下室 | Furnace | 6.73 m | 4.24 m | 6.73 m x 4.24 m |
| 一楼 | 客厅 | 5.51 m | 3.05 m | 5.51 m x 3.05 m |
| 一楼 | 餐厅 | 4.57 m | 3.48 m | 4.57 m x 3.48 m |
| 一楼 | 厨房 | 3.4 m | 3.48 m | 3.4 m x 3.48 m |
| 一楼 | Eating Area | 3.58 m | 3.28 m | 3.58 m x 3.28 m |
| 一楼 | 衣帽间 | 3.84 m | 3.3 m | 3.84 m x 3.3 m |
| 一楼 | 卧室 | 4.52 m | 3.61 m | 4.52 m x 3.61 m |
| 一楼 | 洗衣房 | 2.84 m | 2.24 m | 2.84 m x 2.24 m |
https://www.realtor.ca/real-estate/30303110/448-rahul-crescent-ottawa-4705-mooneys-bay

The trademarks REALTOR®, REALTORS®, and the REALTOR® logo are controlled by The Canadian Real Estate Association (CREA) and identify real estate professionals who are members of CREA. The trademarks MLS®, Multiple Listing Service® and the associated logos are owned by The Canadian Real Estate Association (CREA) and identify the quality of services provided by real estate professionals who are members of CREA. The trademark DDF® is owned by The Canadian Real Estate Association (CREA) and identifies CREA's Data Distribution Facility (DDF®)
Ottawa Real Estate Board
Marilyn Wilson Dream Properties Inc.
September 30 2026 06:23:53
