
45 Basswood Avenue Ottawa, Ontario K2S 1X3



$929,900
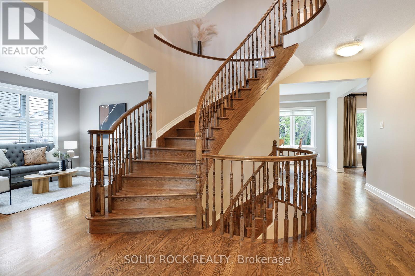
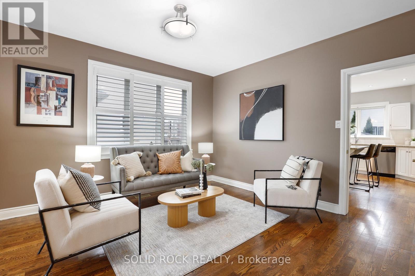
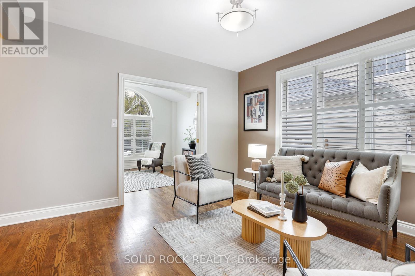
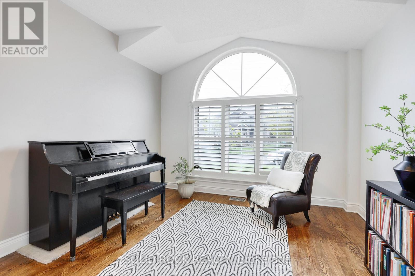
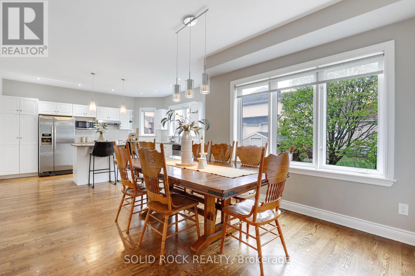
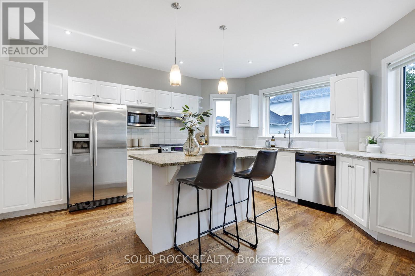
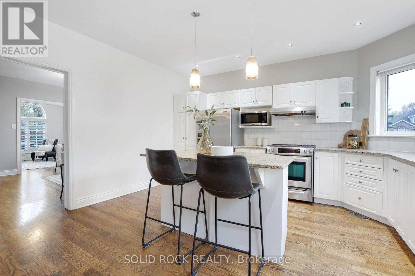
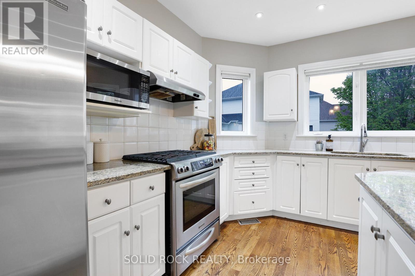
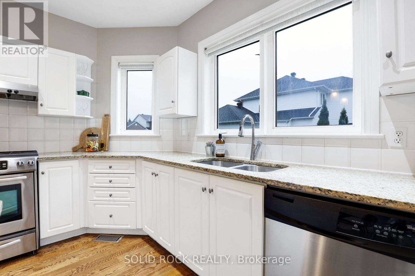
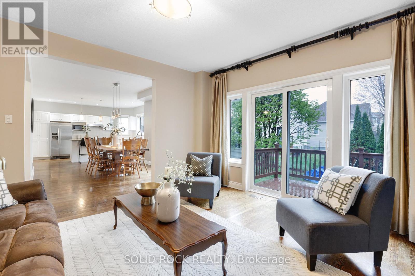
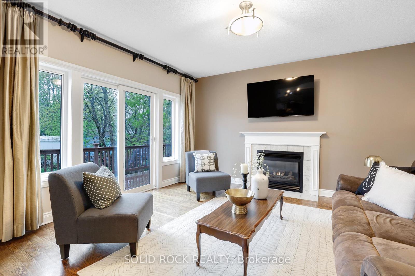
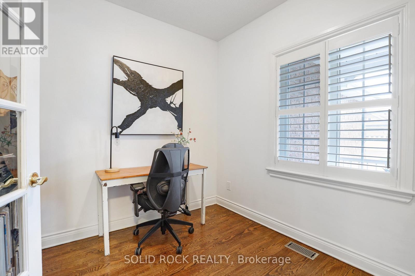
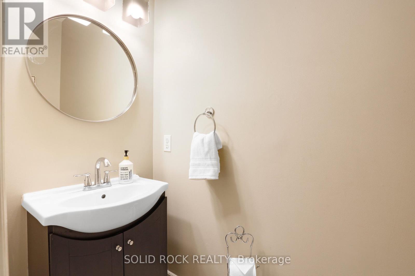
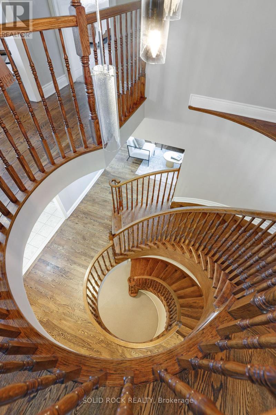
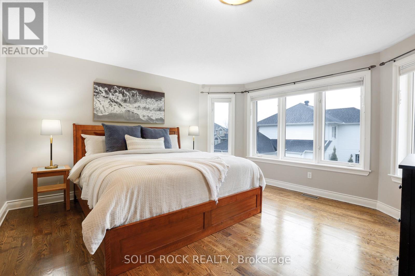
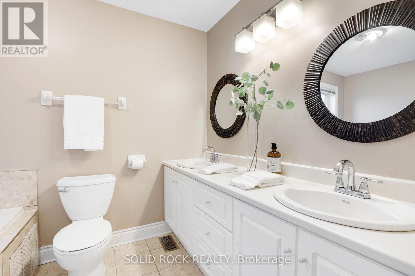
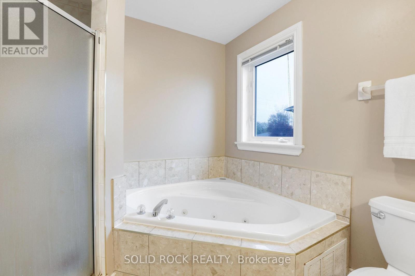
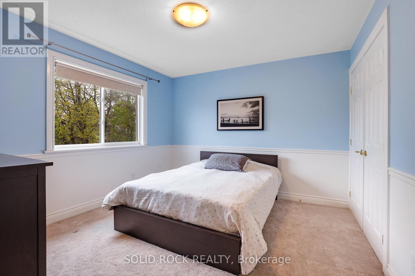
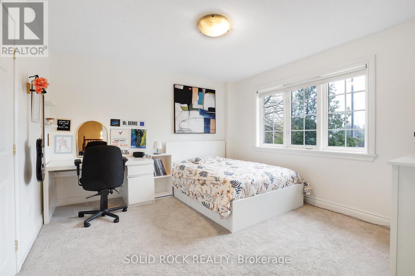
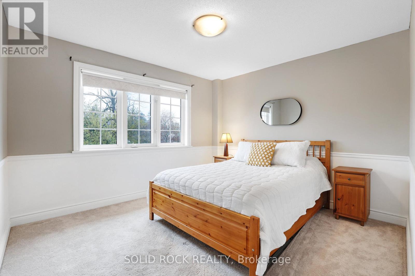
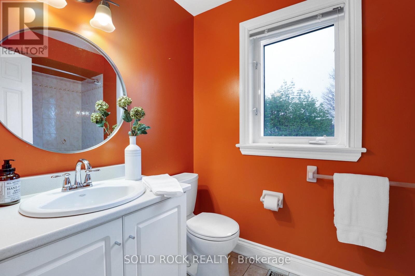
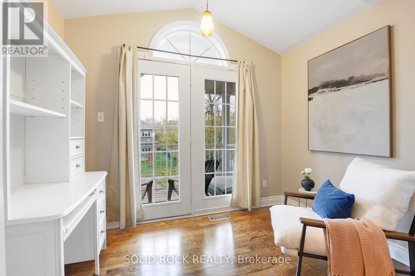
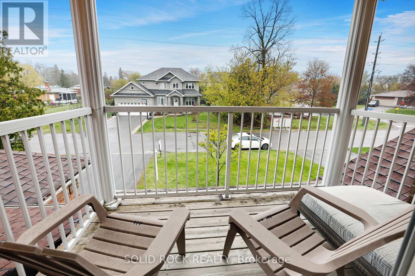
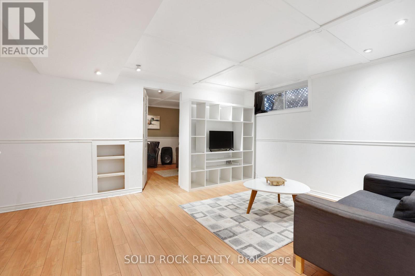
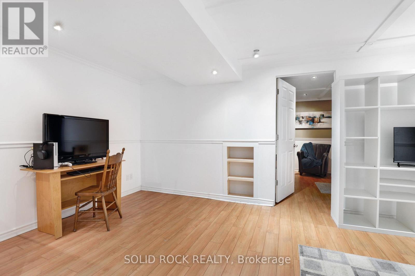
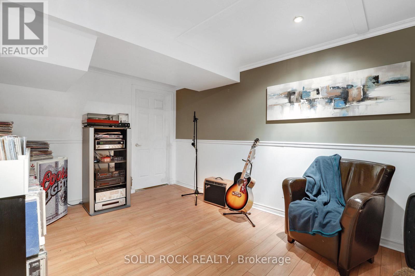
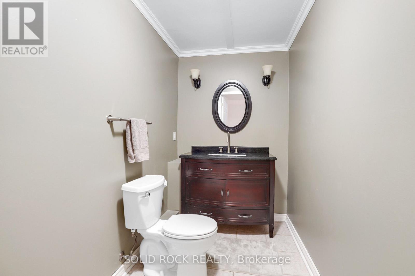
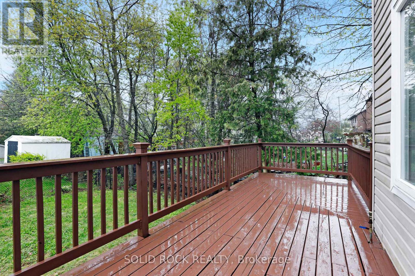
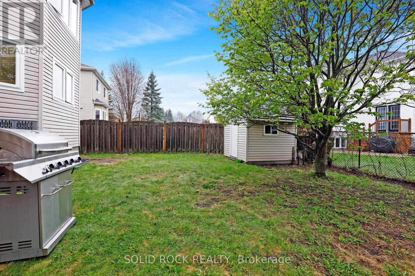
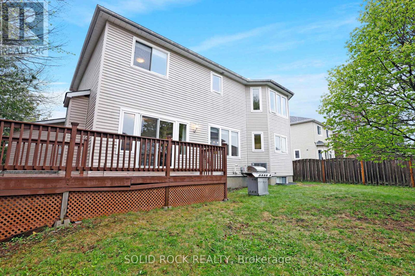
Fantastic family functional layout and a large lot all within walking distance to the shops and stores of Stittsville Main! I dare you to find a larger house on a bigger lot at or below this price in the area!!! You won't be able to!!! Spacious (over 2700 sq ft above ground) family living with 4 bedrooms+loft upstairs and a potential for a main level bedroom. Not to mention-you also have a MAIN LEVEL OFFICE space as well! Loft space leads to a private second level balcony! Large 65x100 lot with mature trees. Stylish interlock walkway. Relax on your covered front porch. 9FT ceilings on the main level. Grand spiral hardwood staircase that leads from the bottom level to the top. The hardwood floors carry throughout the main level and second level minus the secondary bedrooms. Open concept kitchen with classic white cabinetry and an island complete with breakfast bar. Modern granite countertops, pull out pantry, gas stove and loads of counter space! Family living made simpler with kitchen that is open to the dining space and family room to make it easy to watch over the kiddies. Unwind in the living room with gas fireplace and easy access to your backyard/deck. Formal living room with classic white shutters. Powder room and laundry on the main level. Primary bedroom with hardwood floors, bay window, two closet spaces and a 5 piece ensuite. Additional 3 good sized bedrooms. Need more space? You have a finished basement with a 2 pc bathroom, family room, den space and large storage area. Outdoors, enjoy dinners on your deck or let the kids run around in your fenced backyard. Flexible closing! Take the 3D tour and then book your showing today! (id:44758)
房源概要
| MLS® Number | X13641930 |
| 房源类型 | 民宅 |
| 社区名字 | 8203 - Stittsville (South) |
| 设备类型 | 热水器 |
| 总车位 | 6 |
| 租赁设备类型 | 热水器 |
详 情
| 浴室 | 4 |
| 地上卧房 | 4 |
| 总卧房 | 4 |
| Age | 16 To 30 Years |
| 公寓设施 | Fireplace(s) |
| 赠送家电包括 | Garage Door Opener Remote(s), Central Vacuum, Blinds, 洗碗机, 烘干机, 炉子, 洗衣机, 冰箱 |
| 地下室进展 | 已装修 |
| 地下室类型 | N/a (finished) |
| 施工种类 | 独立屋 |
| 空调 | 中央空调 |
| 外墙 | 砖, 乙烯基壁板 |
| 壁炉 | 有 |
| Fireplace Total | 1 |
| 地基类型 | 混凝土浇筑 |
| 客人卫生间(不包含洗浴) | 2 |
| 供暖方式 | 天然气 |
| 供暖类型 | 压力热风 |
| 储存空间 | 2 |
| 内部尺寸 | 2500 - 3000 Sqft |
| 类型 | 独立屋 |
| 设备间 | 市政供水 |
车 位
| 附加车库 | |
| Garage |
土地
| 英亩数 | 无 |
| 污水道 | Sanitary Sewer |
| 土地深度 | 100 Ft ,7 In |
| 土地宽度 | 65 Ft ,7 In |
| 不规则大小 | 65.6 X 100.6 Ft |
| 规划描述 | 住宅 |
房 间
| 楼 层 | 类 型 | 长 度 | 宽 度 | 面 积 |
|---|---|---|---|---|
| 二楼 | 卧室 | 3.81 m | 3.52 m | 3.81 m x 3.52 m |
| 二楼 | 卧室 | 3.79 m | 3.94 m | 3.79 m x 3.94 m |
| 二楼 | Loft | 2.96 m | 1.99 m | 2.96 m x 1.99 m |
| 二楼 | 浴室 | 2.67 m | 1.61 m | 2.67 m x 1.61 m |
| 二楼 | 主卧 | 6.27 m | 4.32 m | 6.27 m x 4.32 m |
| 二楼 | 卧室 | 3.81 m | 3.36 m | 3.81 m x 3.36 m |
| 地下室 | 娱乐,游戏房 | 5.3 m | 5.51 m | 5.3 m x 5.51 m |
| 地下室 | 衣帽间 | 4.99 m | 3.3 m | 4.99 m x 3.3 m |
| 地下室 | 浴室 | 2.47 m | 1.47 m | 2.47 m x 1.47 m |
| 地下室 | 设备间 | 6.8 m | 11.84 m | 6.8 m x 11.84 m |
| 一楼 | 厨房 | 4.33 m | 4.5 m | 4.33 m x 4.5 m |
| 一楼 | 餐厅 | 3.53 m | 3.37 m | 3.53 m x 3.37 m |
| 一楼 | 家庭房 | 4.15 m | 4.4 m | 4.15 m x 4.4 m |
| 一楼 | 客厅 | 4.12 m | 3.83 m | 4.12 m x 3.83 m |
| 一楼 | 卧室 | 3.53 m | 3.4 m | 3.53 m x 3.4 m |
| 一楼 | Office | 2.88 m | 2.71 m | 2.88 m x 2.71 m |
| 一楼 | 洗衣房 | 4.16 m | 2.21 m | 4.16 m x 2.21 m |
| 一楼 | 浴室 | 1.99 m | 0.88 m | 1.99 m x 0.88 m |
https://www.realtor.ca/real-estate/30118849/45-basswood-avenue-ottawa-8203-stittsville-south

The trademarks REALTOR®, REALTORS®, and the REALTOR® logo are controlled by The Canadian Real Estate Association (CREA) and identify real estate professionals who are members of CREA. The trademarks MLS®, Multiple Listing Service® and the associated logos are owned by The Canadian Real Estate Association (CREA) and identify the quality of services provided by real estate professionals who are members of CREA. The trademark DDF® is owned by The Canadian Real Estate Association (CREA) and identifies CREA's Data Distribution Facility (DDF®)
Ottawa Real Estate Board
Solid Rock Realty
August 25 2026 06:52:54
