
45 Franklin Cathcart Crescent Ottawa, Ontario K2S 2A5


$899,900
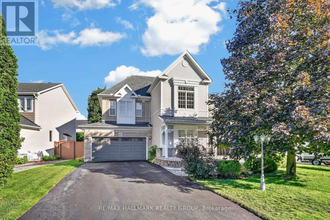
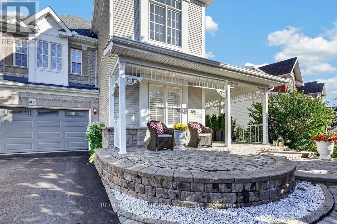
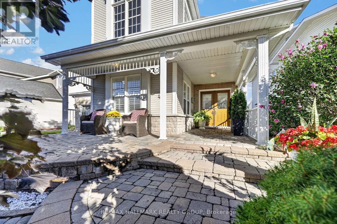
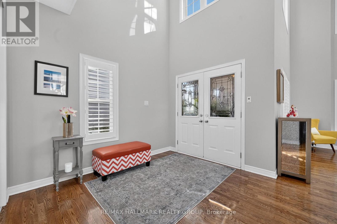
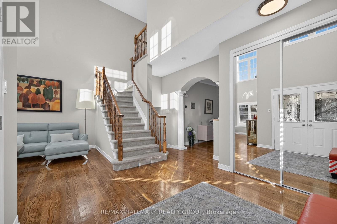
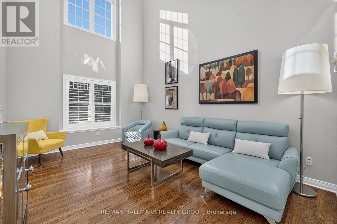
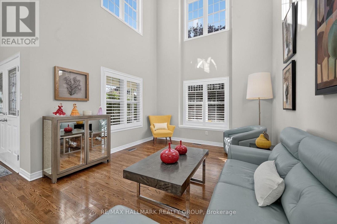
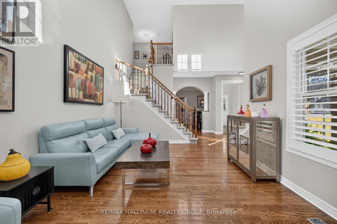
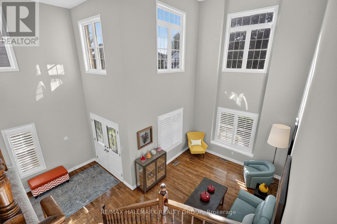
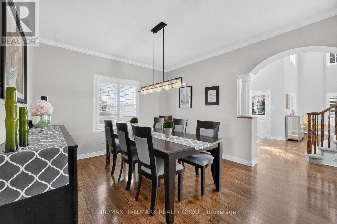
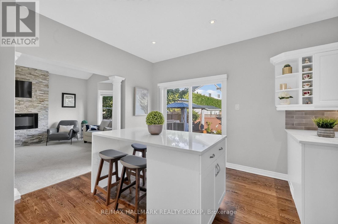
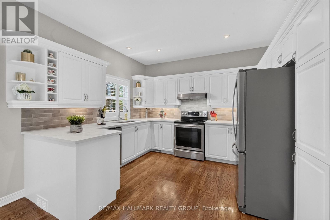
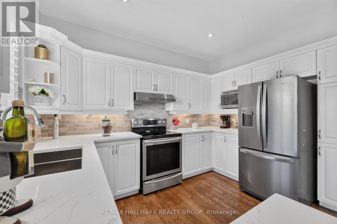
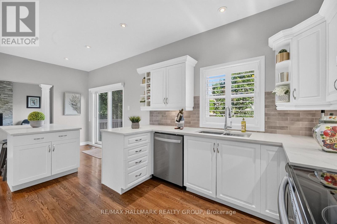
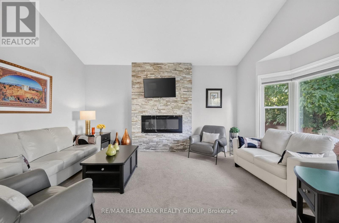
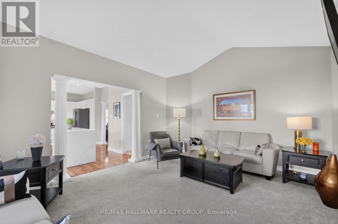
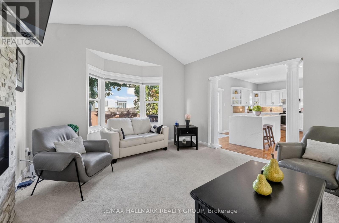
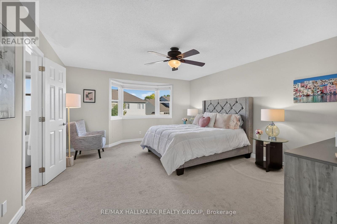
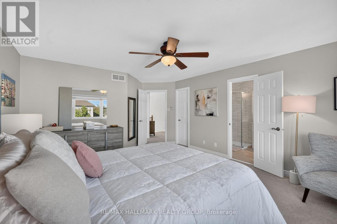
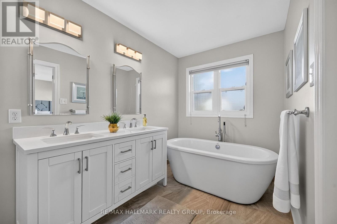
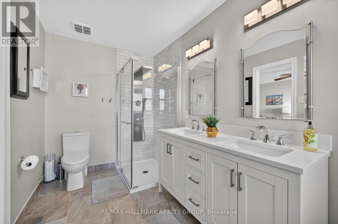
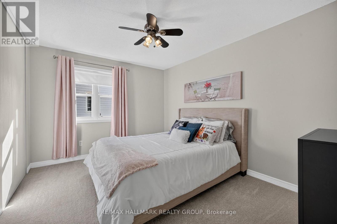
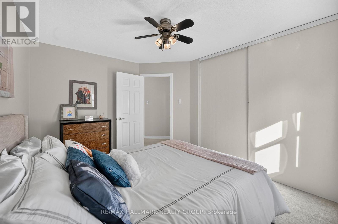
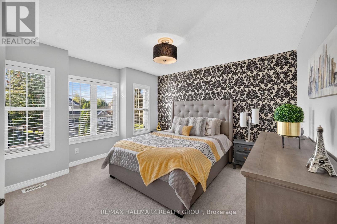
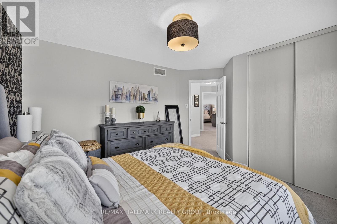
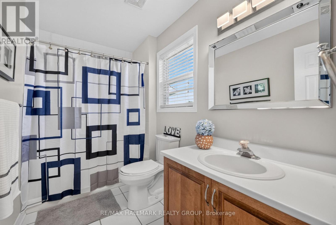
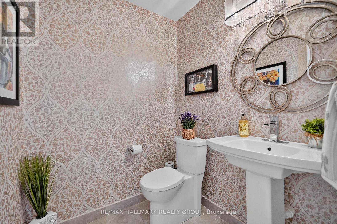
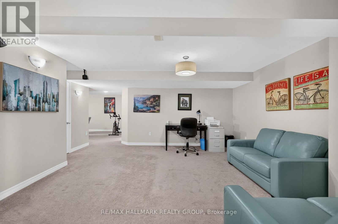
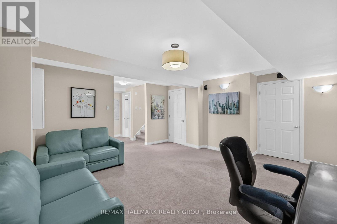
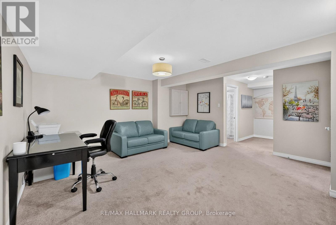
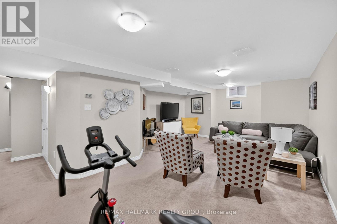
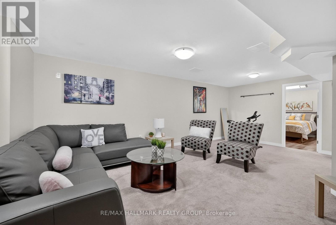
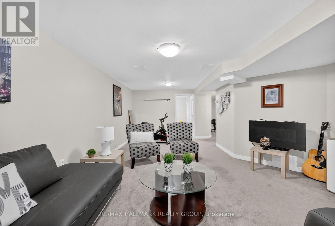
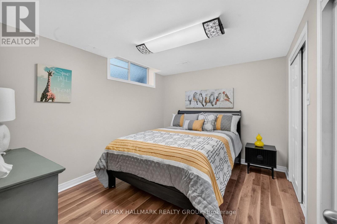
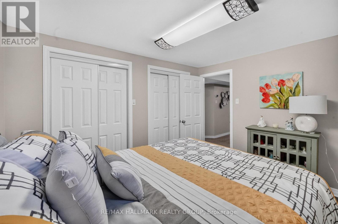
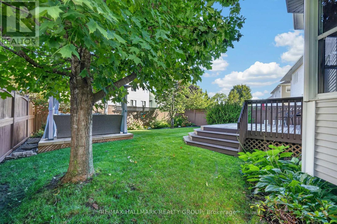
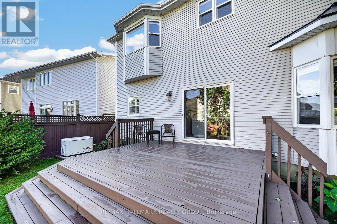
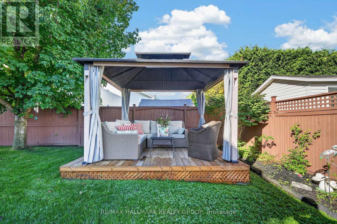
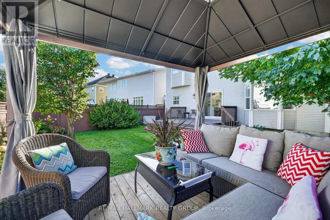
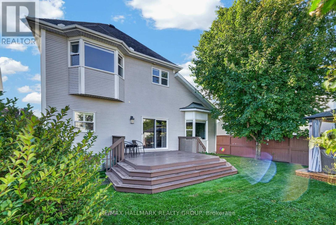
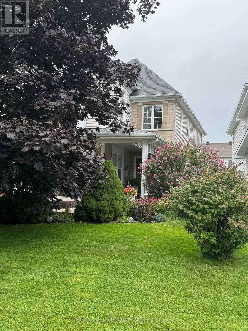
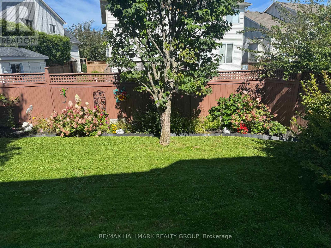
Welcome to 45 Franklin Cathcart Crescent, a stunning 4-bedroom (3+1), 4-bathroom detached home with double garage situated on a large lot with mature trees in the heart of Stittsville. This beautifully maintained property is perfect for those seeking ample space, & a family-friendly neighbourhood. The property has been professionally landscaped with interlock, trees, shrubs, flowers and sprinkler system. The large windows throughout the home allow for natural light to pour in, creating a warm and welcoming atmosphere. The living room ceiling is 20' high with multiple level windows. Large welcoming foyer. A well-appointed kitchen perfect for that chef in the family. Updated kitchen; quartz countertops, and backsplash. An Island with a quartz counter C/W waterfall feature. The main floor family room has a vaulted ceiling with a great view of the backyard. The backyard is fully fenced. Also two decks; one for a 10'X12' gazebo, and another as you exit the patio doors. The primary bedroom comes with a walk-in closet and luxury ensuite bathroom. The fully finished basement provides additional living space, complete with a large rec room, a separate games room, a bedroom, a full bathroom, and additional storage. Also many upgrades. A park at the end of the street. There is a Generac (2024) for power backup. Roof 2022, Furnace 2018, Garage Door & Opener 2024. Of note an EV charging system is in place. Fridge, dishwasher, washer, dryer les than 2 years old. Professionally painted 2023. (id:44758)
房源概要
| MLS® Number | X13837228 |
| 房源类型 | 民宅 |
| 社区名字 | 8203 - Stittsville (South) |
| 设备类型 | 热水器 - Gas, 热水器 |
| 特征 | Gazebo |
| 总车位 | 6 |
| 租赁设备类型 | 热水器 - Gas, 热水器 |
| 结构 | Deck |
详 情
| 浴室 | 4 |
| 地上卧房 | 4 |
| 总卧房 | 4 |
| Age | 16 To 30 Years |
| 公寓设施 | Fireplace(s) |
| 赠送家电包括 | Garage Door Opener Remote(s), Water Heater, Water Meter, 洗碗机, 烘干机, Garage Door Opener, Hood 电扇, 炉子, 洗衣机, 冰箱 |
| 地下室进展 | 已装修 |
| 地下室类型 | 全完工 |
| 施工种类 | 独立屋 |
| 空调 | 中央空调 |
| 外墙 | 乙烯基壁板, 石 |
| Fire Protection | Smoke Detectors |
| 壁炉 | 有 |
| Fireplace Total | 1 |
| 地基类型 | 混凝土 |
| 客人卫生间(不包含洗浴) | 1 |
| 供暖方式 | 天然气 |
| 供暖类型 | 压力热风 |
| 储存空间 | 2 |
| 内部尺寸 | 2500 - 3000 Sqft |
| 类型 | 独立屋 |
| Utility Power | Generator |
| 设备间 | 市政供水 |
车 位
| 附加车库 | |
| Garage |
土地
| 英亩数 | 无 |
| Landscape Features | Lawn Sprinkler |
| 污水道 | Sanitary Sewer |
| 土地深度 | 106 Ft ,7 In |
| 土地宽度 | 62 Ft ,1 In |
| 不规则大小 | 62.1 X 106.6 Ft ; Yes |
房 间
| 楼 层 | 类 型 | 长 度 | 宽 度 | 面 积 |
|---|---|---|---|---|
| 二楼 | 浴室 | 3.66 m | 2.44 m | 3.66 m x 2.44 m |
| 二楼 | 浴室 | 3.05 m | 0.65 m | 3.05 m x 0.65 m |
| 二楼 | 主卧 | 4.69 m | 3.96 m | 4.69 m x 3.96 m |
| 二楼 | 第二卧房 | 3.98 m | 3.14 m | 3.98 m x 3.14 m |
| 二楼 | 第三卧房 | 3.65 m | 3.53 m | 3.65 m x 3.53 m |
| Lower Level | Games Room | 4.54 m | 4.14 m | 4.54 m x 4.14 m |
| Lower Level | 浴室 | 2.44 m | 1.83 m | 2.44 m x 1.83 m |
| Lower Level | 设备间 | 3.05 m | 2.13 m | 3.05 m x 2.13 m |
| Lower Level | Furnace | 2.13 m | 2.13 m | 2.13 m x 2.13 m |
| Lower Level | 卧室 | 3.5 m | 2.92 m | 3.5 m x 2.92 m |
| Lower Level | 大型活动室 | 7.06 m | 3.12 m | 7.06 m x 3.12 m |
| 一楼 | 客厅 | 4.57 m | 3.45 m | 4.57 m x 3.45 m |
| 一楼 | 餐厅 | 4.69 m | 3.65 m | 4.69 m x 3.65 m |
| 一楼 | 浴室 | 1.71 m | 1.55 m | 1.71 m x 1.55 m |
| 一楼 | 门厅 | 3.05 m | 2.74 m | 3.05 m x 2.74 m |
| 一楼 | 厨房 | 3.53 m | 2.97 m | 3.53 m x 2.97 m |
| 一楼 | Eating Area | 3.05 m | 2.97 m | 3.05 m x 2.97 m |
| 一楼 | 家庭房 | 4.95 m | 3.96 m | 4.95 m x 3.96 m |

The trademarks REALTOR®, REALTORS®, and the REALTOR® logo are controlled by The Canadian Real Estate Association (CREA) and identify real estate professionals who are members of CREA. The trademarks MLS®, Multiple Listing Service® and the associated logos are owned by The Canadian Real Estate Association (CREA) and identify the quality of services provided by real estate professionals who are members of CREA. The trademark DDF® is owned by The Canadian Real Estate Association (CREA) and identifies CREA's Data Distribution Facility (DDF®)
Ottawa Real Estate Board
RE/MAX Hallmark Realty Group
September 29 2026 12:23:11
