
455 Kintyre Private Ottawa, Ontario K2C 3M9


$2,800 Monthly
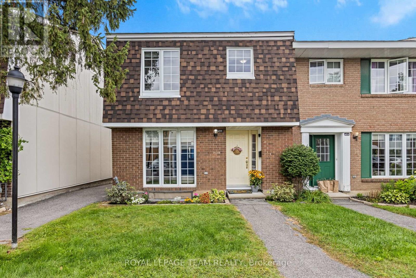
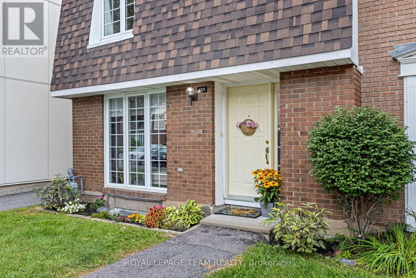
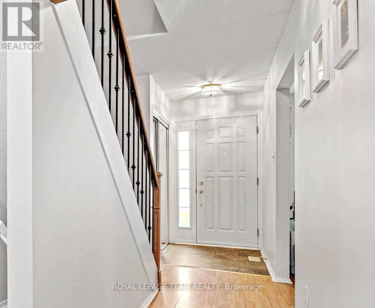
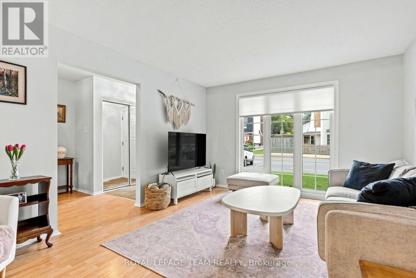
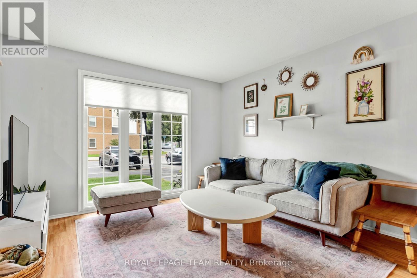
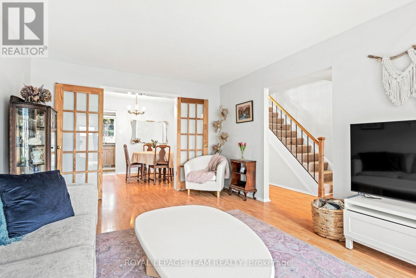
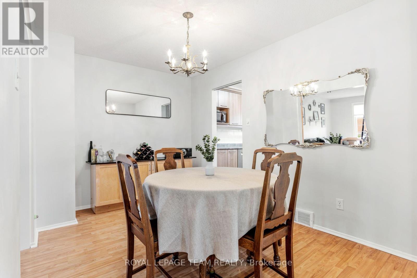
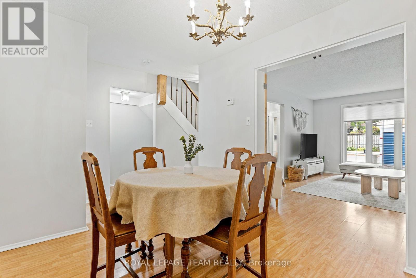
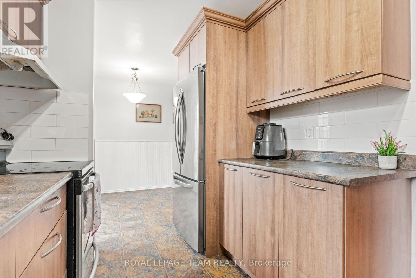
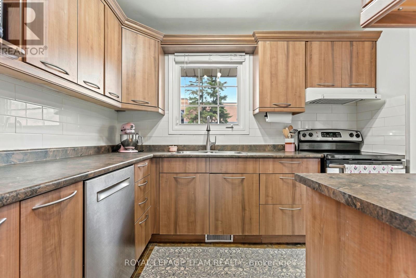
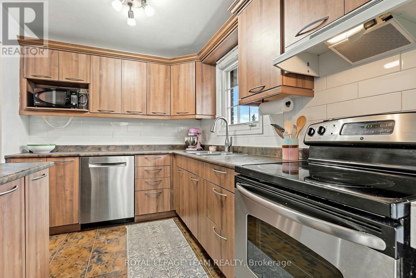
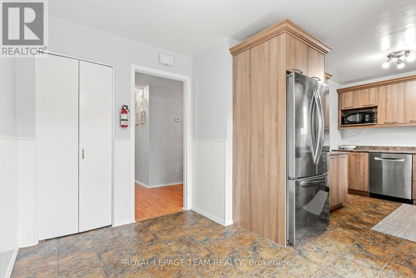
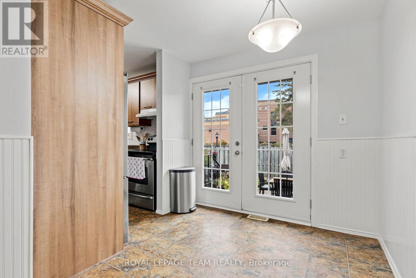
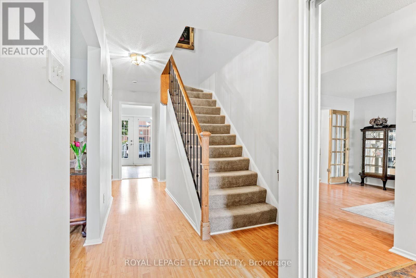
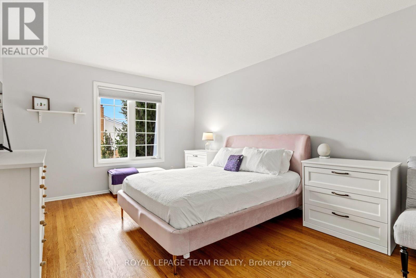
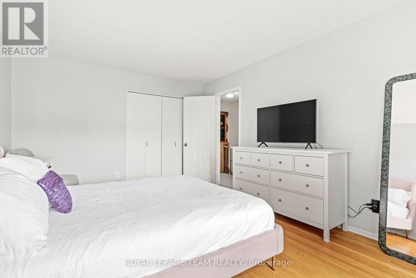
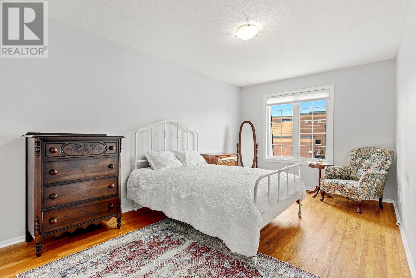
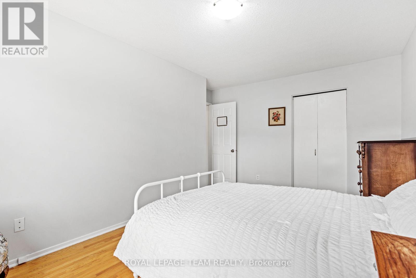
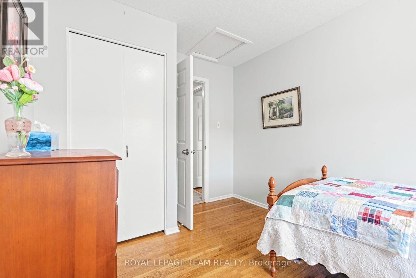
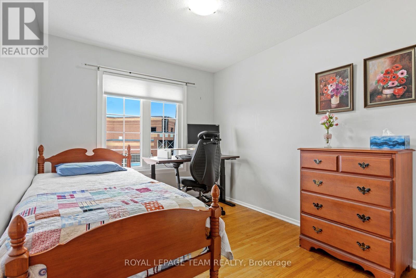
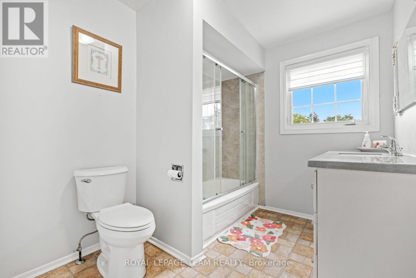
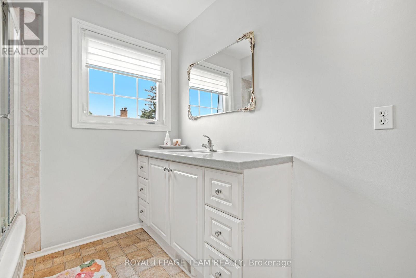
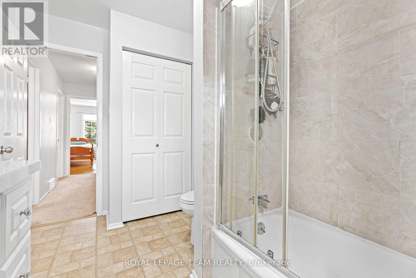
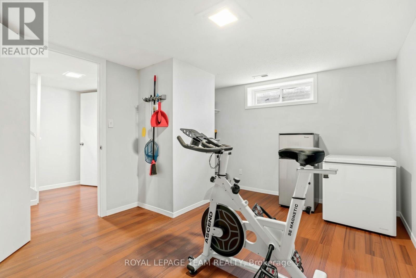
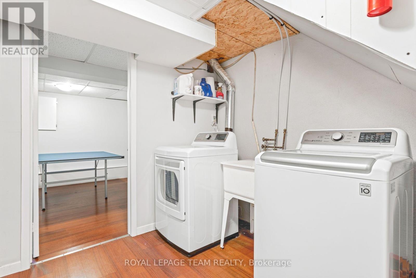
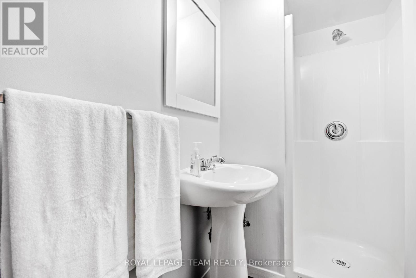
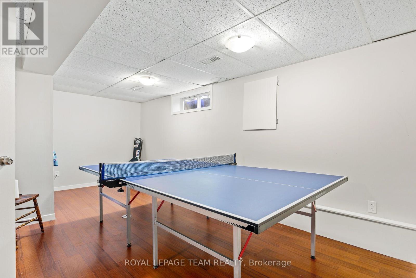
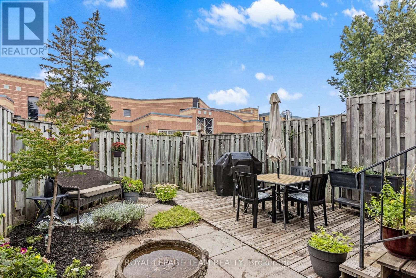
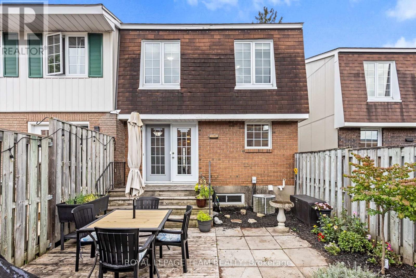
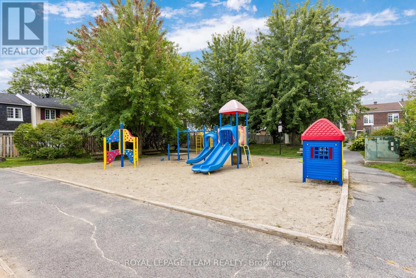
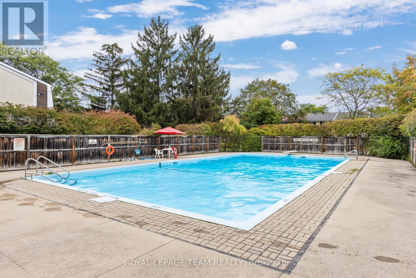
Welcome to this bright and spacious end-unit condo townhome in Carleton Square! Featuring three large bedrooms and two full bathrooms, this home offers comfortable living across three levels with plenty of space to relax, work and entertain. The upgraded kitchen features refreshed cabinetry and appliances, an eat-in area and a convenient nook perfect for a home office. The lower level adds even more living space with a recreation room, second bathroom and versatile gym, office or hobby space. Step outside to a fully fenced, landscaped backyard, perfect for enjoying the outdoors. Enjoy condo amenities including a large inground pool and nearby playground. Ideally located close to schools, shopping, transit, parks and recreation, with easy access to downtown, Hog's Back and Mooney's Bay. A great home offering space, comfort and convenience in a welcoming community. Tenant pays heat and hydro, Nov 1 occupancy. (id:44758)
房源概要
| MLS® Number | X13841498 |
| 房源类型 | 民宅 |
| 社区名字 | 4702 - Carleton Square |
| 社区特征 | Pets Allowed With Restrictions |
| 总车位 | 1 |
| 泳池类型 | Outdoor Pool |
| 结构 | 游乐场, Patio(s) |
详 情
| 浴室 | 2 |
| 地上卧房 | 3 |
| 总卧房 | 3 |
| 公寓设施 | Visitor Parking |
| 赠送家电包括 | Water Heater, 洗碗机, 烘干机, 炉子, 洗衣机, 冰箱 |
| 地下室进展 | 已装修 |
| 地下室类型 | N/a (finished) |
| 空调 | 中央空调 |
| 外墙 | 灰泥, 砖 |
| 地基类型 | 混凝土浇筑 |
| 供暖方式 | 天然气 |
| 供暖类型 | 压力热风 |
| 储存空间 | 2 |
| 内部尺寸 | 1200 - 1399 Sqft |
| 类型 | 联排别墅 |
车 位
| 没有车库 |
土地
| 英亩数 | 无 |
| Landscape Features | Landscaped |
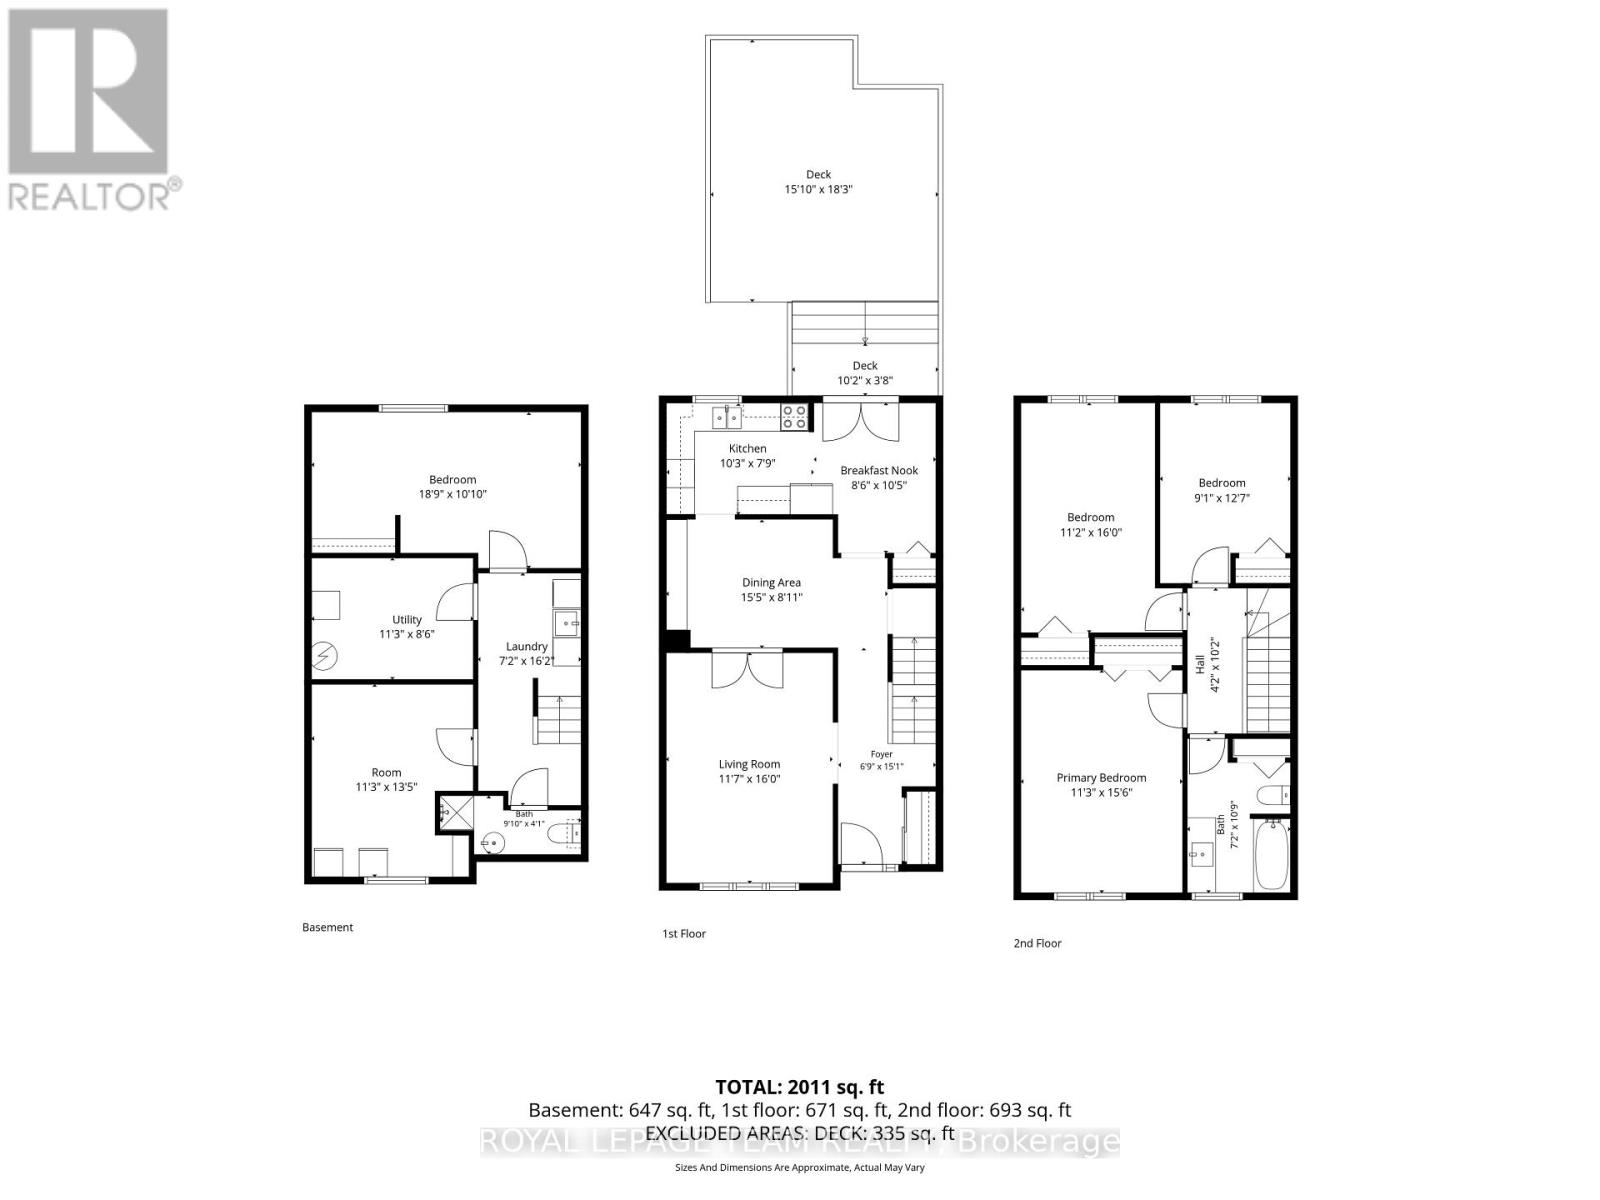
房 间
| 楼 层 | 类 型 | 长 度 | 宽 度 | 面 积 |
|---|---|---|---|---|
| 二楼 | 浴室 | 3.27 m | 2.19 m | 3.27 m x 2.19 m |
| 二楼 | 主卧 | 4.72 m | 3.43 m | 4.72 m x 3.43 m |
| 二楼 | 第二卧房 | 4.88 m | 3.41 m | 4.88 m x 3.41 m |
| 二楼 | 第三卧房 | 3.83 m | 2.77 m | 3.83 m x 2.77 m |
| Lower Level | Furnace | 3.43 m | 2.58 m | 3.43 m x 2.58 m |
| Lower Level | 洗衣房 | 4.93 m | 2.19 m | 4.93 m x 2.19 m |
| Lower Level | 娱乐,游戏房 | 5.72 m | 3.31 m | 5.72 m x 3.31 m |
| Lower Level | 浴室 | 3 m | 1.24 m | 3 m x 1.24 m |
| Lower Level | Exercise Room | 4.09 m | 3.43 m | 4.09 m x 3.43 m |
| 一楼 | 客厅 | 4.89 m | 3.5333 m | 4.89 m x 3.5333 m |
| 一楼 | 餐厅 | 4.7 m | 2.72 m | 4.7 m x 2.72 m |
| 一楼 | 厨房 | 3.12 m | 2.36 m | 3.12 m x 2.36 m |
| 一楼 | Eating Area | 3.19 m | 2.59 m | 3.19 m x 2.59 m |
https://www.realtor.ca/real-estate/30342473/455-kintyre-private-ottawa-4702-carleton-square

The trademarks REALTOR®, REALTORS®, and the REALTOR® logo are controlled by The Canadian Real Estate Association (CREA) and identify real estate professionals who are members of CREA. The trademarks MLS®, Multiple Listing Service® and the associated logos are owned by The Canadian Real Estate Association (CREA) and identify the quality of services provided by real estate professionals who are members of CREA. The trademark DDF® is owned by The Canadian Real Estate Association (CREA) and identifies CREA's Data Distribution Facility (DDF®)
Ottawa Real Estate Board
Royal LePage Team Realty
October 01 2026 02:03:50
