
46 Macfarlane Road Ottawa, Ontario K2E 6V5












$810,000
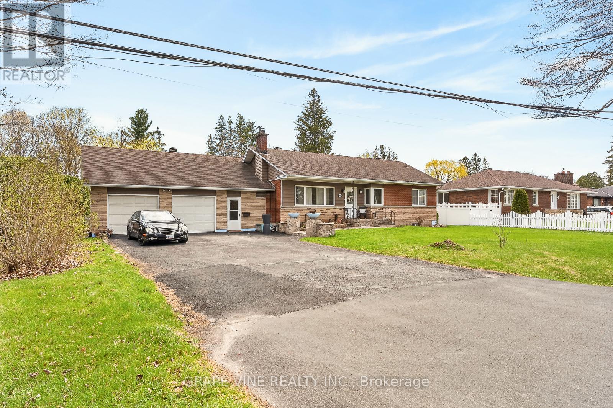
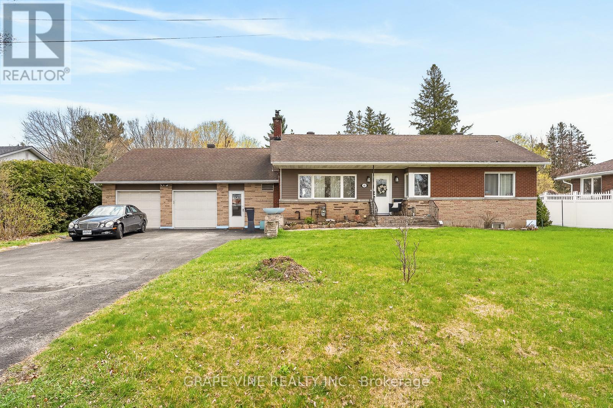
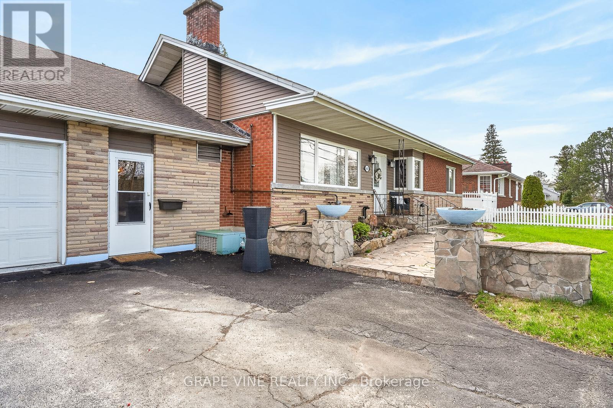
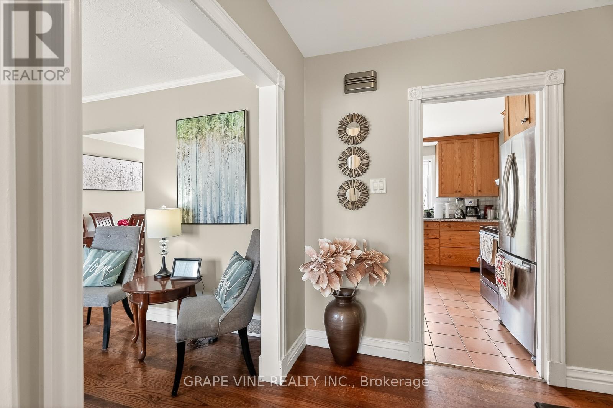
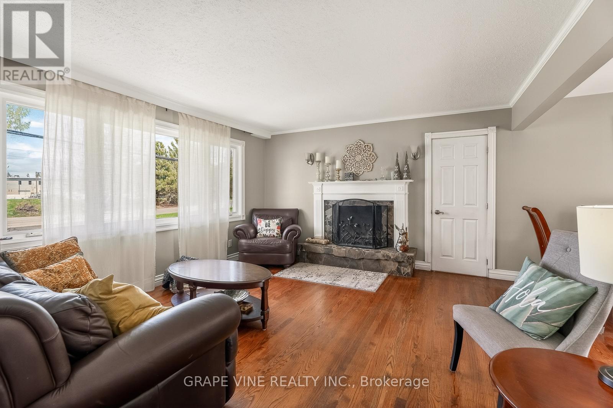
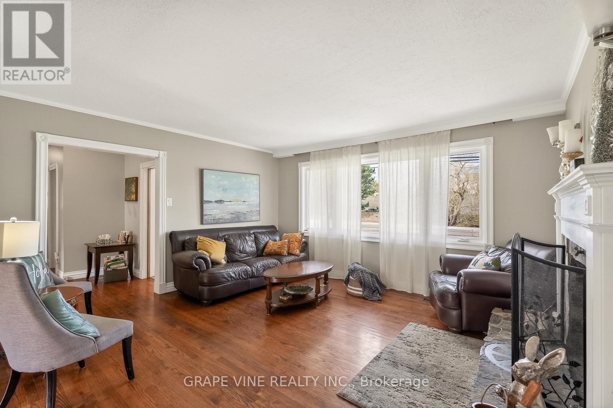
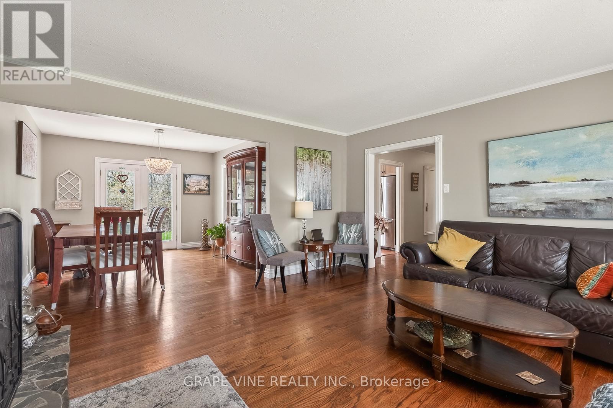
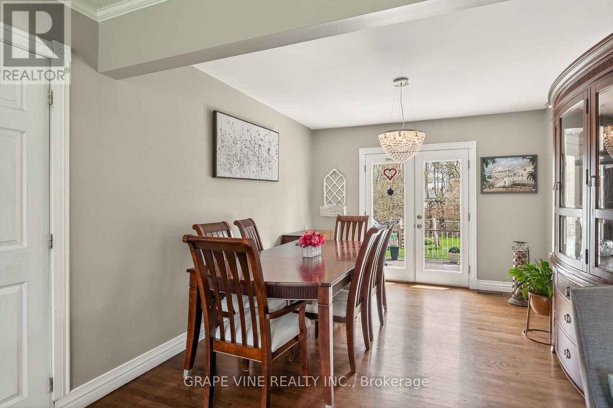
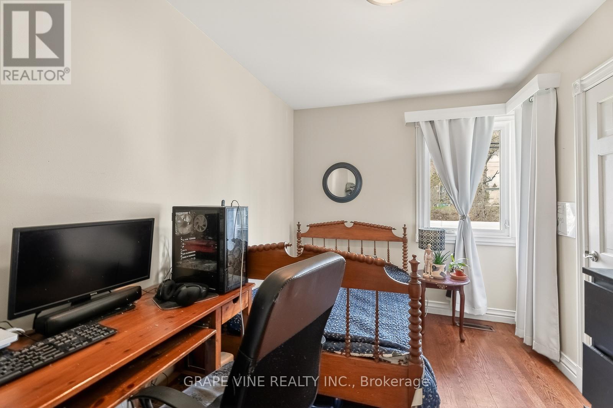
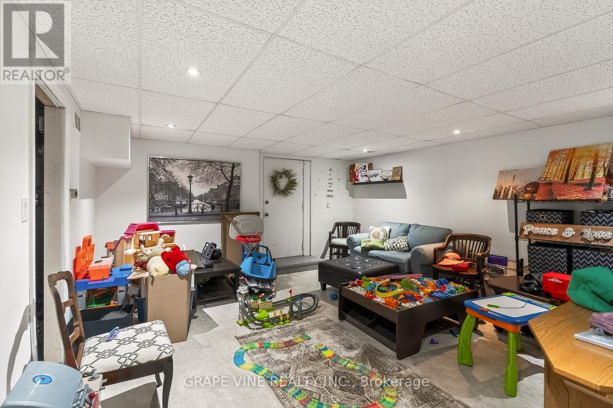
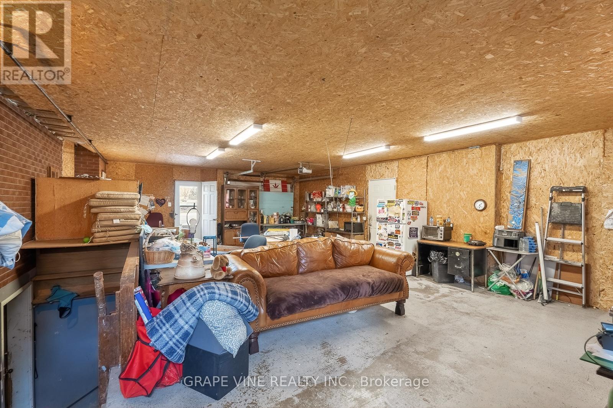
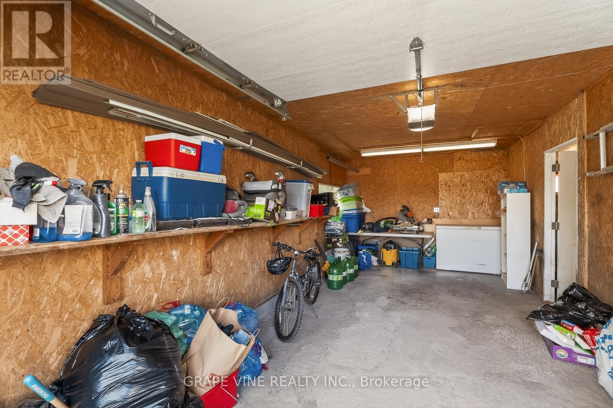
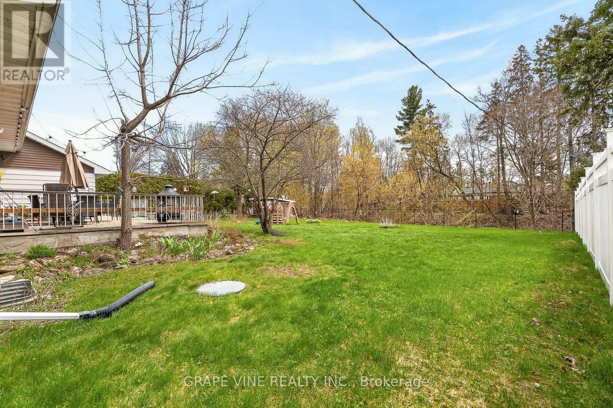
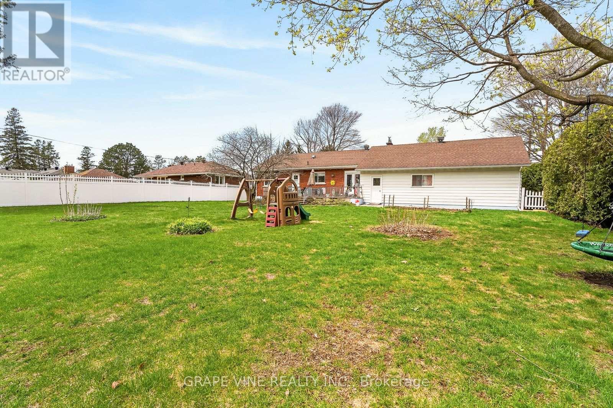
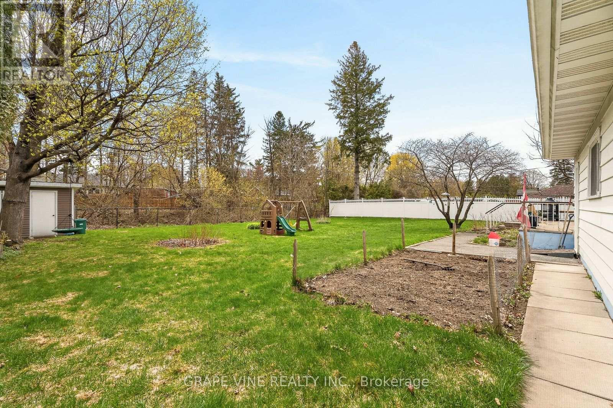
A German master carpenter built this home for his family to live in. The home is turn-key ready for a new family. The house has been fully upgraded inside and out. The property backs onto a ravine. The lot size is 100' by 150' ! If you want to feel like you're living in the country, in the middle of the city, then this place is for you. A rock garden surrounds an 18' by 16' back patio. There is an fenced in 16' by 12' vegetable garden. The back yard is also fenced in to protect small children and pets (not cats). Barbecue is hooked up to natural gas. The 900 sq. ft. two door garage is split 300/600. The 600 portion has been converted into hobby shop / man cave / or can still be used to hold 1 or 2 cars. It has running water, heat and air conditioning, a fridge, and a 55"smart tv. There is a wood burning fireplace in the living room. Location is important, and this place is close to everything. Schools, churches, shopping on Merivale Rd. are within a 5 minute drive. The Civic hospital is only 10 minutes away. The home is located in the highly regarded Pineglen community. A mixture of young families and seniors live here. Properties like this don't come on the market very often so you don't want to miss this chance to live here. (id:44758)
房源概要
| MLS® Number | X13108908 |
| 房源类型 | 民宅 |
| 社区名字 | 7402 - Pineglen/Country Place |
| 附近的便利设施 | 公园, 公共交通 |
| 社区特征 | School Bus |
| 设备类型 | Furnace |
| 总车位 | 9 |
| 租赁设备类型 | Furnace |
| 结构 | 棚 |
详 情
| 浴室 | 2 |
| 地上卧房 | 3 |
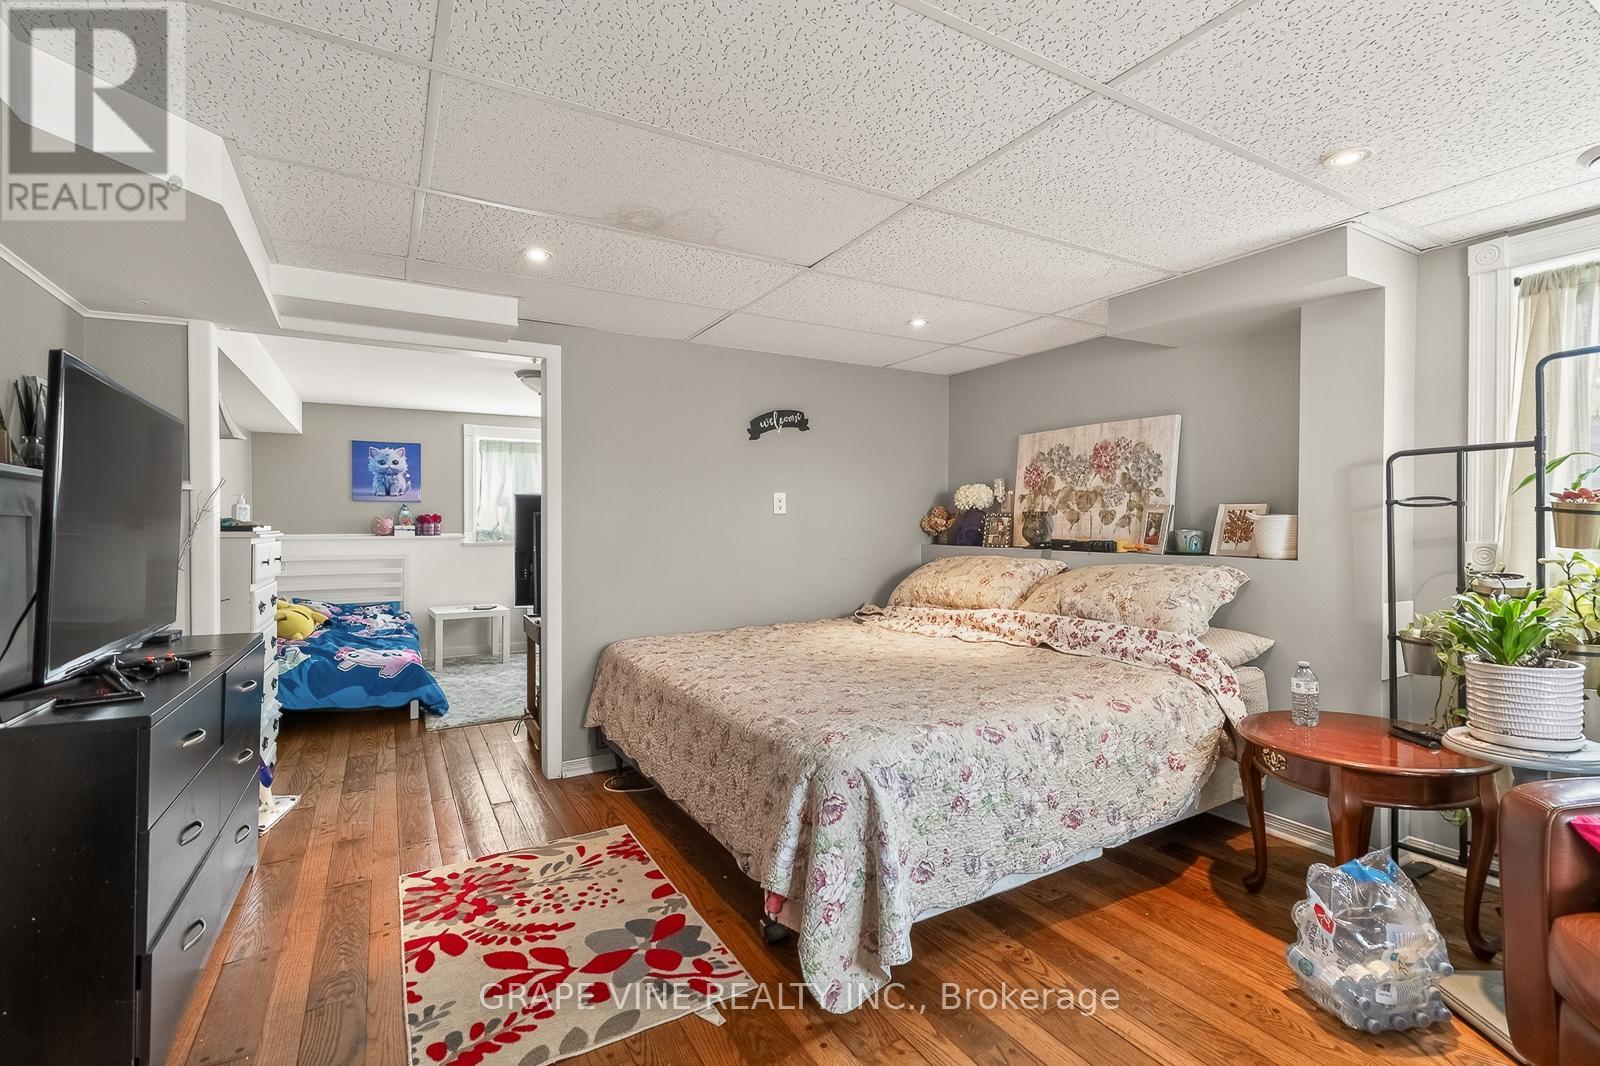
| 地下卧室 | 1 |
| 总卧房 | 4 |
| 公寓设施 | Fireplace(s) |
| 赠送家电包括 | Water Heater, 洗碗机, 烘干机, Freezer, 炉子, 洗衣机, Two 冰箱s |
| 建筑风格 | 平房 |
| 地下室进展 | 已装修 |
| 地下室类型 | 全完工 |
| 施工种类 | 独立屋 |
| 空调 | 中央空调 |
| 外墙 | 乙烯基壁板, 砖 |
| 壁炉 | 有 |
| Fireplace Total | 1 |
| 地基类型 | 水泥 |
| 供暖方式 | 天然气 |
| 供暖类型 | 压力热风 |
| 储存空间 | 1 |
| 内部尺寸 | 1100 - 1500 Sqft |
| 类型 | 独立屋 |
车 位
| 附加车库 | |
| Garage |
土地
| 英亩数 | 无 |
| 土地便利设施 | 公园, 公共交通 |
| Landscape Features | Landscaped |
| 污水道 | Septic System |
| 土地深度 | 150 Ft |
| 土地宽度 | 100 Ft |
| 不规则大小 | 100 X 150 Ft |
房 间
| 楼 层 | 类 型 | 长 度 | 宽 度 | 面 积 |
|---|---|---|---|---|
| Lower Level | 家庭房 | 5.49 m | 4.88 m | 5.49 m x 4.88 m |
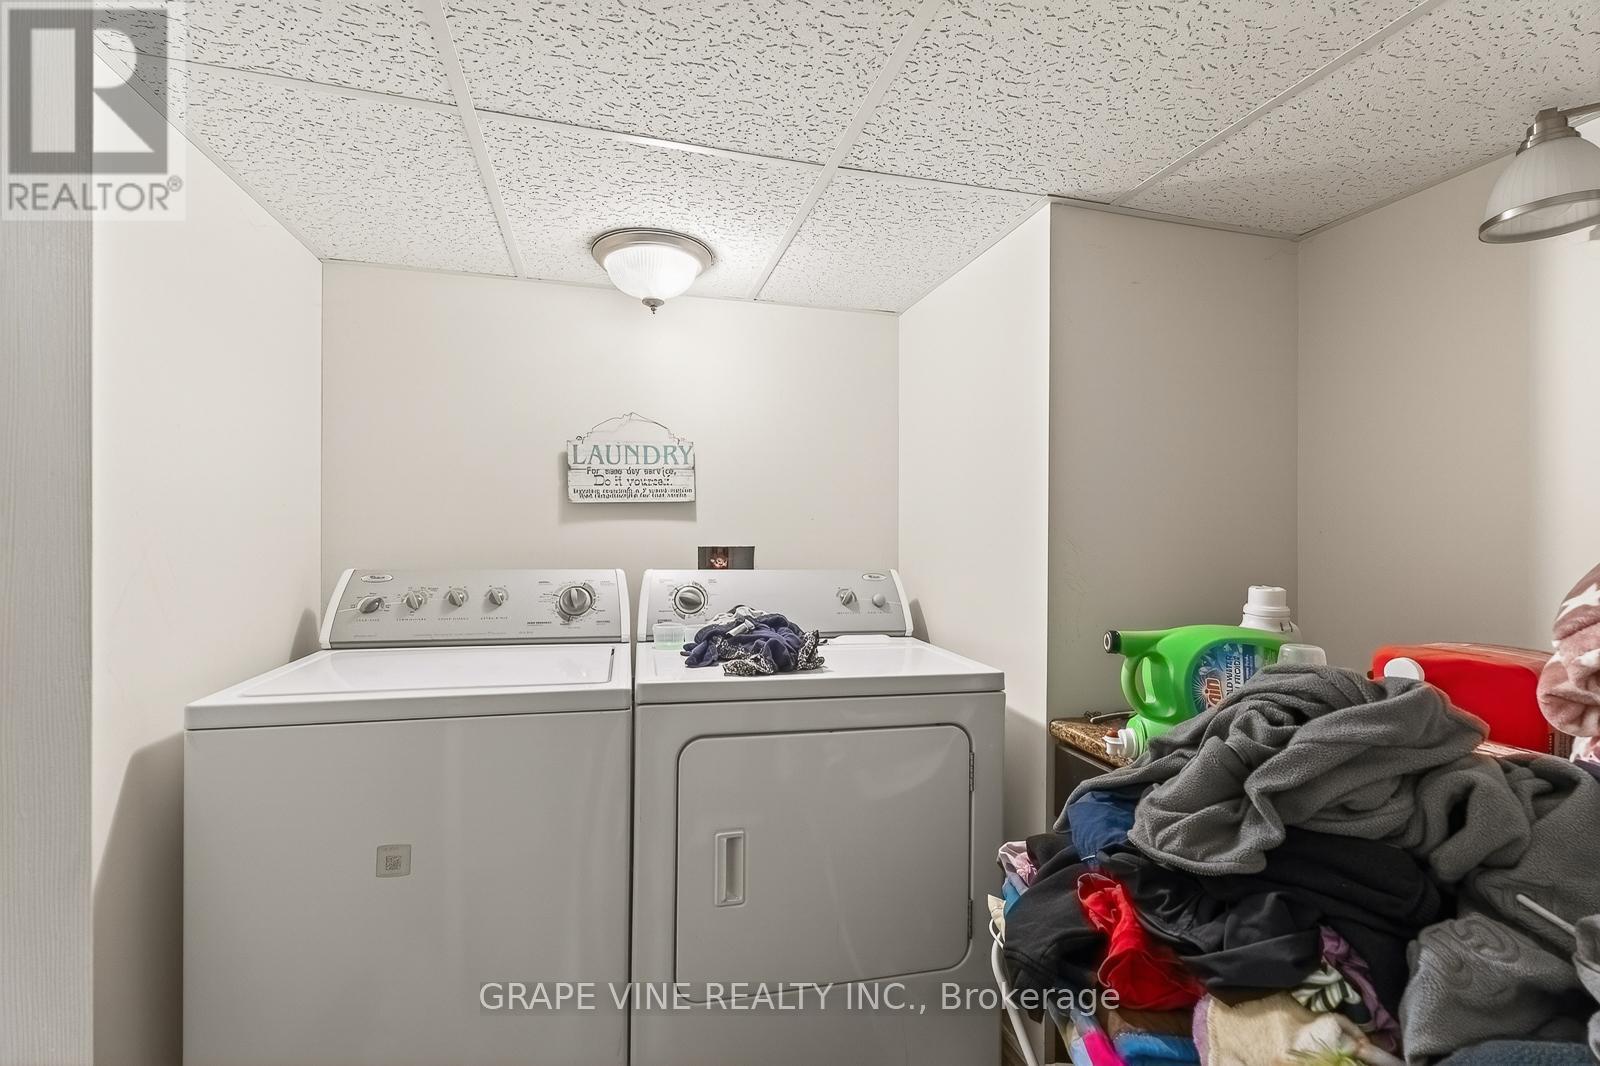
| Lower Level | 洗衣房 | 2.74 m | 2.44 m | 2.74 m x 2.44 m |
| Lower Level | 浴室 | 3.05 m | 2.44 m | 3.05 m x 2.44 m |
| Lower Level | Furnace | 4.88 m | 3.66 m | 4.88 m x 3.66 m |
| Lower Level | 衣帽间 | 4.88 m | 3.96 m | 4.88 m x 3.96 m |
| 一楼 | 客厅 | 4.57 m | 4.27 m | 4.57 m x 4.27 m |
| 一楼 | 餐厅 | 3.66 m | 3.66 m | 3.66 m x 3.66 m |
| 一楼 | 厨房 | 3.66 m | 3.66 m | 3.66 m x 3.66 m |
| 一楼 | 客厅 | 4.57 m | 4.27 m | 4.57 m x 4.27 m |
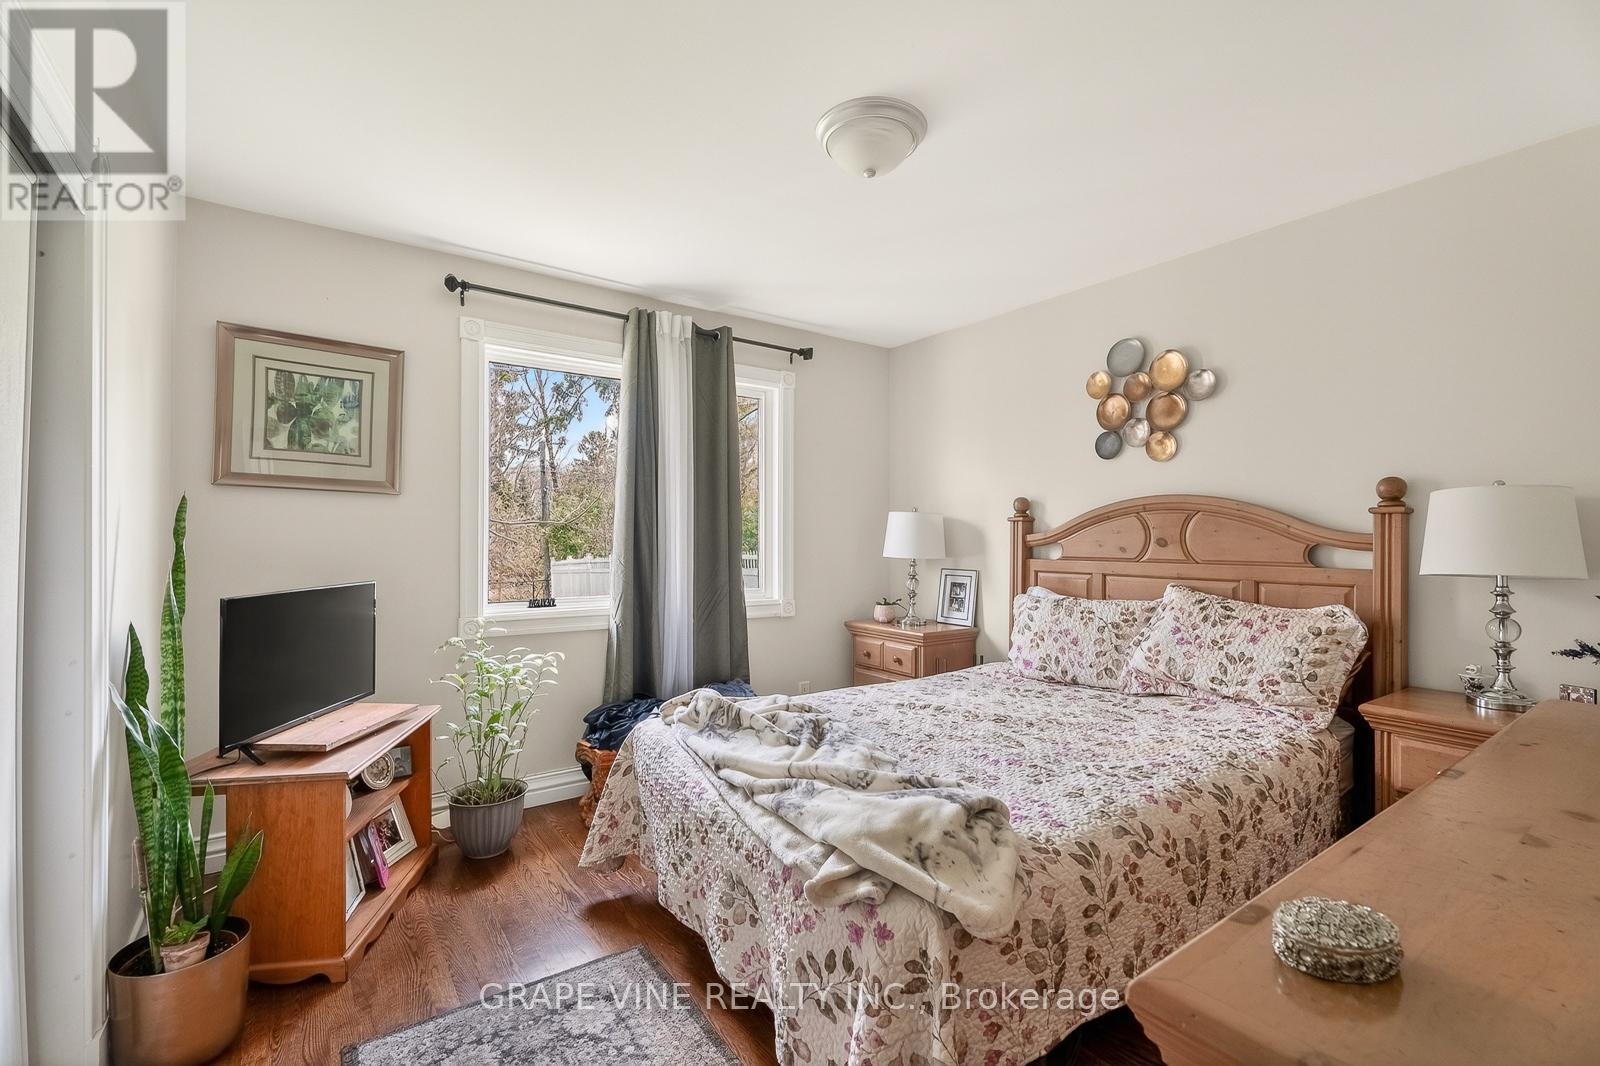
| 一楼 | 主卧 | 3.54 m | 3.51 m | 3.54 m x 3.51 m |
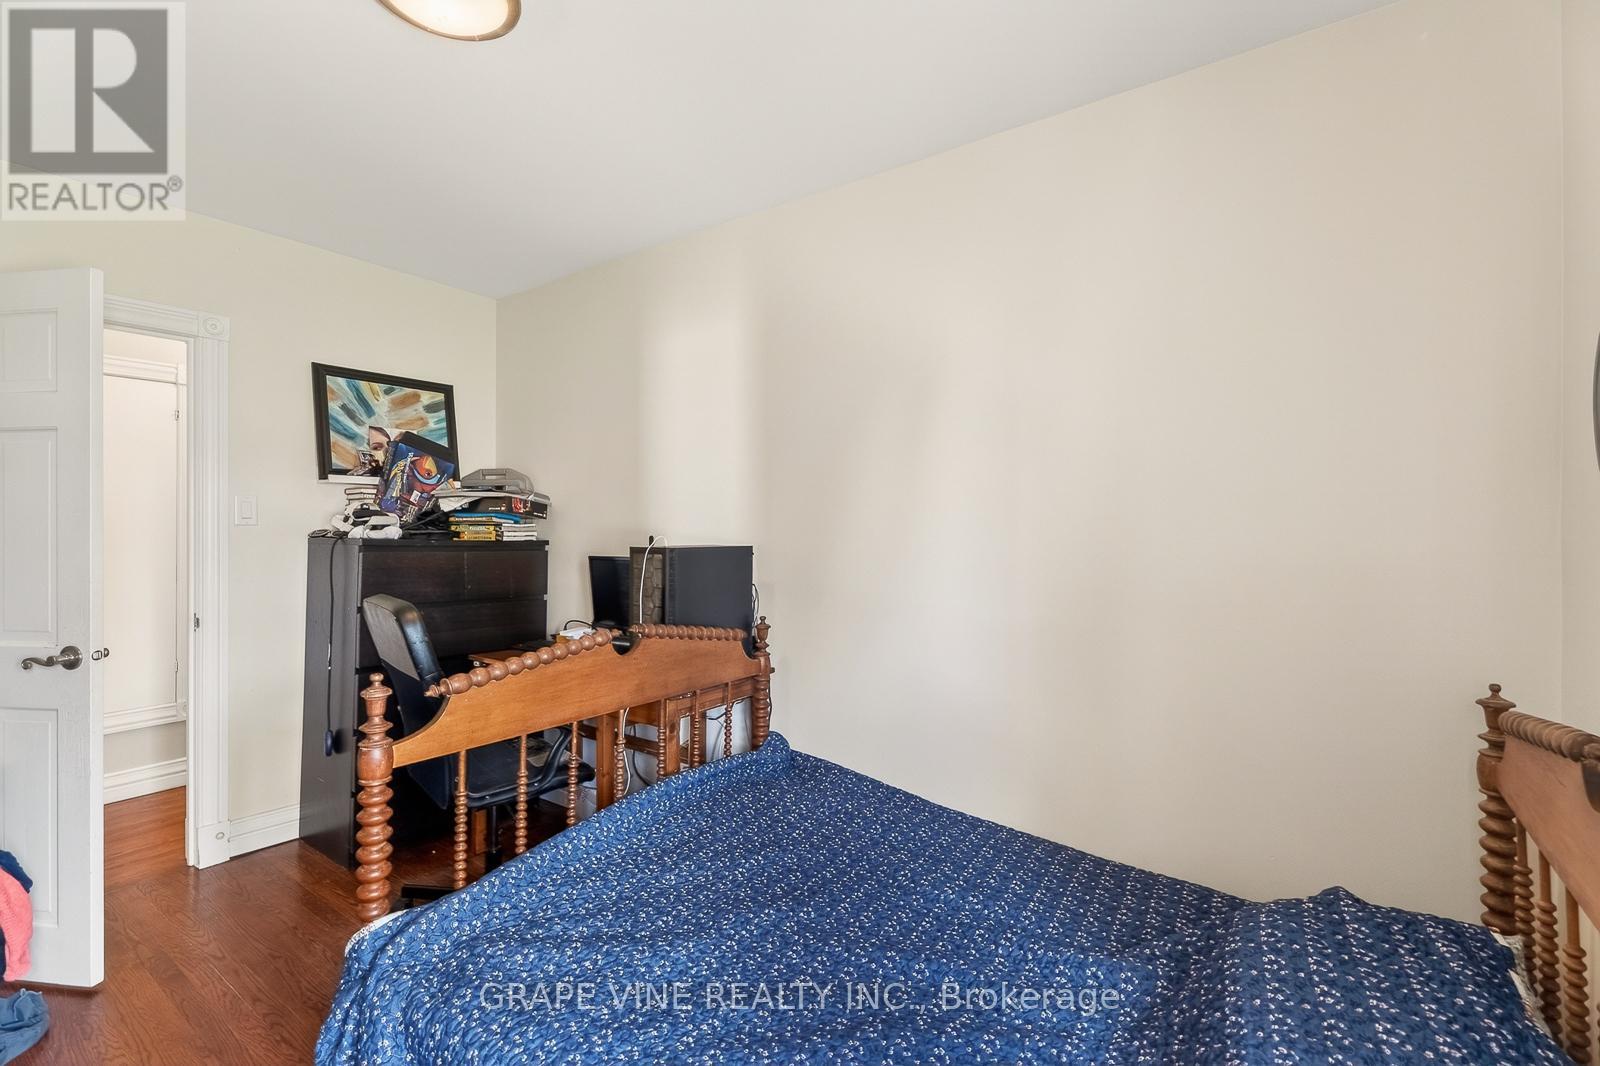
| 一楼 | 第二卧房 | 3.47 m | 2.74 m | 3.47 m x 2.74 m |
| 一楼 | 第三卧房 | 3.9 m | 2.44 m | 3.9 m x 2.44 m |
| 一楼 | 浴室 | 2.44 m | 2.74 m | 2.44 m x 2.74 m |
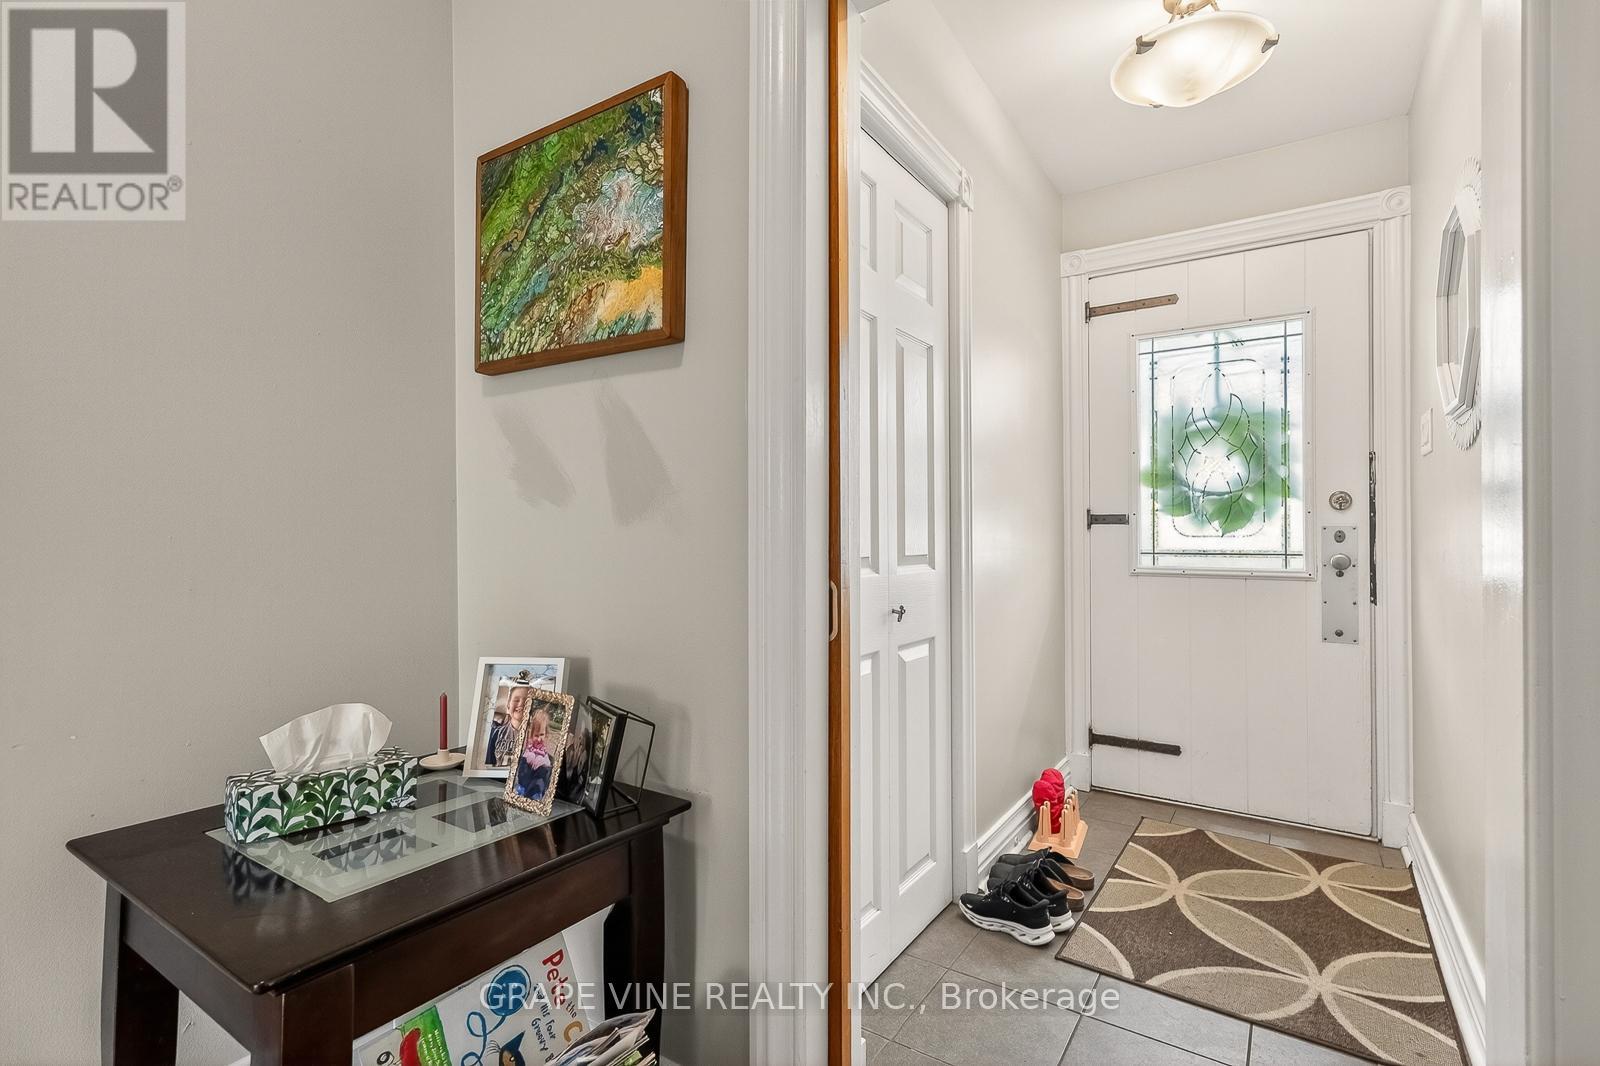
| 一楼 | 门厅 | 3.9 m | 1.83 m | 3.9 m x 1.83 m |
设备间
| 有线电视 | 已安装 |
| 配电箱 | 已安装 |
https://www.realtor.ca/real-estate/29730015/46-macfarlane-road-ottawa-7402-pineglencountry-place

The trademarks REALTOR®, REALTORS®, and the REALTOR® logo are controlled by The Canadian Real Estate Association (CREA) and identify real estate professionals who are members of CREA. The trademarks MLS®, Multiple Listing Service® and the associated logos are owned by The Canadian Real Estate Association (CREA) and identify the quality of services provided by real estate professionals who are members of CREA. The trademark DDF® is owned by The Canadian Real Estate Association (CREA) and identifies CREA's Data Distribution Facility (DDF®)
Ottawa Real Estate Board
Grape Vine Realty Inc.
August 16 2026 08:51:33
