
46 Margrave Avenue Ottawa, Ontario K1T 3Y2


$528,000
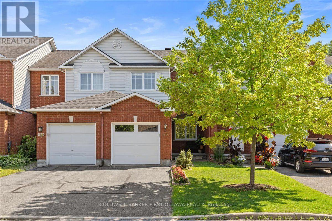
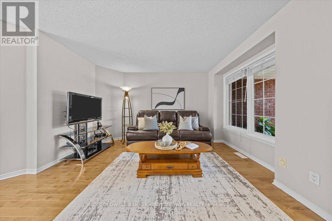
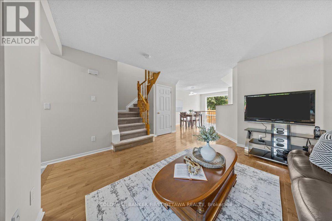
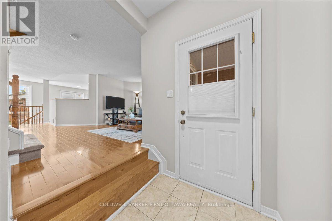
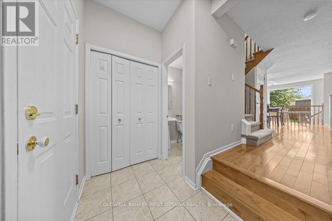
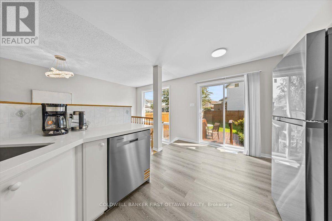
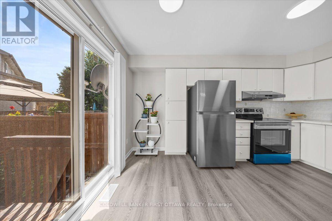
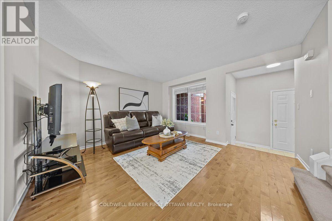
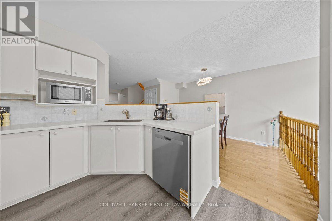
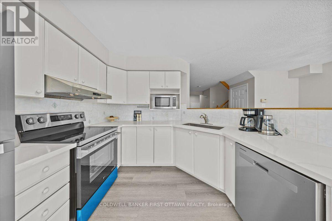
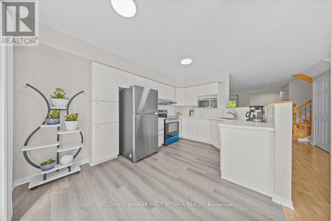
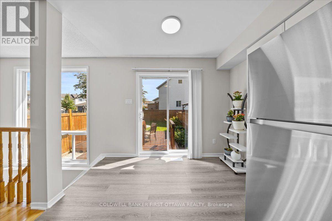
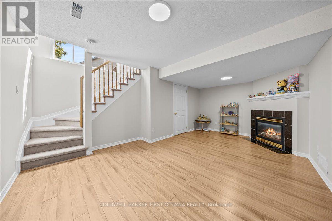
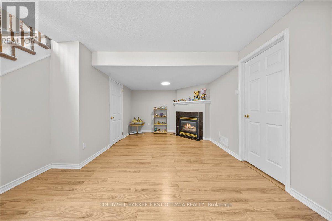
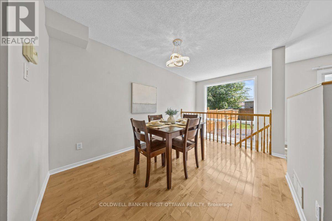
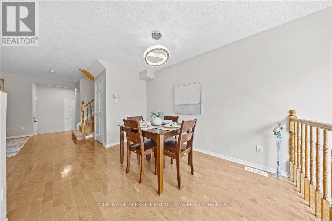
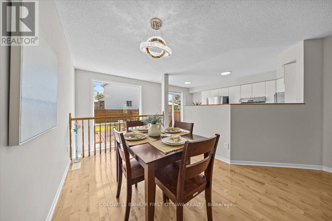
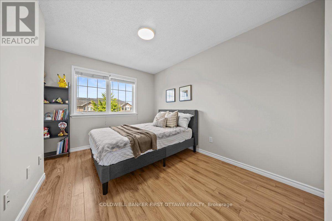
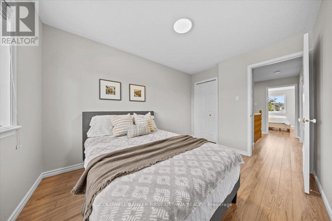
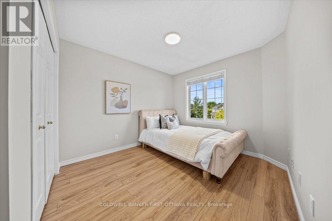
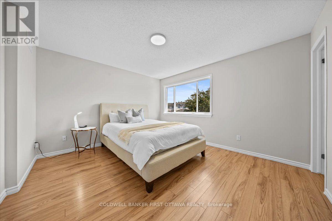
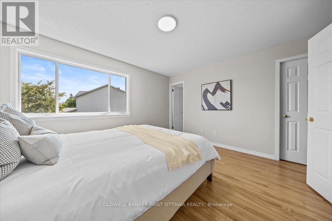
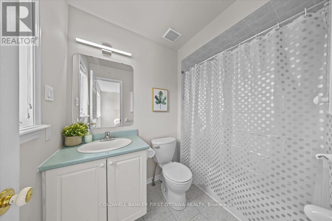
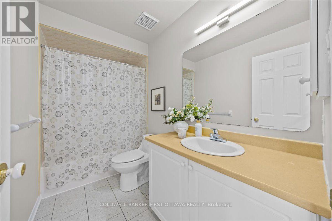
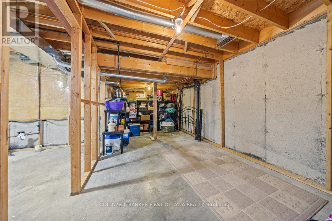
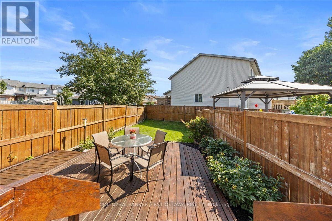
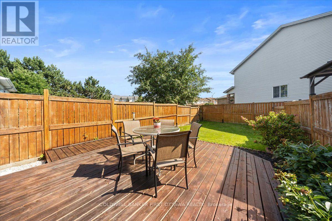
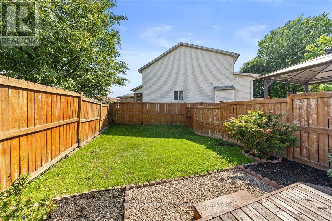
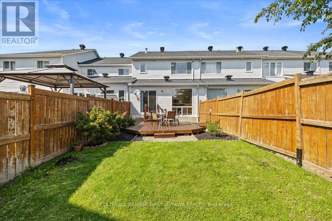
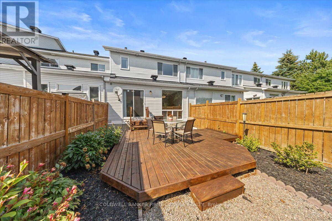
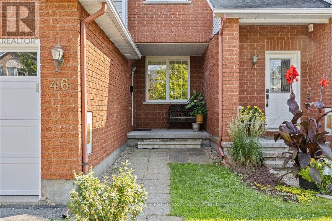
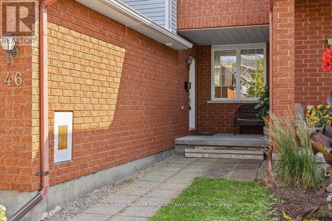
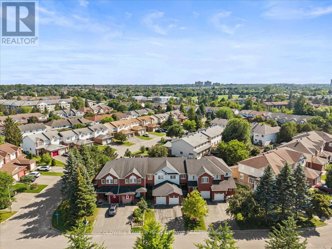
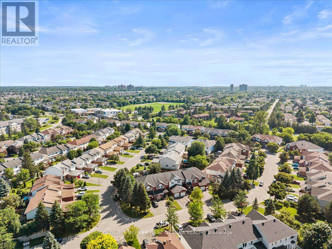
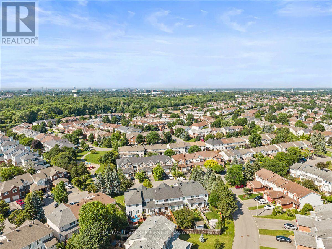
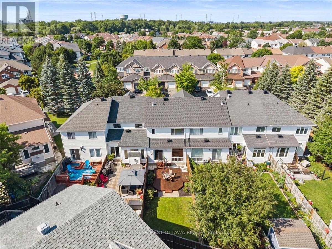
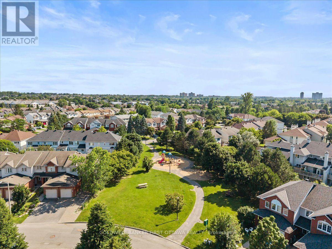
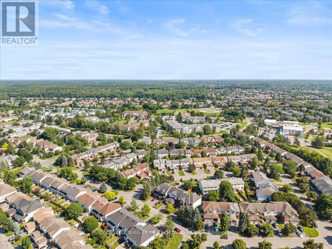
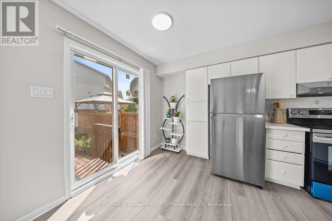
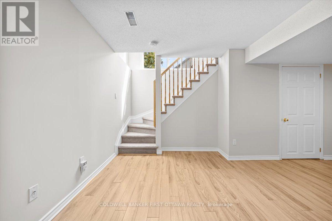
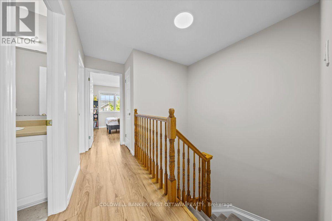
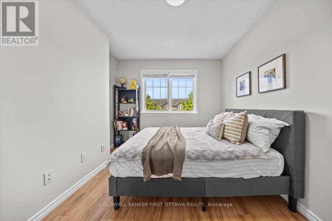
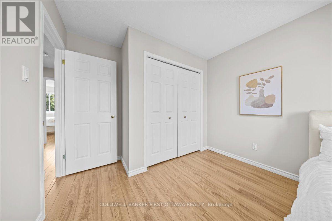
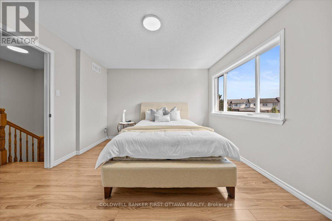
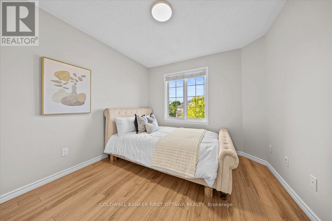
Welcome to 46 Margrave Ave, a stunning 3-bedroom, 3-bathroom home nestled in Ottawa's highly sought-after Alta Vista neighborhood, where modern updates meet functional family living in a community known for its safe, tree-lined streets and strong sense of community. The open-concept kitchen features updated appliances and flows effortlessly into the living area, while upstairs, the expansive primary suite offers a private ensuite and a sizeable walk-in closet; however, the true showstopper is the fully finished basement, which defies expectations with large windows that cascade to the rear of the home, flooding the space with natural light and featuring a cozy fireplace-perfect for a media room, gym, or playroom. Outside, enjoy summer days on the large deck overlooking a deep, fully fenced backyard, with parking for up to three cars, and take advantage of unbeatable nearby amenities including top-rated schools (Alta Vista Public School, Canterbury High School, and St. Gemma Catholic School), world-class healthcare just minutes away at CHEO and the Ottawa Hospital General Campus, abundant parks like Grasshopper Hill and Pleasant Park, convenient shopping at Billings Bridge and Elmvale Shopping Centres, excellent OC Transpo connections, and quick driving access to downtown Ottawa and the airport-making this rare gem the perfect place to call home. (id:44758)
房源概要
| MLS® Number | X13539044 |
| 房源类型 | 民宅 |
| 社区名字 | 3806 - Hunt Club Park/Greenboro |
| 附近的便利设施 | 公共交通 |
| 设备类型 | 热水器 |
| 总车位 | 3 |
| 租赁设备类型 | 热水器 |
| 结构 | Deck |
详 情
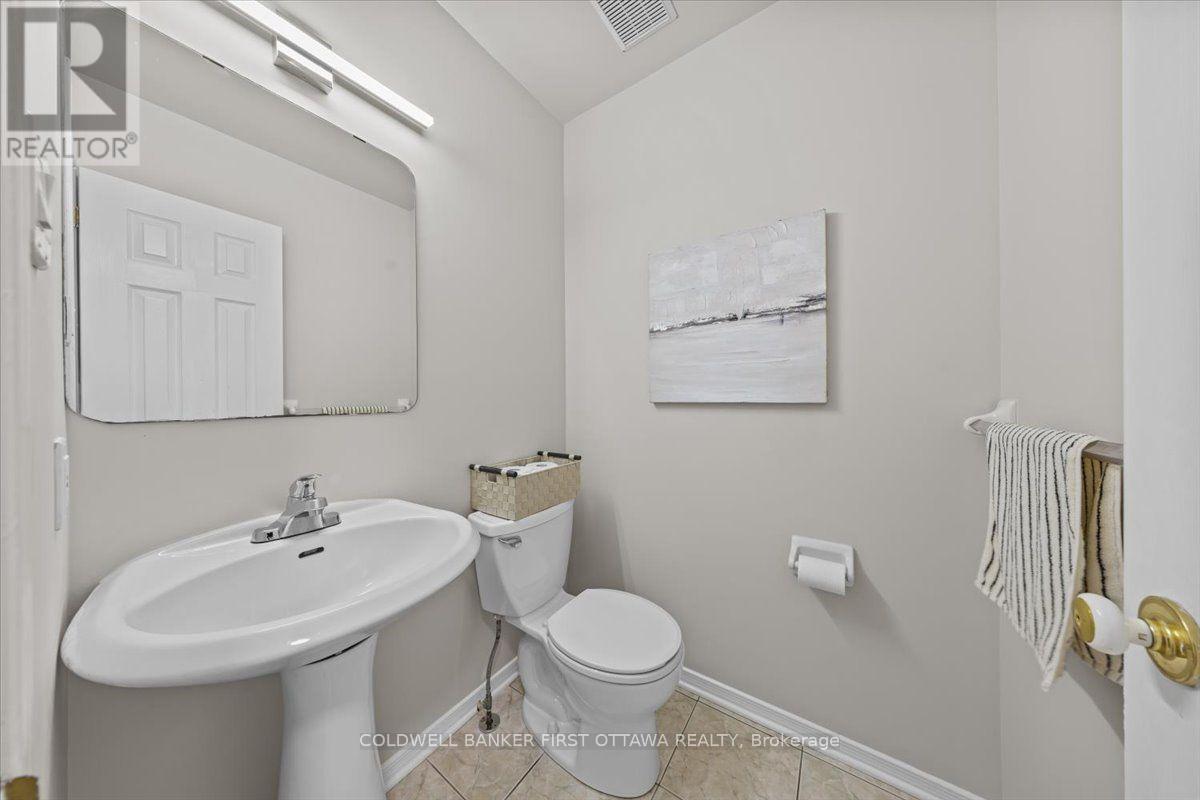
| 浴室 | 3 |
| 地上卧房 | 3 |
| 总卧房 | 3 |
| 公寓设施 | Fireplace(s) |
| 赠送家电包括 | 洗碗机, 烘干机, Hood 电扇, 炉子, 洗衣机, 冰箱 |
| 地下室进展 | 已装修 |
| 地下室类型 | 全完工 |
| 施工种类 | 附加的 |
| 空调 | 中央空调 |
| 外墙 | 砖 |
| 壁炉 | 有 |
| Fireplace Total | 1 |
| 地基类型 | 混凝土 |
| 供暖方式 | 天然气 |
| 供暖类型 | 压力热风 |
| 储存空间 | 2 |
| 内部尺寸 | 1100 - 1500 Sqft |
| 类型 | 联排别墅 |
| 设备间 | 市政供水 |
车 位
| 附加车库 | |
| Garage | |
| 入内式车位 |
土地
| 英亩数 | 无 |
| 围栏类型 | Fenced Yard |
| 土地便利设施 | 公共交通 |
| 污水道 | Sanitary Sewer |
| 土地深度 | 114 Ft ,3 In |
| 土地宽度 | 19 Ft ,8 In |
| 不规则大小 | 19.7 X 114.3 Ft ; 0 |
| 规划描述 | 住宅 |
房 间
| 楼 层 | 类 型 | 长 度 | 宽 度 | 面 积 |
|---|---|---|---|---|
| 二楼 | 浴室 | Measurements not available | ||
| 二楼 | 主卧 | 3.65 m | 3.96 m | 3.65 m x 3.96 m |
| 二楼 | 卧室 | 3.53 m | 2.74 m | 3.53 m x 2.74 m |
| 二楼 | 卧室 | 2.92 m | 3.65 m | 2.92 m x 3.65 m |
| 二楼 | 浴室 | Measurements not available | ||
| Lower Level | 家庭房 | 3.96 m | 3.65 m | 3.96 m x 3.65 m |
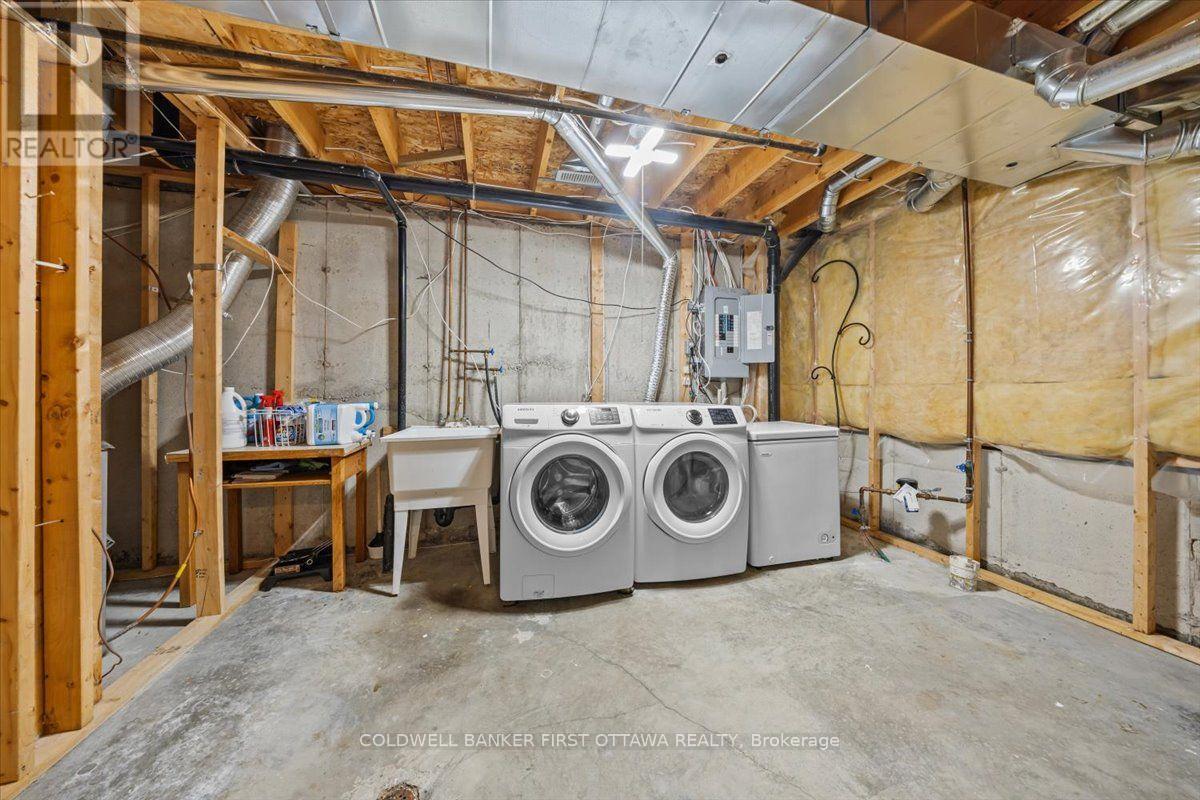
| Lower Level | 洗衣房 | Measurements not available | ||
| 一楼 | 浴室 | Measurements not available | ||
| 一楼 | 餐厅 | 2.74 m | 3.35 m | 2.74 m x 3.35 m |
| 一楼 | 厨房 | 4.47 m | 3.04 m | 4.47 m x 3.04 m |
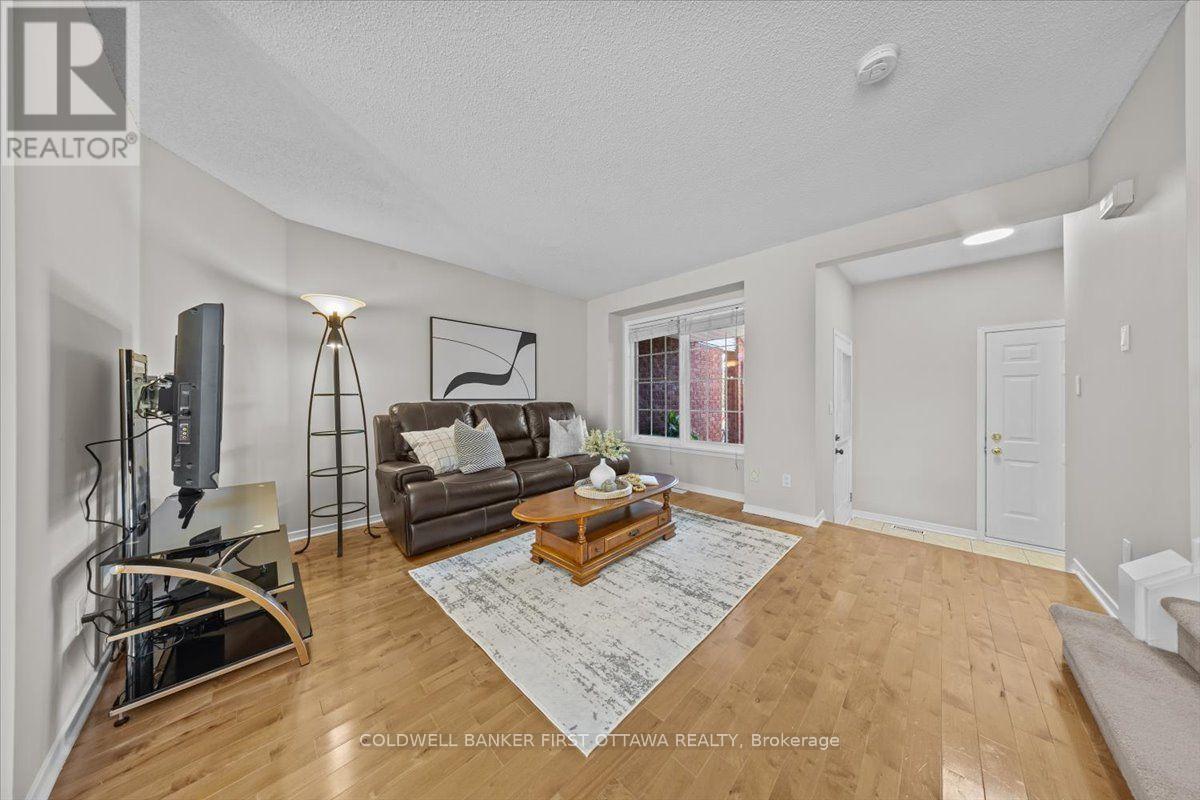
| 一楼 | 客厅 | 4.11 m | 3.88 m | 4.11 m x 3.88 m |
https://www.realtor.ca/real-estate/30006688/46-margrave-avenue-ottawa-3806-hunt-club-parkgreenboro

The trademarks REALTOR®, REALTORS®, and the REALTOR® logo are controlled by The Canadian Real Estate Association (CREA) and identify real estate professionals who are members of CREA. The trademarks MLS®, Multiple Listing Service® and the associated logos are owned by The Canadian Real Estate Association (CREA) and identify the quality of services provided by real estate professionals who are members of CREA. The trademark DDF® is owned by The Canadian Real Estate Association (CREA) and identifies CREA's Data Distribution Facility (DDF®)
Ottawa Real Estate Board
Coldwell Banker First Ottawa Realty
July 08 2026 06:33:14
