5 卧室
3 浴室
1500 - 2000 sqft
平房
壁炉
中央空调, 换气器
风热取暖
Landscaped
$1,099,999
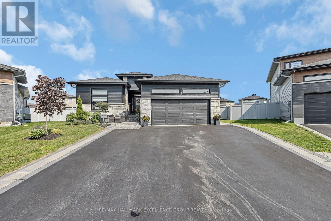
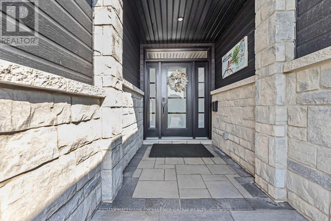
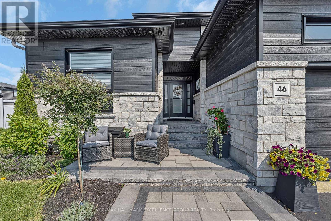
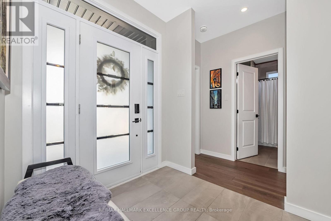
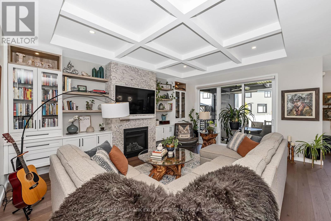
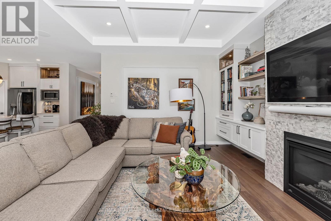
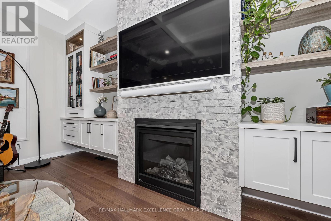
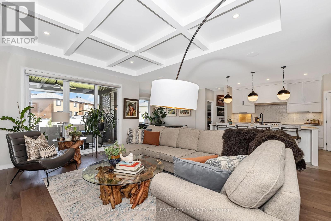
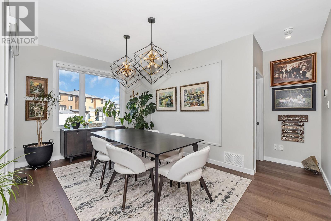
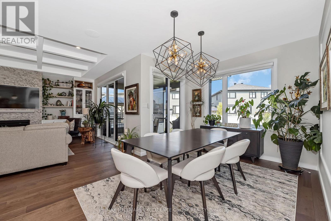
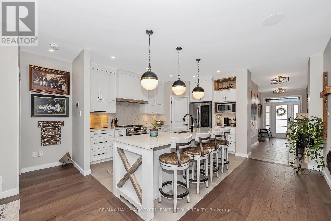
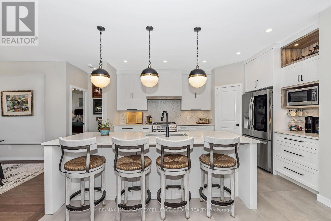
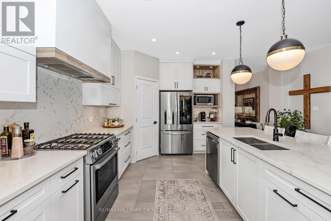
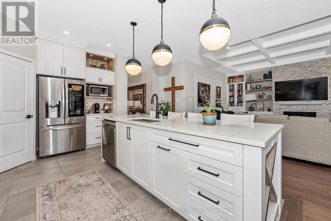
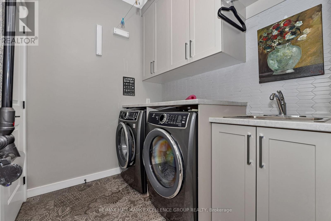
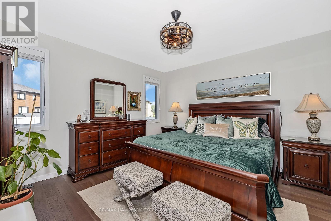
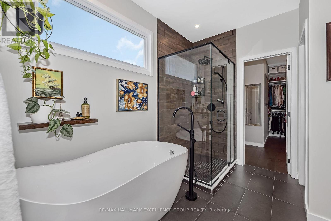
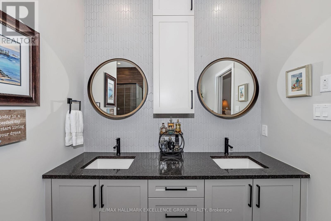
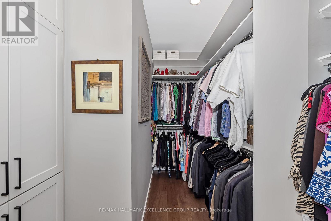
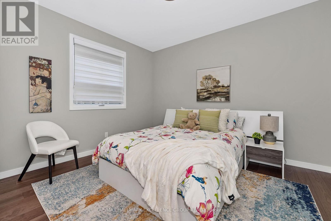
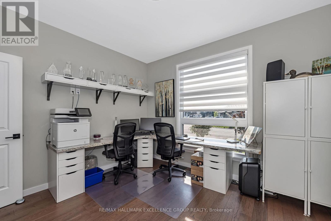
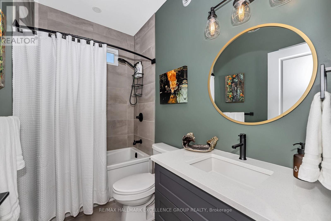
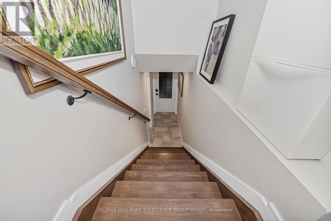
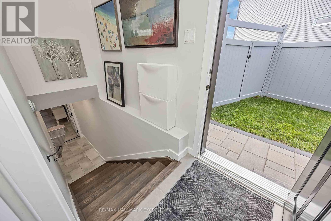
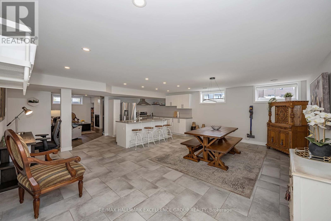
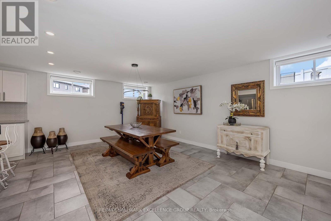
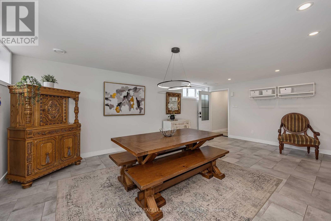
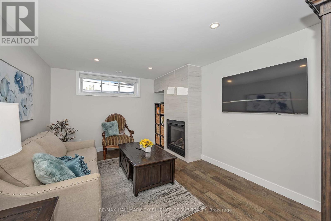
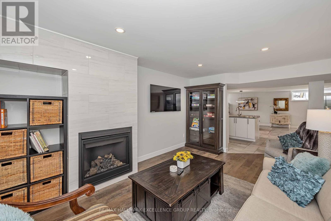
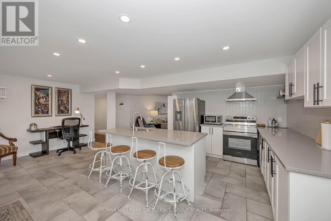
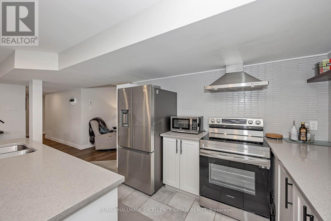
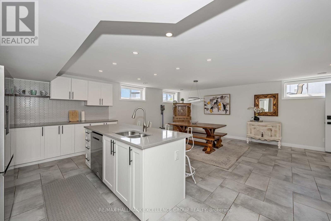
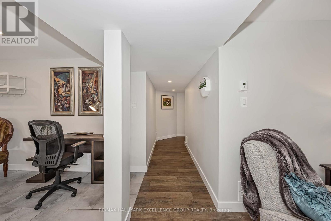
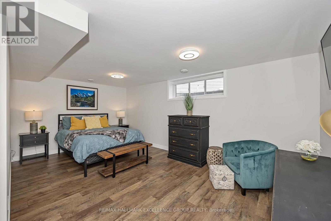
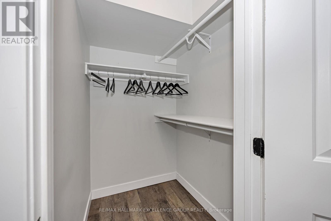
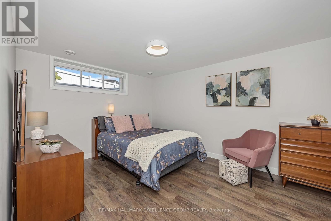
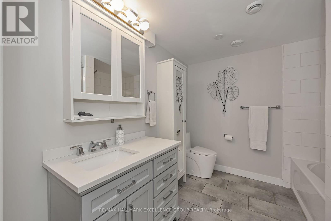
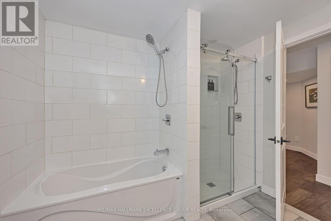
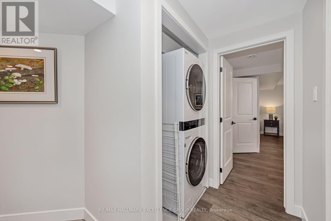
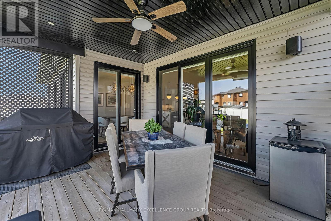
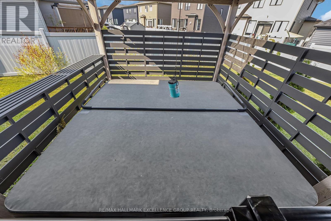
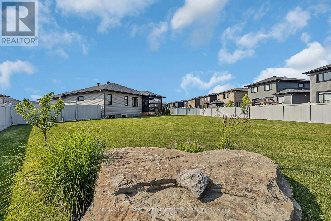
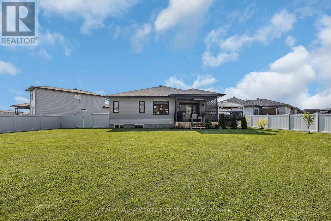
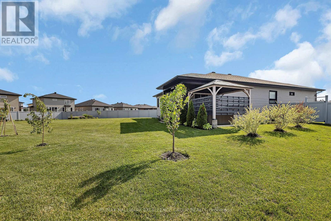
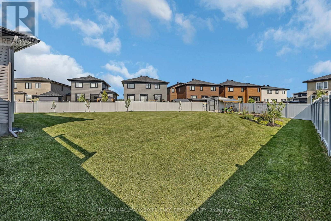
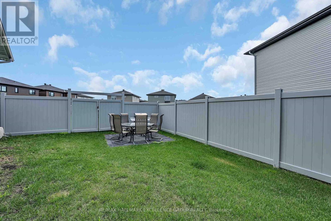
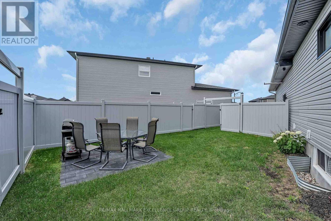
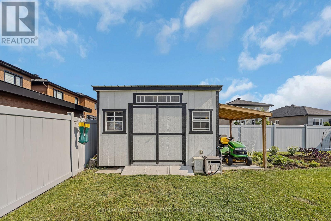
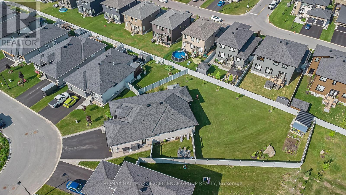
Distinctive custom 3+2 bedroom bungalow on an impressive 1/3-acre suburban lot, offering refined finishes, generous living spaces and exceptional flexibility for large or multigenerational families. Designed with two full kitchens, three full bathrooms and a fully finished lower level with private side entrance, this home combines comfort and versatility. A heated and insulated double garage plus parking for up to six vehicles complete the package. The bright open-concept main level features 9' ceilings, wide-plank engineered hardwood, ceramic flooring, oversized windows and quality finishes. The kitchen offers quartz counters, generous cabinetry and a walk-in pantry. The spacious dining area can accommodate 16-20 guests, while the living room features a tray ceiling, gas fireplace, custom built-ins, built-in speakers and patio doors to the covered rear porch. The primary suite includes a 5-piece ensuite and custom walk-in closet, complemented by two additional bedrooms, a full bath and a well-appointed laundry room. The superb lower level offers a second kitchen, dining area, great room, living space, desk area, two bedrooms, 4-piece bath and separate laundry. ROXUL insulation and resilient channel enhance sound separation between levels. The fully fenced PVC yard offers two distinct outdoor spaces. The lower-level side yard features double gates for easy access by vehicles, RVs or boats, plus its own patio, BBQ and seating area. The expansive main yard offers exceptional possibilities for recreation. Enjoy the covered back porch with speakers, hot tub and gazebo, plum, apple and pear trees, and a 10x14 Amish-built shed on a concrete slab with water and electricity. GenerLink adds peace of mind. Walking distance to parks and some schools, and just 5 minutes to Rockland Golf Club. (id:44758)
房源概要
|
MLS® Number
|
X13783412 |
|
房源类型
|
民宅 |
|
社区名字
|
607 - Clarence/Rockland Twp |
|
附近的便利设施
|
近高尔夫球场, 学校 |
|
社区特征
|
社区活动中心 |
|
特征
|
Flat Site, 无地毯, Gazebo, 亲戚套间 |
|
总车位
|
8 |
|
结构
|
Deck, Porch, Patio(s), 棚 |
详 情
|
浴室
|
3 |
|
地上卧房
|
3 |
|
地下卧室
|
2 |
|
总卧房
|
5 |
|
Age
|
0 To 5 Years |
|
公寓设施
|
Fireplace(s) |
|
赠送家电包括
|
Hot Tub, Garage Door Opener Remote(s), Central Vacuum, Water Heater - Tankless, Water Heater, Water Meter, Blinds, 洗碗机, 烘干机, Garage Door Opener, Hood 电扇, 炉子, Two 洗衣机s, 冰箱 |
|
建筑风格
|
平房 |
|
地下室进展
|
已装修 |
|
地下室类型
|
全完工 |
|
施工种类
|
独立屋 |
|
空调
|
Central Air Conditioning, 换气机 |
|
外墙
|
石, 乙烯基壁板 |
|
Fire Protection
|
Smoke Detectors |
|
壁炉
|
有 |
|
Fireplace Total
|
2 |
|
Flooring Type
|
Ceramic, Laminate, Hardwood |
|
地基类型
|
混凝土浇筑 |
|
供暖方式
|
天然气 |
|
供暖类型
|
压力热风 |
|
储存空间
|
1 |
|
内部尺寸
|
1500 - 2000 Sqft |
|
类型
|
独立屋 |
|
Utility Power
|
Generator |
|
设备间
|
市政供水 |
车 位
土地
|
英亩数
|
无 |
|
围栏类型
|
Fully Fenced |
|
土地便利设施
|
近高尔夫球场, 学校 |
|
Landscape Features
|
Landscaped |
|
污水道
|
Sanitary Sewer |
|
土地深度
|
157 Ft ,9 In |
|
土地宽度
|
38 Ft ,6 In |
|
不规则大小
|
38.5 X 157.8 Ft |
|
规划描述
|
R1-h |
房 间
| 楼 层 |
类 型 |
长 度 |
宽 度 |
面 积 |
|
Lower Level |
大型活动室 |
7.22 m |
6.46 m |
7.22 m x 6.46 m |
|
Lower Level |
Bedroom 4 |
5.76 m |
3.99 m |
5.76 m x 3.99 m |
|
Lower Level |
Bedroom 5 |
4.6 m |
3.35 m |
4.6 m x 3.35 m |
|
Lower Level |
客厅 |
4.66 m |
3.31 m |
4.66 m x 3.31 m |
|
Lower Level |
洗衣房 |
|
|
Measurements not available |
|
Lower Level |
设备间 |
5.6 m |
4.5 m |
5.6 m x 4.5 m |
|
Lower Level |
厨房 |
|
|
Measurements not available |
|
一楼 |
门厅 |
5.29 m |
2.04 m |
5.29 m x 2.04 m |
|
一楼 |
门厅 |
1.21 m |
1.16 m |
1.21 m x 1.16 m |
|
一楼 |
客厅 |
5.4 m |
4.29 m |
5.4 m x 4.29 m |
|
一楼 |
餐厅 |
3.69 m |
3.12 m |
3.69 m x 3.12 m |
|
一楼 |
厨房 |
4.44 m |
3.33 m |
4.44 m x 3.33 m |
|
一楼 |
洗衣房 |
2.63 m |
1.86 m |
2.63 m x 1.86 m |
|
一楼 |
主卧 |
4.3 m |
4.25 m |
4.3 m x 4.25 m |
|
一楼 |
浴室 |
3.29 m |
3.12 m |
3.29 m x 3.12 m |
|
一楼 |
第二卧房 |
3.79 m |
3.46 m |
3.79 m x 3.46 m |
|
一楼 |
第三卧房 |
4.2 m |
3.79 m |
4.2 m x 3.79 m |
|
一楼 |
浴室 |
2.74 m |
1.51 m |
2.74 m x 1.51 m |
设备间
https://www.realtor.ca/real-estate/30278363/46-rutile-street-clarence-rockland-607-clarencerockland-twp