
461 Centre Street N Prescott, Ontario K0E 1T0


$474,900
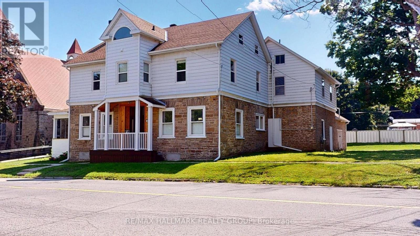
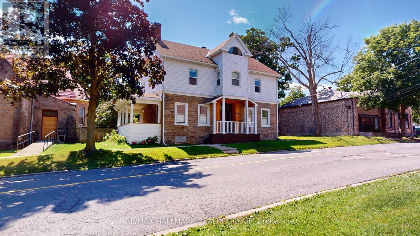
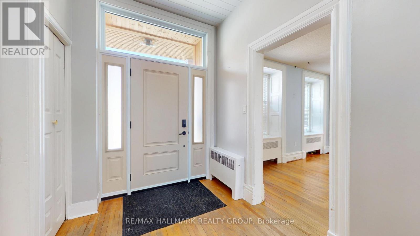
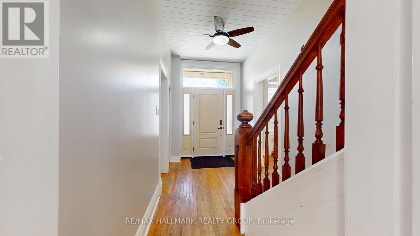
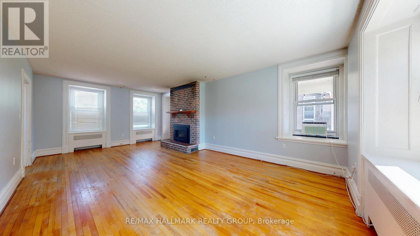
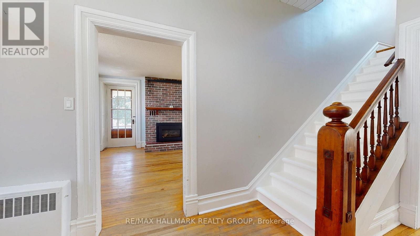
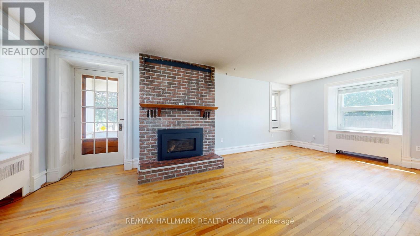
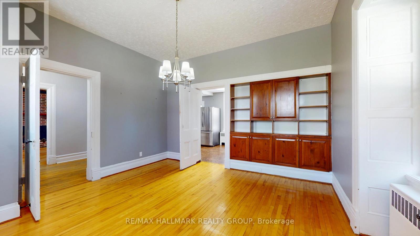
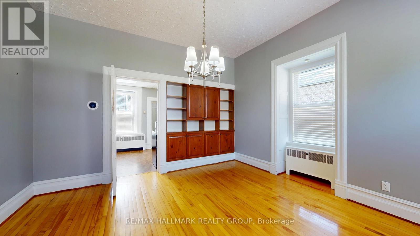
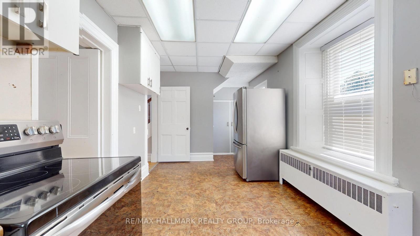
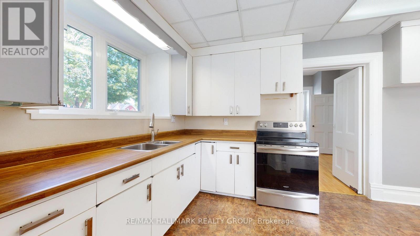
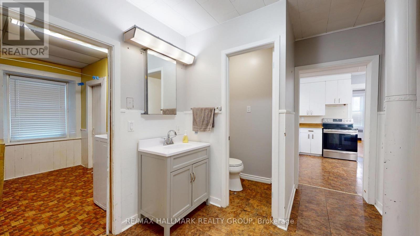
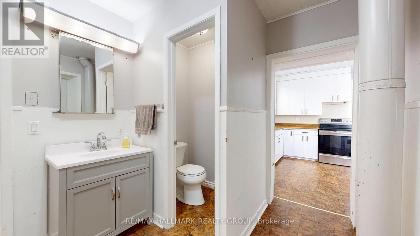
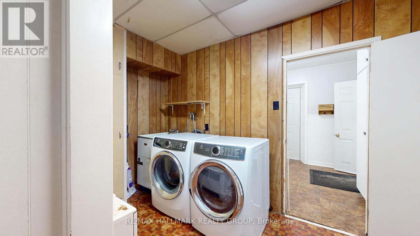
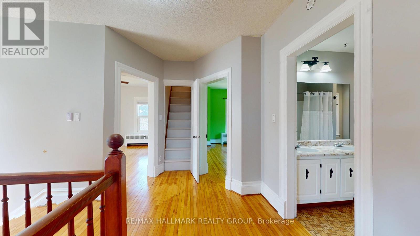
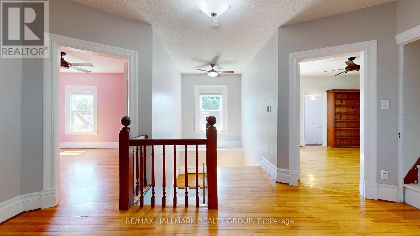
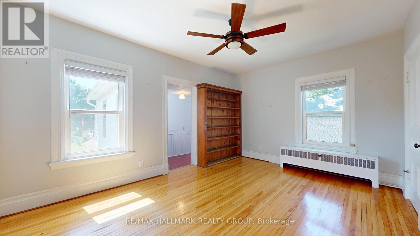
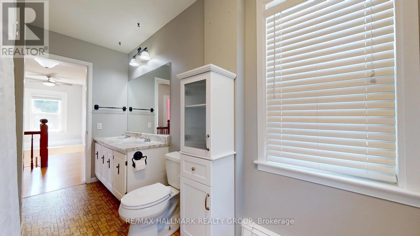
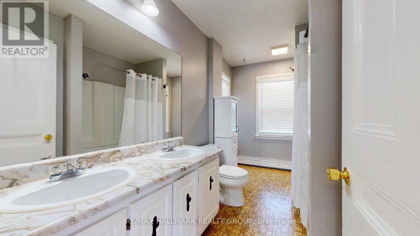
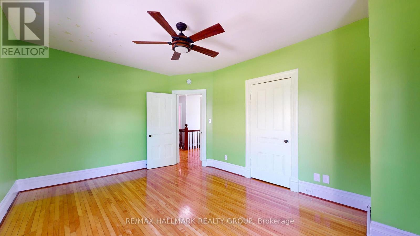
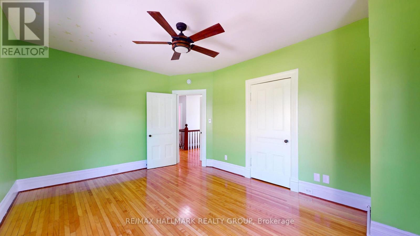
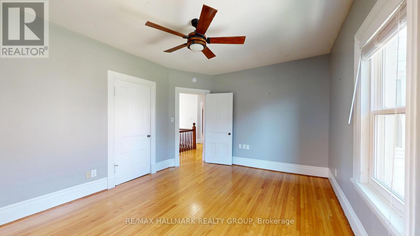
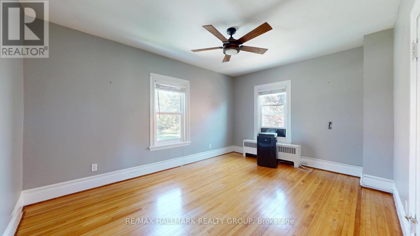
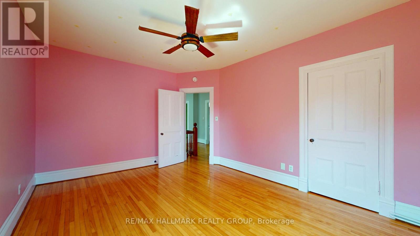
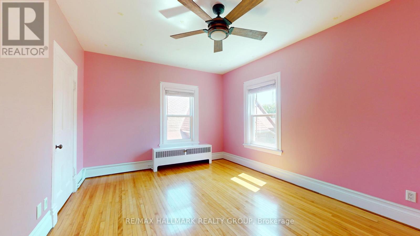
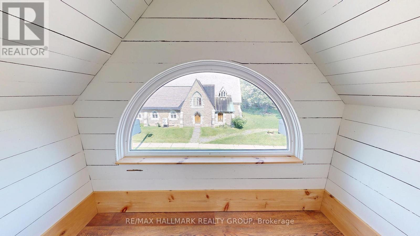
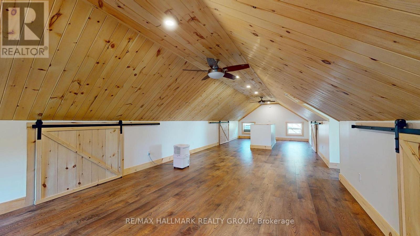
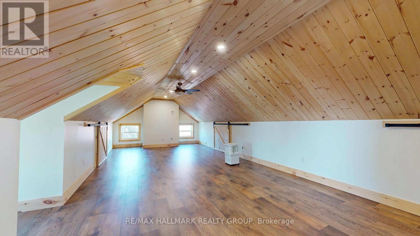
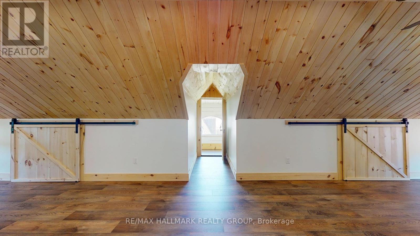
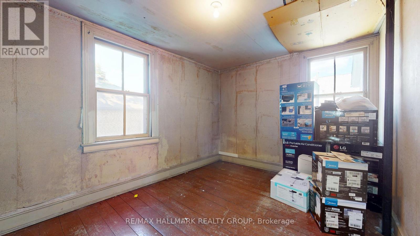
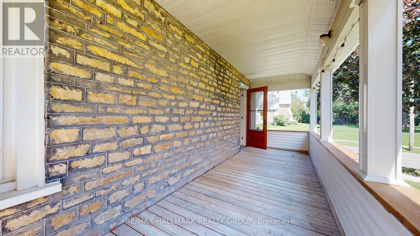
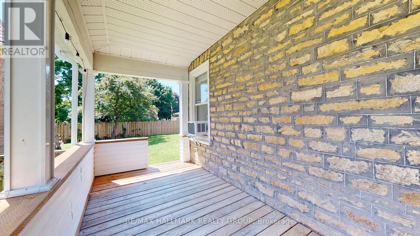
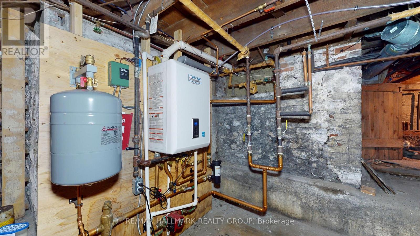
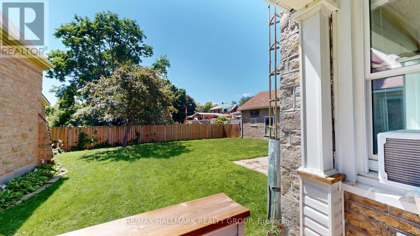
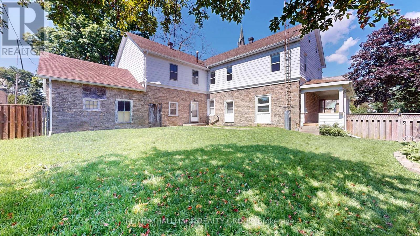
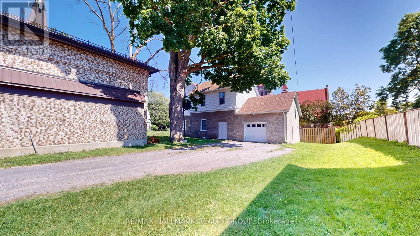
Welcome to this spacious and character-filled 4+1 bedroom manse, offering exceptional versatility for today's lifestyle. Currently configured as a single-family residence, this home presents excellent potential for a multi-generational living arrangement or future duplex conversion, subject to municipal approvals.Rich in charm and thoughtfully maintained, the carpet-free interior offers generous principal rooms, abundant natural light, and timeless architectural details that create a warm and inviting atmosphere. With ample space to accommodate a growing family, home office, or extended family, the flexible layout is ready to adapt to your needs.Outside, you'll find a fully fenced backyard perfect for children, pets, gardening, or entertaining, along with a large detached garage offering abundant space for vehicles, a workshop, hobby space, or additional storage.Whether you're searching for a spacious family home, room for multiple generations, or a property with future income potential, this unique residence delivers the perfect combination of charm, functionality, and opportunity. A truly special property with endless possibilities. Windows 20 23 all attic, 12 on second floor, 1 in living room, Navien Boiler 2021,Attic 2025, Evestrough 2025, Roof 2014/15 as well 2018 Fence 2017. (id:44758)
房源概要
| MLS® Number | X13631538 |
| 房源类型 | 民宅 |
| 社区名字 | 808 - Prescott |
| 设备类型 | 没有 |
| 特征 | Irregular Lot Size, 无地毯 |
| 总车位 | 2 |
| 租赁设备类型 | 没有 |
详 情
| 浴室 | 2 |
| 地上卧房 | 5 |
| 总卧房 | 5 |
| Age | 100+ Years |
| 公寓设施 | Fireplace(s) |
| 赠送家电包括 | Blinds, 烘干机, 炉子, 洗衣机, 冰箱 |
| 地下室进展 | 已完成 |
| 地下室类型 | N/a (unfinished) |
| 施工种类 | 独立屋 |
| 空调 | 没有 |
| 外墙 | 石, 乙烯基壁板 |
| 壁炉 | 有 |
| Fireplace Total | 1 |
| Flooring Type | Hardwood |
| 地基类型 | 石 |
| 客人卫生间(不包含洗浴) | 1 |
| 供暖方式 | 天然气 |
| 供暖类型 | Heat Pump |
| 储存空间 | 2 |
| 内部尺寸 | 3000 - 3500 Sqft |
| 类型 | 独立屋 |
| 设备间 | 市政供水 |
车 位
| 附加车库 | |
| Garage |
土地
| 英亩数 | 无 |
| 污水道 | Sanitary Sewer |
| 土地宽度 | 89 Ft ,1 In |
| 不规则大小 | 89.1 Ft ; Yes |
| 规划描述 | 住宅 |
房 间
| 楼 层 | 类 型 | 长 度 | 宽 度 | 面 积 |
|---|---|---|---|---|
| 二楼 | 浴室 | 2.2037 m | 3.72 m | 2.2037 m x 3.72 m |
| 二楼 | 门厅 | 4.5725 m | 2.45 m | 4.5725 m x 2.45 m |
| 二楼 | 其它 | 3.2125 m | 2.49 m | 3.2125 m x 2.49 m |
| 二楼 | Bedroom 5 | 2.914 m | 3.98 m | 2.914 m x 3.98 m |
| 二楼 | 卧室 | 4.7435 m | 3.45 m | 4.7435 m x 3.45 m |
| 二楼 | 第二卧房 | 4.66 m | 3.51 m | 4.66 m x 3.51 m |
| 二楼 | 第三卧房 | 4.7435 m | 0.35 m | 4.7435 m x 0.35 m |
| 二楼 | 主卧 | 4.6535 m | 3.48 m | 4.6535 m x 3.48 m |
| 三楼 | Loft | 11.84 m | 4.16 m | 11.84 m x 4.16 m |
| 三楼 | Playroom | 2.28 m | 1.17 m | 2.28 m x 1.17 m |
| 地下室 | Workshop | 5.33 m | 3 m | 5.33 m x 3 m |
| 地下室 | Furnace | 6.45 m | 7.4 m | 6.45 m x 7.4 m |
| 一楼 | 门厅 | 2.1 m | 4.17 m | 2.1 m x 4.17 m |
| 一楼 | 客厅 | 4.22 m | 7.09 m | 4.22 m x 7.09 m |
| 一楼 | 餐厅 | 4.76 m | 4.48 m | 4.76 m x 4.48 m |
| 一楼 | 厨房 | 6.12 m | 2.86 m | 6.12 m x 2.86 m |
| 一楼 | 洗衣房 | 3.05 m | 3.8 m | 3.05 m x 3.8 m |
| 一楼 | Mud Room | 2.63 m | 2.53 m | 2.63 m x 2.53 m |
设备间
| 有线电视 | 可用 |
| 配电箱 | 已安装 |
| 污水道 | 已安装 |
https://www.realtor.ca/real-estate/30107282/461-centre-street-n-prescott-808-prescott

The trademarks REALTOR®, REALTORS®, and the REALTOR® logo are controlled by The Canadian Real Estate Association (CREA) and identify real estate professionals who are members of CREA. The trademarks MLS®, Multiple Listing Service® and the associated logos are owned by The Canadian Real Estate Association (CREA) and identify the quality of services provided by real estate professionals who are members of CREA. The trademark DDF® is owned by The Canadian Real Estate Association (CREA) and identifies CREA's Data Distribution Facility (DDF®)
Ottawa Real Estate Board
RE/MAX Hallmark Realty Group
October 19 2026 04:21:52
