
461 Cote Street Ottawa, Ontario K1K 1A4


$550,000
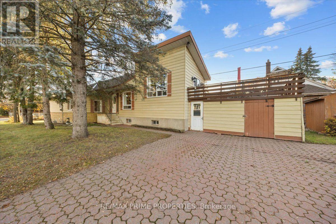
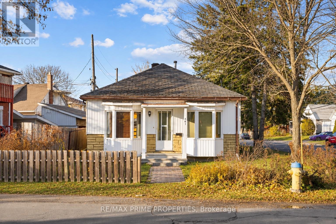
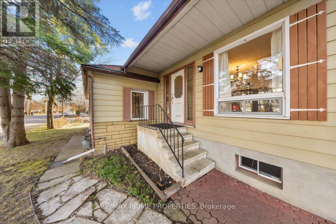
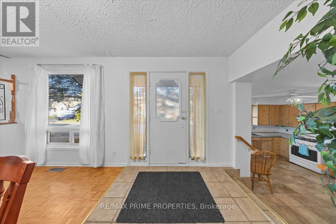
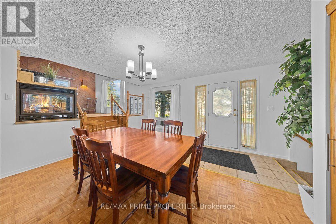
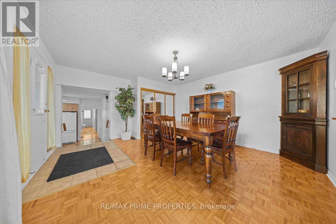
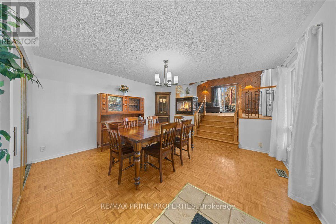
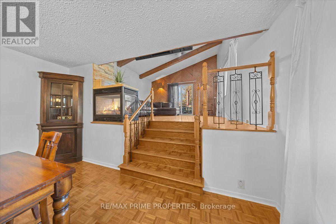
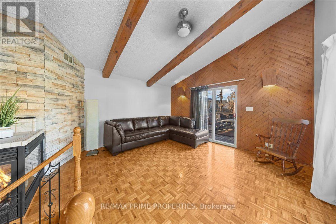
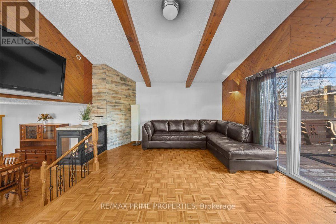
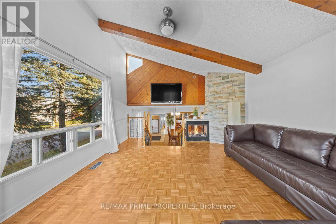
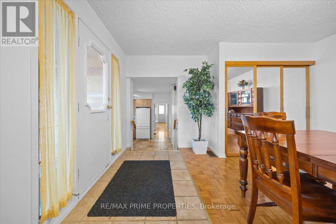
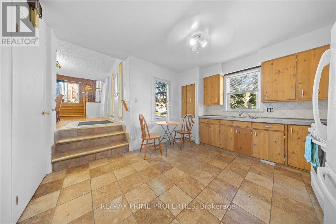
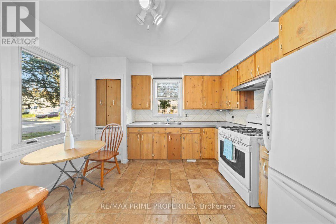
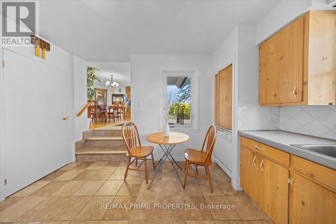
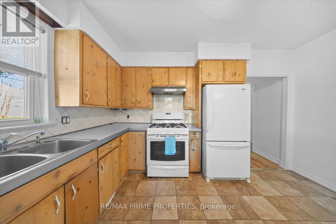
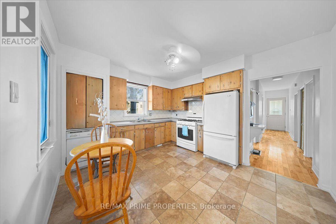
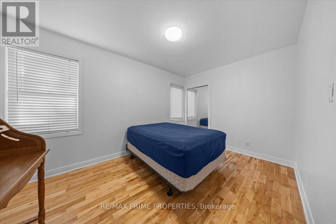
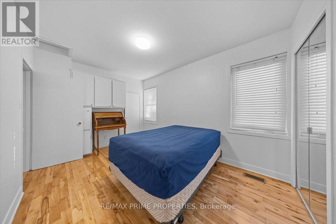
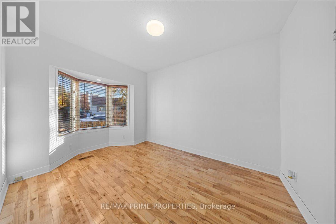
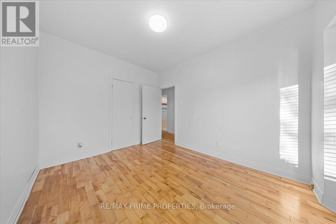
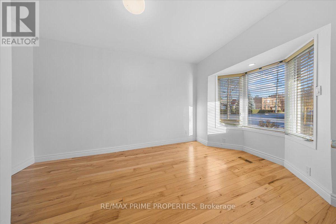
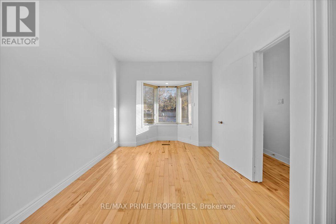
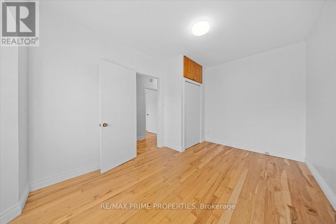
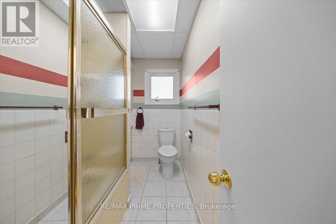
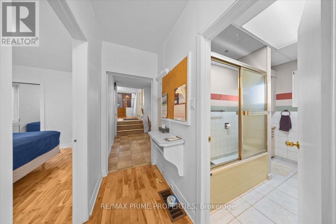
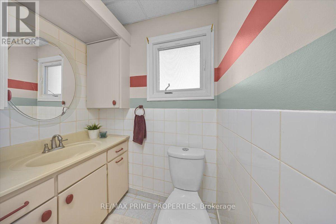
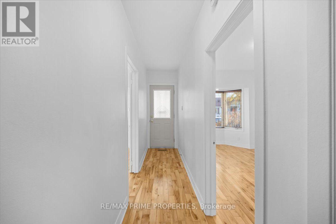
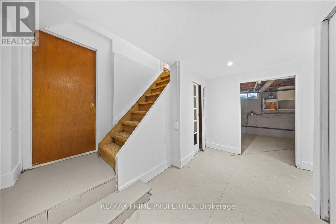
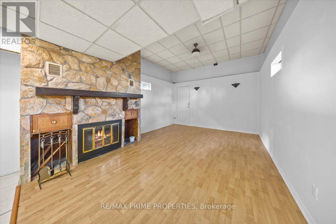
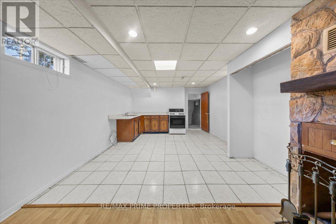
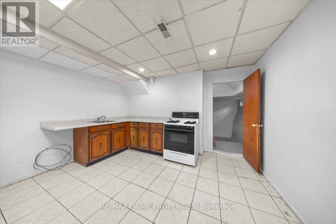
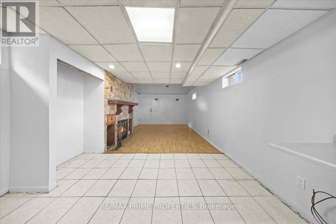
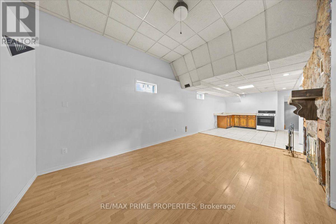
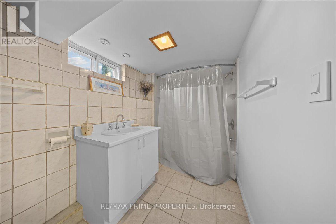
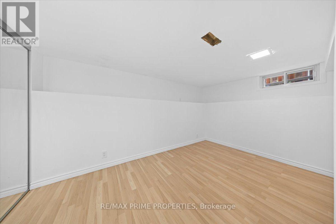
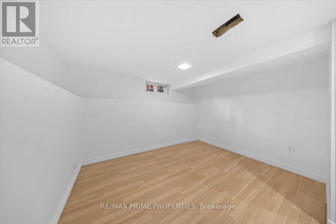
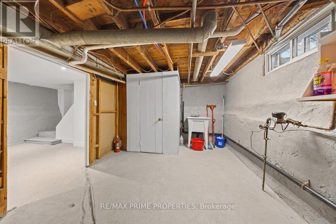
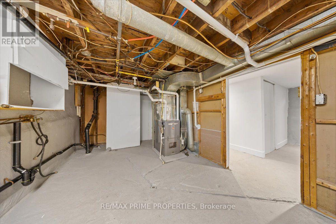
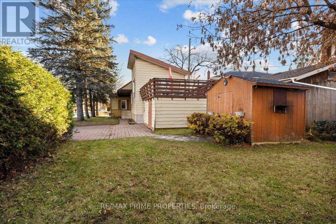
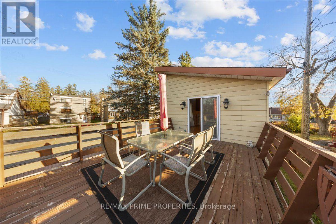
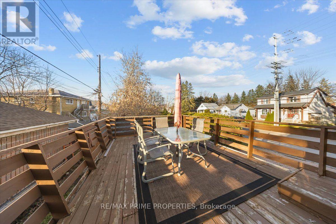
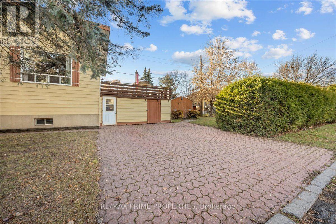
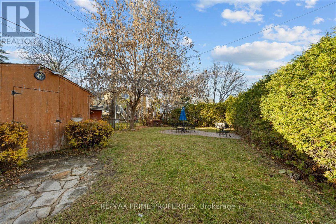
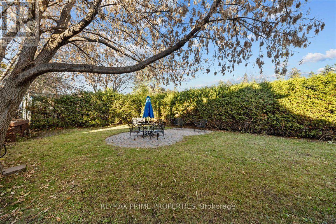
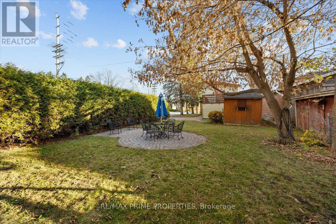
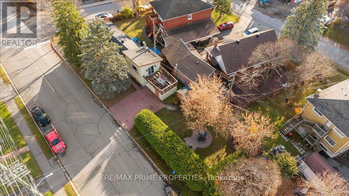
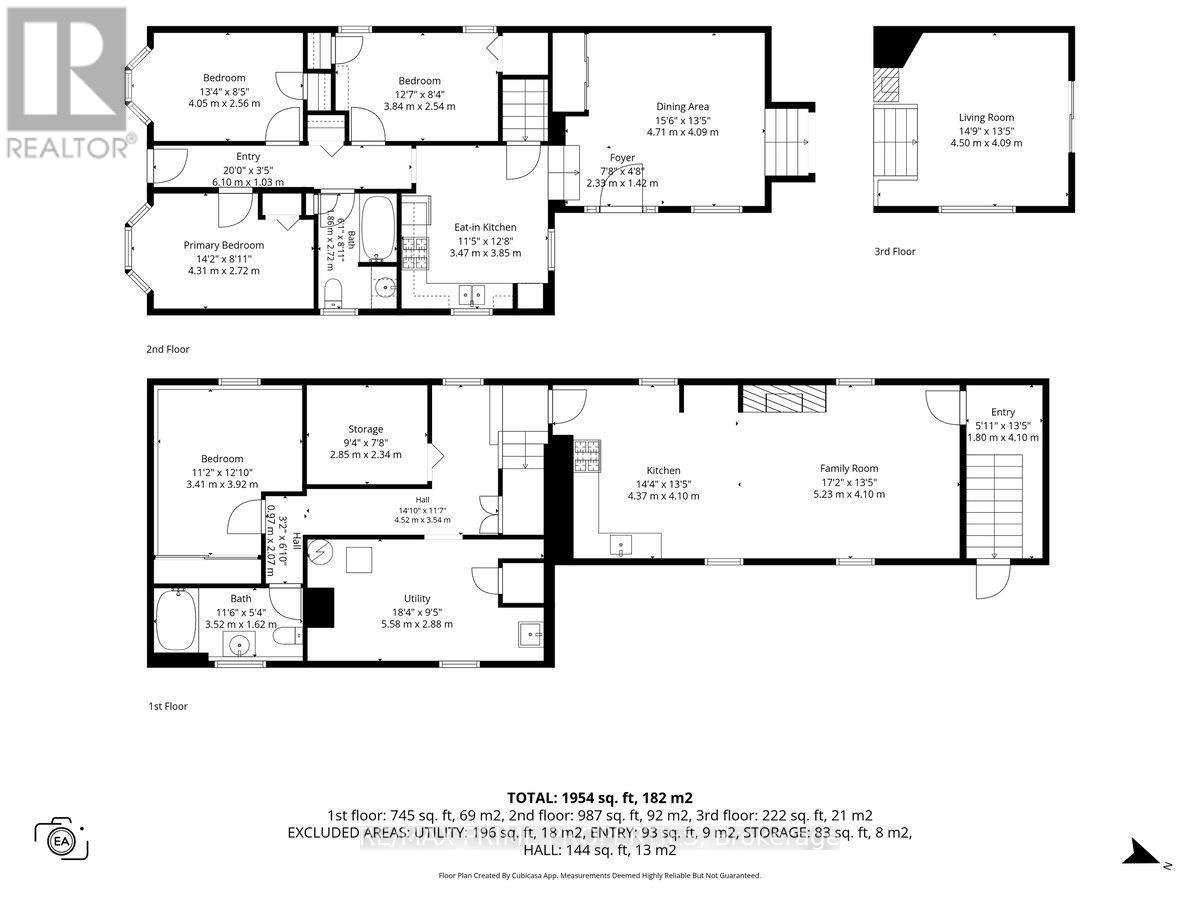
Situated on a generous 35.35' x 161.03' corner lot in Ottawa's established Castle Heights neighbourhood, this distinctive detached home combines traditional architectural character, versatile interior spaces & exceptional lot depth. The exterior features stone-skirt detailing, twin bay windows, a covered front entrance, interlock walkways, double-wide interlock driveway & covered side entry with decorative soldier windows. A hardwood staircase leads to the principal living area, highlighted by a cathedral ceiling, oversized window, three-sided stone-faced gas fireplace & patio doors opening to an elevated entertainment-sized deck. The kitchen features corner windows, tile backsplash, four-burner gas range, double sink beneath a window, central vacuum sweep inlet & breakfast area. An adjoining dining room offers hardwood flooring & mirrored closet doors. The bedroom wing accommodates three bedrooms, including a primary bedroom w/twin windows, built-in cabinetry & closet. Two additional bedrooms feature bay windows. A four-piece bathroom includes ceramic tile, glass-door tub/shower surround & linen storage. The lower level, accessible through a separate exterior entrance, provides additional living space w/high ceilings, twin windows, a stone-faced wood-burning fireplace & second kitchen featuring a gas range & ceramic-tiled eating area. An additional bedroom, four-piece bathroom, laundry room w/soaker tub & multiple storage rooms complete this level. Exterior amenities include a hedge-lined rear yard, interlock patio, natural gas BBQ connection, elevated deck & two storage sheds. The substantial lot dimensions and reported R4B zoning offer potential for future property improvements or redevelopment consideration, subject to municipal verification & approvals. A distinctive opportunity for homeowners, multigenerational living or investment-minded buyers, 24 hours irrevocable on all offers. (id:44758)
房源概要
| MLS® Number | X14163594 |
| 房源类型 | 民宅 |
| 社区名字 | 3404 - Vanier |
| 附近的便利设施 | 公共交通 |
| 设备类型 | 热水器 |
| 总车位 | 6 |
| 租赁设备类型 | 热水器 |
| 结构 | Deck, 棚 |
| View Type | City View |
详 情
| 浴室 | 2 |
| 地上卧房 | 4 |
| 地下卧室 | 1 |
| 总卧房 | 5 |
| 公寓设施 | Fireplace(s) |
| 赠送家电包括 | 洗碗机, Two 炉子s, 冰箱 |
| 建筑风格 | 平房 |
| 地下室类型 | Full |
| 施工种类 | 独立屋 |
| 空调 | 中央空调 |
| 外墙 | 砖, 乙烯基壁板 |
| 壁炉 | 有 |
| Fireplace Total | 2 |
| 地基类型 | 混凝土浇筑, 石 |
| 供暖方式 | 天然气 |
| 供暖类型 | 压力热风 |
| 储存空间 | 1 |
| 内部尺寸 | 1100 - 1500 Sqft |
| 类型 | 独立屋 |
| 设备间 | 市政供水 |
车 位
| 没有车库 |
土地
| 英亩数 | 无 |
| 土地便利设施 | 公共交通 |
| 污水道 | Sanitary Sewer |
| 土地深度 | 161 Ft |
| 土地宽度 | 35 Ft ,4 In |
| 不规则大小 | 35.4 X 161 Ft |
房 间
| 楼 层 | 类 型 | 长 度 | 宽 度 | 面 积 |
|---|---|---|---|---|
| Lower Level | 家庭房 | 5.23 m | 4.1 m | 5.23 m x 4.1 m |
| Lower Level | 厨房 | 4.37 m | 4.1 m | 4.37 m x 4.1 m |
| Lower Level | 卧室 | 3.41 m | 3.92 m | 3.41 m x 3.92 m |
| 一楼 | 客厅 | 4.63 m | 4.22 m | 4.63 m x 4.22 m |
| 一楼 | 餐厅 | 4.68 m | 4.23 m | 4.68 m x 4.23 m |
| 一楼 | 厨房 | 3.63 m | 3.83 m | 3.63 m x 3.83 m |
| 一楼 | 主卧 | 4.42 m | 2.68 m | 4.42 m x 2.68 m |
| 一楼 | 卧室 | 4.17 m | 2.68 m | 4.17 m x 2.68 m |
| 一楼 | 卧室 | 3.97 m | 2.68 m | 3.97 m x 2.68 m |
https://www.realtor.ca/real-estate/30494972/461-cote-street-ottawa-3404-vanier

The trademarks REALTOR®, REALTORS®, and the REALTOR® logo are controlled by The Canadian Real Estate Association (CREA) and identify real estate professionals who are members of CREA. The trademarks MLS®, Multiple Listing Service® and the associated logos are owned by The Canadian Real Estate Association (CREA) and identify the quality of services provided by real estate professionals who are members of CREA. The trademark DDF® is owned by The Canadian Real Estate Association (CREA) and identifies CREA's Data Distribution Facility (DDF®)
Ottawa Real Estate Board
RE/MAX Prime Properties
November 10 2026 03:32:54
