
47 Gould Street Ottawa, Ontario K1Y 2P3




$1,225,000
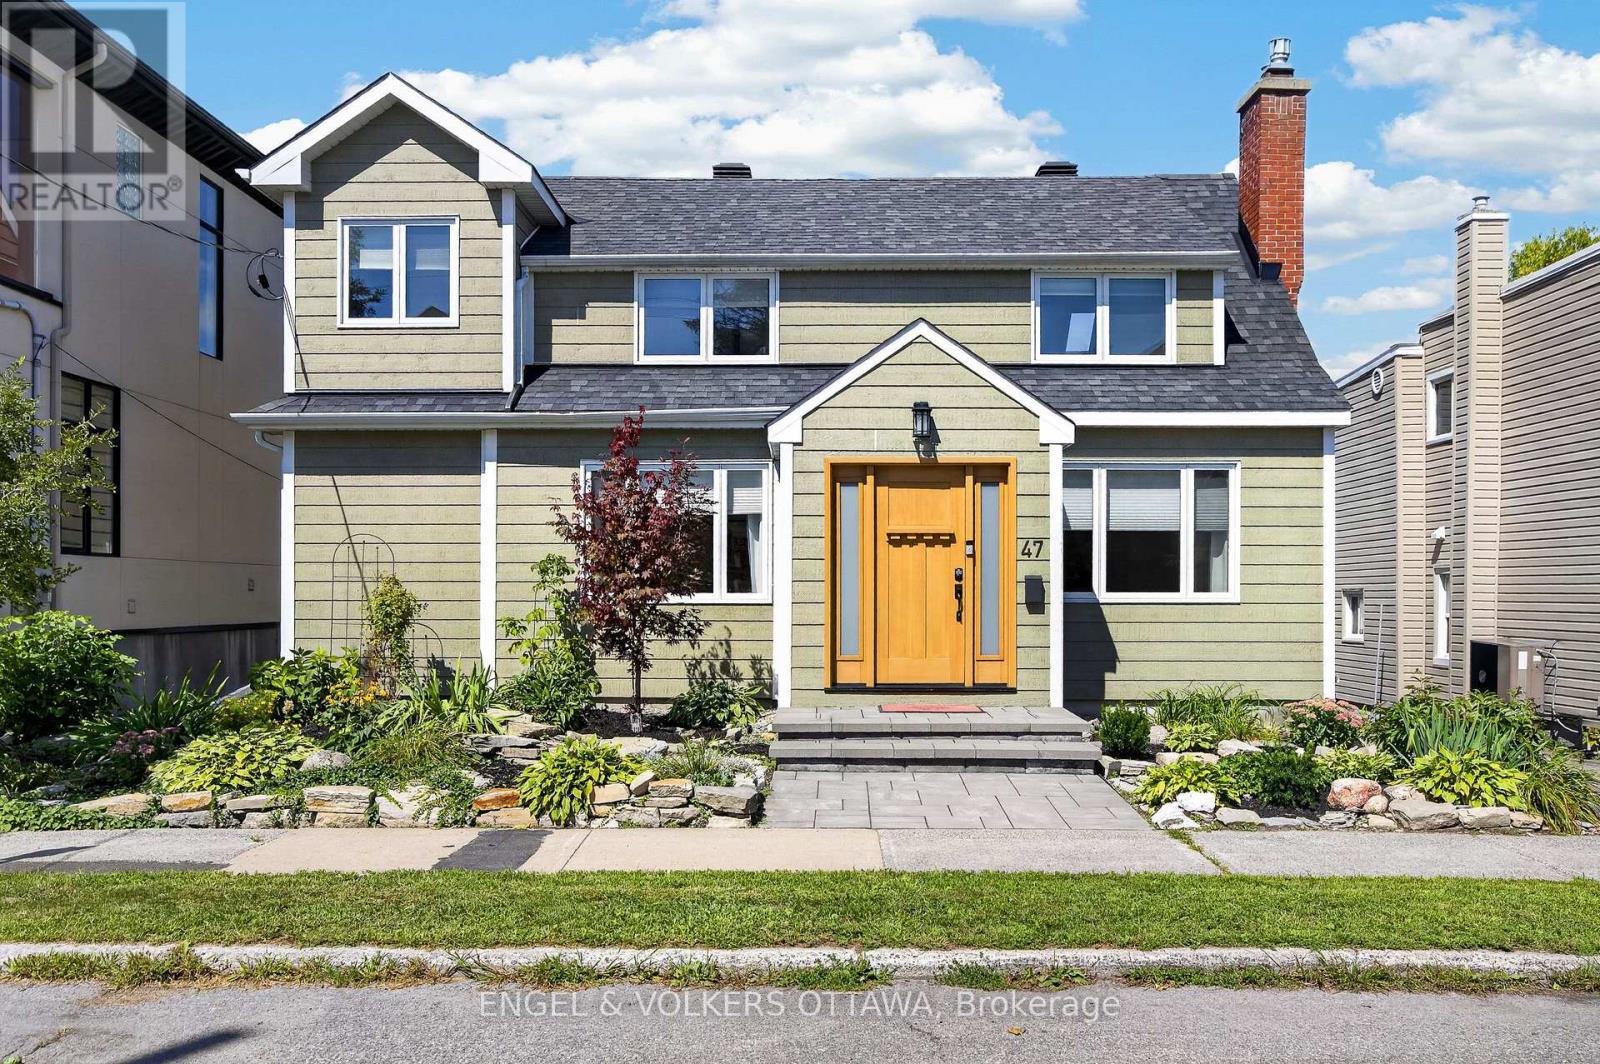
Welcome to 47 Gould Street, a charming 3-bedroom, 2-full-bath home offering excellent living space across three finished levels in desirable Wellington Village. The main floor features a cozy living room with a gas fireplace and a bright, sun-filled dining room with hardwood flooring. The open-concept kitchen and family room create a comfortable space for everyday living and entertaining, complete with a peninsula for casual dining and a convenient laptop workstation. A main-floor bedroom and full bathroom add flexibility for guests, family or a home office. Upstairs, the spacious primary bedroom features a walk-in closet, alongside a second bedroom and generous 5-piece bathroom. The finished lower level adds even more versatile living space with a recreation room, exercise room and office, plus an egress window offering potential for additional bedroom space. Outside, enjoy a large backyard with a multi-level deck, detached garage and driveway parking for three additional vehicles. Thoughtful updates include a major renovation completed in 2014, a new front door in 2026, newer appliances, a gas furnace installed in 2024 and new Napoleon central air conditioning in 2026. Ideally located in Wellington Village, enjoy a highly walkable and bike-friendly neighbourhood with exceptional access to shops, restaurants, cafés, transit, cycling paths and downtown Ottawa. A wonderful opportunity to enjoy comfortable city living in one of Ottawa's most sought-after neighbourhoods. (id:44758)
房源概要
| MLS® Number | X13765782 |
| 房源类型 | 民宅 |
| 社区名字 | 4302 - Ottawa West |
| 设备类型 | 热水器 |
| 总车位 | 4 |
| 租赁设备类型 | 热水器 |
详 情
| 浴室 | 2 |
| 地上卧房 | 3 |
| 总卧房 | 3 |
| Age | 51 To 99 Years |
| 公寓设施 | Fireplace(s) |
| 赠送家电包括 | 洗碗机, 烘干机, Furniture, 微波炉, 炉子, 洗衣机, 窗帘, 冰箱 |
| 地下室进展 | 已装修 |
| 地下室类型 | 全完工 |
| 施工种类 | 独立屋 |
| 空调 | 中央空调 |
| 外墙 | Hardboard |
| 壁炉 | 有 |
| Fireplace Total | 1 |
| 地基类型 | 混凝土浇筑, 水泥 |
| 供暖方式 | 天然气 |
| 供暖类型 | 压力热风 |
| 储存空间 | 2 |
| 内部尺寸 | 1100 - 1500 Sqft |
| 类型 | 独立屋 |
| 设备间 | 市政供水 |
车 位
| Detached Garage | |
| Garage |
土地
| 英亩数 | 无 |
| 污水道 | Sanitary Sewer |
| 土地深度 | 100 Ft |
| 土地宽度 | 50 Ft |
| 不规则大小 | 50 X 100 Ft |
房 间
| 楼 层 | 类 型 | 长 度 | 宽 度 | 面 积 |
|---|---|---|---|---|
| 二楼 | 浴室 | 1.94 m | 4.17 m | 1.94 m x 4.17 m |
| 二楼 | 衣帽间 | 1.94 m | 2.05 m | 1.94 m x 2.05 m |
| 二楼 | 主卧 | 3.82 m | 4.87 m | 3.82 m x 4.87 m |
| 二楼 | 第三卧房 | 2.86 m | 2.4 m | 2.86 m x 2.4 m |
| 地下室 | 娱乐,游戏房 | 3.39 m | 4.55 m | 3.39 m x 4.55 m |
| 地下室 | Exercise Room | 4.63 m | 3.84 m | 4.63 m x 3.84 m |
| 地下室 | Office | 1.94 m | 4.17 m | 1.94 m x 4.17 m |
| 地下室 | 设备间 | 1.93 m | 2.83 m | 1.93 m x 2.83 m |
| 地下室 | 其它 | 8.13 m | 3.15 m | 8.13 m x 3.15 m |
| 地下室 | 设备间 | 2.03 m | 1.33 m | 2.03 m x 1.33 m |
| 一楼 | 门厅 | 2.03 m | 1.33 m | 2.03 m x 1.33 m |
| 一楼 | 客厅 | 4.41 m | 3.33 m | 4.41 m x 3.33 m |
| 一楼 | 餐厅 | 3.56 m | 3.15 m | 3.56 m x 3.15 m |
| 一楼 | 厨房 | 3.25 m | 3.86 m | 3.25 m x 3.86 m |
| 一楼 | 家庭房 | 3.79 m | 3.86 m | 3.79 m x 3.86 m |
| 一楼 | 第二卧房 | 3.03 m | 3.64 m | 3.03 m x 3.64 m |
| 一楼 | 洗衣房 | 1.94 m | 0.88 m | 1.94 m x 0.88 m |
| 一楼 | 浴室 | 1.94 m | 2.17 m | 1.94 m x 2.17 m |
https://www.realtor.ca/real-estate/30258514/47-gould-street-ottawa-4302-ottawa-west

The trademarks REALTOR®, REALTORS®, and the REALTOR® logo are controlled by The Canadian Real Estate Association (CREA) and identify real estate professionals who are members of CREA. The trademarks MLS®, Multiple Listing Service® and the associated logos are owned by The Canadian Real Estate Association (CREA) and identify the quality of services provided by real estate professionals who are members of CREA. The trademark DDF® is owned by The Canadian Real Estate Association (CREA) and identifies CREA's Data Distribution Facility (DDF®)
Ottawa Real Estate Board
Engel & Volkers Ottawa
September 22 2026 11:52:46
