
47 Stapledon Crescent Ottawa, Ontario K2H 9L3


$1,195,000
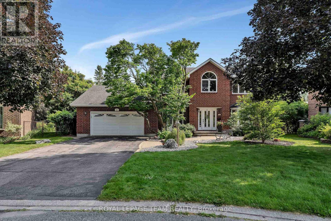
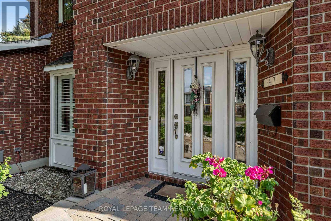
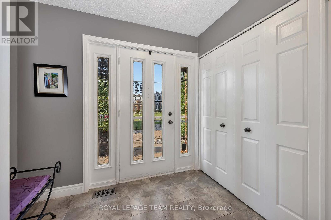
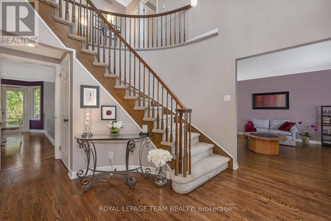
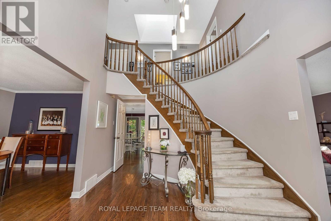
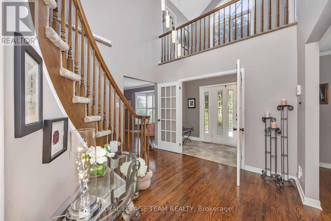
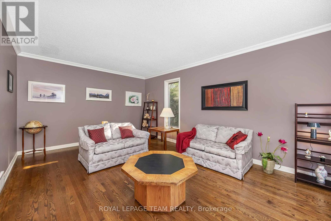
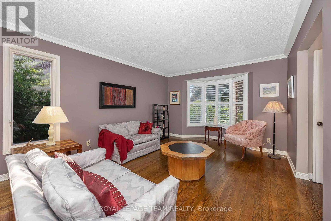
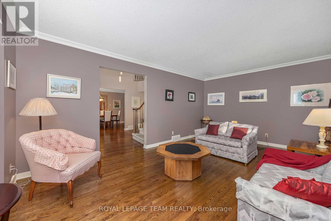
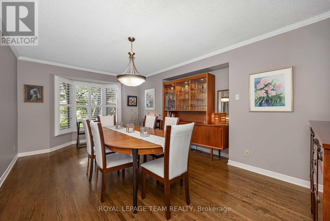
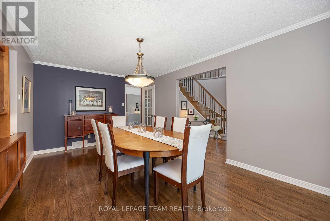
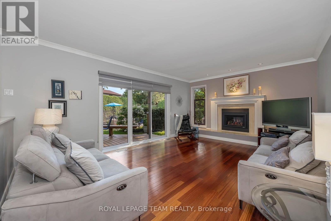
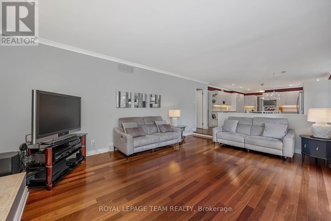
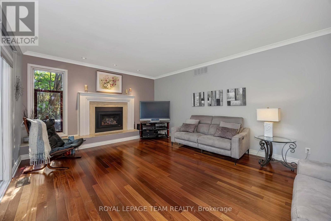
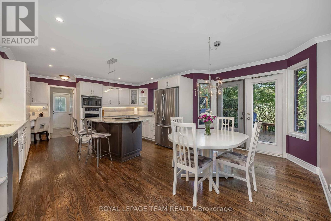
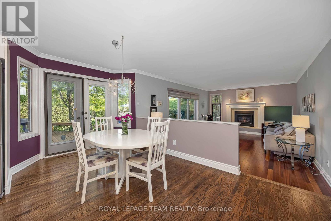
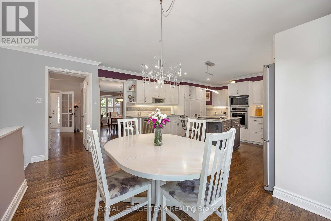
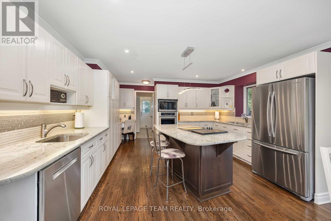
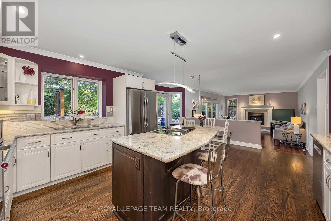
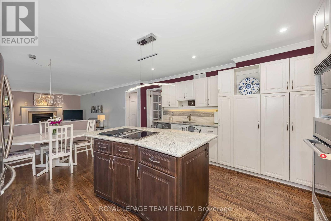
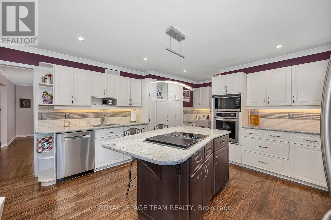
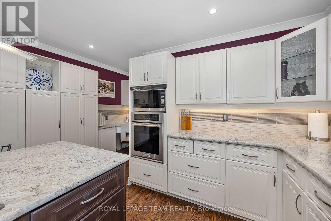
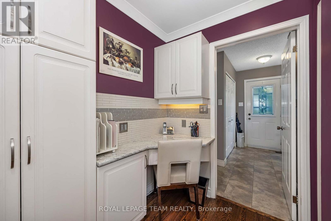
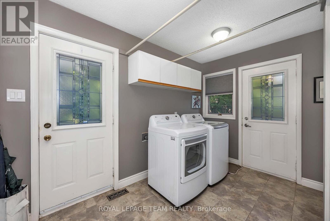
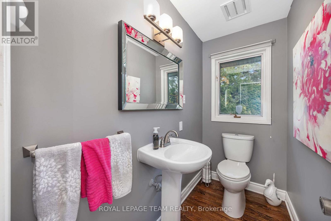
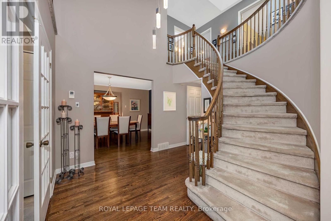
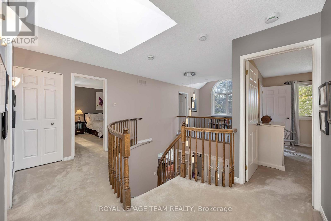
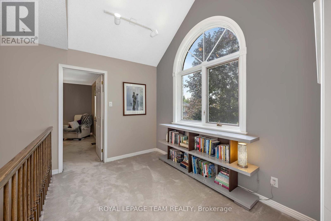
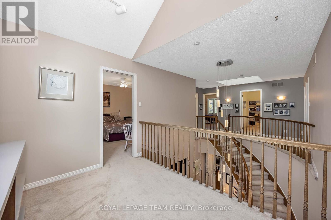
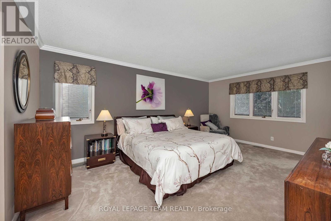
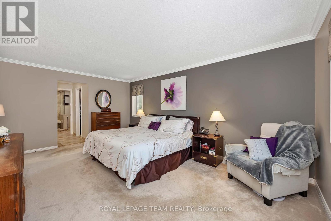
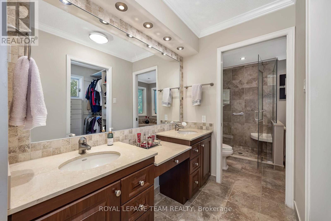
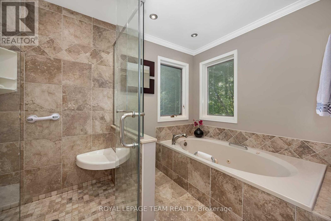
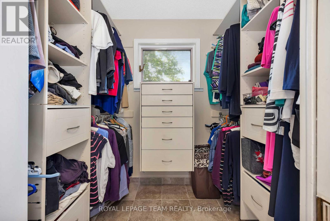
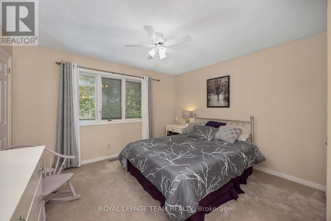
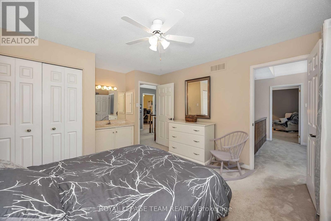
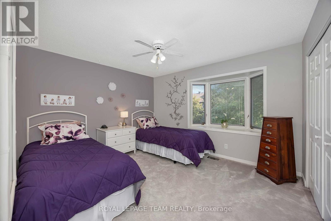
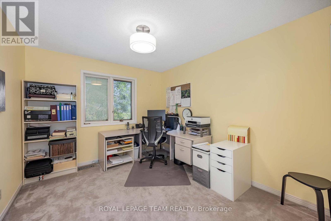
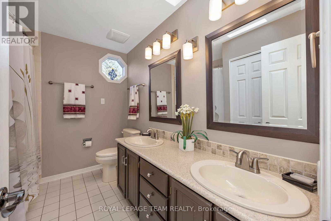
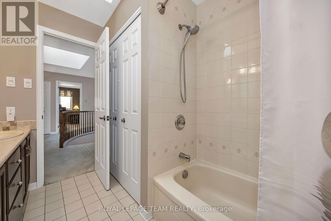
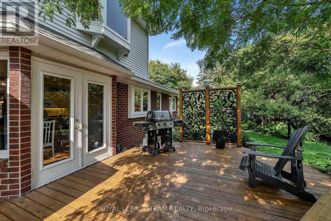
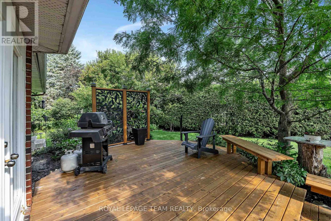
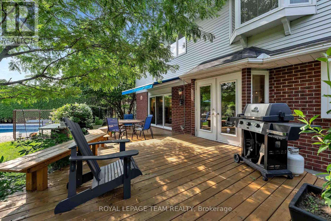
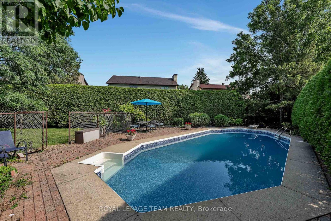
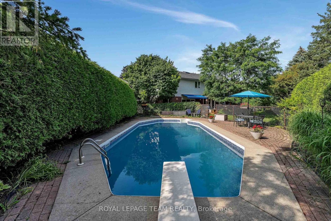
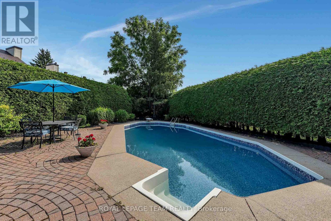
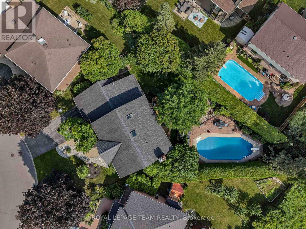
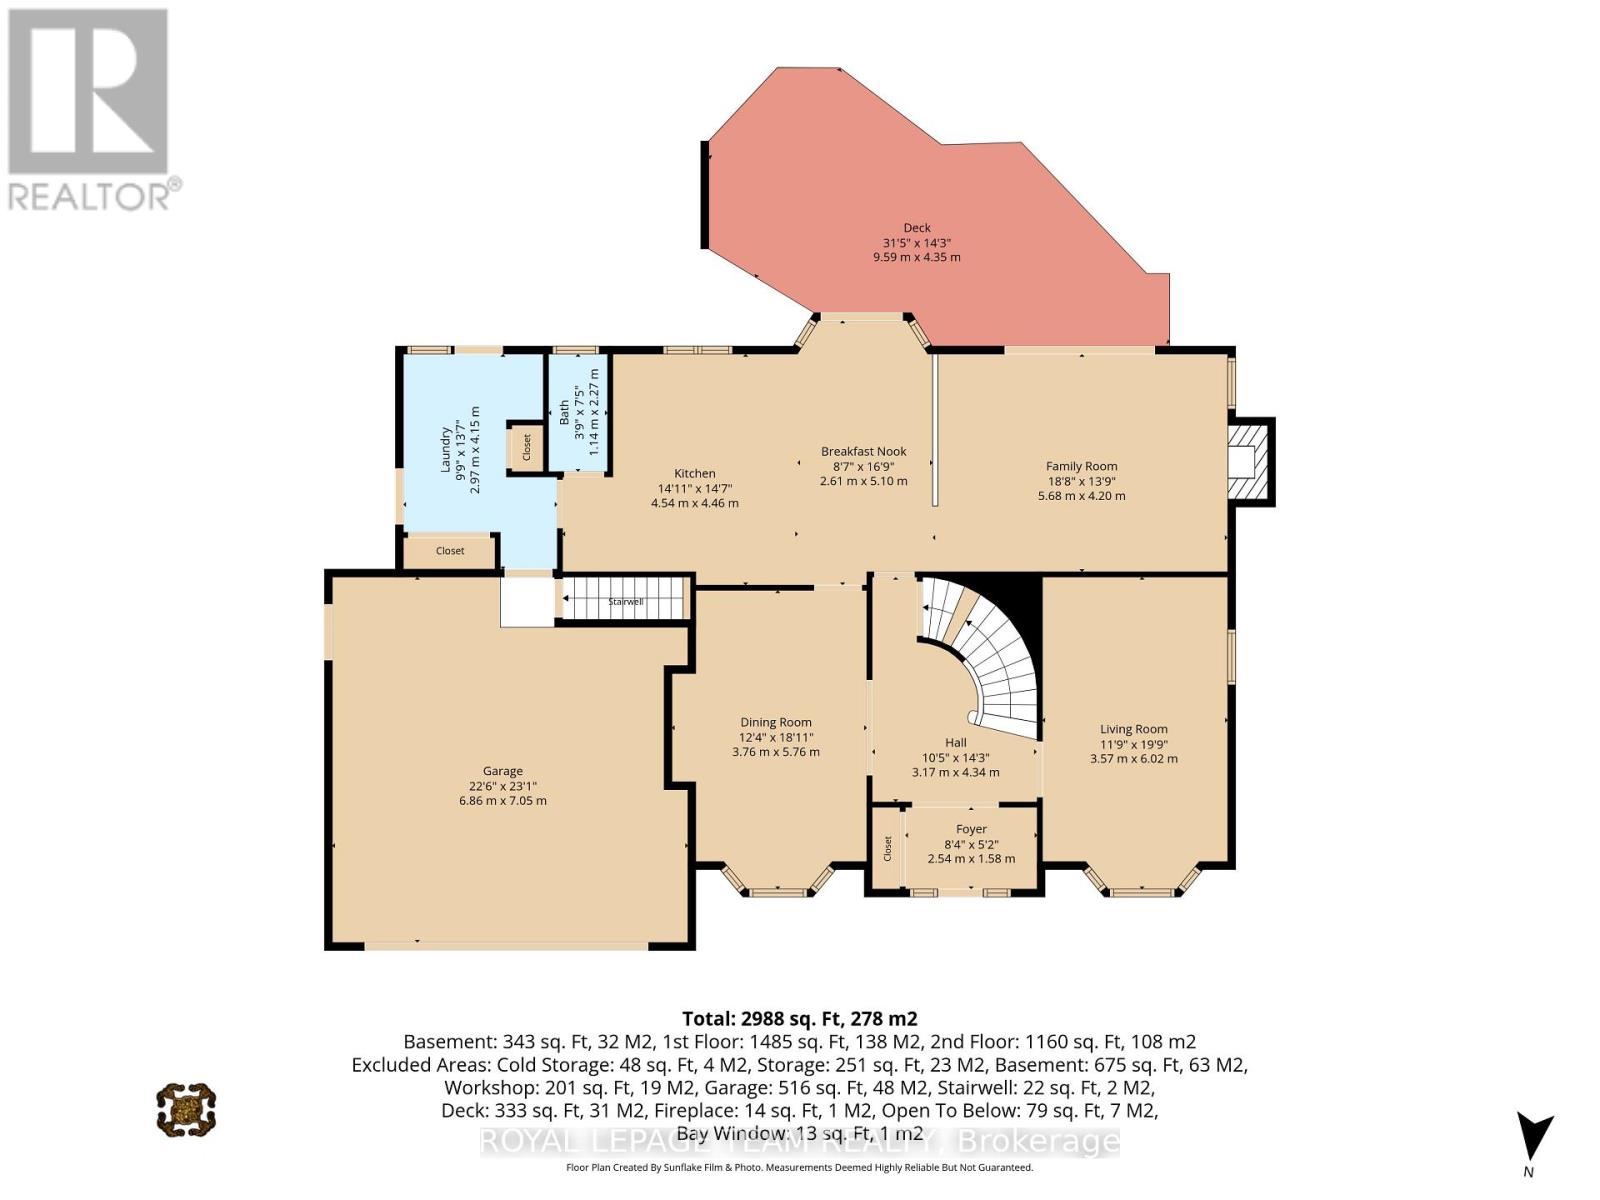
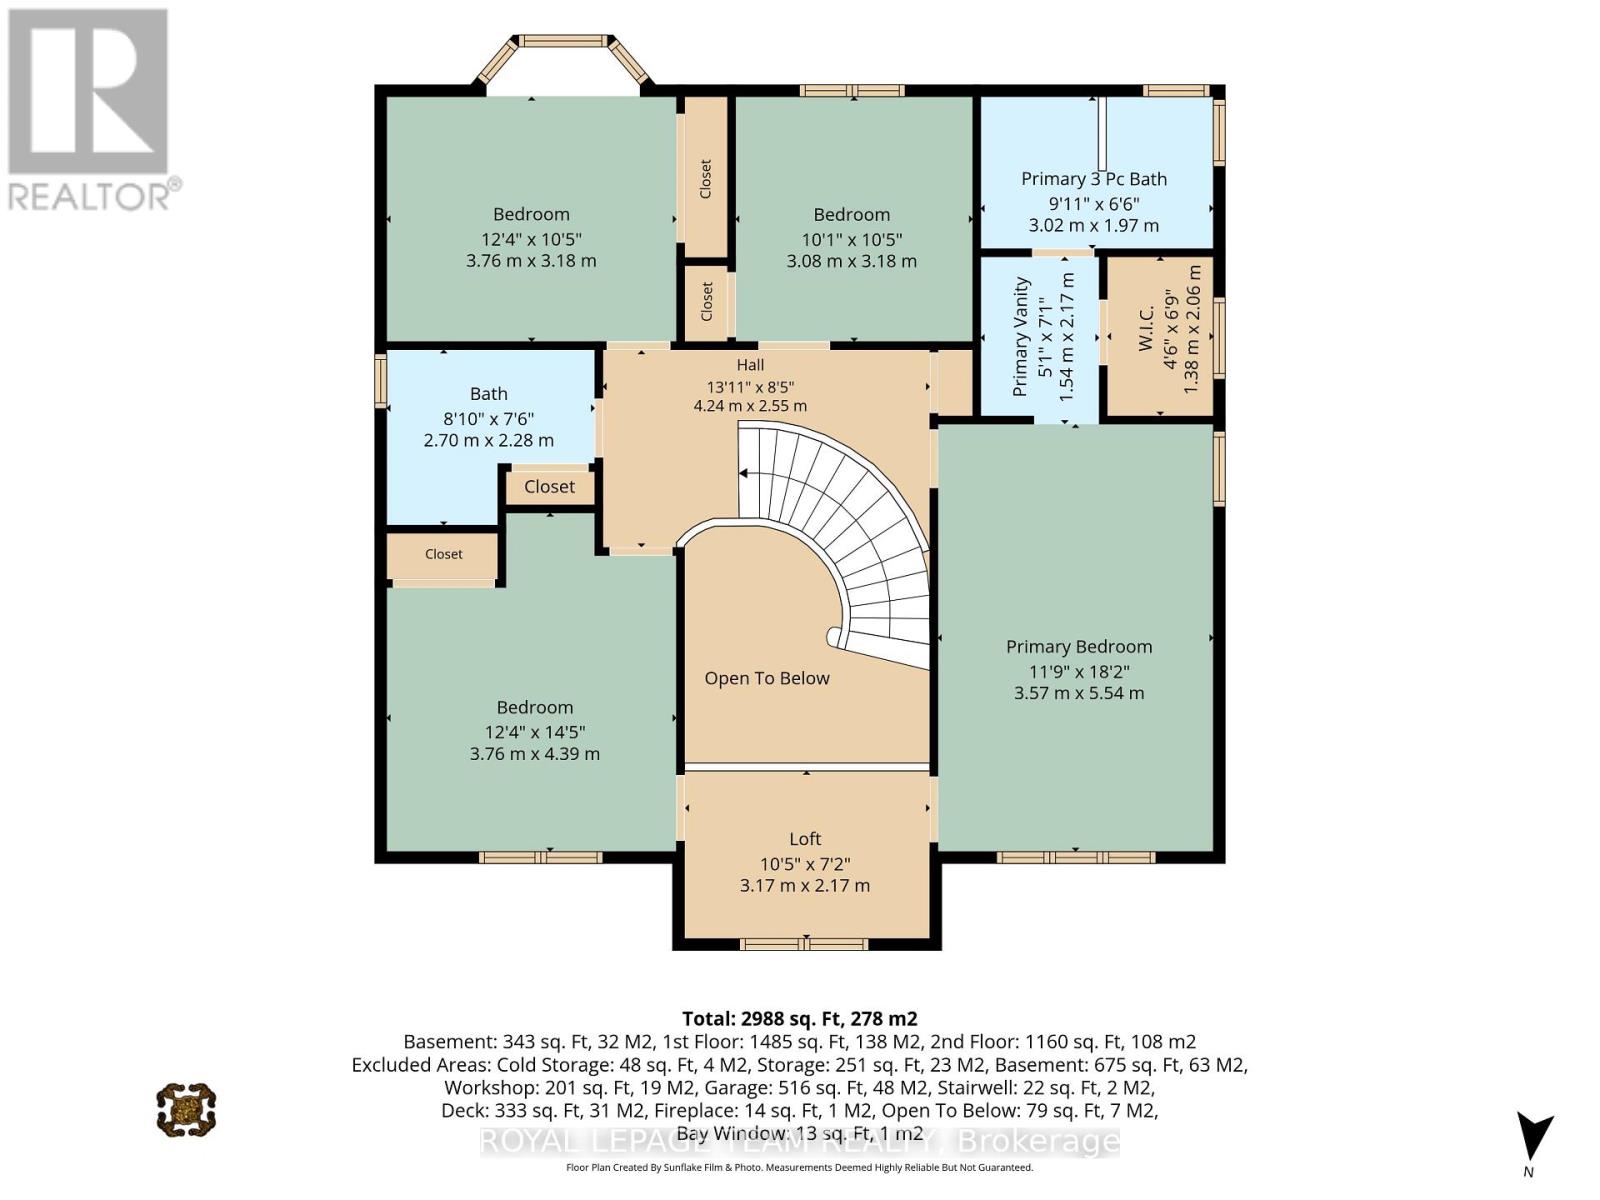
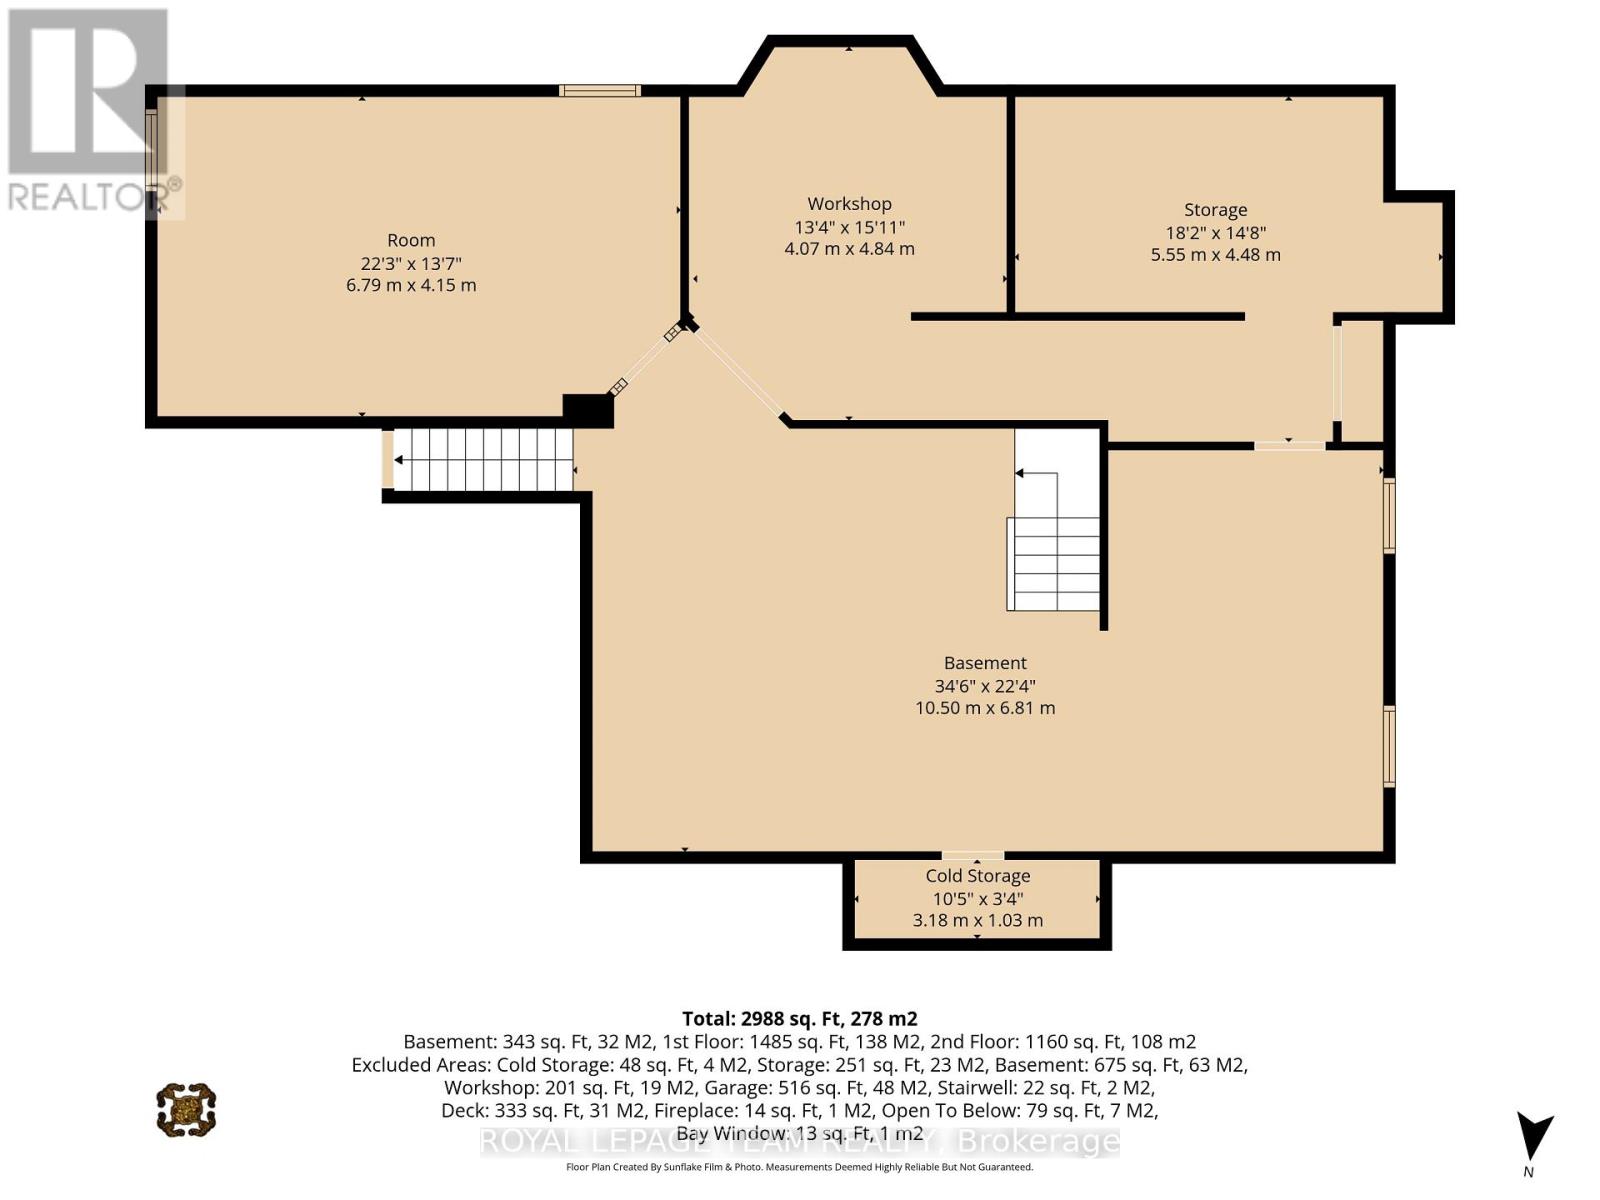
Discover the peak of workmanship in this custom Garand model home, situated on a premium, private, south-facing pie-shaped lot. Located in the heart of a quiet, child-friendly crescent, this stunning home features an unparalleled lifestyle with direct walking access to Bruce Pit & Greenbelt nature trails. The open-concept main level is anchored by "Oak Select" hardwood & defined by an efficiently laid out floorplan. For the entertainer, the spacious dining room features crown moldings, a buffet nook, & a clever adjacent clean up sink & dishwasher. The sunken family room offers a cozy retreat w/a gas fireplace and large patio doors to the back deck, perfectly balanced by a half-wall separation from the upgraded kitchen. The chef's space impresses with granite countertops, a large island with a Jenn-Air cooktop & a functional mudroom featuring laundry & a 2pc bath. The second floor is bathed in light from two skylights & hosts a versatile open loft alongside generously sized bedrooms. The primary suite is a true sanctuary with crown moldings, a walk-in closet and an updated 5 piece ensuite bath boasting heated floors & a walk-in shower. The exterior is a private oasis framed by tall, mature trees & hedges. The heated pool & patio is separately fenced from the two-level wood deck with powered awning, ensuring safety & distinct zones for lounging. This custom-built 'model' home with elite finishes also offers a partially finished insulated basement w/cold storage & a second staircase leading directly to the oversized 2 car garage. Easily transformed to a teenager retreat, nanny or granny suite. This home is walking distance to top rated elementary & high schools w/school bus pick-up nearby. The large pie-shaped lot is steps from parks, transit, & nature. This is a rare opportunity to own a meticulously maintained luxury property in a highly sought-after neighbourhood. Built to impress-designed for sophisticated family living, this home is truly in a class of its own. (id:44758)
房源概要
| MLS® Number | X13619180 |
| 房源类型 | 民宅 |
| 社区名字 | 7603 - Sheahan Estates/Trend Village |
| 设备类型 | 热水器 - Gas, 热水器 |
| 总车位 | 6 |
| 泳池类型 | Inground Pool |
| 租赁设备类型 | 热水器 - Gas, 热水器 |
详 情
| 浴室 | 3 |
| 地上卧房 | 4 |
| 总卧房 | 4 |
| 公寓设施 | Fireplace(s) |
| 赠送家电包括 | Garage Door Opener Remote(s), Central Vacuum, Cooktop, 洗碗机, 烘干机, Freezer, Garage Door Opener, 微波炉, 烤箱, 洗衣机, 窗帘, 冰箱 |
| 地下室进展 | 部分完成 |
| 地下室类型 | N/a (partially Finished) |
| 施工种类 | 独立屋 |
| 空调 | 中央空调 |
| 外墙 | 砖 |
| 壁炉 | 有 |
| Fireplace Total | 1 |
| 地基类型 | 混凝土浇筑 |
| 客人卫生间(不包含洗浴) | 1 |
| 供暖方式 | 天然气 |
| 供暖类型 | 压力热风 |
| 储存空间 | 2 |
| 内部尺寸 | 2500 - 3000 Sqft |
| 类型 | 独立屋 |
| 设备间 | 市政供水 |
车 位
| 附加车库 | |
| Garage |
土地
| 英亩数 | 无 |
| 污水道 | Sanitary Sewer |
| 土地深度 | 93 Ft ,7 In |
| 土地宽度 | 53 Ft ,8 In |
| 不规则大小 | 53.7 X 93.6 Ft |
房 间
| 楼 层 | 类 型 | 长 度 | 宽 度 | 面 积 |
|---|---|---|---|---|
| 二楼 | Bedroom 4 | 3.08 m | 3.18 m | 3.08 m x 3.18 m |
| 二楼 | 浴室 | 3.02 m | 1.97 m | 3.02 m x 1.97 m |
| 二楼 | 浴室 | 2.7 m | 2.28 m | 2.7 m x 2.28 m |
| 二楼 | Loft | 3.17 m | 2.17 m | 3.17 m x 2.17 m |
| 二楼 | 浴室 | 1.54 m | 2.17 m | 1.54 m x 2.17 m |
| 二楼 | 主卧 | 3.57 m | 5.54 m | 3.57 m x 5.54 m |
| 二楼 | 第二卧房 | 3.76 m | 4.39 m | 3.76 m x 4.39 m |
| 二楼 | 第三卧房 | 3.76 m | 3.18 m | 3.76 m x 3.18 m |
| Lower Level | 娱乐,游戏房 | 10.5 m | 6.81 m | 10.5 m x 6.81 m |
| Lower Level | Workshop | 4.07 m | 4.84 m | 4.07 m x 4.84 m |
| Lower Level | Cold Room | 3.18 m | 1.03 m | 3.18 m x 1.03 m |
| Lower Level | 设备间 | 5.55 m | 4.48 m | 5.55 m x 4.48 m |
| 一楼 | 门厅 | 2.54 m | 1.58 m | 2.54 m x 1.58 m |
| 一楼 | 客厅 | 3.57 m | 6.02 m | 3.57 m x 6.02 m |
| 一楼 | Eating Area | 2.61 m | 5.1 m | 2.61 m x 5.1 m |
| 一楼 | 餐厅 | 3.76 m | 5.76 m | 3.76 m x 5.76 m |
| 一楼 | 厨房 | 4.54 m | 4.46 m | 4.54 m x 4.46 m |
| 一楼 | 家庭房 | 5.68 m | 4.2 m | 5.68 m x 4.2 m |
| 一楼 | 洗衣房 | 2.97 m | 4.15 m | 2.97 m x 4.15 m |
| 一楼 | 浴室 | 1.14 m | 2.27 m | 1.14 m x 2.27 m |

The trademarks REALTOR®, REALTORS®, and the REALTOR® logo are controlled by The Canadian Real Estate Association (CREA) and identify real estate professionals who are members of CREA. The trademarks MLS®, Multiple Listing Service® and the associated logos are owned by The Canadian Real Estate Association (CREA) and identify the quality of services provided by real estate professionals who are members of CREA. The trademark DDF® is owned by The Canadian Real Estate Association (CREA) and identifies CREA's Data Distribution Facility (DDF®)
Ottawa Real Estate Board
Royal LePage Team Realty
July 29 2026 11:52:50
