
47 Verona Drive Arnprior, Ontario K7S 0C4



$545,000
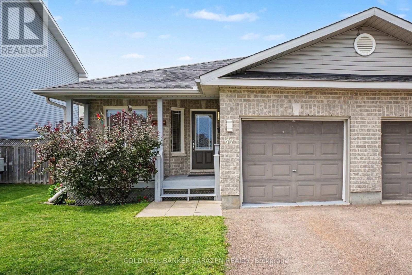
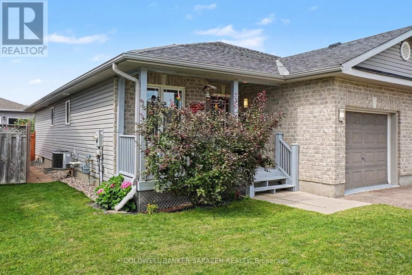
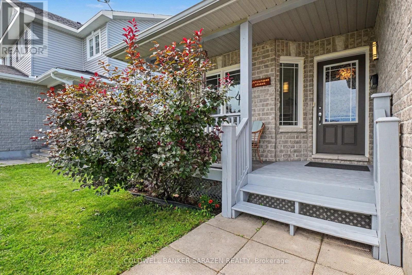
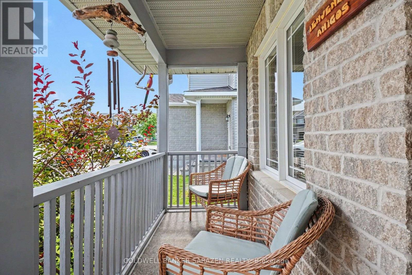
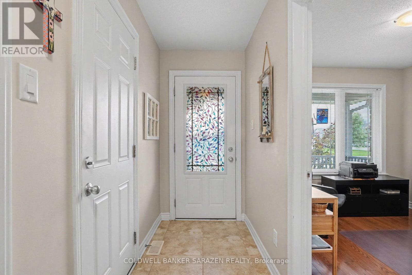
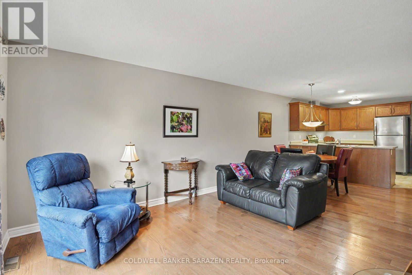
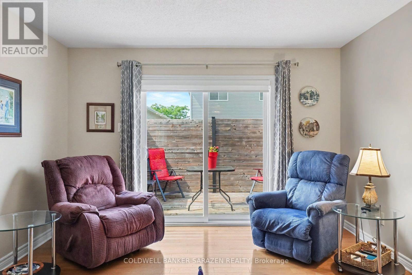
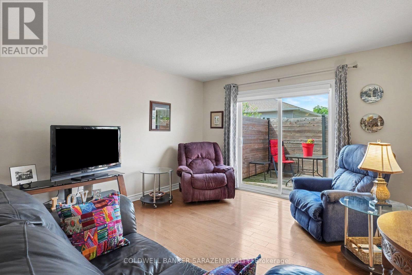
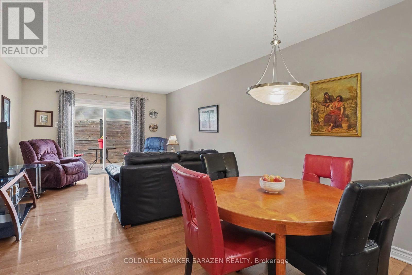
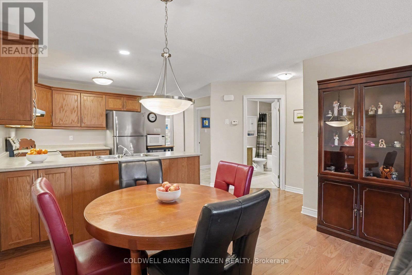
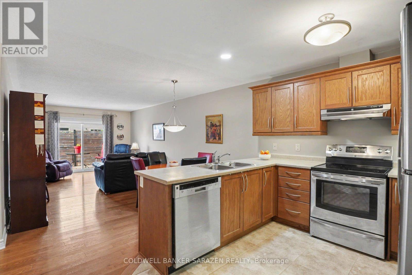
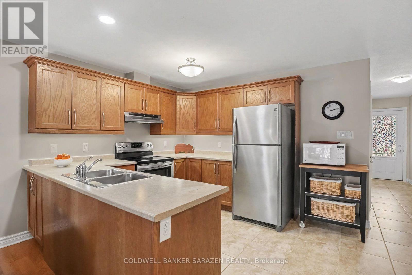
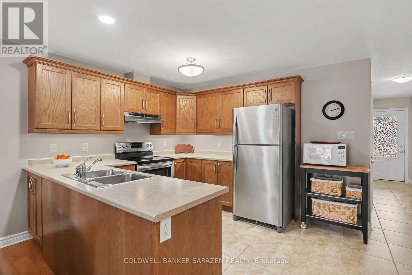
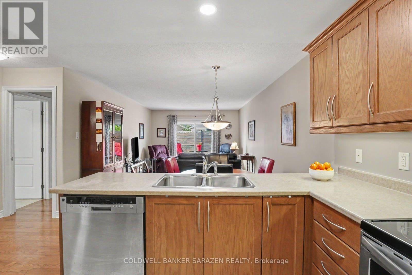
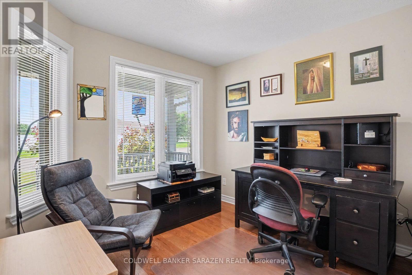
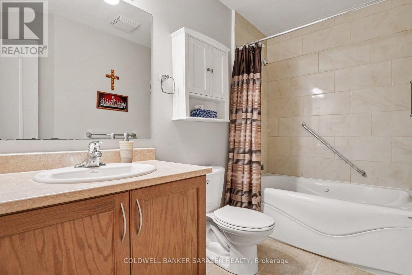
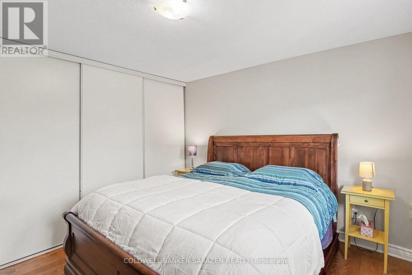
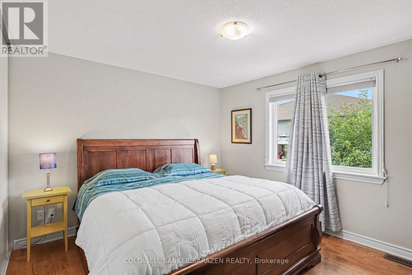

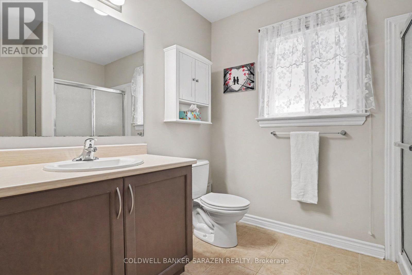
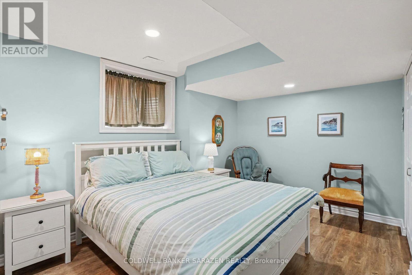
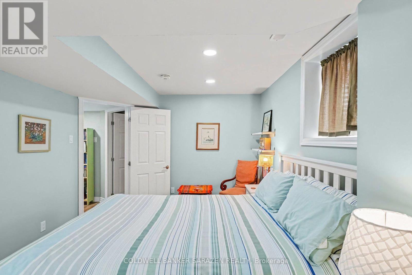
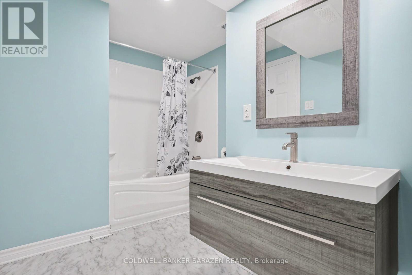
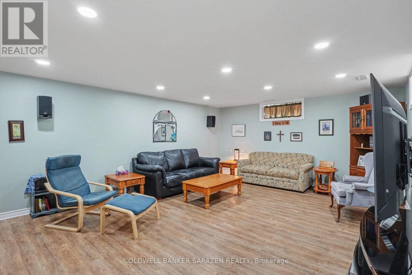
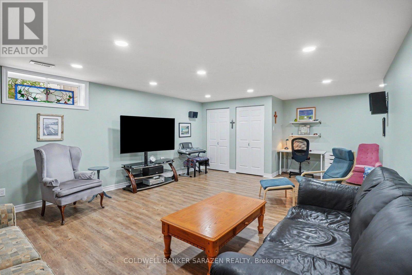
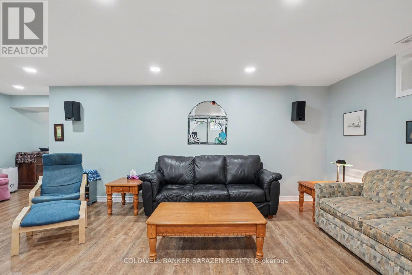
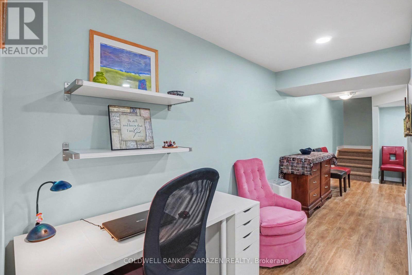
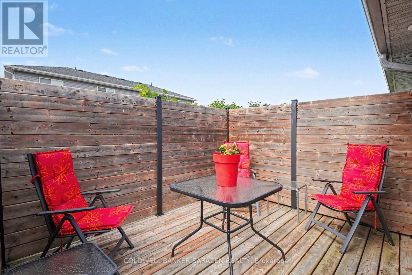
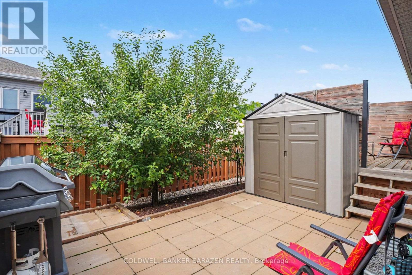
OPEN HOUSE SUNDAY OCTOBER 4th 2:00-3:30 P.M. Welcome to this delightful, move in ready semi detached bungalow offering comfortable living across two fully finished levels. Featuring 2+1 bedrooms & 2+1 bathrooms, this home is designed to accommodate everyday living and guests with ease. The main level offers a warm and welcoming layout, while the finished lower level provides excellent additional living space to suit your needs. Step outside onto the front verandah, the ultimate spot to enjoy your morning coffee, or unwind in the back yard with a relaxing glass of wine after a busy day. Location offers many amenities near by , and for commuters, easy access to hwy 417 east or west. (id:44758)
房源概要
| MLS® Number | X13674620 |
| 房源类型 | 民宅 |
| 社区名字 | 550 - Arnprior |
| 设备类型 | 热水器 |
| 总车位 | 3 |
| 租赁设备类型 | 热水器 |
详 情
| 浴室 | 3 |
| 地上卧房 | 2 |
| 地下卧室 | 1 |
| 总卧房 | 3 |
| 赠送家电包括 | Garage Door Opener Remote(s), Blinds, 洗碗机, 烘干机, Garage Door Opener, Hood 电扇, 微波炉, Storage Shed, 炉子, 洗衣机, 冰箱 |
| 建筑风格 | 平房 |
| 地下室进展 | 已装修 |
| 地下室类型 | 全完工 |
| 施工种类 | Semi-detached |
| 空调 | 中央空调 |
| 外墙 | 砖, 乙烯基壁板 |
| 地基类型 | 混凝土 |
| 供暖方式 | 天然气 |
| 供暖类型 | 压力热风 |
| 储存空间 | 1 |
| 内部尺寸 | 1100 - 1500 Sqft |
| 类型 | 独立屋 |
| 设备间 | 市政供水 |
车 位
| 附加车库 | |
| Garage |
土地
| 英亩数 | 无 |
| 污水道 | Sanitary Sewer |
| 土地深度 | 98.29 M |
| 土地宽度 | 30.8 M |
| 不规则大小 | 30.8 X 98.3 M |
房 间
| 楼 层 | 类 型 | 长 度 | 宽 度 | 面 积 |
|---|---|---|---|---|
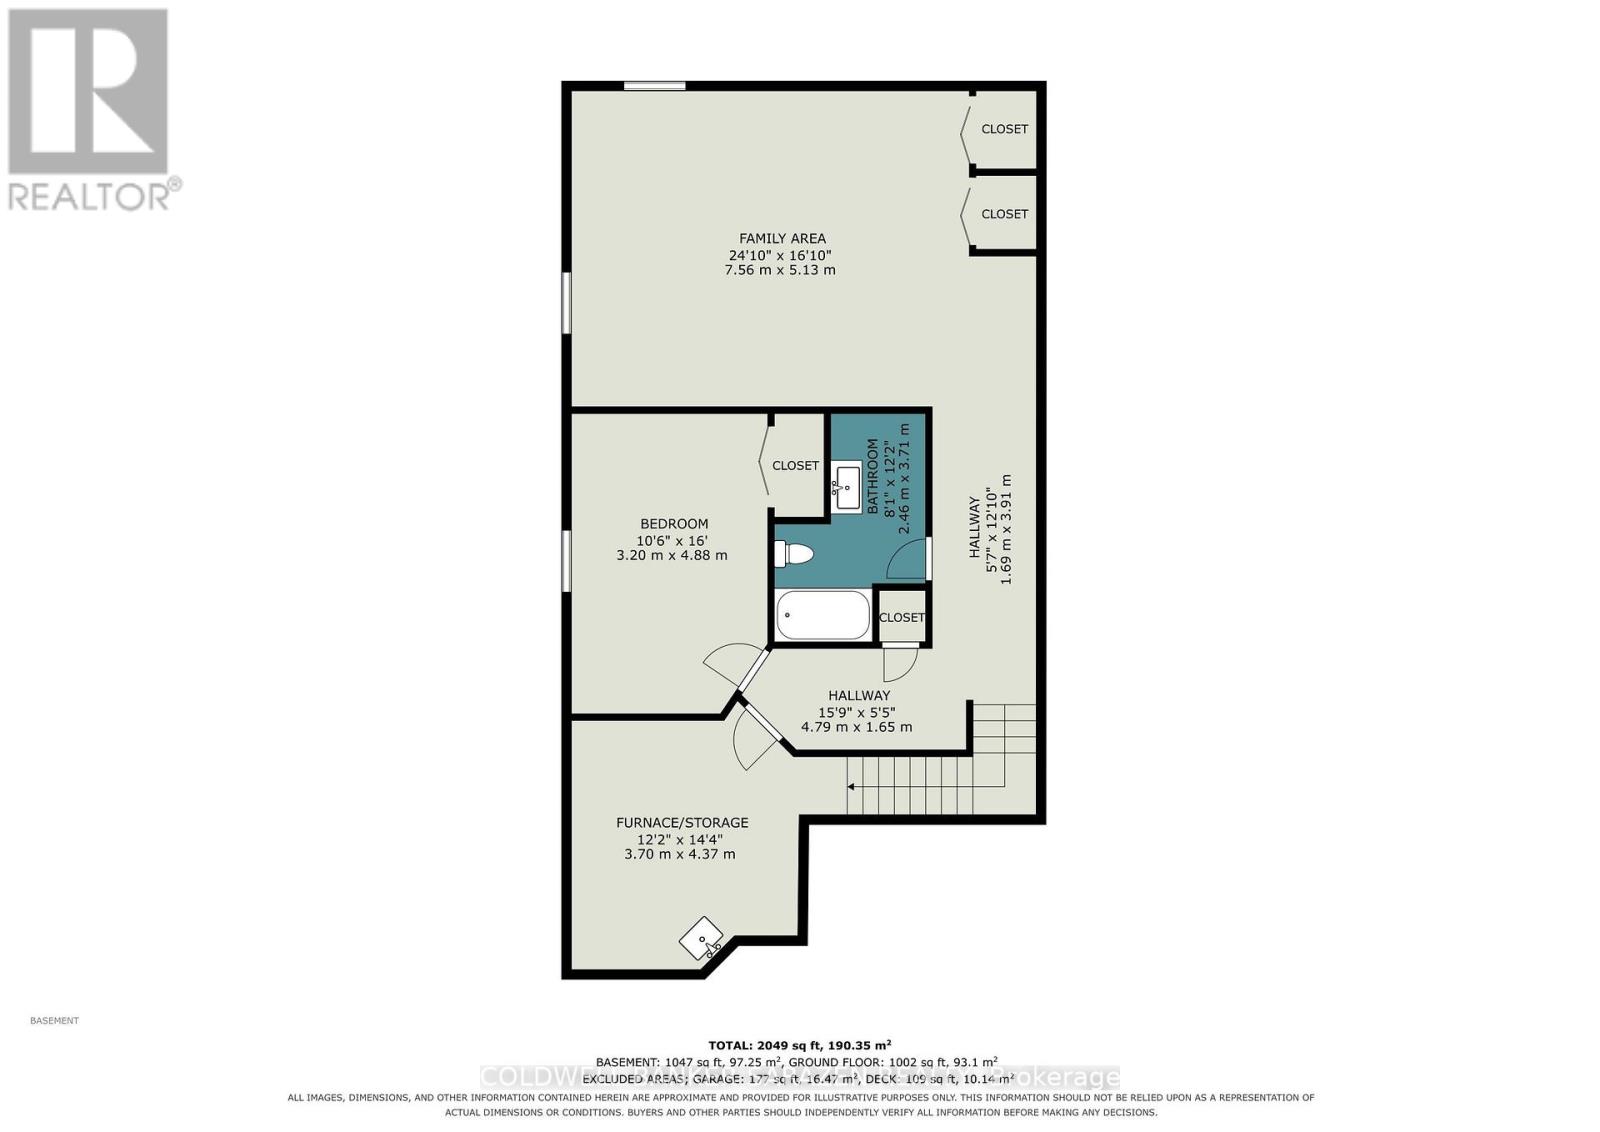
| 地下室 | 家庭房 | 5.13 m | 7.57 m | 5.13 m x 7.57 m |
| 地下室 | 第三卧房 | 3.2 m | 4.88 m | 3.2 m x 4.88 m |
| 地下室 | 设备间 | 3.71 m | 4.37 m | 3.71 m x 4.37 m |
| 地下室 | 浴室 | 2.46 m | 3.71 m | 2.46 m x 3.71 m |
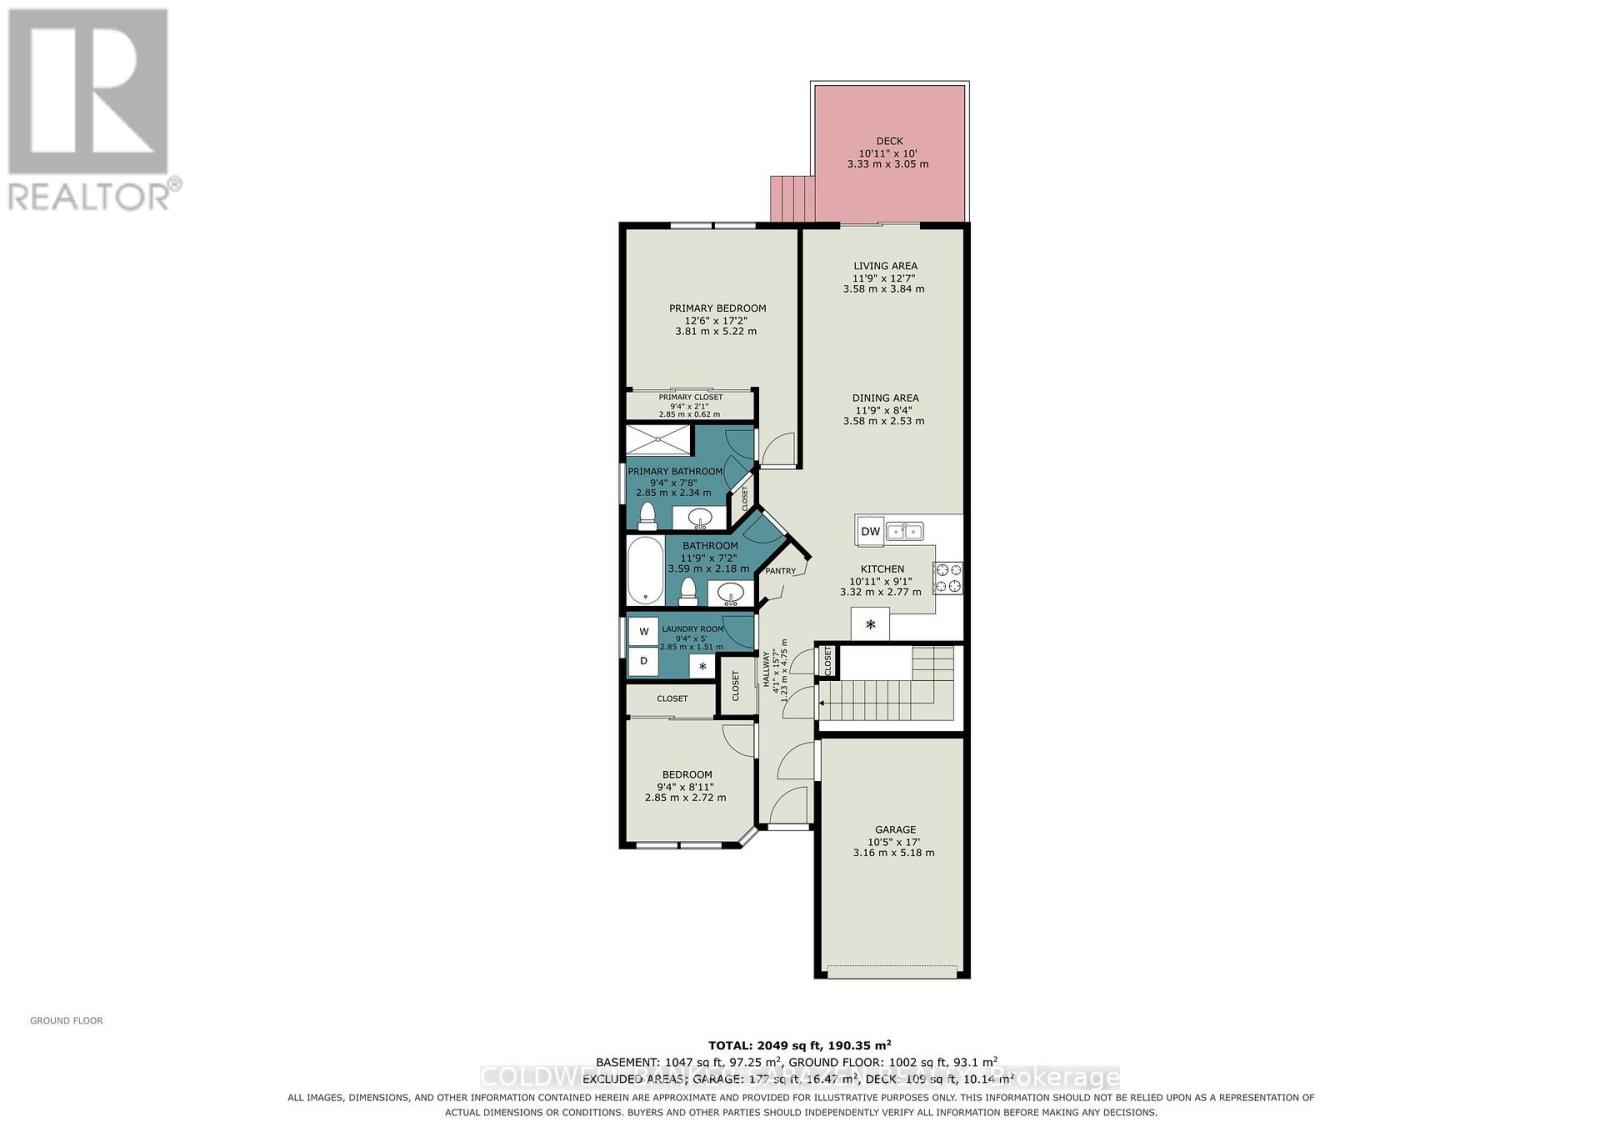
| 一楼 | 门厅 | 4.79 m | 1.25 m | 4.79 m x 1.25 m |
| 一楼 | 卧室 | 2.87 m | 2.47 m | 2.87 m x 2.47 m |
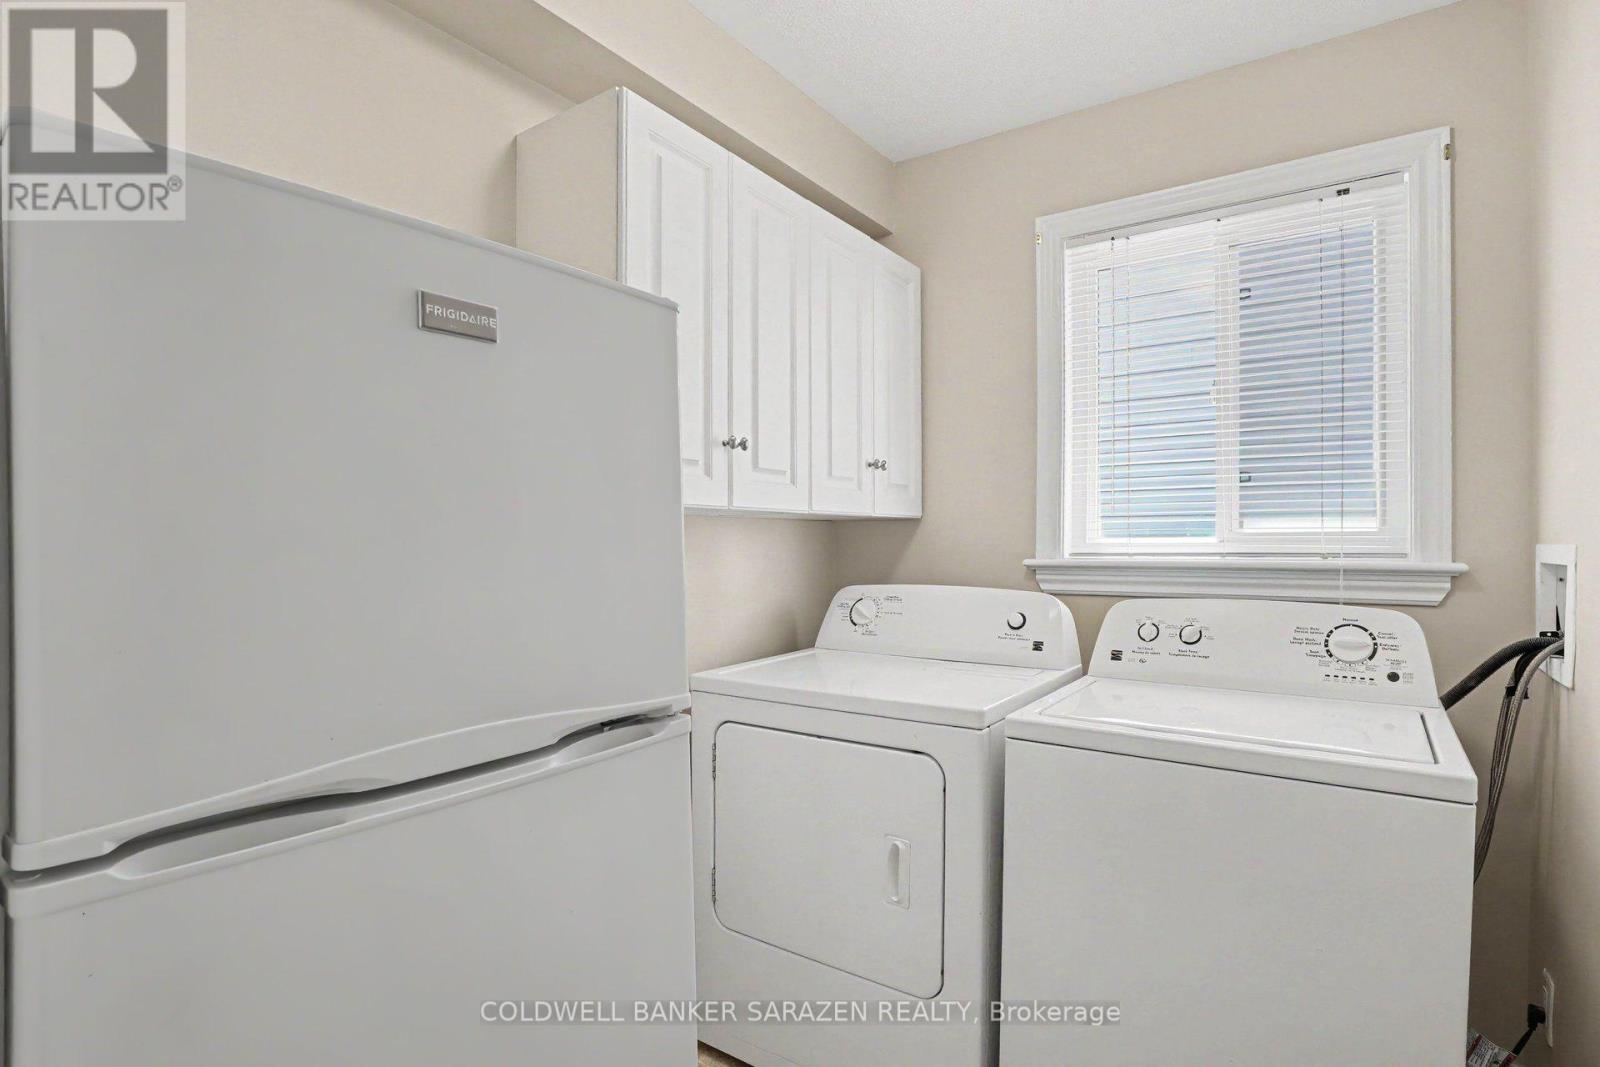
| 一楼 | 洗衣房 | 2.85 m | 1.52 m | 2.85 m x 1.52 m |
| 一楼 | 浴室 | 3.58 m | 2.18 m | 3.58 m x 2.18 m |
| 一楼 | 浴室 | 2.85 m | 2.34 m | 2.85 m x 2.34 m |
| 一楼 | 主卧 | 3.81 m | 5.23 m | 3.81 m x 5.23 m |
| 一楼 | 客厅 | 3.84 m | 3.58 m | 3.84 m x 3.58 m |
| 一楼 | 餐厅 | 3.58 m | 2.54 m | 3.58 m x 2.54 m |
| 一楼 | 厨房 | 2.77 m | 3.33 m | 2.77 m x 3.33 m |
https://www.realtor.ca/real-estate/30155122/47-verona-drive-arnprior-550-arnprior

The trademarks REALTOR®, REALTORS®, and the REALTOR® logo are controlled by The Canadian Real Estate Association (CREA) and identify real estate professionals who are members of CREA. The trademarks MLS®, Multiple Listing Service® and the associated logos are owned by The Canadian Real Estate Association (CREA) and identify the quality of services provided by real estate professionals who are members of CREA. The trademark DDF® is owned by The Canadian Real Estate Association (CREA) and identifies CREA's Data Distribution Facility (DDF®)
Ottawa Real Estate Board
Coldwell Banker Sarazen Realty
October 05 2026 04:22:08
