
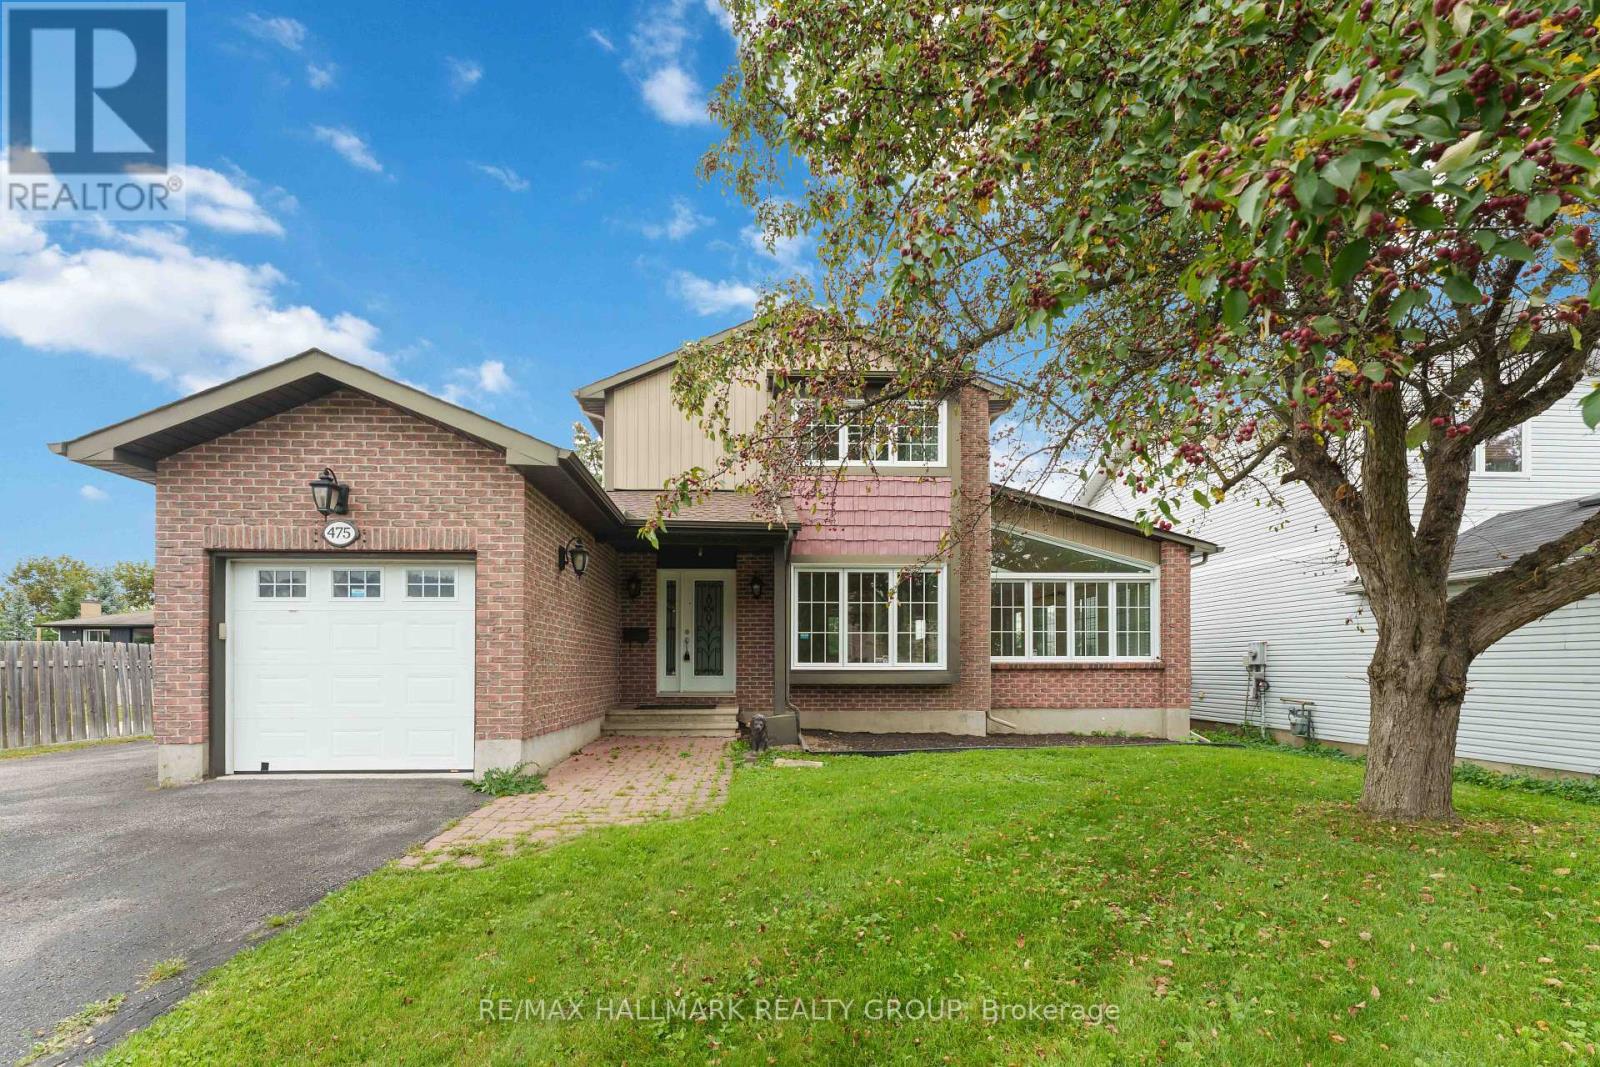
475 Duvernay Drive Ottawa, Ontario K1E 2N7


$725,000
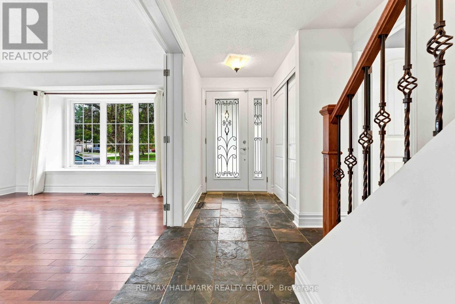
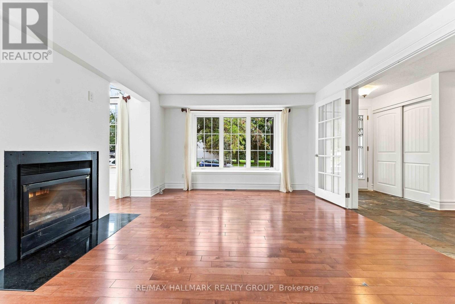
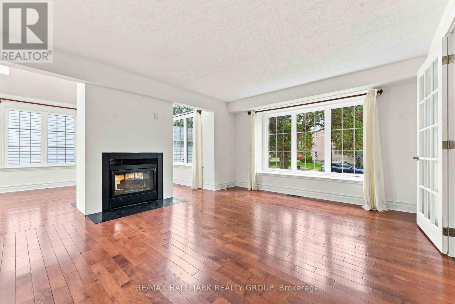
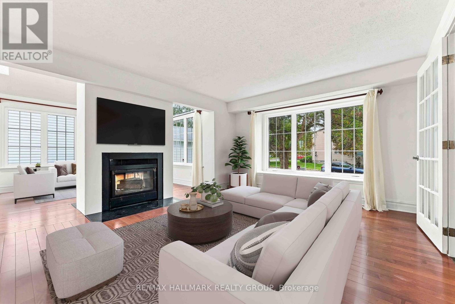
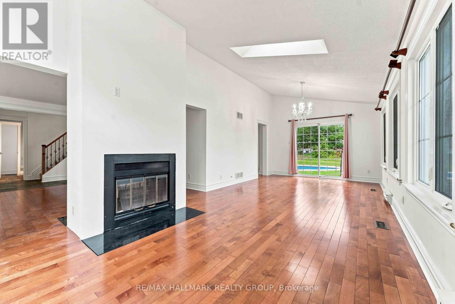
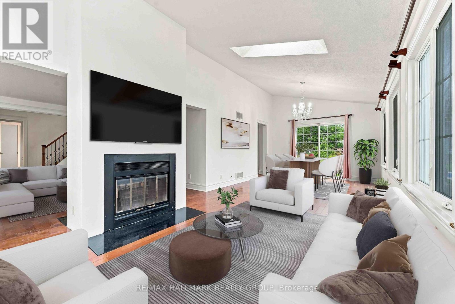
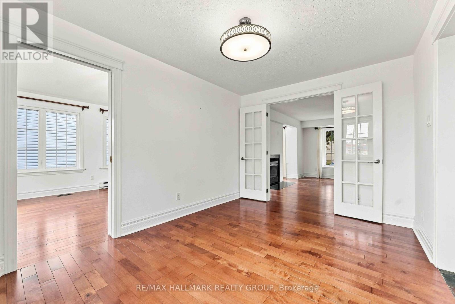
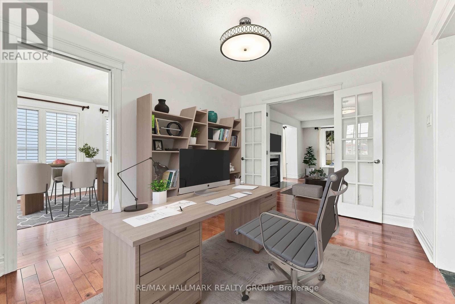
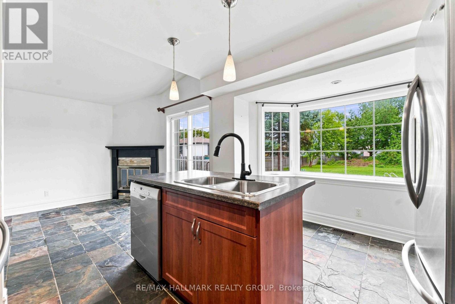
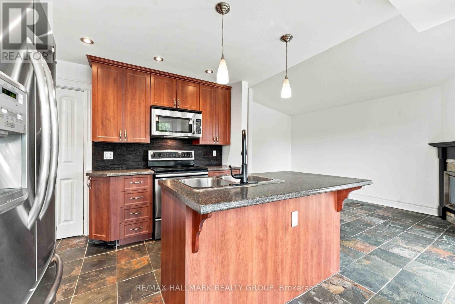
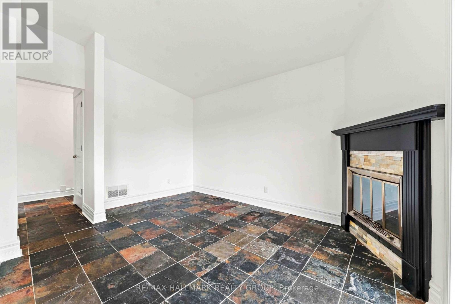
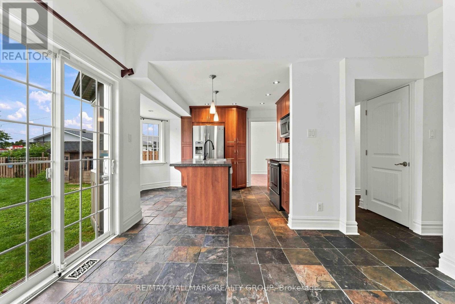
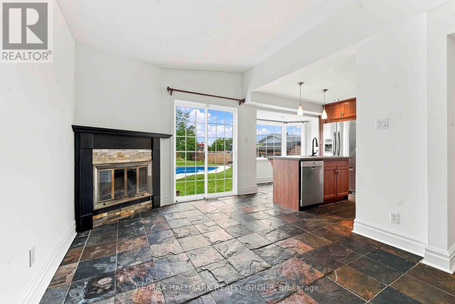
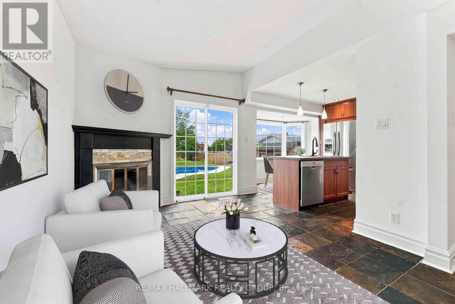
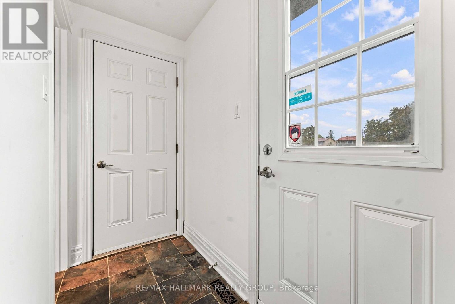
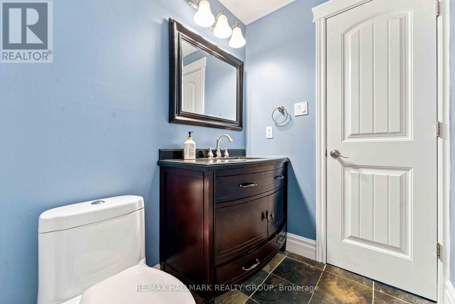
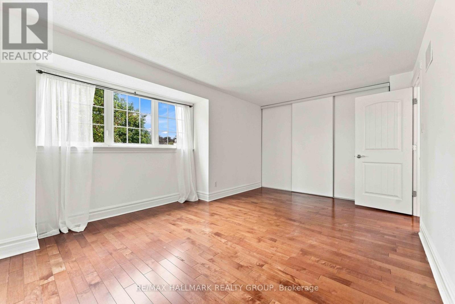
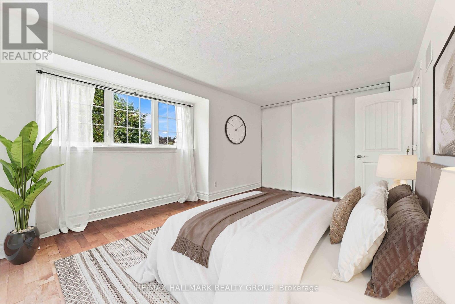
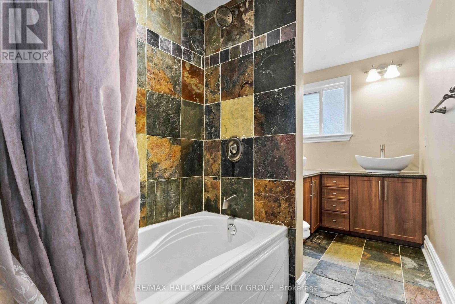
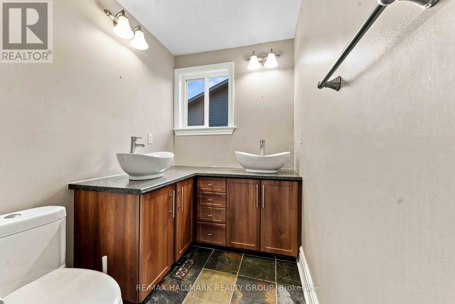
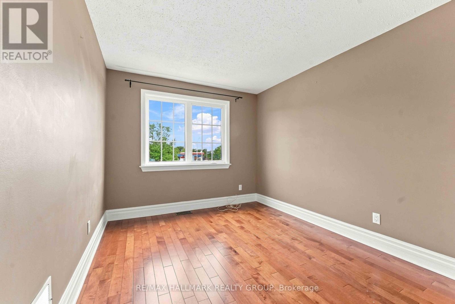
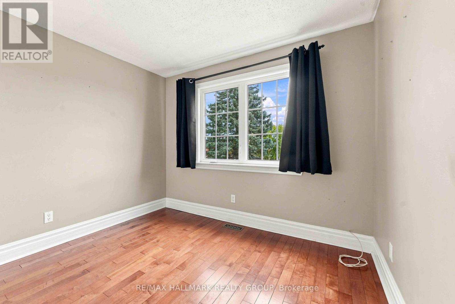
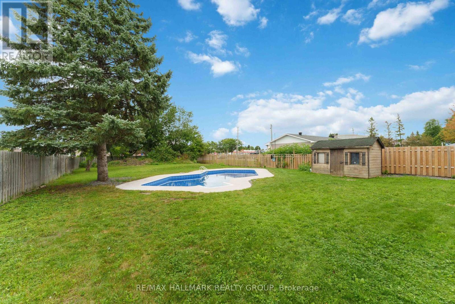
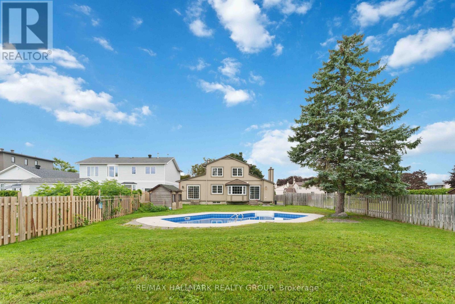
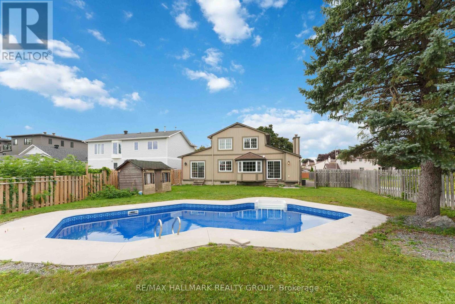
Welcome to 475 Duvernay Drive. Backyard goals in Queenswood Heights! Set on an incredible 66 feet x 189 feet lot, this beautifully updated home offers the perfect blend of style, space, and location. Enjoy summers by the inground pool, entertain in the private oversized yard, and park with ease on the oversized driveway with RV space. Inside, you'll love the hardwood and slate flooring, 2 wood-burning fireplaces, a stunning vaulted living/dining room with skylight, and a renovated kitchen with ceiling-height cabinetry and a centre island. This home offers versatile spaces to suit you family. With long term land value prospects, it is a rare find in one of Orleans' most sought-after neighbourhoods-close to schools, parks, shopping, and amenities. (id:44758)
房源概要
| MLS® Number | X13784680 |
| 房源类型 | 民宅 |
| 社区名字 | 1104 - Queenswood Heights South |
| 总车位 | 3 |
| 泳池类型 | Inground Pool |
详 情
| 浴室 | 2 |
| 地上卧房 | 3 |
| 总卧房 | 3 |
| 赠送家电包括 | Blinds, 洗碗机, 烘干机, Hood 电扇, 微波炉, 炉子, 洗衣机, 冰箱 |
| 地下室进展 | 已完成 |
| 地下室类型 | N/a (unfinished) |
| 施工种类 | 独立屋 |
| 空调 | 中央空调 |
| 外墙 | 砖, 乙烯基壁板 |
| 壁炉 | 有 |
| 地基类型 | 混凝土浇筑 |
| 客人卫生间(不包含洗浴) | 1 |
| 供暖方式 | 天然气 |
| 供暖类型 | 压力热风 |
| 储存空间 | 2 |
| 内部尺寸 | 1500 - 2000 Sqft |
| 类型 | 独立屋 |
| 设备间 | 市政供水 |
车 位
| 附加车库 | |
| Garage |
土地
| 英亩数 | 无 |
| 污水道 | Sanitary Sewer |
| 土地深度 | 188 Ft ,8 In |
| 土地宽度 | 65 Ft ,10 In |
| 不规则大小 | 65.9 X 188.7 Ft |
房 间
| 楼 层 | 类 型 | 长 度 | 宽 度 | 面 积 |
|---|---|---|---|---|
| 二楼 | 主卧 | 5.36 m | 3.61 m | 5.36 m x 3.61 m |
| 二楼 | 卧室 | 3.45 m | 2.9 m | 3.45 m x 2.9 m |
| 二楼 | 卧室 | 3.15 m | 3 m | 3.15 m x 3 m |
| 一楼 | 门厅 | 6.07 m | 1.55 m | 6.07 m x 1.55 m |
| 一楼 | 客厅 | 5.36 m | 3.96 m | 5.36 m x 3.96 m |
| 一楼 | 餐厅 | 4.19 m | 2.95 m | 4.19 m x 2.95 m |
| 一楼 | Eating Area | 4.22 m | 3.25 m | 4.22 m x 3.25 m |
| 一楼 | 洗衣房 | 3.2 m | 3.05 m | 3.2 m x 3.05 m |
| 一楼 | 厨房 | 4.24 m | 2.85 m | 4.24 m x 2.85 m |
| 一楼 | 家庭房 | 8.28 m | 3.63 m | 8.28 m x 3.63 m |
https://www.realtor.ca/real-estate/30279479/475-duvernay-drive-ottawa-1104-queenswood-heights-south

The trademarks REALTOR®, REALTORS®, and the REALTOR® logo are controlled by The Canadian Real Estate Association (CREA) and identify real estate professionals who are members of CREA. The trademarks MLS®, Multiple Listing Service® and the associated logos are owned by The Canadian Real Estate Association (CREA) and identify the quality of services provided by real estate professionals who are members of CREA. The trademark DDF® is owned by The Canadian Real Estate Association (CREA) and identifies CREA's Data Distribution Facility (DDF®)
Ottawa Real Estate Board
RE/MAX Hallmark Realty Group
September 21 2026 02:53:11
