
478 Alcor Terrace Ottawa, Ontario K2J 6S9


$2,800 Monthly
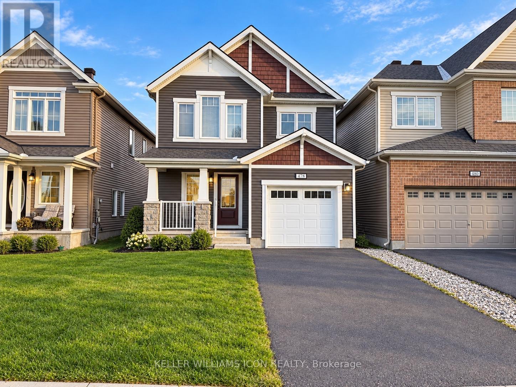
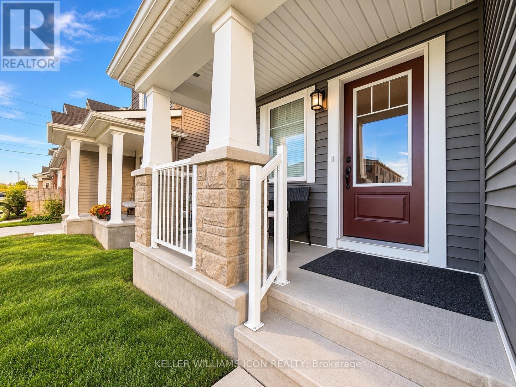
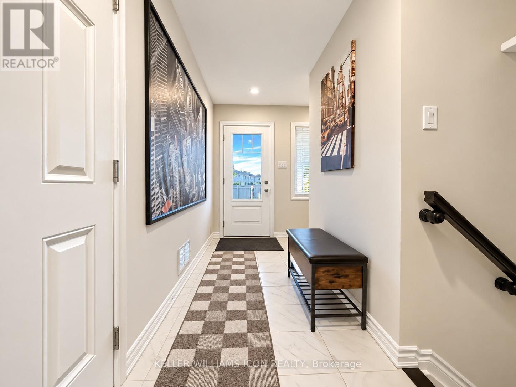
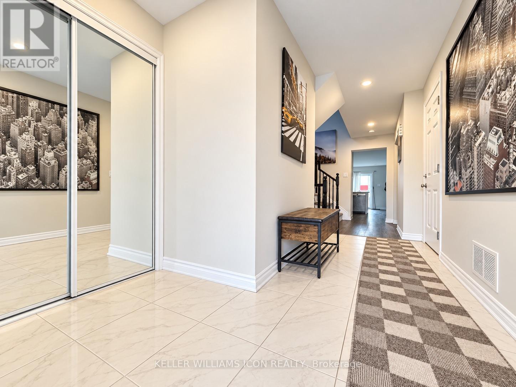
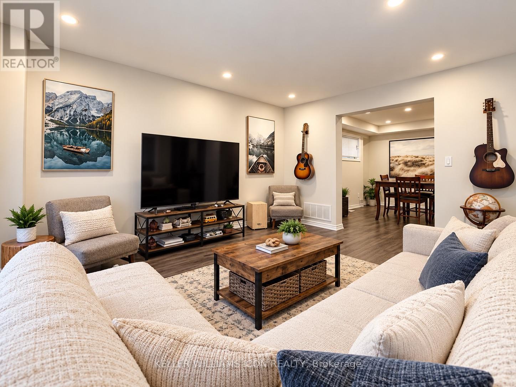
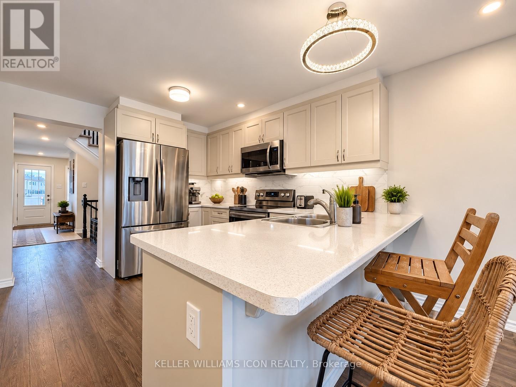
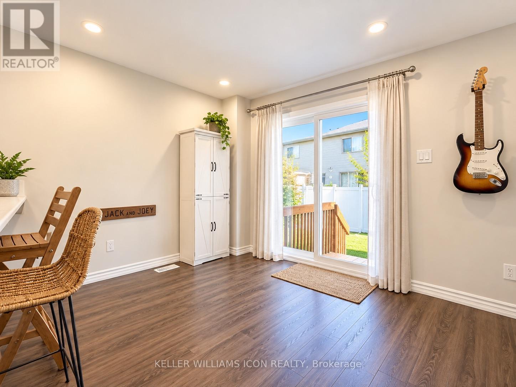
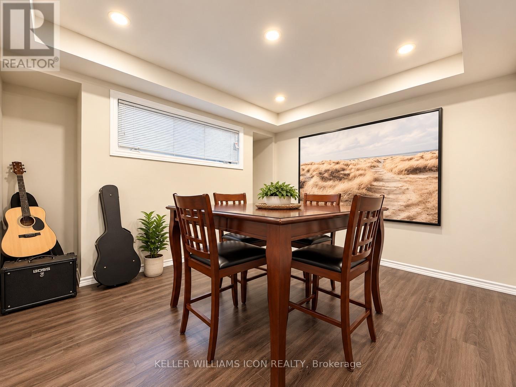
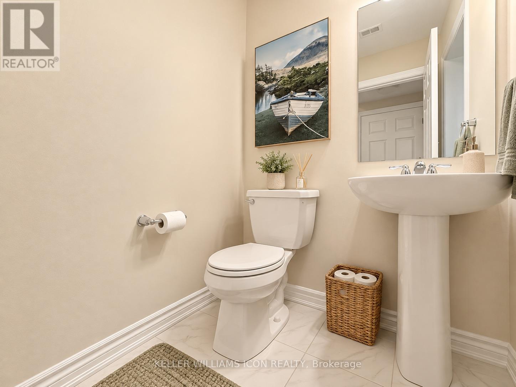
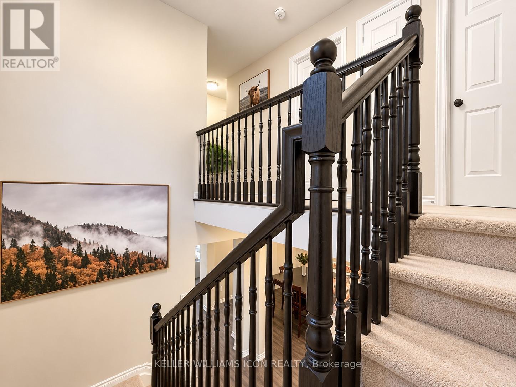
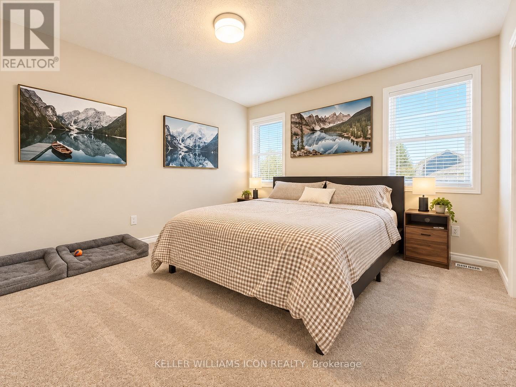
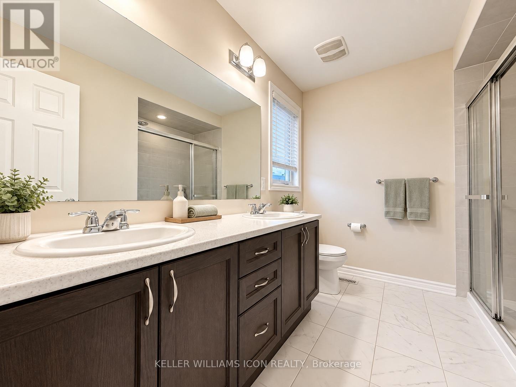
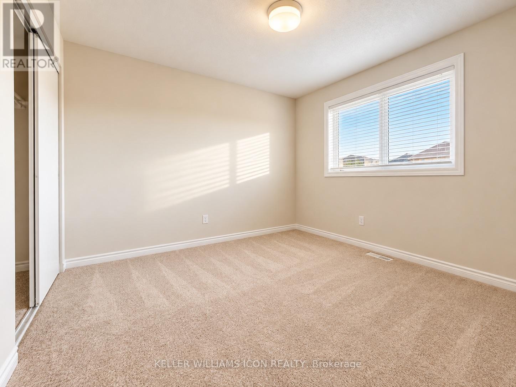
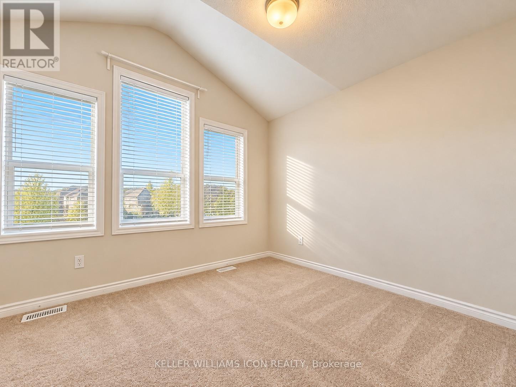
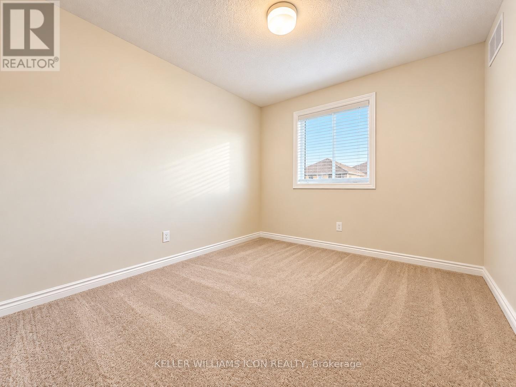
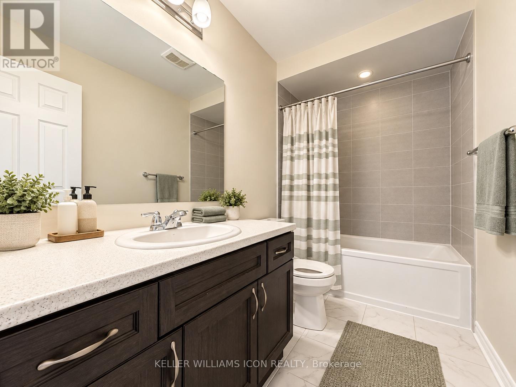
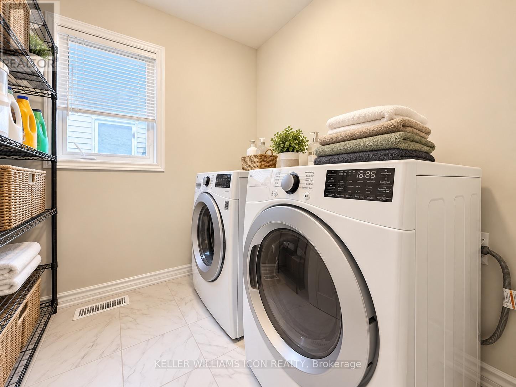
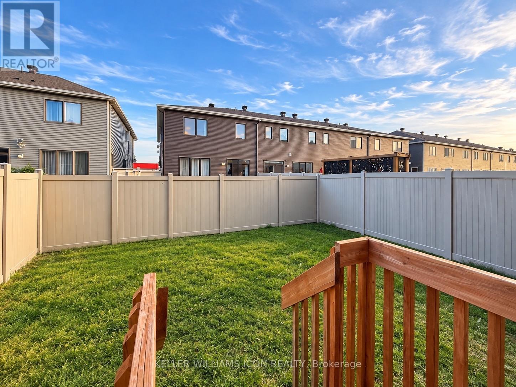
AVAILABLE DECEMBER 1ST! Welcome to this IMMACULATE 4-BEDROOM DETACHED HOME in the sought-after, family-friendly community of HALF MOON BAY, ideally located near EXCELLENT SCHOOLS, parks and everyday amenities. The bright, OPEN-CONCEPT main level features an impressive foyer, elegant formal dining area and inviting great room with ENGINEERED HARDWOOD FLOORING, POT LIGHTS and 9-FT CEILINGS. The stylish kitchen offers STAINLESS STEEL APPLIANCES, QUARTZ COUNTERTOPS, abundant cabinetry and a convenient breakfast bar-perfect for daily living and entertaining. Upstairs, the spacious PRIMARY RETREAT includes a WALK-IN CLOSET and private ENSUITE. Three additional generously sized bedrooms, a full family bathroom and convenient SECOND-FLOOR LAUNDRY complete the upper level. The FULLY FENCED BACKYARD provides a private space for children, pets and outdoor gatherings. Set in a STRONG SCHOOL COMMUNITY and close to the Minto Recreation Complex, Stonebridge Golf Club, parks, walking trails and transit. Enjoy the NEW FOOD BASICS and EXCITING FUTURE RETAIL DEVELOPMENT nearby, with additional shops and services-including a future Shoppers Drug Mart-bringing even greater everyday convenience to the neighbourhood. QUICK AND CONVENIENT ACCESS TO HIGHWAY 416 makes commuting across the city easy. An exceptional family home offering SPACE, COMFORT and a rapidly growing selection of amenities-MOVE IN AND ENJOY! (id:44758)
房源概要
| MLS® Number | X13804978 |
| 房源类型 | 民宅 |
| 社区名字 | 7711 - Barrhaven - Half Moon Bay |
| 设备类型 | 热水器 |
| 总车位 | 3 |
| 租赁设备类型 | 热水器 |
详 情
| 浴室 | 3 |
| 地上卧房 | 4 |
| 总卧房 | 4 |
| 赠送家电包括 | Water Heater - Tankless, 洗碗机, 烘干机, Hood 电扇, 炉子, 洗衣机, 冰箱 |
| 地下室进展 | 已完成 |
| 地下室类型 | Full (unfinished) |
| 施工种类 | 独立屋 |
| 空调 | 中央空调 |
| 外墙 | 乙烯基壁板, 砖 |
| 壁炉 | 有 |
| 地基类型 | 混凝土浇筑 |
| 客人卫生间(不包含洗浴) | 1 |
| 供暖方式 | 天然气 |
| 供暖类型 | 压力热风 |
| 储存空间 | 2 |
| 内部尺寸 | 1500 - 2000 Sqft |
| 类型 | 独立屋 |
| 设备间 | 市政供水 |
车 位
| 附加车库 | |
| Garage |
土地
| 英亩数 | 无 |
| 污水道 | Sanitary Sewer |
| 土地深度 | 27 M |
| 土地宽度 | 9.14 M |
| 不规则大小 | 9.1 X 27 M |
房 间
| 楼 层 | 类 型 | 长 度 | 宽 度 | 面 积 |
|---|---|---|---|---|
| 二楼 | 主卧 | 3.96 m | 4.31 m | 3.96 m x 4.31 m |
| 二楼 | 第二卧房 | 3.65 m | 2.92 m | 3.65 m x 2.92 m |
| 二楼 | 第三卧房 | 3.14 m | 2.74 m | 3.14 m x 2.74 m |
| 二楼 | Bedroom 4 | 3.04 m | 3.14 m | 3.04 m x 3.14 m |
| 一楼 | 客厅 | 3.91 m | 4.57 m | 3.91 m x 4.57 m |
| 一楼 | 餐厅 | 3.14 m | 3.81 m | 3.14 m x 3.81 m |
| 一楼 | 厨房 | 3 m | 2.75 m | 3 m x 2.75 m |
| 一楼 | Eating Area | 3 m | 2.75 m | 3 m x 2.75 m |
https://www.realtor.ca/real-estate/30301854/478-alcor-terrace-ottawa-7711-barrhaven-half-moon-bay

The trademarks REALTOR®, REALTORS®, and the REALTOR® logo are controlled by The Canadian Real Estate Association (CREA) and identify real estate professionals who are members of CREA. The trademarks MLS®, Multiple Listing Service® and the associated logos are owned by The Canadian Real Estate Association (CREA) and identify the quality of services provided by real estate professionals who are members of CREA. The trademark DDF® is owned by The Canadian Real Estate Association (CREA) and identifies CREA's Data Distribution Facility (DDF®)
Ottawa Real Estate Board
Keller Williams Icon Realty
September 18 2026 11:23:36
