
48 Nakota Way Ottawa, Ontario K2J 4M3


$850,000
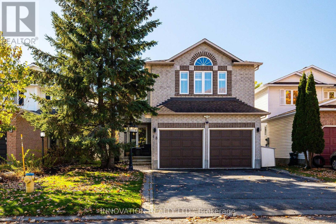
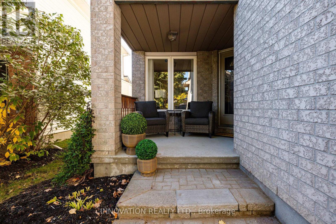
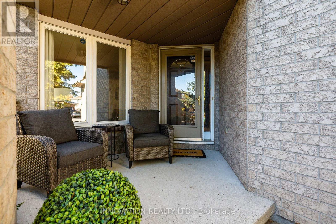
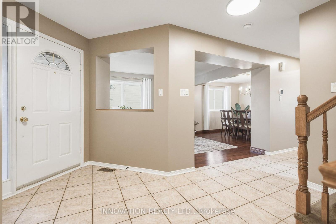
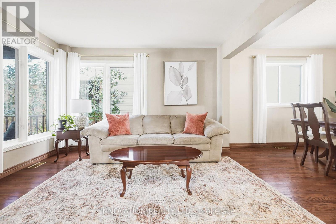
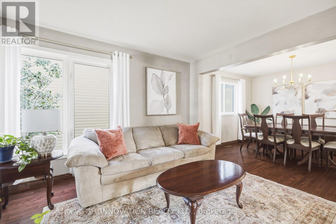
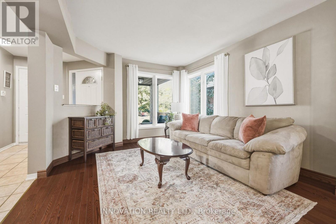
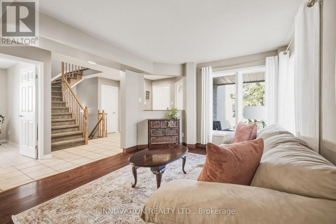
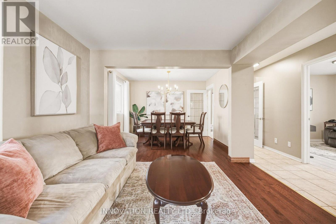
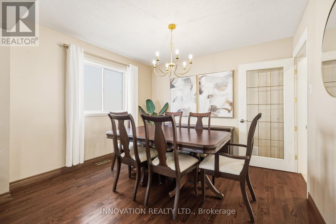
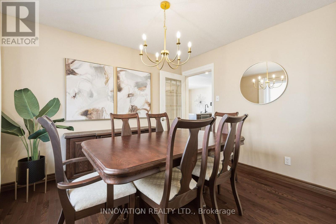
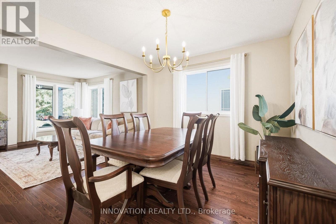
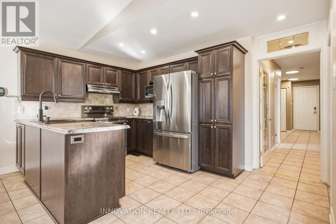
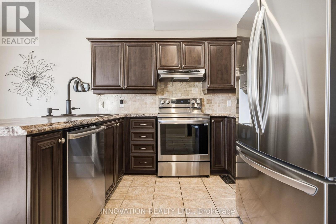
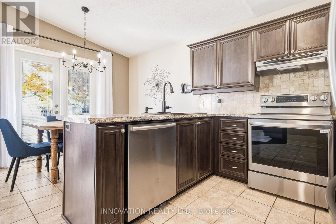
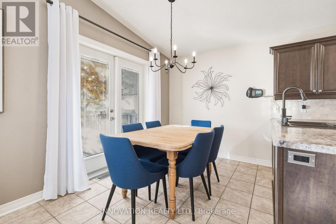
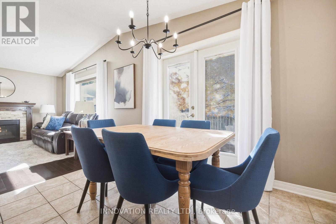
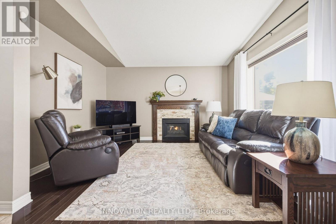
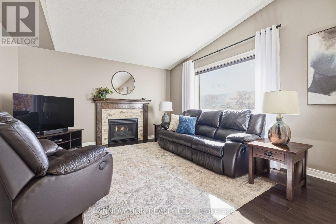
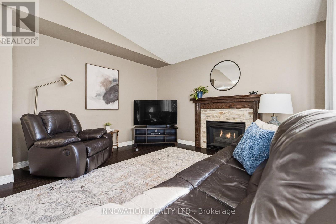
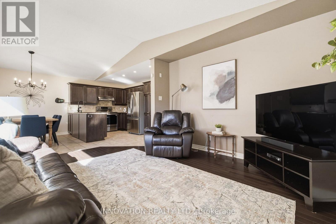
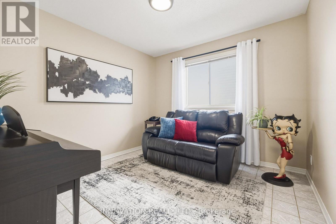
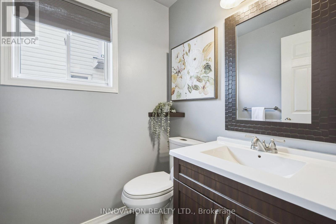
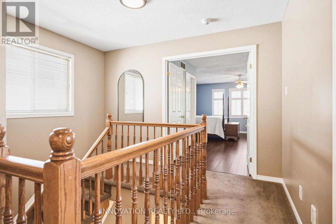
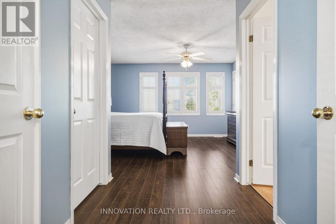
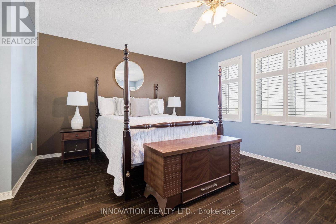
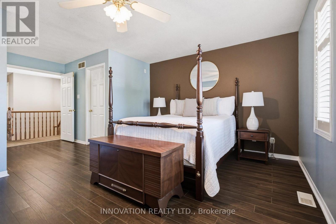
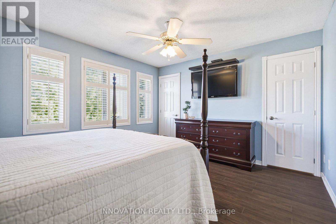
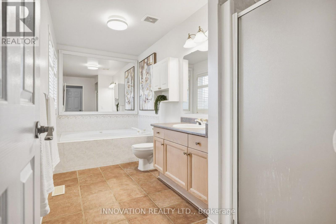
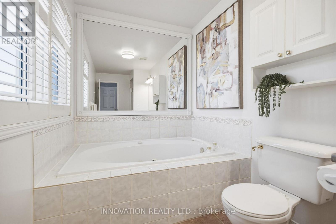
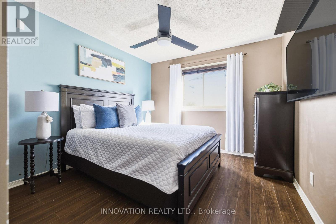
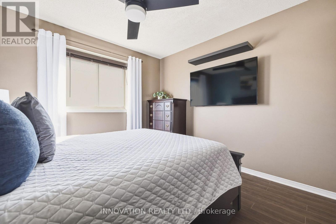
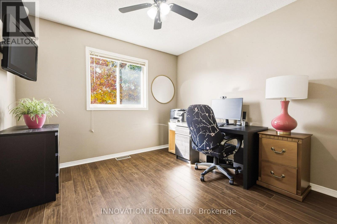
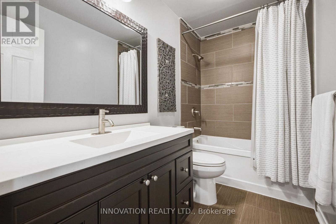
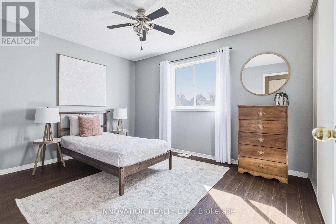
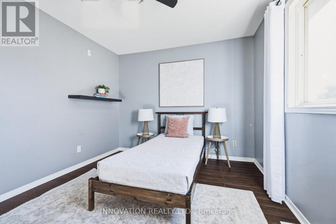
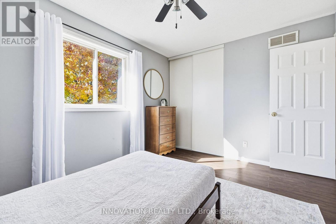
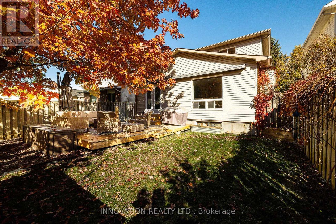
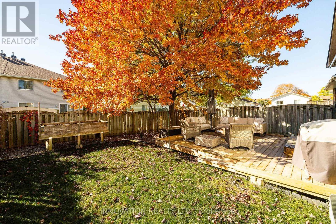
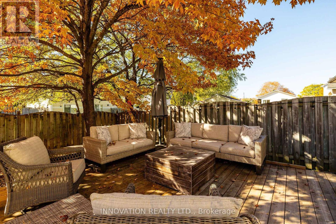
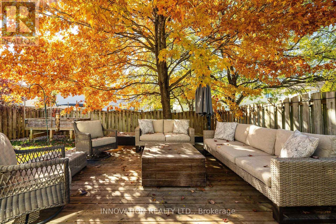
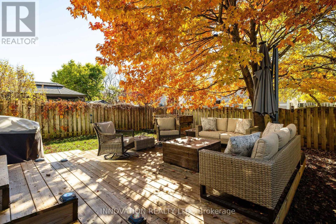
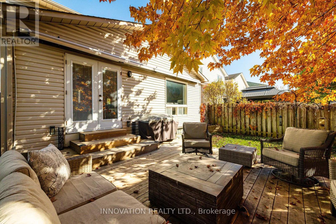
Set along an established, tree-lined street in a desirable Barrhaven neighbourhood, this beautiful four bedroom, 2.5 bathroom home offers welcoming spaces, a private backyard and room for your family to grow. Pride of ownership shines throughout, beginning with the charming covered front porch - a lovely spot to sit and enjoy the neighbourhood. Inside, the thoughtfully designed layout balances everyday comfort with space to entertain. The kitchen features rich cabinetry and opens to an inviting family room, where a gas fireplace creates a cozy gathering place. Separate formal living and dining rooms provide the perfect setting for holiday dinners, celebrations and time with family and friends. A main floor office or den offers a versatile space for working from home, studying or enjoying a quiet moment. Upstairs, the spacious primary suite is a comfortable retreat with two generous walk-in closets and a private ensuite. Three additional bedrooms offer plenty of flexibility for family and guests. Step outside to a private, fenced backyard with a spacious deck and a power awning for effortless shade; an inviting setting for summer barbecues, relaxed evenings and outdoor gatherings. The heated double garage with man door adds year round comfort and convenience, while plentiful storage keeps everyday living organized. The large unfinished basement is a blank canvas for your future recreation room, home gym, hobby space or whatever suits your needs. Surrounded by mature trees and close to great schools, parks, shopping and everyday amenities, this is a wonderful opportunity to settle into a family-friendly community and make yourself at home. Roof 2019, Furnace and Heat Pump 2024. (id:44758)
房源概要
| MLS® Number | X14106870 |
| 房源类型 | 民宅 |
| 社区名字 | 7706 - Barrhaven - Longfields |
| 设备类型 | 热水器, Furnace, Heat Pump |
| 总车位 | 6 |
| 租赁设备类型 | 热水器, Furnace, Heat Pump |
| 结构 | Porch, Patio(s), Deck |
详 情
| 浴室 | 3 |
| 地上卧房 | 4 |
| 总卧房 | 4 |
| 公寓设施 | Fireplace(s) |
| 赠送家电包括 | 洗碗机, 烘干机, 炉子, 洗衣机, 冰箱 |
| 地下室进展 | 已完成 |
| 地下室类型 | Full (unfinished) |
| 施工种类 | 独立屋 |
| 空调 | 中央空调 |
| 外墙 | 砖, 乙烯基壁板 |
| 壁炉 | 有 |
| Fireplace Total | 1 |
| 地基类型 | 混凝土 |
| 客人卫生间(不包含洗浴) | 1 |
| 供暖方式 | 天然气 |
| 供暖类型 | Forced Air, Heat Pump |
| 储存空间 | 2 |
| 内部尺寸 | 2000 - 2500 Sqft |
| 类型 | 独立屋 |
| 设备间 | 市政供水 |
车 位
| 附加车库 | |
| Garage |
土地
| 英亩数 | 无 |
| 污水道 | Sanitary Sewer |
| 土地深度 | 110 Ft ,3 In |
| 土地宽度 | 35 Ft |
| 不规则大小 | 35 X 110.3 Ft |
房 间
| 楼 层 | 类 型 | 长 度 | 宽 度 | 面 积 |
|---|---|---|---|---|
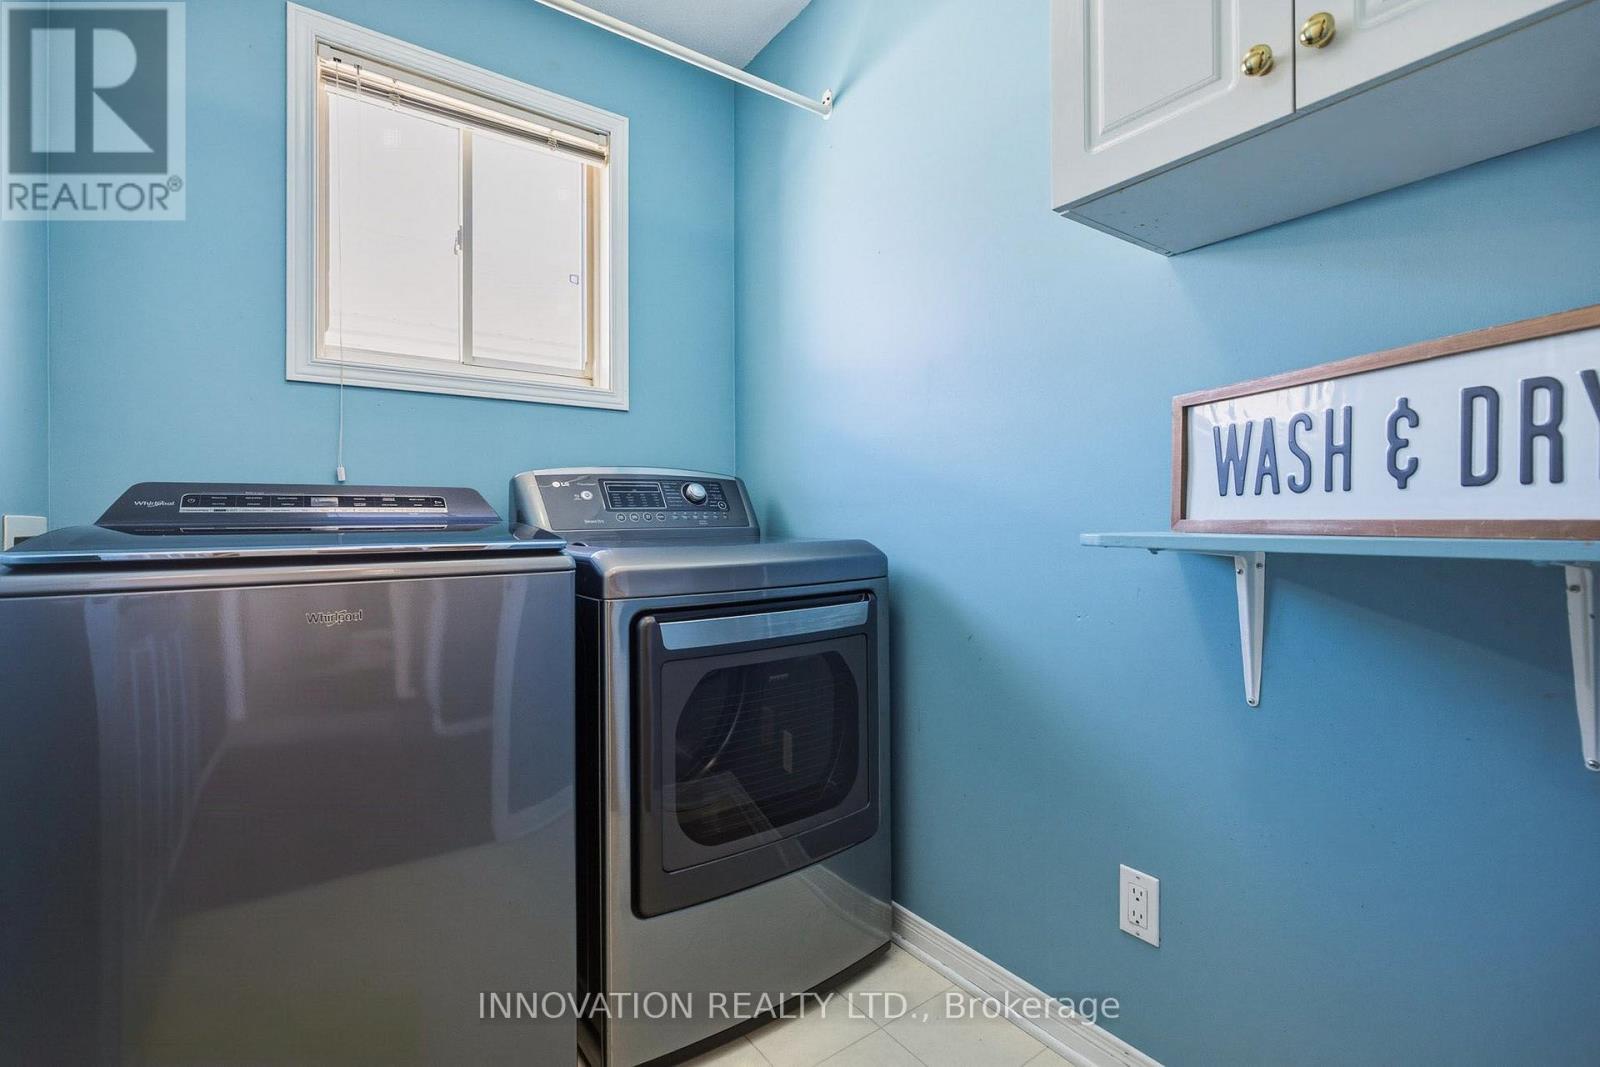
| 二楼 | 洗衣房 | 2.01 m | 1.55 m | 2.01 m x 1.55 m |
| 二楼 | Bedroom 4 | 3.3 m | 3.07 m | 3.3 m x 3.07 m |
| 二楼 | 主卧 | 4.22 m | 5.92 m | 4.22 m x 5.92 m |
| 二楼 | 浴室 | 4.39 m | 1.83 m | 4.39 m x 1.83 m |
| 二楼 | 第二卧房 | 3.76 m | 3.07 m | 3.76 m x 3.07 m |
| 二楼 | 第三卧房 | 2.92 m | 3.07 m | 2.92 m x 3.07 m |
| 二楼 | 浴室 | 2.79 m | 1.55 m | 2.79 m x 1.55 m |
| 地下室 | 娱乐,游戏房 | 7.52 m | 11.96 m | 7.52 m x 11.96 m |
| 地下室 | 其它 | 2.01 m | 2.52 m | 2.01 m x 2.52 m |
| 一楼 | 家庭房 | 4.09 m | 3.91 m | 4.09 m x 3.91 m |
| 一楼 | Eating Area | 3.15 m | 2.18 m | 3.15 m x 2.18 m |
| 一楼 | 厨房 | 4.17 m | 2.85 m | 4.17 m x 2.85 m |
| 一楼 | 餐厅 | 3.3 m | 3.12 m | 3.3 m x 3.12 m |
| 一楼 | 客厅 | 3.3 m | 3.56 m | 3.3 m x 3.56 m |
| 一楼 | Office | 3.02 m | 3.02 m | 3.02 m x 3.02 m |
| 一楼 | Partial Bathroom | 1.45 m | 1.55 m | 1.45 m x 1.55 m |
https://www.realtor.ca/real-estate/30432776/48-nakota-way-ottawa-7706-barrhaven-longfields

The trademarks REALTOR®, REALTORS®, and the REALTOR® logo are controlled by The Canadian Real Estate Association (CREA) and identify real estate professionals who are members of CREA. The trademarks MLS®, Multiple Listing Service® and the associated logos are owned by The Canadian Real Estate Association (CREA) and identify the quality of services provided by real estate professionals who are members of CREA. The trademark DDF® is owned by The Canadian Real Estate Association (CREA) and identifies CREA's Data Distribution Facility (DDF®)
Ottawa Real Estate Board
Innovation Realty Ltd.
October 22 2026 04:25:13
