
4806 Frank Kenny Road Ottawa, Ontario K0A 3H0
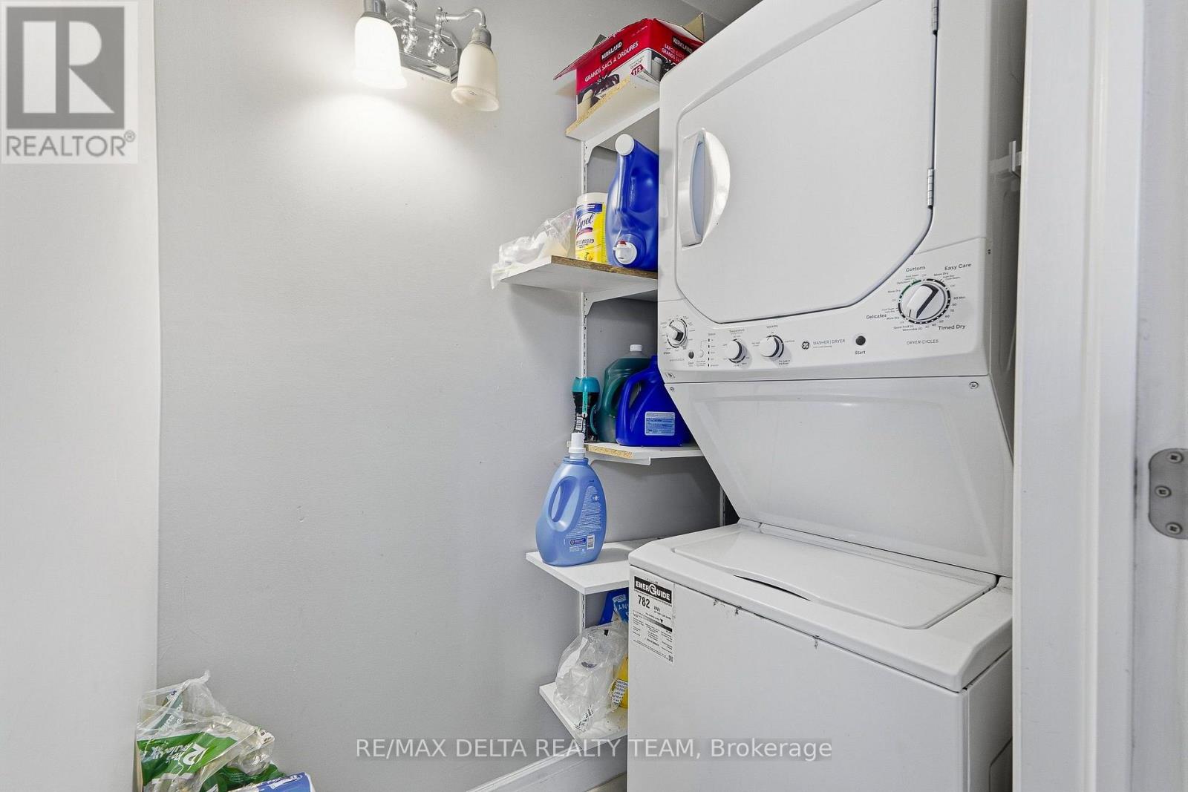
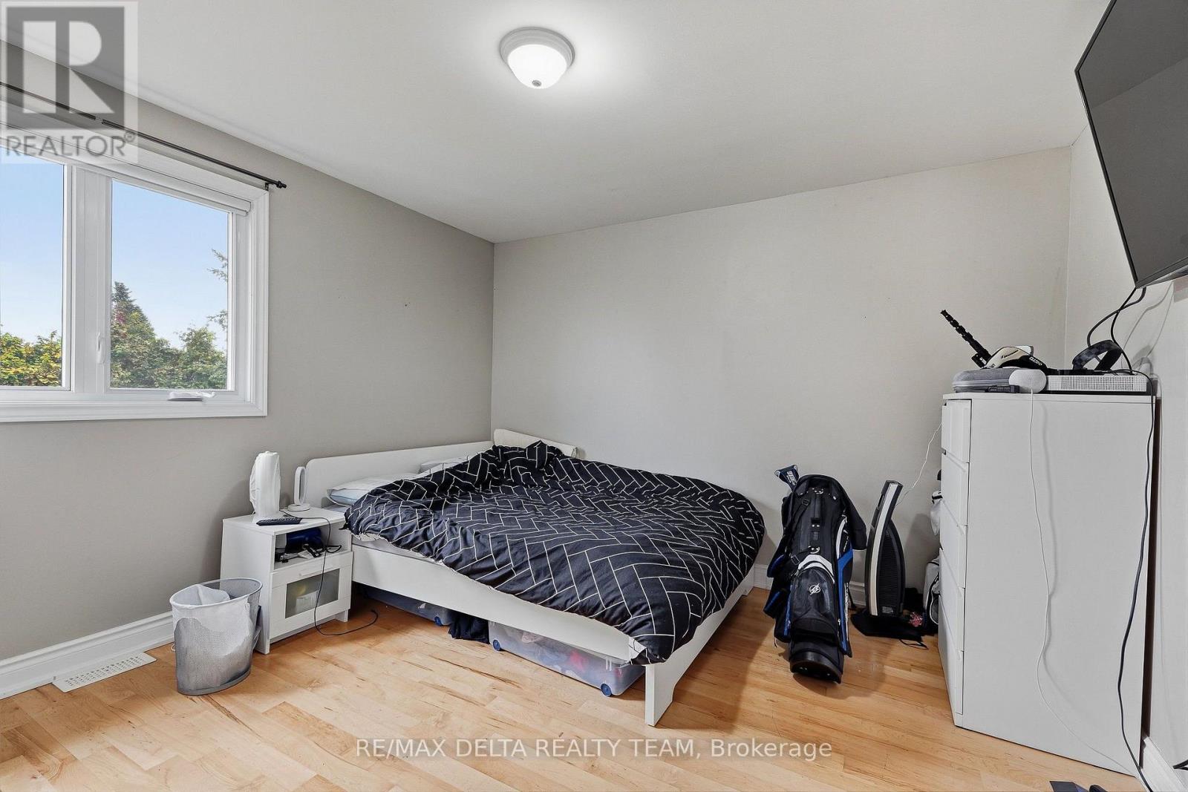
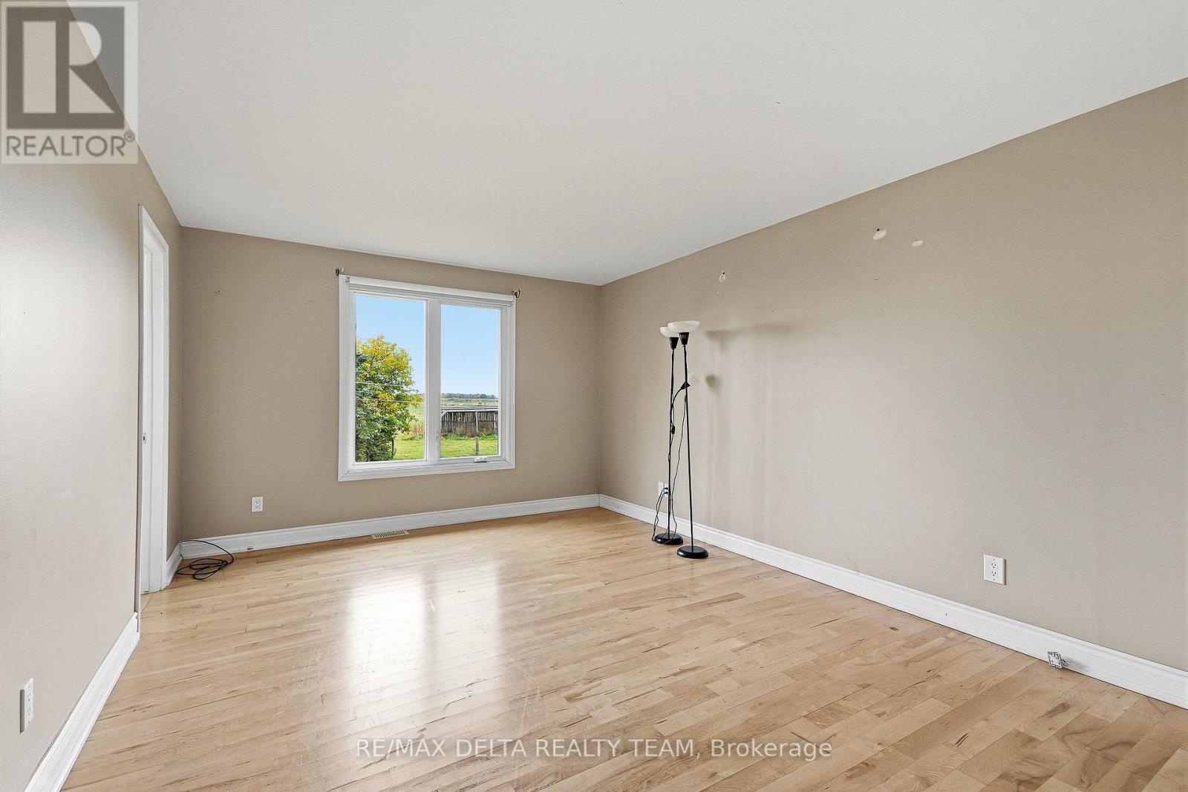
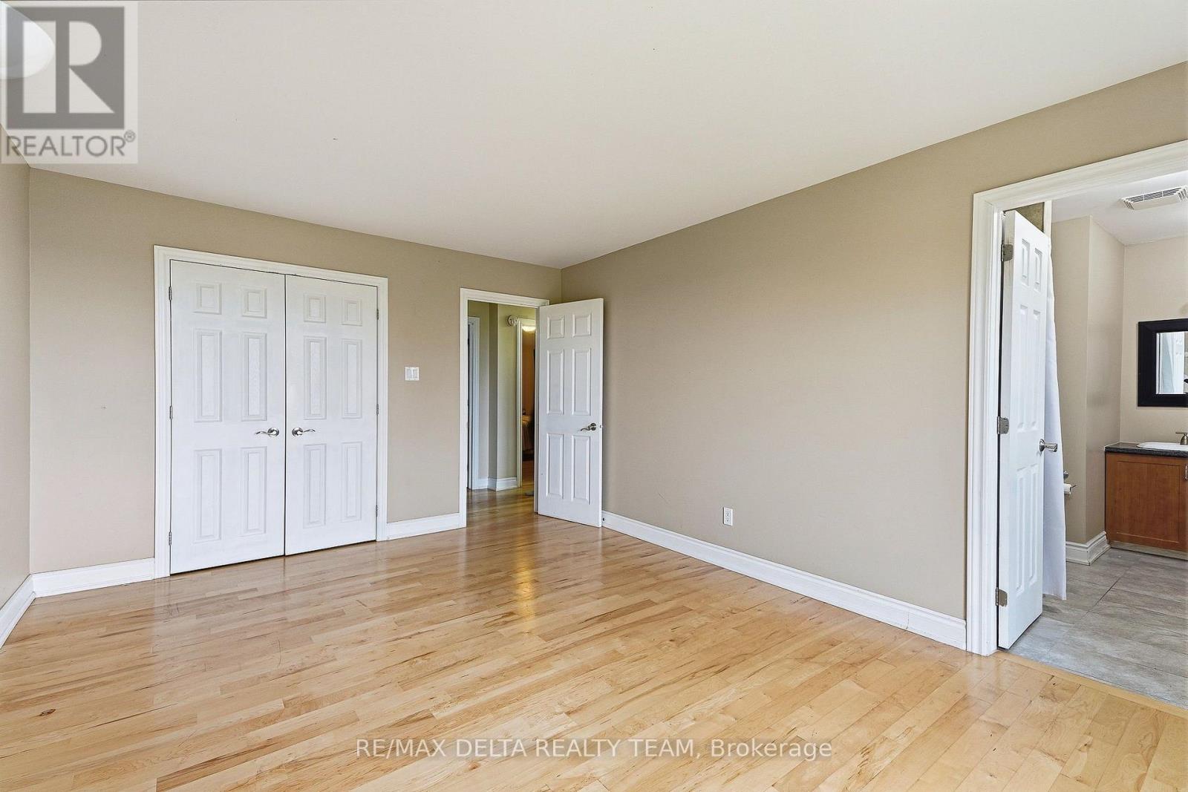


$3,500 Monthly
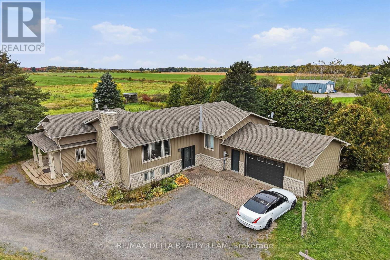
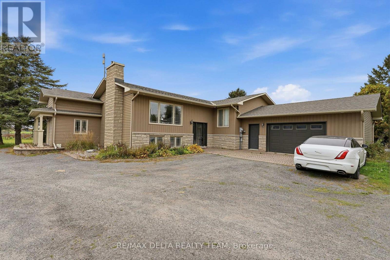
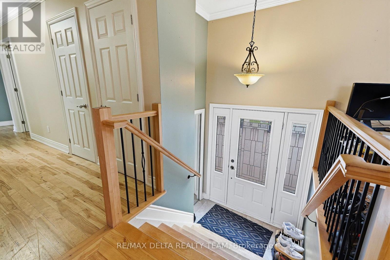
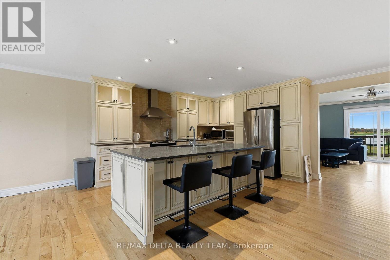
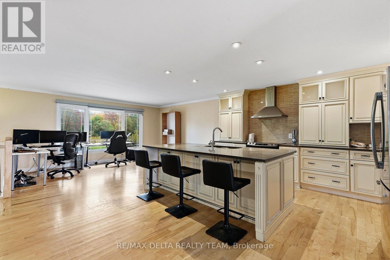
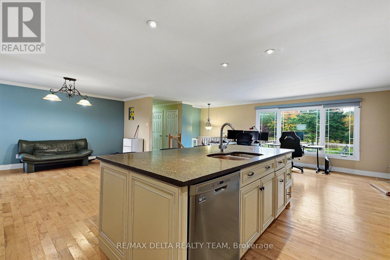
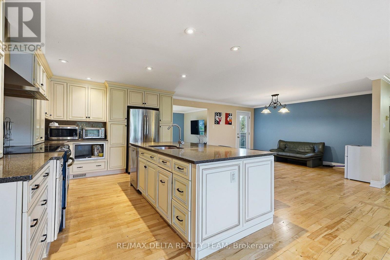
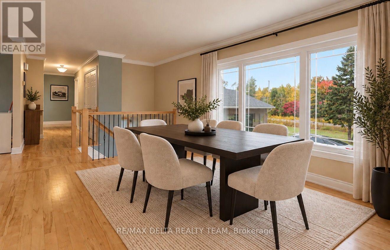
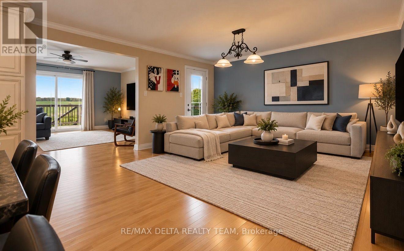
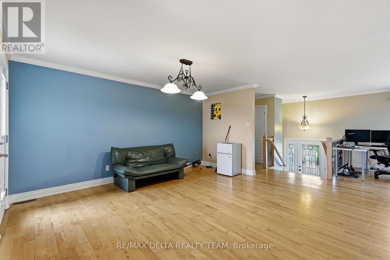
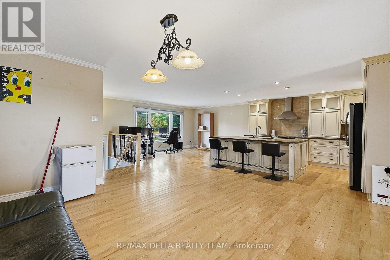
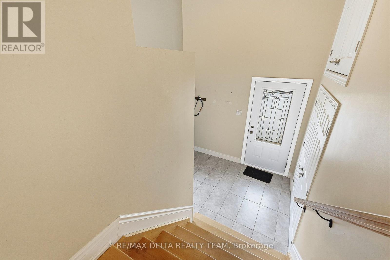
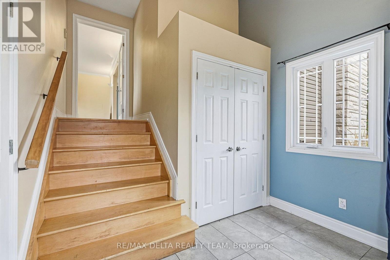
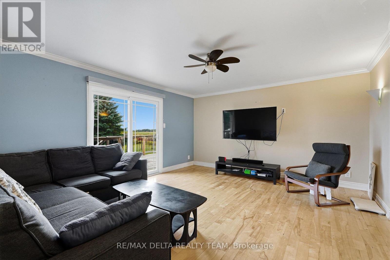
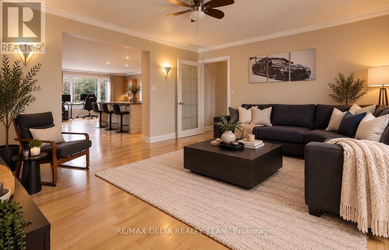
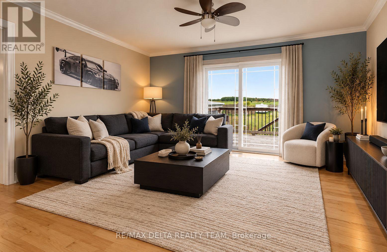
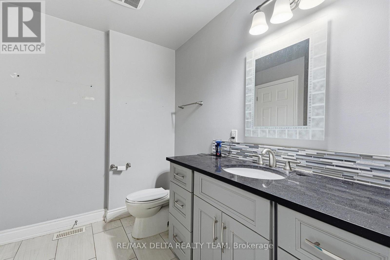
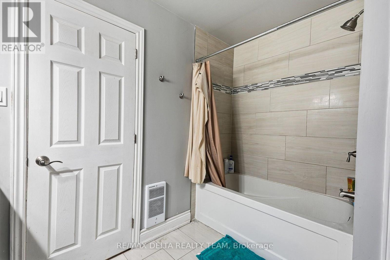
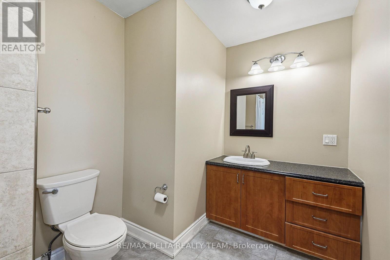
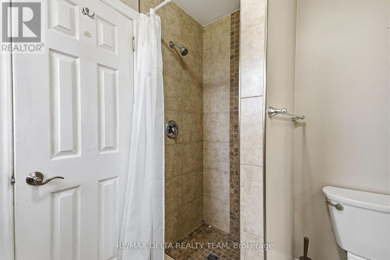
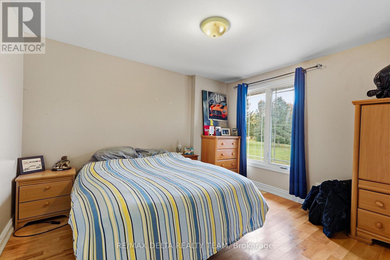
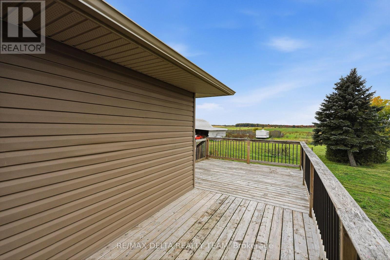
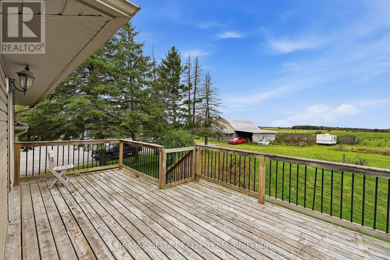
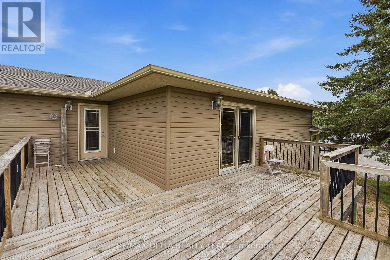
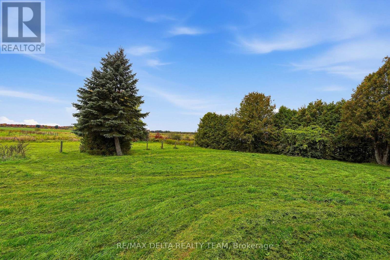
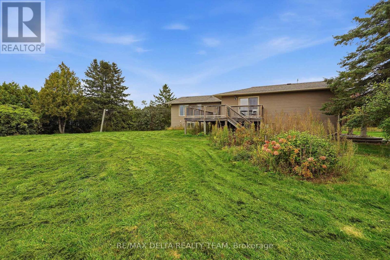
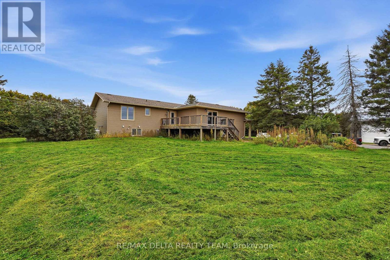
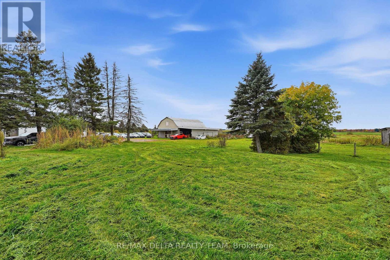
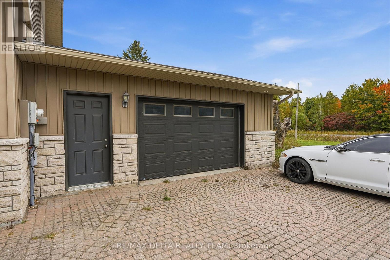
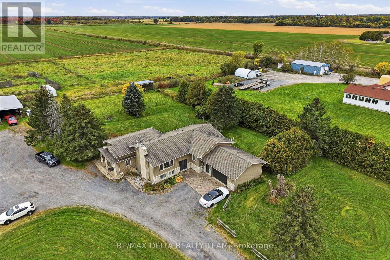
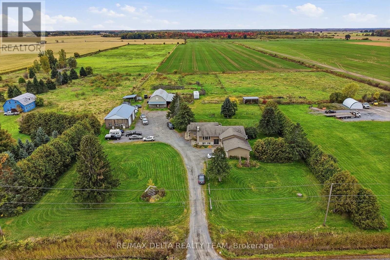
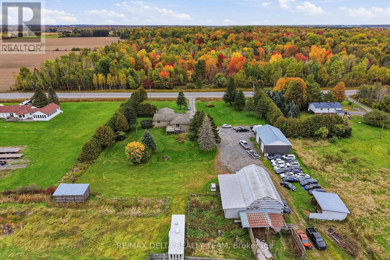
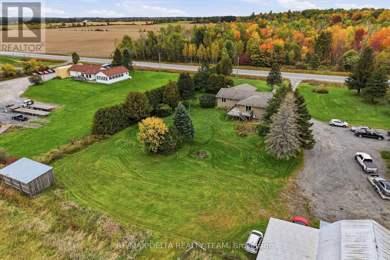
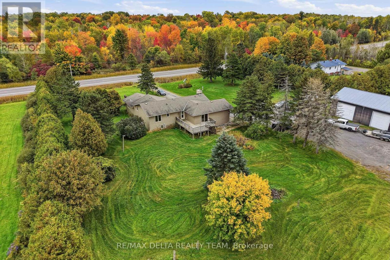
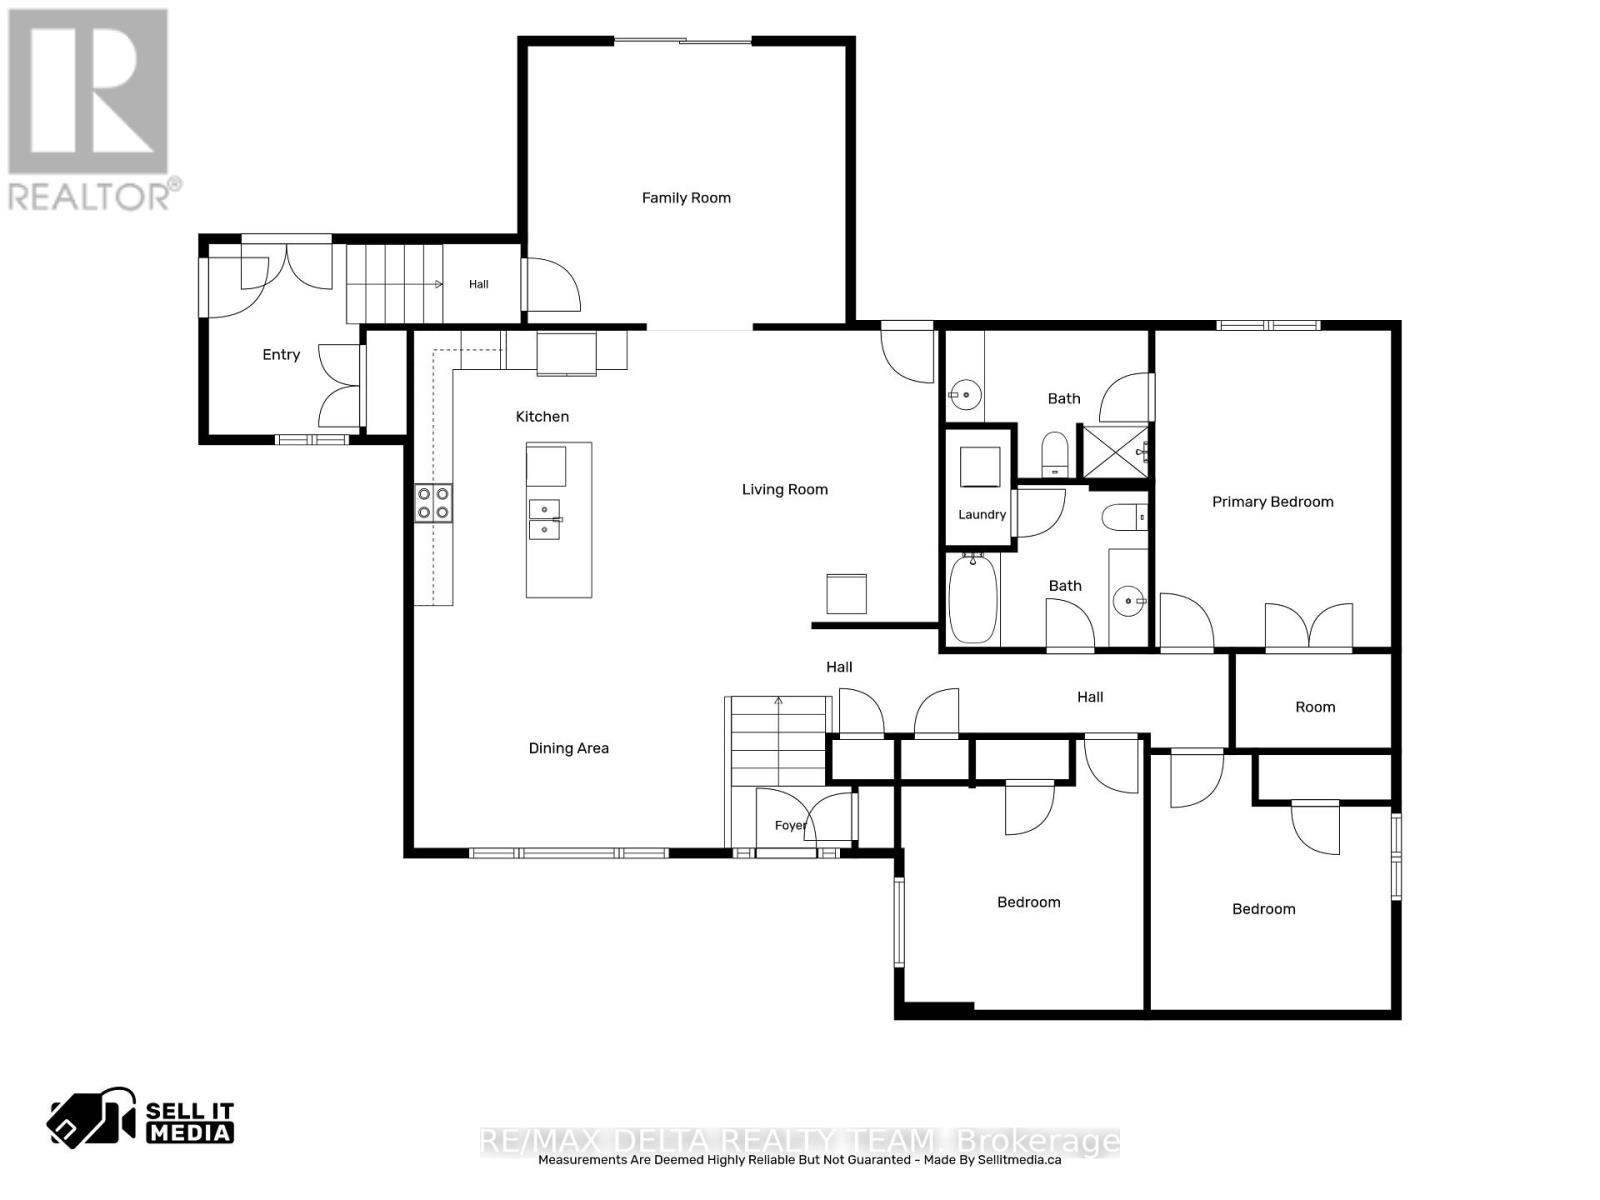
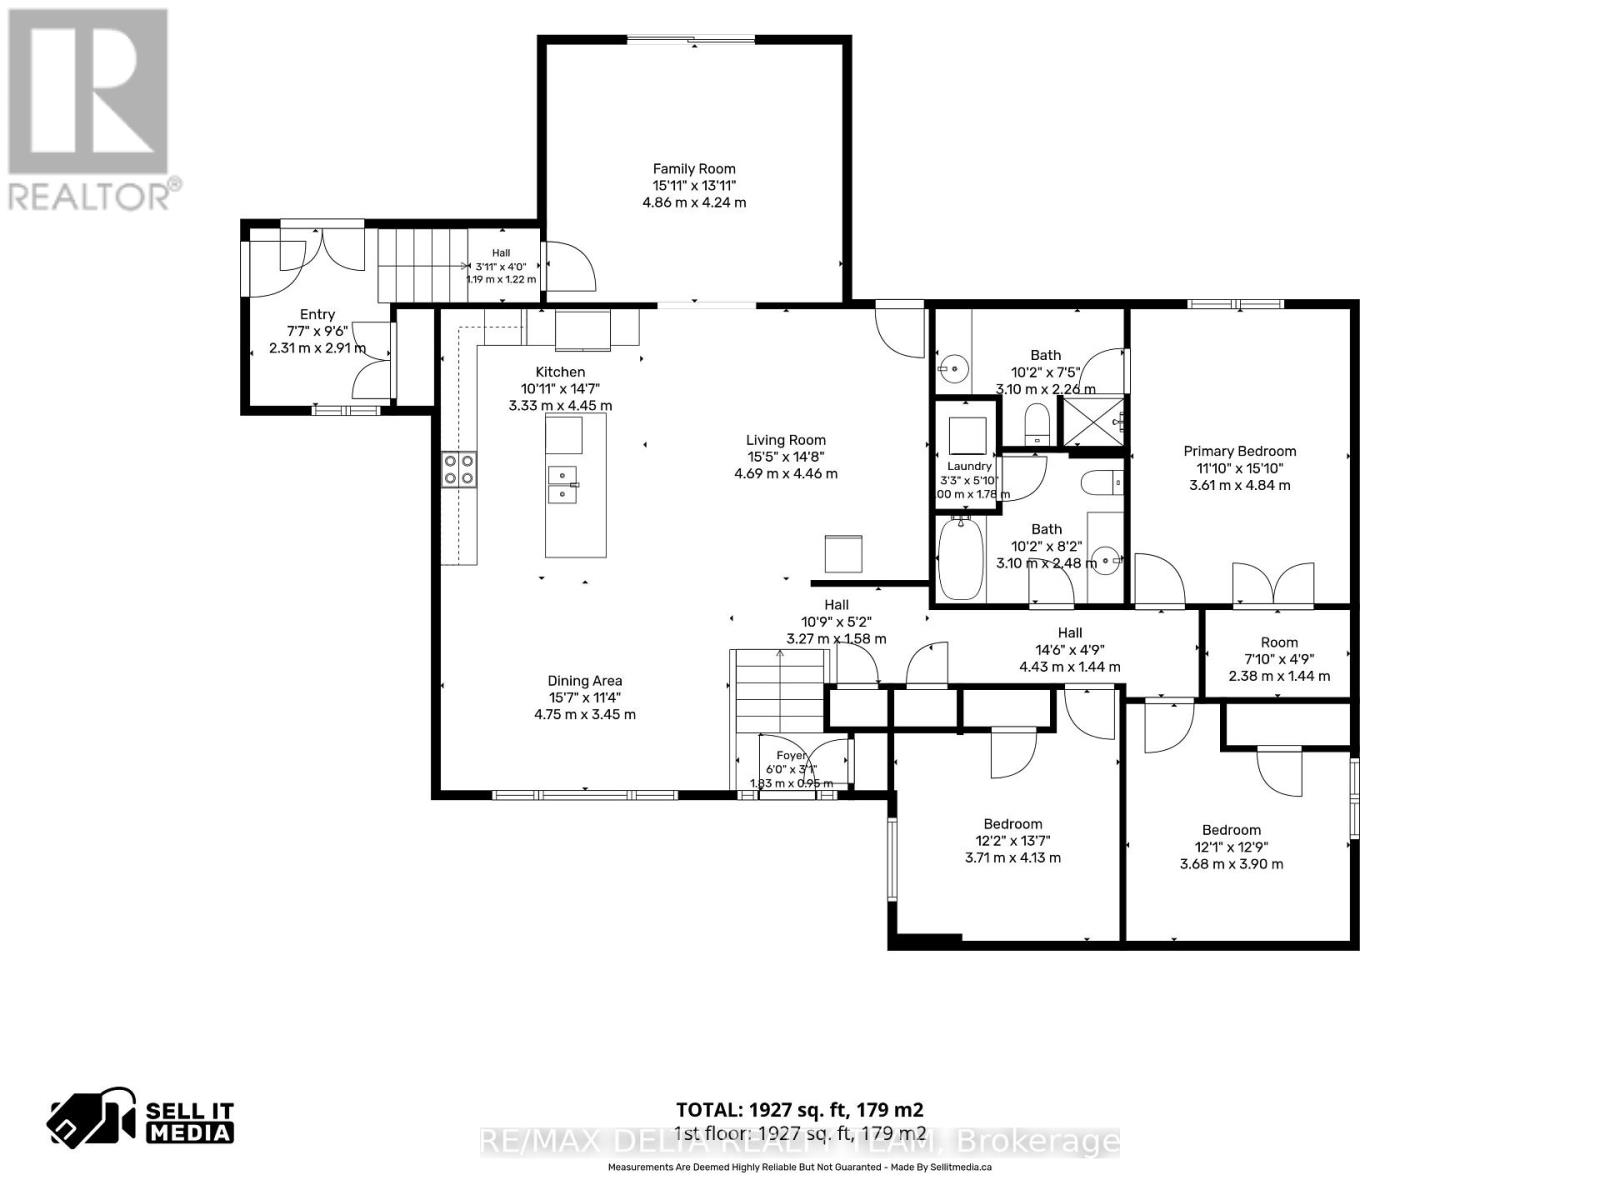
Main floor available! Enjoy the best of rural living in this bright and spacious main-floor rental featuring an open-concept kitchen, living, and dining area. The kitchen is equipped with stainless steel appliances and flows seamlessly into the main living space, creating an inviting layout for both everyday living and entertaining. The home offers 3 bedrooms and 2 full bathrooms, providing plenty of space and flexibility. Step outside onto the raised deck overlooking the open backyard which offers a great spot to enjoy your morning coffee, and unwind in the peaceful surroundings. A comfortable, spacious home with the privacy and tranquility of rural living. Conveniently located just minutes away from Navan, Orleans with quick access to Highway 417. (id:44758)
房源概要
| MLS® Number | X13854032 |
| 房源类型 | 民宅 |
| 社区名字 | 1108 - Sarsfield/Bearbrook |
| 特征 | In Suite Laundry |
| 总车位 | 3 |
详 情
| 浴室 | 2 |
| 地上卧房 | 3 |
| 总卧房 | 3 |
| 地下室类型 | 没有 |
| 施工种类 | 独立屋 |
| 空调 | 中央空调 |
| 外墙 | 铝壁板, 砖 |
| 地基类型 | 混凝土 |
| 供暖方式 | Propane |
| 供暖类型 | 压力热风 |
| 内部尺寸 | 1500 - 2000 Sqft |
| 类型 | 独立屋 |
车 位
| 附加车库 | |
| Garage |
土地
| 英亩数 | 无 |
| 污水道 | Septic System |
房 间
| 楼 层 | 类 型 | 长 度 | 宽 度 | 面 积 |
|---|---|---|---|---|
| Lower Level | Bedroom 5 | 3.58 m | 3.35 m | 3.58 m x 3.35 m |
| Lower Level | 客厅 | 4.34 m | 4.31 m | 4.34 m x 4.31 m |
| Lower Level | 餐厅 | 3.35 m | 3.17 m | 3.35 m x 3.17 m |
| Lower Level | Bedroom 4 | 4.9 m | 4.29 m | 4.9 m x 4.29 m |
| 一楼 | 客厅 | 4.69 m | 4.21 m | 4.69 m x 4.21 m |
| 一楼 | 厨房 | 4.01 m | 3.35 m | 4.01 m x 3.35 m |
| 一楼 | 餐厅 | 4.01 m | 3.91 m | 4.01 m x 3.91 m |
| 一楼 | 家庭房 | 4.92 m | 3.65 m | 4.92 m x 3.65 m |
| 一楼 | 主卧 | 4.87 m | 3.47 m | 4.87 m x 3.47 m |
| 一楼 | 第二卧房 | 3.35 m | 3.04 m | 3.35 m x 3.04 m |
| 一楼 | 第三卧房 | 3.27 m | 3.04 m | 3.27 m x 3.04 m |
https://www.realtor.ca/real-estate/30355782/4806-frank-kenny-road-ottawa-1108-sarsfieldbearbrook

The trademarks REALTOR®, REALTORS®, and the REALTOR® logo are controlled by The Canadian Real Estate Association (CREA) and identify real estate professionals who are members of CREA. The trademarks MLS®, Multiple Listing Service® and the associated logos are owned by The Canadian Real Estate Association (CREA) and identify the quality of services provided by real estate professionals who are members of CREA. The trademark DDF® is owned by The Canadian Real Estate Association (CREA) and identifies CREA's Data Distribution Facility (DDF®)
Ottawa Real Estate Board
RE/MAX Delta Realty Team
October 02 2026 03:53:25
