
4808 Flagg Road South Dundas, Ontario K0E 1K0


$529,000
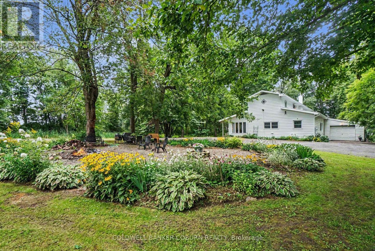
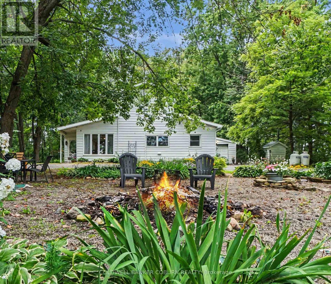
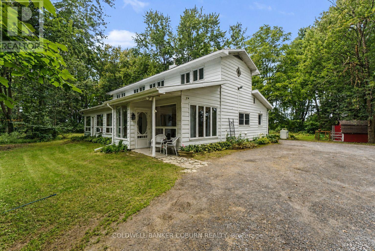
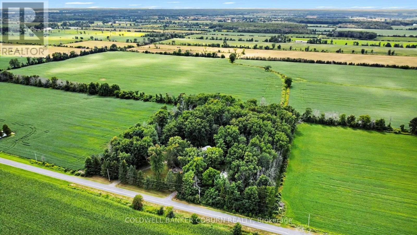
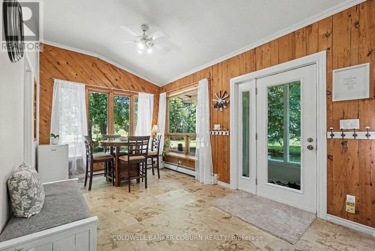
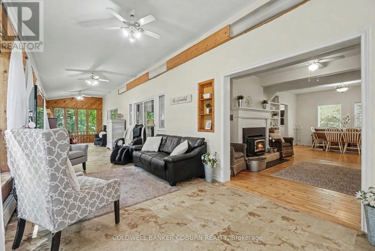
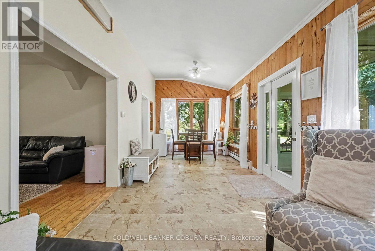
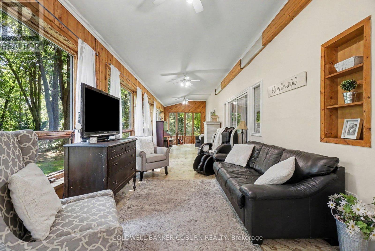
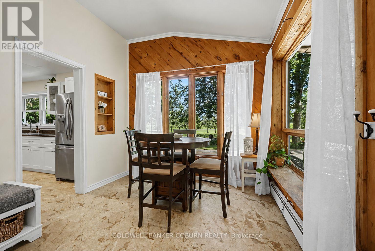
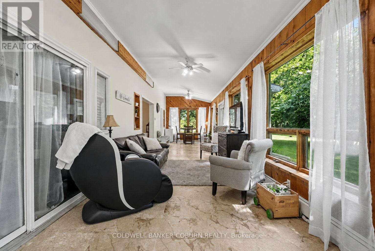
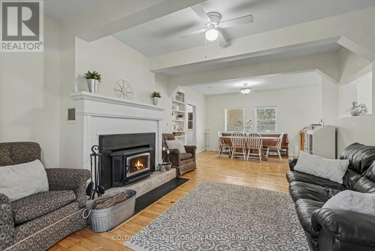
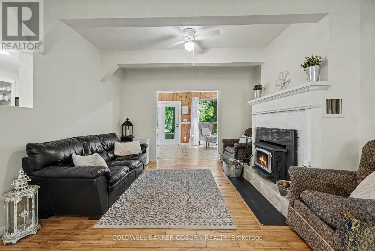
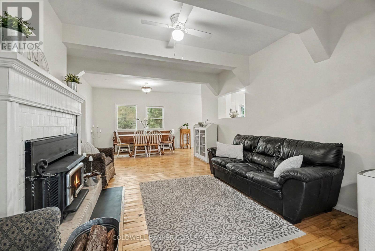
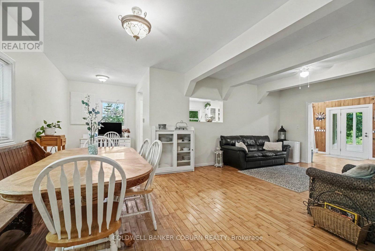
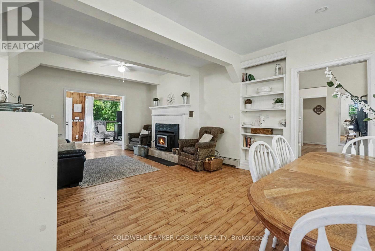
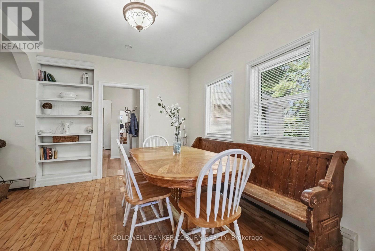
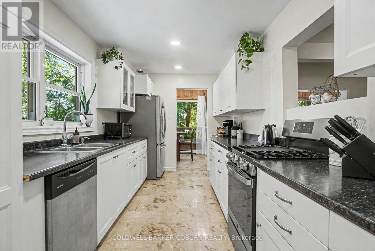
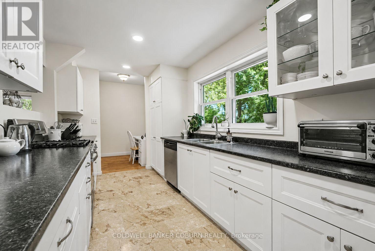
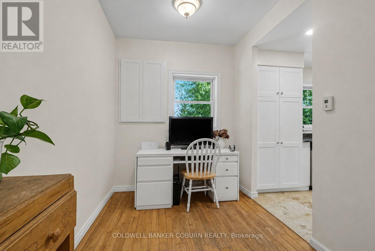
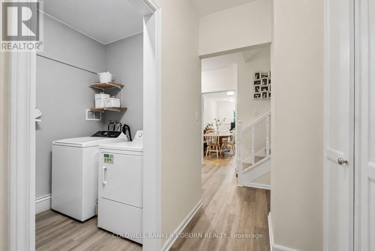
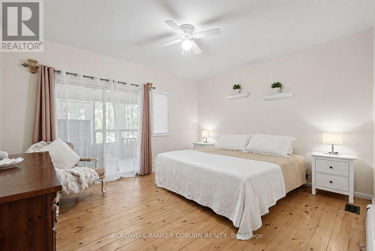
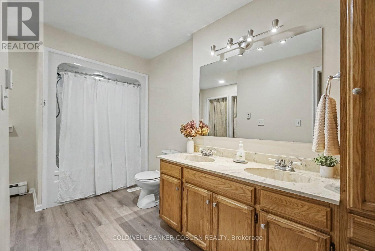
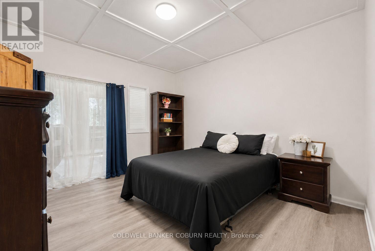
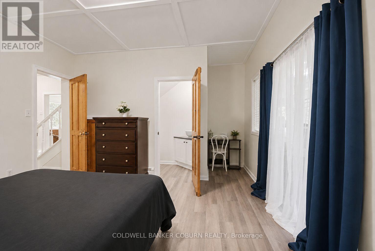
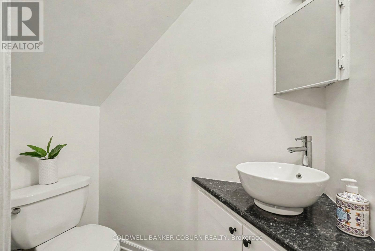
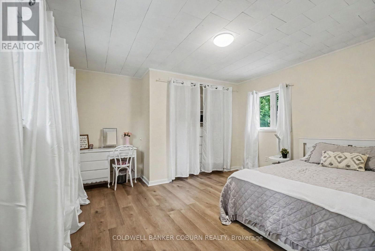
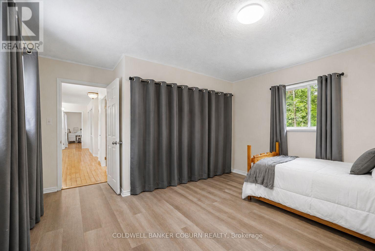
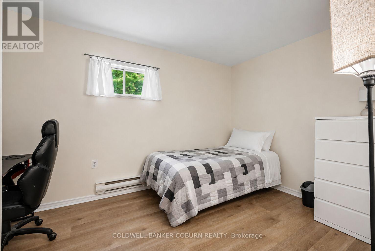
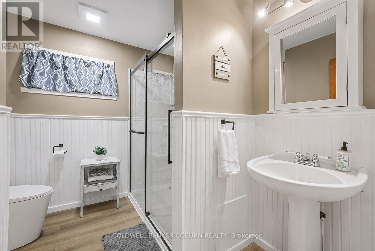
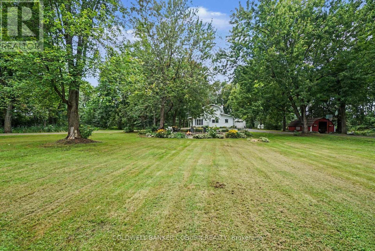
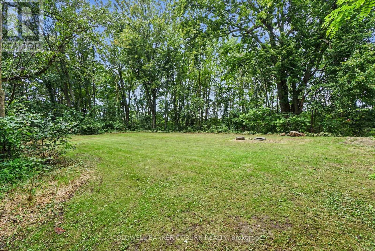
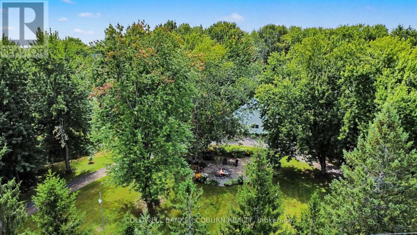
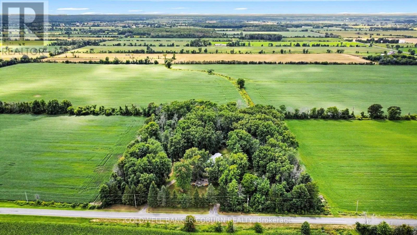
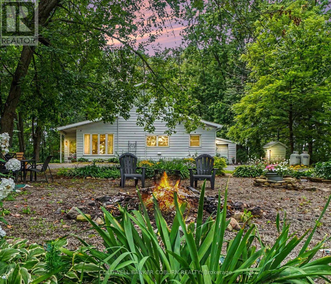
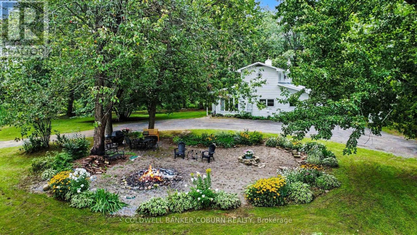
Set on 6 beautiful acres surrounded by mature trees, fields and a pond, this unique family home offers plenty of space both inside and out. Follow the circular driveway to a property that has been lovingly updated over the years, including the kitchen, flooring, roof, foundation work and fresh paint throughout. The bright sunroom is a welcoming first impression, filled with natural light and overlooking the gorgeous perennial gardens. The galley-style kitchen features a breakfast area with views of the gardens, while the spacious family/dining room offers plenty of room for gatherings and features a wood stove that adds warmth and character. Main-floor laundry adds everyday convenience. The home offers 2 bedrooms on the main floor and 3 additional bedrooms upstairs, providing plenty of room for a growing family, guests, hobbies or a home office. Full of charm and character, this is a home with a layout and setting that offers so many possibilities. The home is heated by an efficient hydronic heating system, providing comfortable hot-water baseboard heat throughout. Outside, there is plenty of room for the whole family to enjoy the property. Spend summer evenings gathered around the fire pit in the designated campfire area, surrounded by beautiful perennial gardens, or explore the acreage, trees and pond. If you've been looking for space, privacy and a property where you can truly enjoy the outdoors, this one is worth a look. With 6 acres, 5 bedrooms and plenty of character, there is room here for the whole family to grow and make it their own. (id:44758)
房源概要
| MLS® Number | X13699080 |
| 房源类型 | 民宅 |
| 社区名字 | 703 - South Dundas (Matilda) Twp |
| 总车位 | 10 |
| 结构 | Workshop |
详 情
| 浴室 | 3 |
| 地上卧房 | 4 |
| 地下卧室 | 1 |
| 总卧房 | 5 |
| Age | 31 To 50 Years |
| 赠送家电包括 | Water Heater - Tankless, 洗碗机, 烘干机, 炉子, 洗衣机, 冰箱 |
| 地下室类型 | Partial |
| 施工种类 | 独立屋 |
| 空调 | Wall Unit |
| 外墙 | 乙烯基壁板 |
| 壁炉 | 有 |
| Fireplace Total | 1 |
| 壁炉类型 | 木头stove |
| 地基类型 | 水泥 |
| 客人卫生间(不包含洗浴) | 1 |
| 供暖方式 | Propane, 木头 |
| 供暖类型 | 地暖 |
| 储存空间 | 2 |
| 内部尺寸 | 2500 - 3000 Sqft |
| 类型 | 独立屋 |
| 设备间 | Drilled Well |
车 位
| 附加车库 | |
| Garage |
土地
| 英亩数 | 无 |
| 污水道 | Septic System |
| 土地深度 | 597 Ft ,3 In |
| 土地宽度 | 436 Ft ,3 In |
| 不规则大小 | 436.3 X 597.3 Ft |
| 地表水 | Pond Or Stream |
| 规划描述 | Ru |
房 间
| 楼 层 | 类 型 | 长 度 | 宽 度 | 面 积 |
|---|---|---|---|---|
| 二楼 | 卧室 | 4.36 m | 2.96 m | 4.36 m x 2.96 m |
| 二楼 | 卧室 | 4.34 m | 4.37 m | 4.34 m x 4.37 m |
| 二楼 | 浴室 | 2.77 m | 2.96 m | 2.77 m x 2.96 m |
| 二楼 | 卧室 | 4.85 m | 4.37 m | 4.85 m x 4.37 m |
| 地下室 | 设备间 | 15.85 m | 7.14 m | 15.85 m x 7.14 m |
| 一楼 | Sunroom | 11.71 m | 3.2 m | 11.71 m x 3.2 m |
| 一楼 | 厨房 | 5.18 m | 2.44 m | 5.18 m x 2.44 m |
| 一楼 | 餐厅 | 6.59 m | 2.45 m | 6.59 m x 2.45 m |
| 一楼 | 客厅 | 5.28 m | 3.99 m | 5.28 m x 3.99 m |
| 一楼 | 洗衣房 | 2.73 m | 1.88 m | 2.73 m x 1.88 m |
| 一楼 | 卧室 | 5.21 m | 4.01 m | 5.21 m x 4.01 m |
| 一楼 | 卧室 | 4.48 m | 4.01 m | 4.48 m x 4.01 m |
| 一楼 | 浴室 | 4.48 m | 1.88 m | 4.48 m x 1.88 m |
| 一楼 | 浴室 | 1.33 m | 1.85 m | 1.33 m x 1.85 m |

The trademarks REALTOR®, REALTORS®, and the REALTOR® logo are controlled by The Canadian Real Estate Association (CREA) and identify real estate professionals who are members of CREA. The trademarks MLS®, Multiple Listing Service® and the associated logos are owned by The Canadian Real Estate Association (CREA) and identify the quality of services provided by real estate professionals who are members of CREA. The trademark DDF® is owned by The Canadian Real Estate Association (CREA) and identifies CREA's Data Distribution Facility (DDF®)
Ottawa Real Estate Board
Coldwell Banker Coburn Realty
August 21 2026 07:59:25
