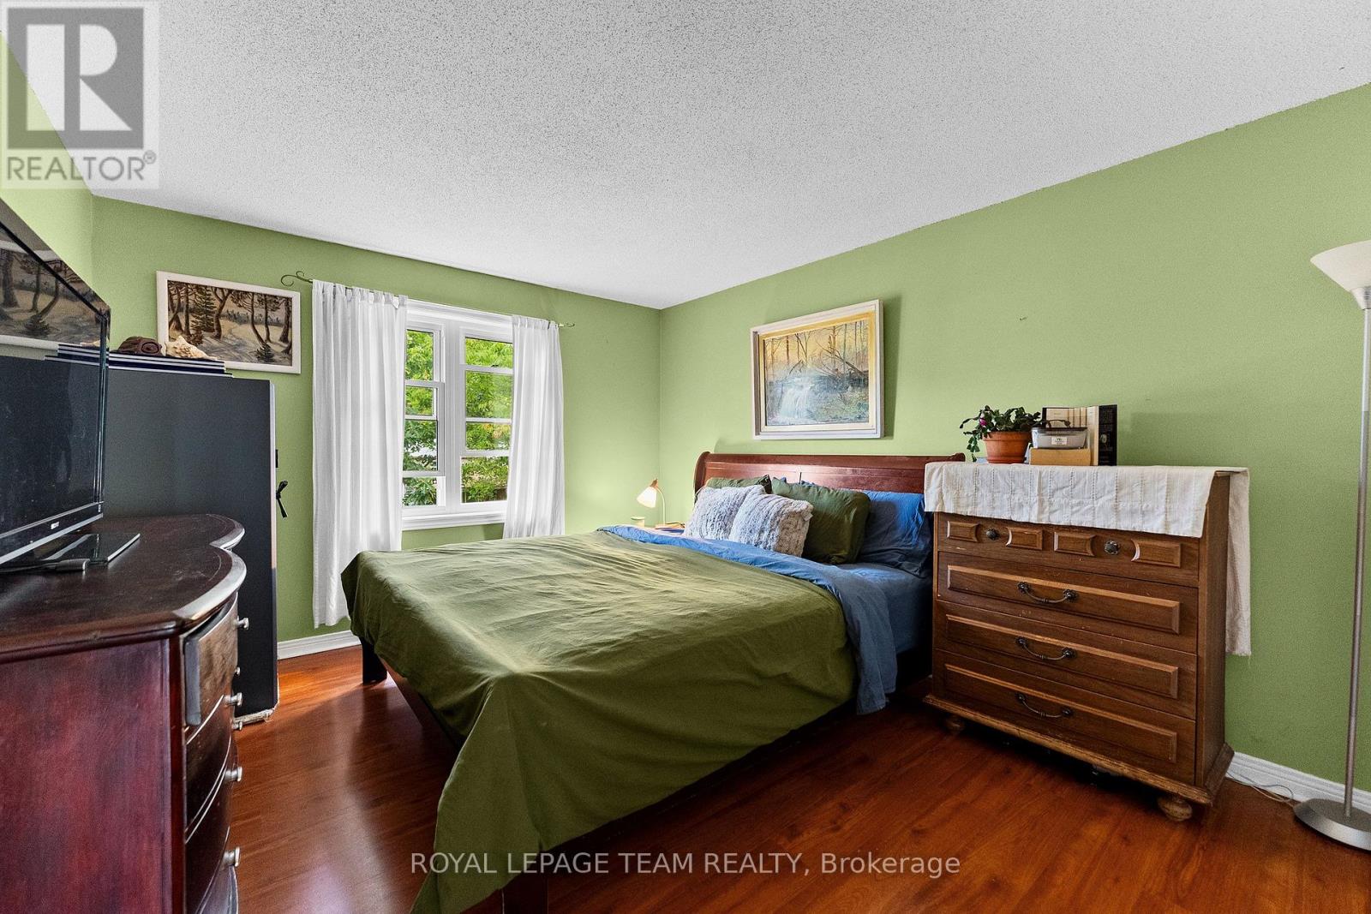
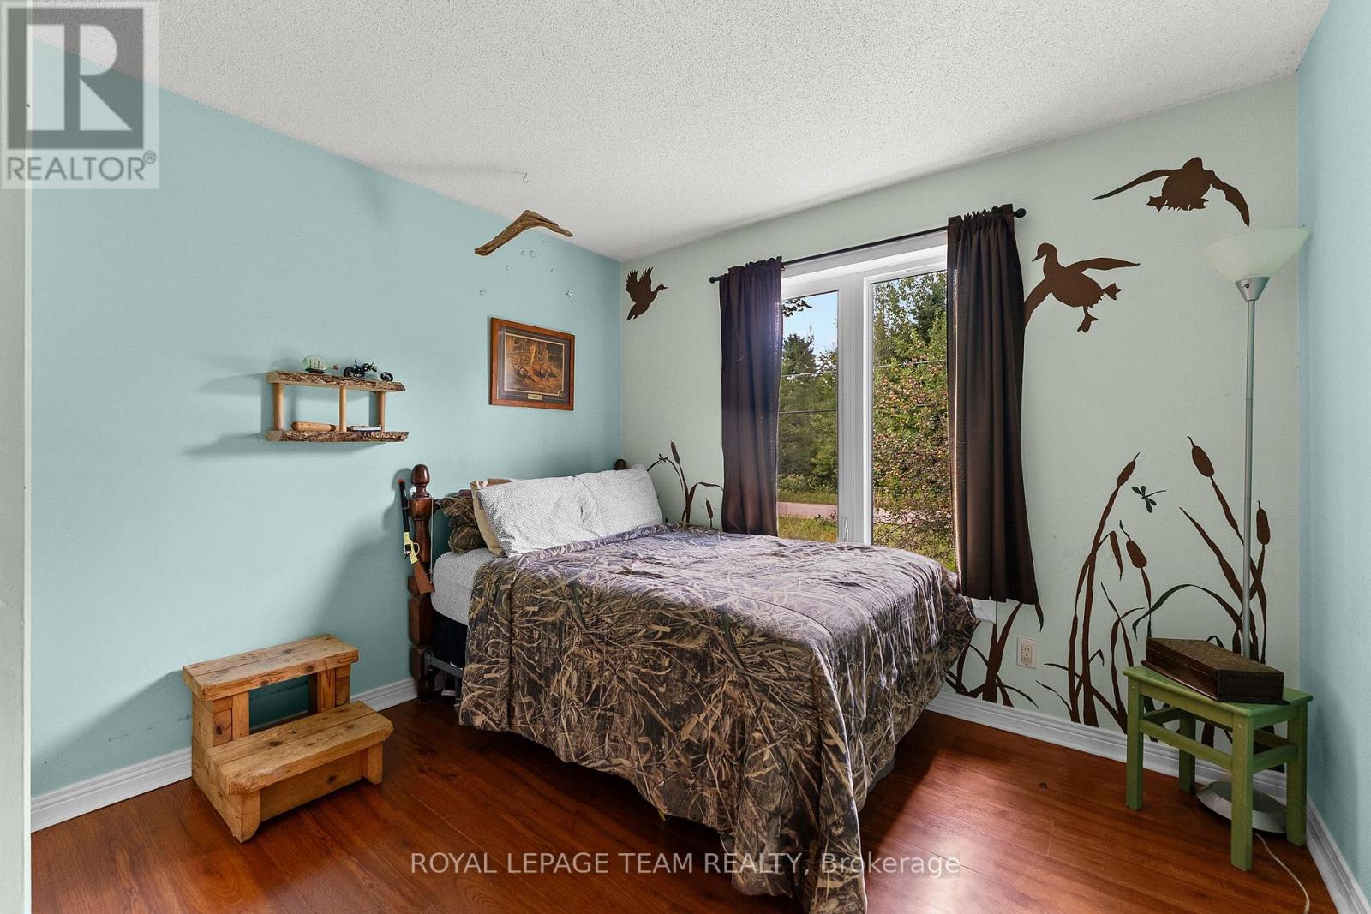
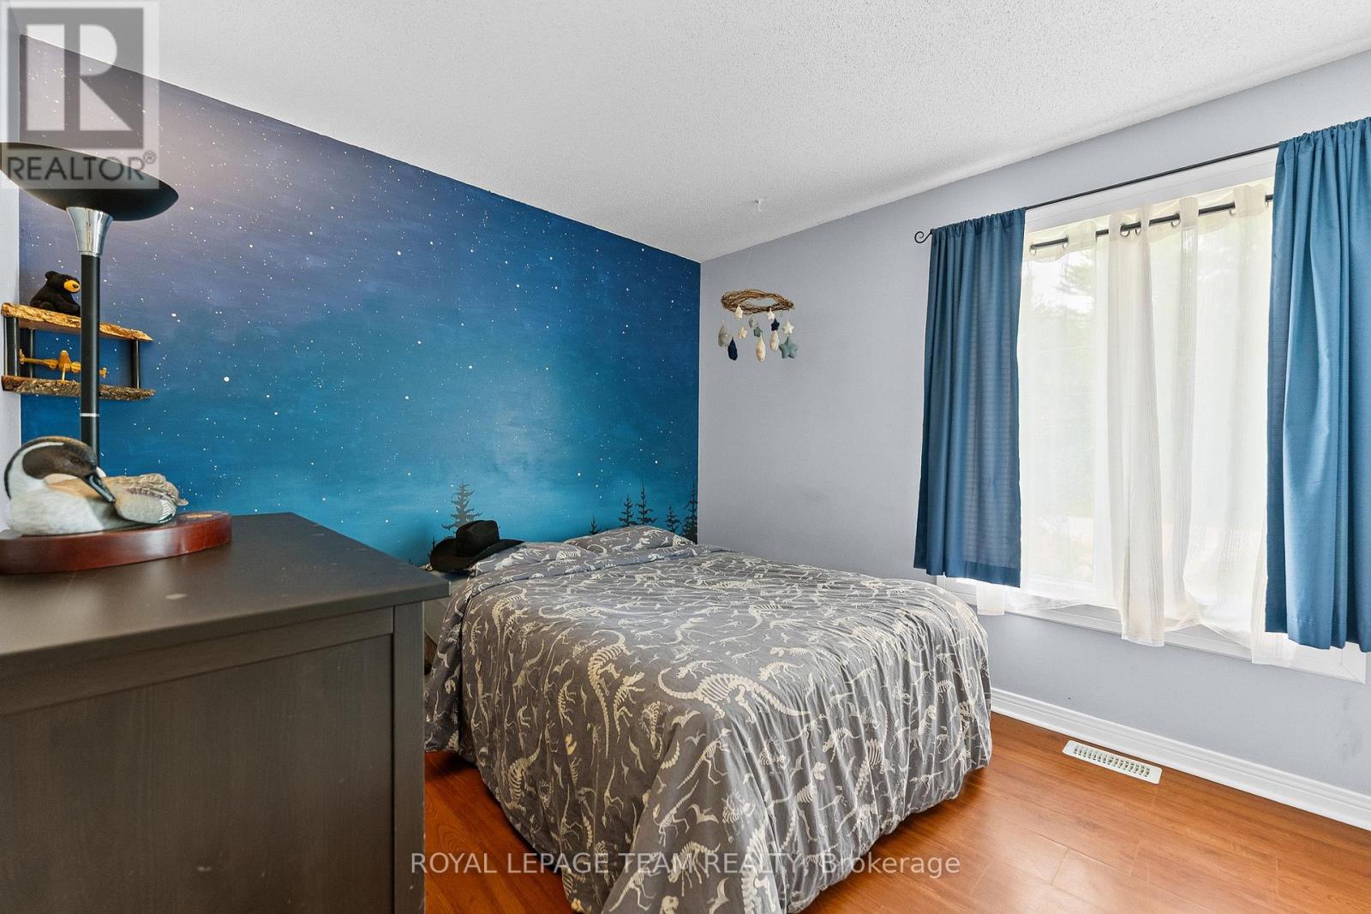
4 卧室
2 浴室
700 - 1100 sqft
平房
壁炉
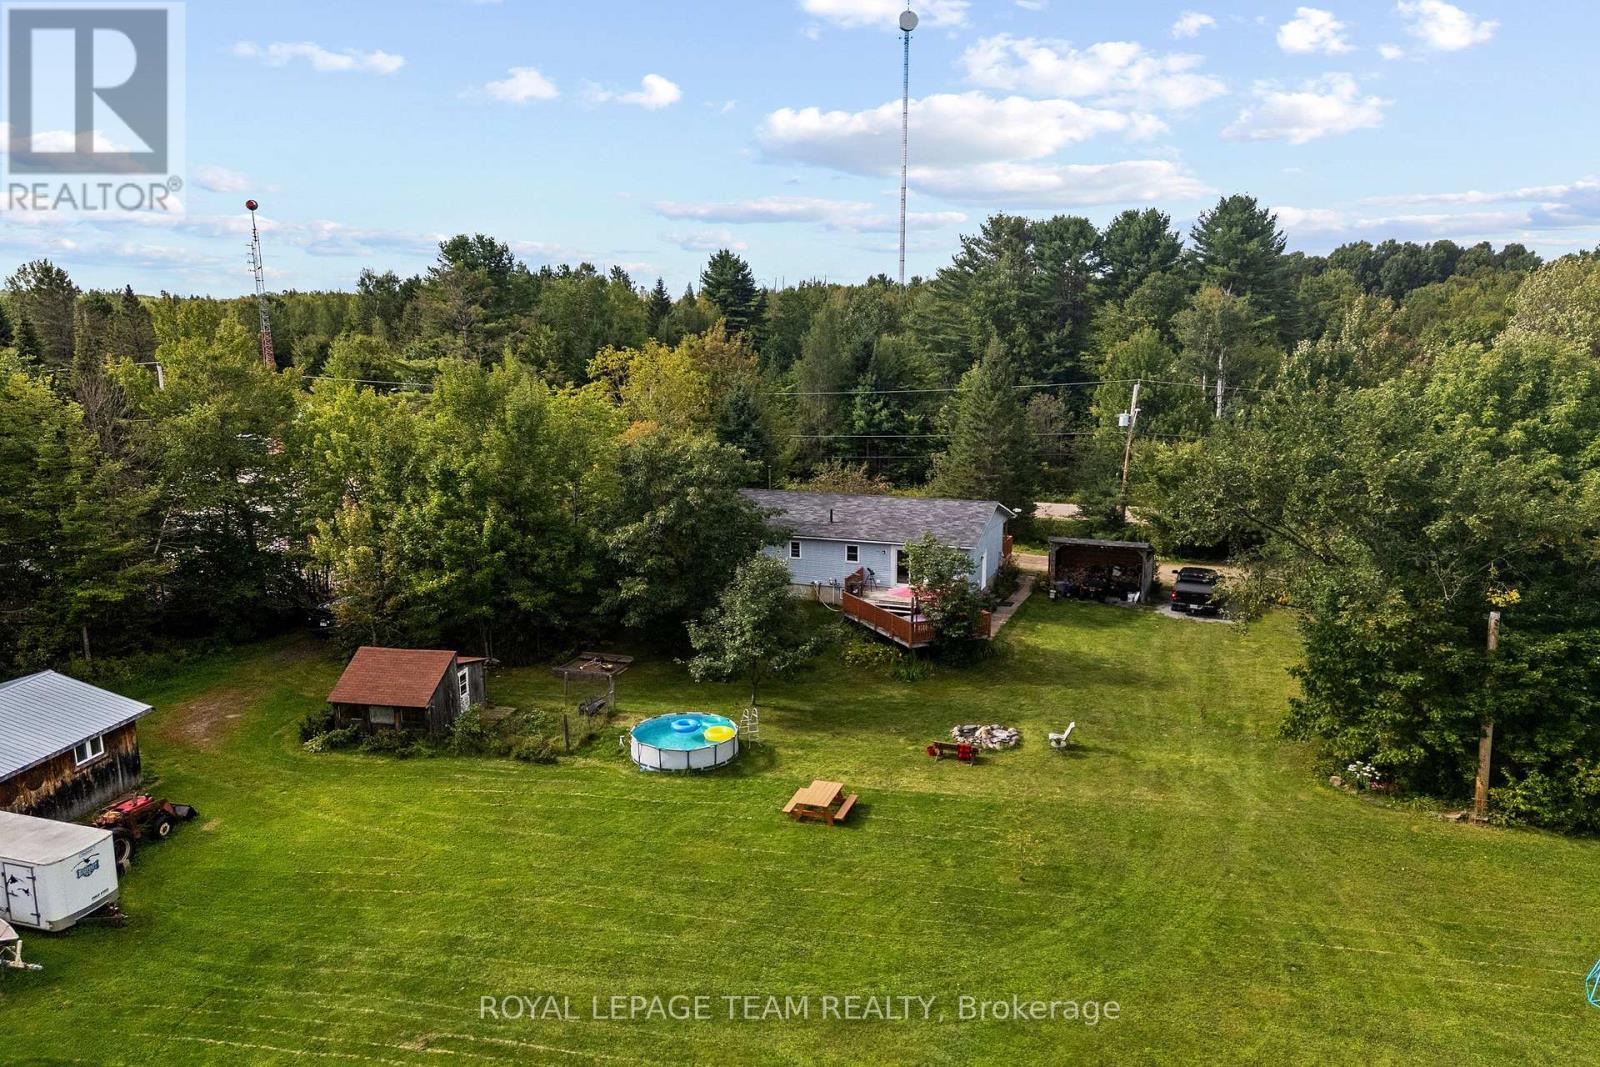
Above Ground Pool
中央空调, 换气器
风热取暖
面积
$619,900
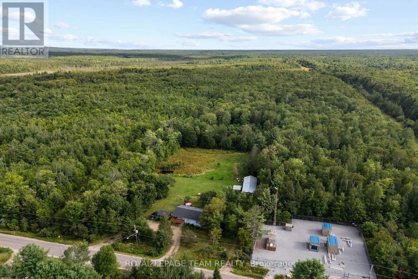
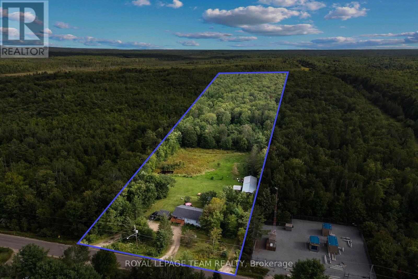
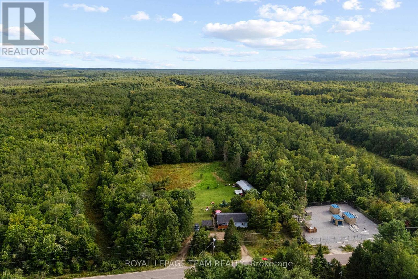
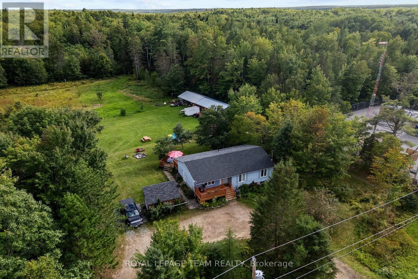
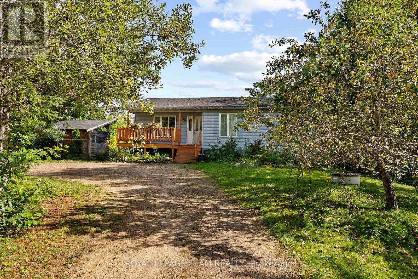
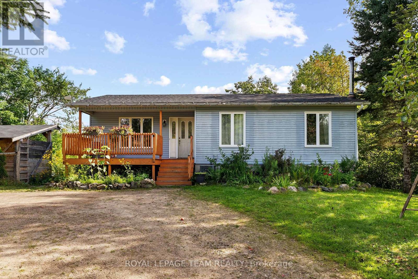
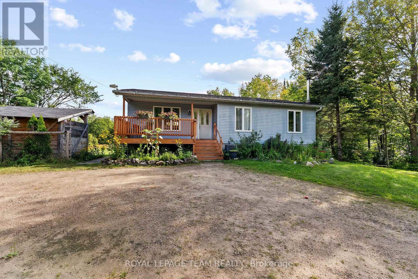
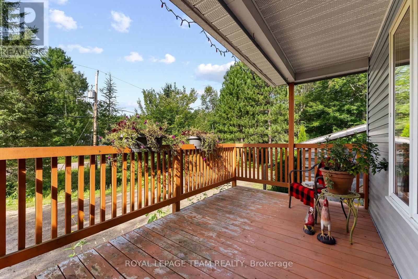
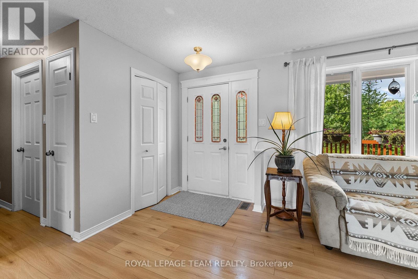
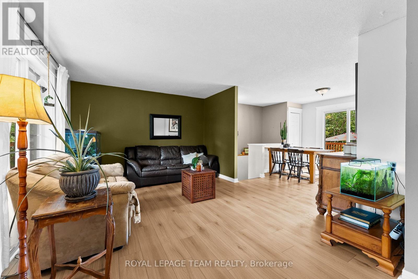
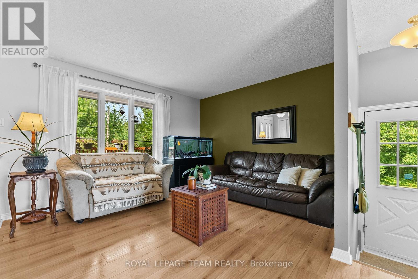
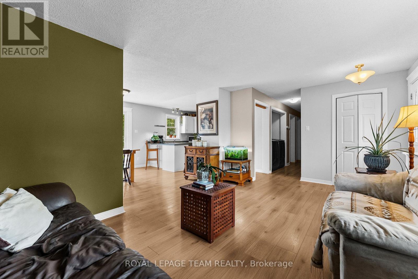
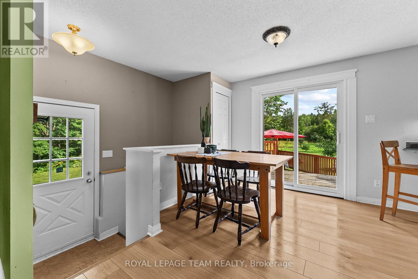
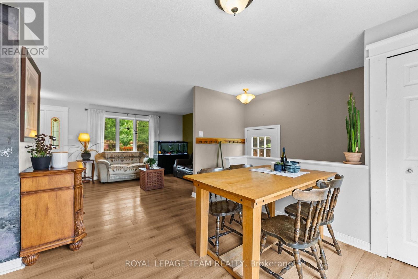
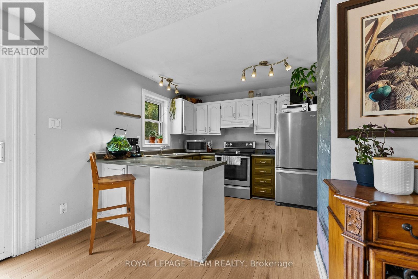
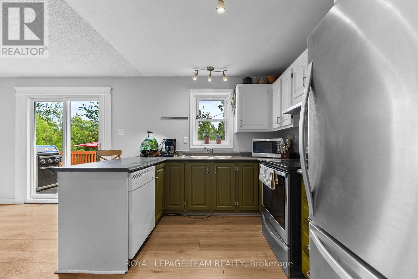
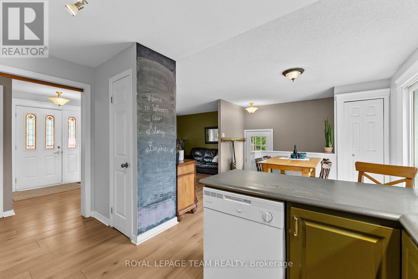

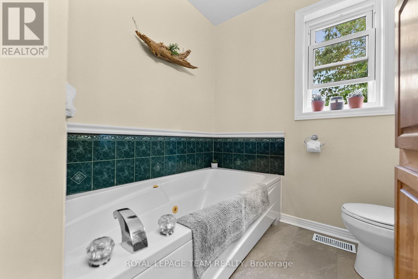
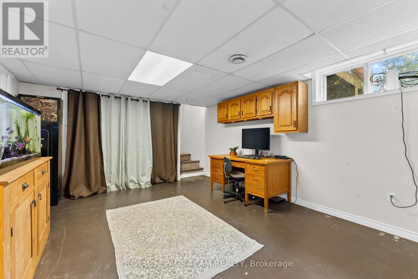
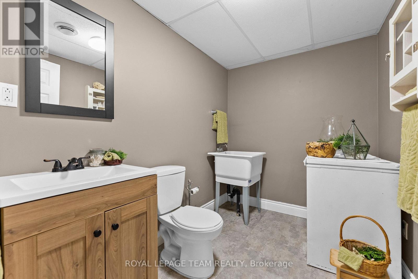
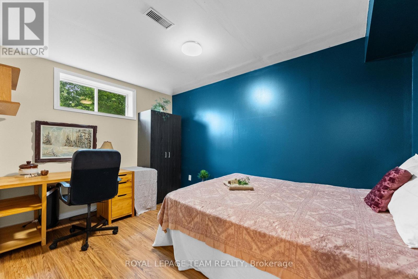
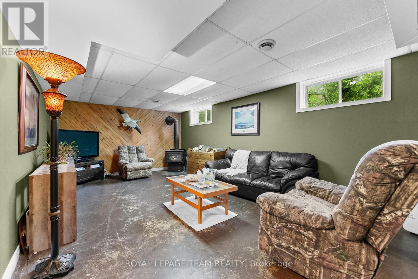
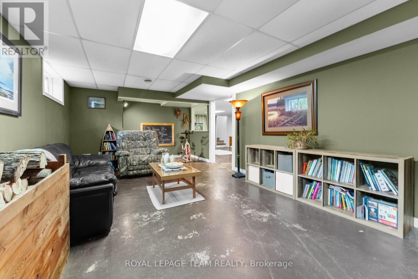
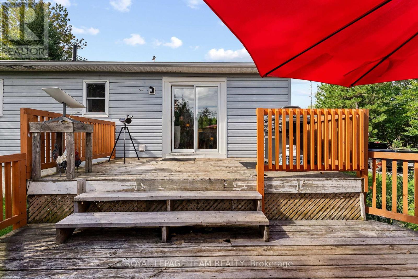
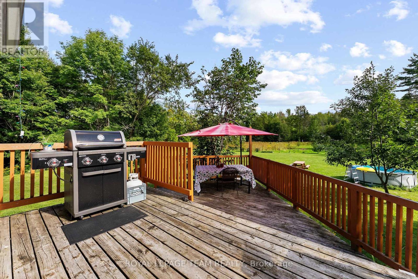
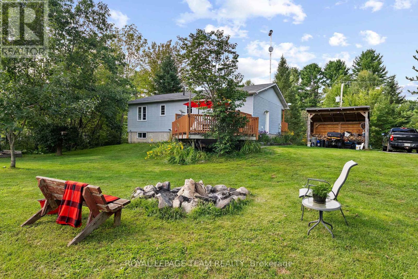
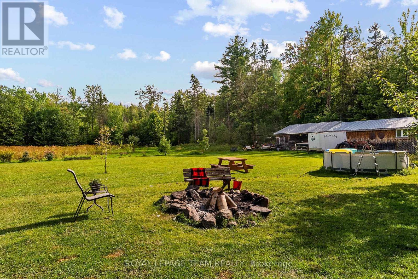
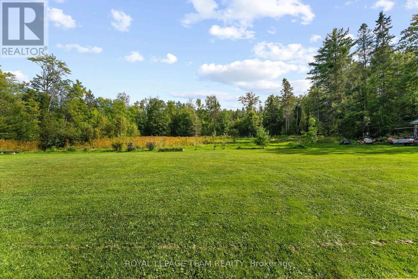
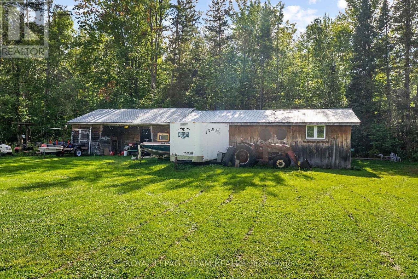
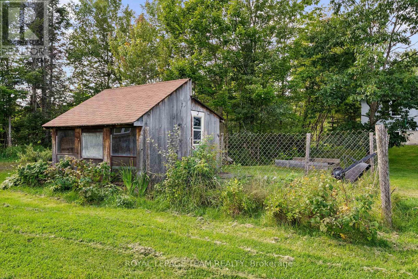
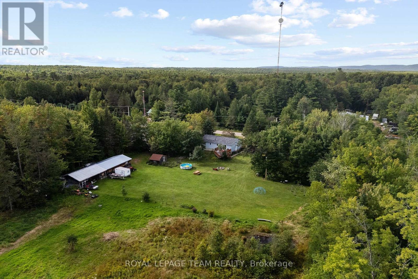
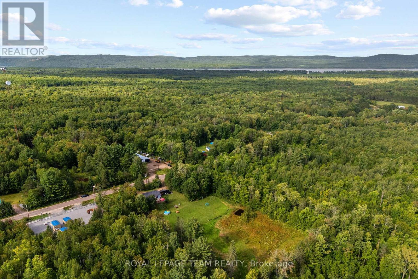
Nearly 14 acres with no neighbour in sight! If privacy, space and country living are calling your name, this one checks all the boxes! Set along desirable Wylie Road, this beautiful rural property offers a mix of open, level land and mature forest for complete privacy. You're welcomed by a circular driveway and a well-established apple tree producing an abundance of apples. Multiple outbuildings offer plenty of room for hobbies and storage, along with a three-stall barn, chicken coop and your own pond! The south-facing, two-tier patio is made for sunny afternoons and summer dinners, with a gas line ready for the BBQ. Inside, sun-filled living spaces feel warm and comfortable, with a true four-piece main level bathroom featuring an oversized soaker tub. Downstairs offers even more space with a large family room warmed by a wood stove, an additional bedroom and bathroom. There's room for animals, gardens, toys and projects-or simply a whole lot of breathing room. Completely tucked away, yet just over five minutes from town for everyday essentials, with an easy commute to CNL and Garrison Petawawa. A little bit country, a whole lot of privacy, and everything you need still within reach. (id:44758)
房源概要
|
MLS® Number
|
X13725328 |
|
房源类型
|
民宅 |
|
社区名字
|
511 - Chalk River and Laurentian Hills South |
|
附近的便利设施
|
公园 |
|
Communication Type
|
High Speed Internet |
|
社区特征
|
School Bus |
|
Easement
|
Unknown |
|
设备类型
|
热水器 |
|
特征
|
树木繁茂的地区, Irregular Lot Size, Flat Site |
|
总车位
|
6 |
|
泳池类型
|
Above Ground Pool |
|
租赁设备类型
|
热水器 |
|
结构
|
Deck, Barn, 棚, Greenhouse |
详 情
|
浴室
|
2 |
|
地上卧房
|
3 |
|
地下卧室
|
1 |
|
总卧房
|
4 |
|
赠送家电包括
|
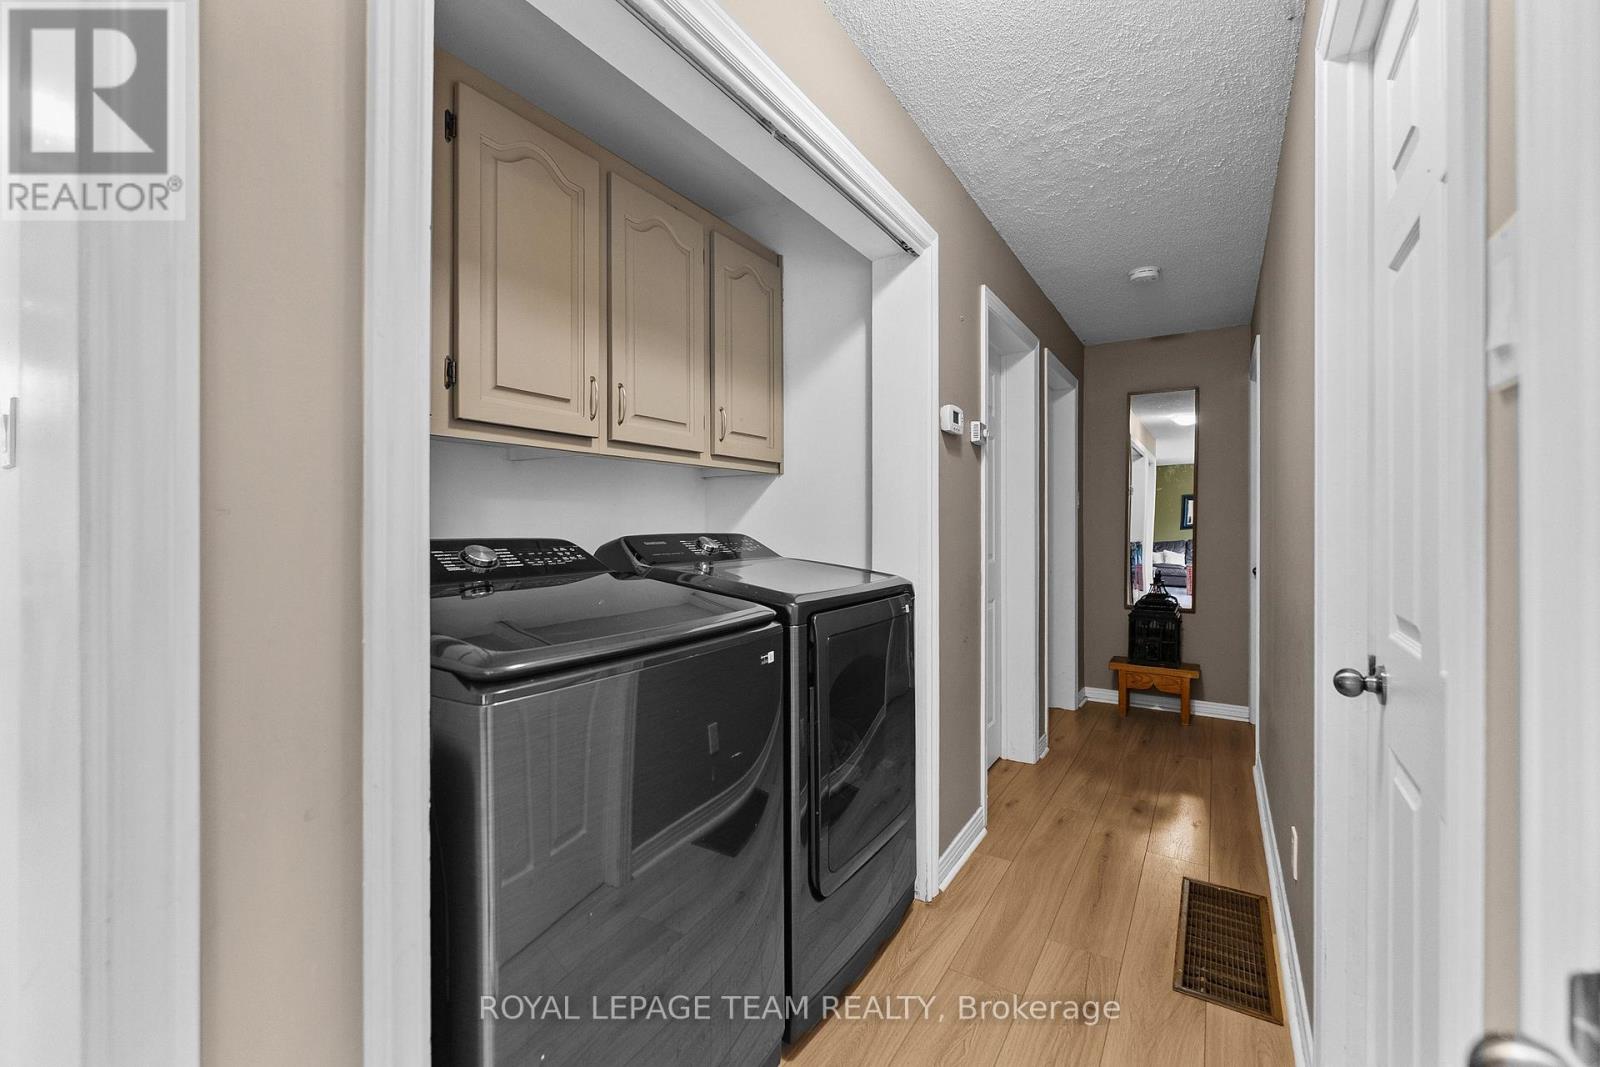
洗碗机, 烘干机, 炉子, 洗衣机, 冰箱 |
|
建筑风格
|
平房 |
|
地下室进展
|
已装修 |
|
地下室类型
|
全完工 |
|
施工种类
|
独立屋 |
|
空调
|
Central Air Conditioning, 换气机 |
|
外墙
|
乙烯基壁板 |
|
壁炉
|
有 |
|
壁炉类型
|
木头stove |
|
地基类型
|
混凝土 |
|
客人卫生间(不包含洗浴)
|
1 |
|
供暖方式
|
天然气 |
|
供暖类型
|
压力热风 |
|
储存空间
|
1 |
|
内部尺寸
|
700 - 1100 Sqft |
|
类型
|
独立屋 |
|
设备间
|
Dug Well |
车 位
土地
|
英亩数
|
有 |
|
土地便利设施
|
公园 |
|
污水道
|
Septic System |
|
土地深度
|
2450 Ft |
|
土地宽度
|
209 Ft ,10 In |
|
不规则大小
|
209.9 X 2450 Ft ; 0 |
|
规划描述
|
Rural 住宅 |
房 间
| 楼 层 |
类 型 |
长 度 |
宽 度 |
面 积 |
|
Lower Level |
家庭房 |
7.31 m |
3.65 m |
7.31 m x 3.65 m |
|
Lower Level |
卧室 |
4.01 m |
2.84 m |
4.01 m x 2.84 m |
|
一楼 |
客厅 |
5.33 m |
3.4 m |
5.33 m x 3.4 m |
|
一楼 |
餐厅 |
3.4 m |
3.14 m |
3.4 m x 3.14 m |
|
一楼 |
厨房 |
4.31 m |
2.59 m |
4.31 m x 2.59 m |
|
一楼 |
主卧 |
4.11 m |
3.75 m |
4.11 m x 3.75 m |
|
一楼 |
卧室 |
3.2 m |
2.84 m |
3.2 m x 2.84 m |
|
一楼 |
卧室 |
2.84 m |
2.89 m |
2.84 m x 2.89 m |
|
一楼 |
浴室 |
4.29 m |
1.57 m |
4.29 m x 1.57 m |
设备间
https://www.realtor.ca/real-estate/30212450/484-wylie-road-laurentian-hills-511-chalk-river-and-laurentian-hills-south