4 卧室
3 浴室
3000 - 3500 sqft
壁炉
None
风热取暖
面积
Landscaped
$998,900
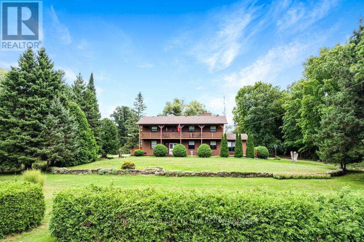
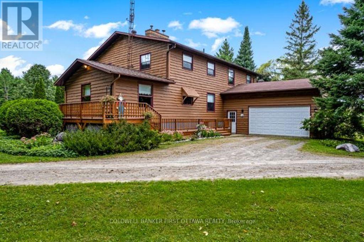
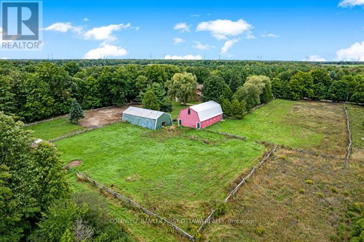
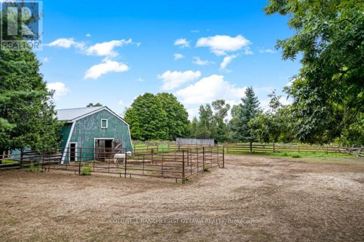
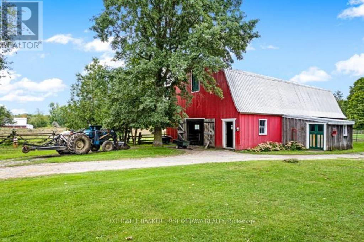
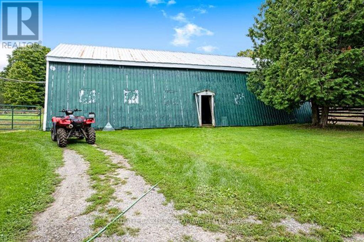
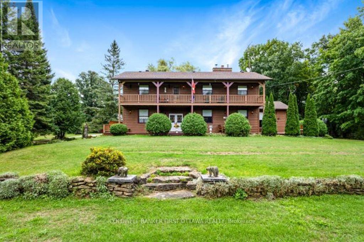
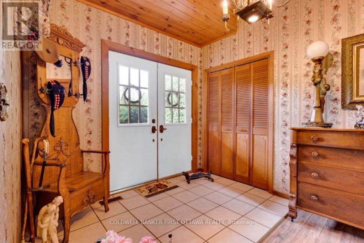
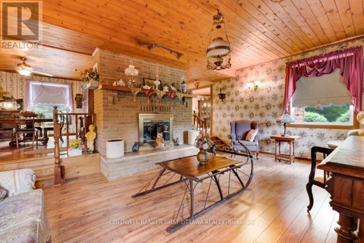
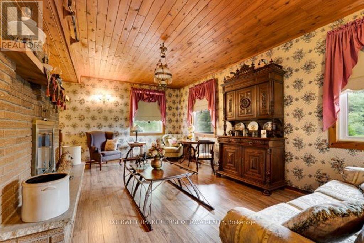
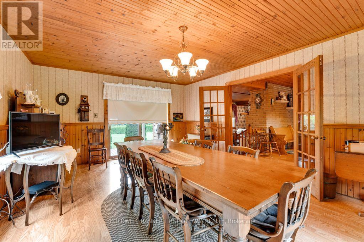
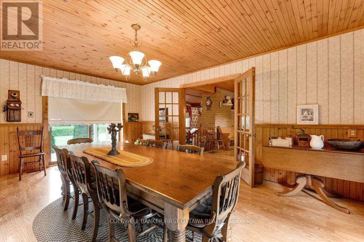
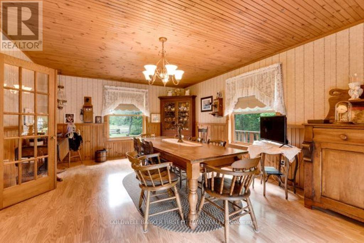
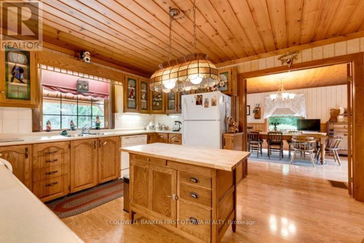
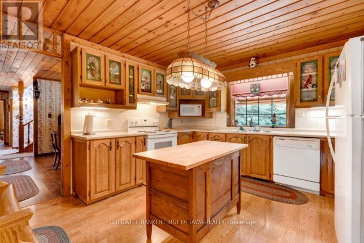
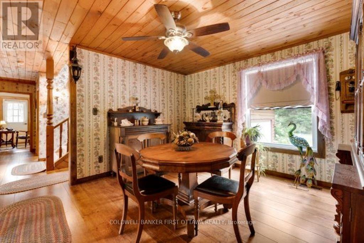
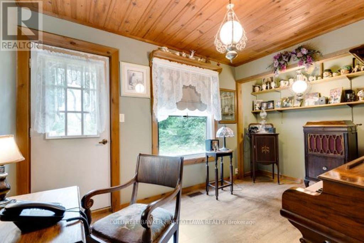
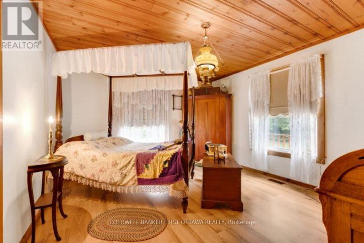
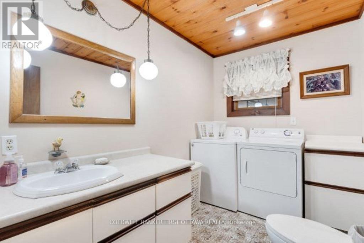
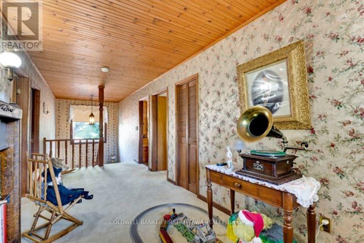
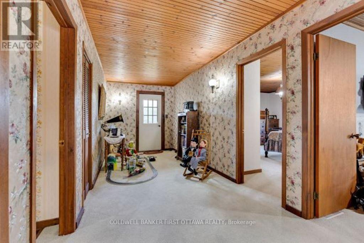
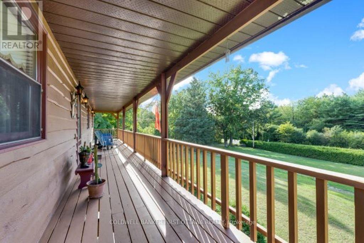
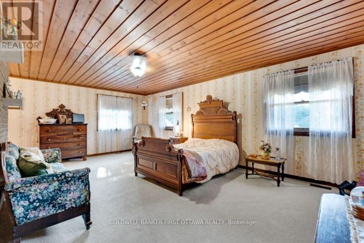
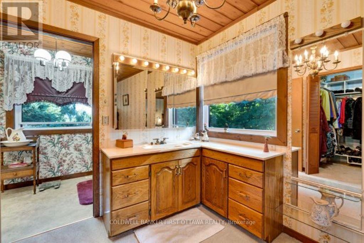
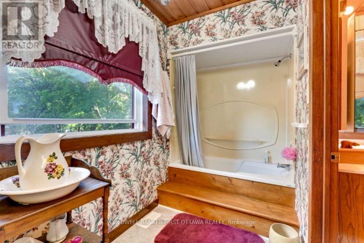
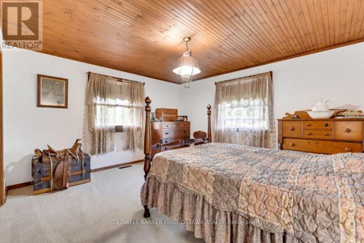
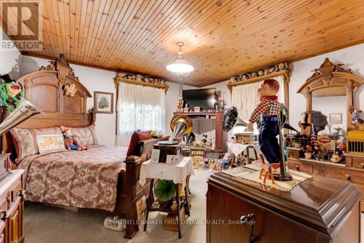
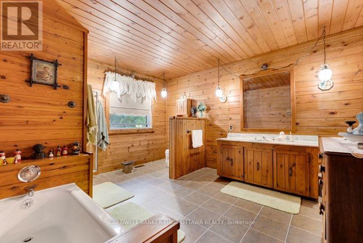
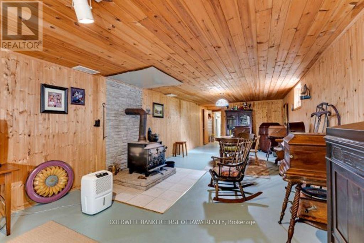
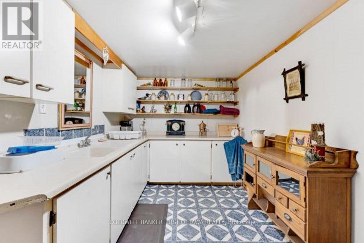
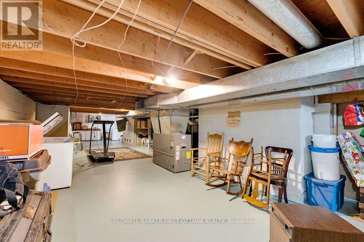
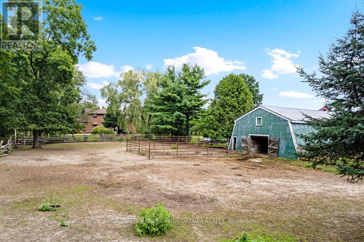
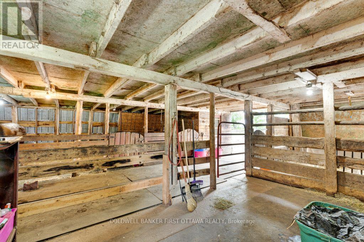
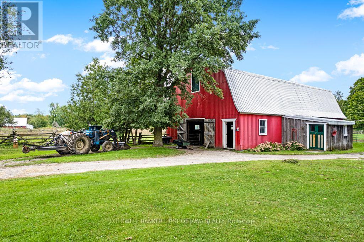
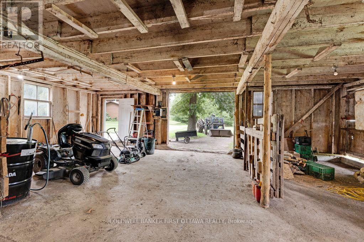
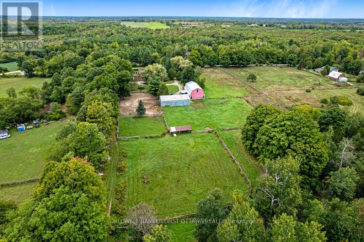
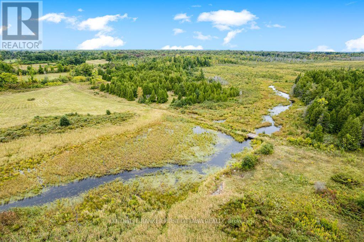
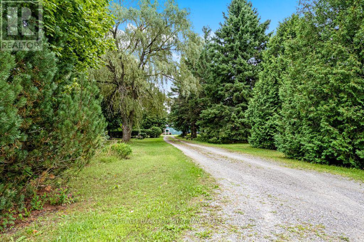
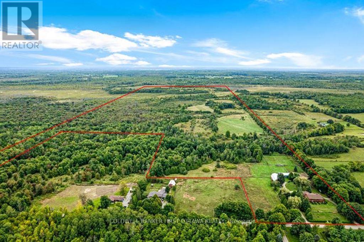
Calm tranquility surrounds you on this 168 acre pastoral hobby farm. Manicured landscaped yards overlook green pastures and fields with meandering creek backing on woodlands. The farm has large machinery shed and two barns, one currently used for horses. Picturesque tree-lined circular laneway leads to the home's attached double garage with inside entry. Attractive exterior natural wood detailing with extended covered lower deck and upper balcony. The family-sized 4 bedroom, 2.5 bathroom home has big living spaces with rooms for gathering together or individual quiet times. Foyer has double door entry, ceramic floor and a closet. Livingroom offers stone fireplace, sweeping views of the countryside and warm wood accents, including lovely pine ceilings. French doors open to extra-large formal dining room that also has patio doors opening to the deck. Solid oak kitchen has island and wrap-about cabinetry, each cabinet adorned with treasured custom stained glass. The den/office has convenient door to outside. Main floor bedroom and a powder room with laundry centre. Second floor sitting area with door to upper deck/balcony. Primary suite retreat has five big windows overlooking the peaceful countryside; closet plus combined walk-in closet and dressing room with oak vanity. Primary suite also has 4-piece ensuite with soaker tub including shower. Two more comfortable bedrooms and 4-piece bathroom. Lower level family room with woodstove plus a hobby room with shelving and wall-to-wall cupboards with a sink. The horse barn houses up to 7 horses and has large doors at each end. Four paddocks for the horses. The other barn has water and hydro, currently used for storage but has possibility to be converted to another horse barn. Fields at the back are former pastures and could be reseeded for grazing or hay. Located on township road with curbside garbage pickup. Hi-speed and cell services available. 10 mins to Smiths Falls or 35 mins to Brockville. (id:44758)
房源概要
|
MLS® Number
|
X13685996 |
|
房源类型
|
Agriculture |
|
社区名字
|
814 - Elizabethtown Kitley (Old K.) Twp |
|
Communication Type
|
High Speed Internet |
|
社区特征
|
School Bus |
|
设备类型
|
热水器 |
|
Farm Type
|
Farm |
|
特征
|
树木繁茂的地区, Open Space |
|
总车位
|
24 |
|
租赁设备类型
|
热水器 |
|
结构
|
Deck, Barn, Paddocks/corralls |
|
View Type
|
View |
详 情
|
浴室
|
3 |
|
地上卧房
|
4 |
|
总卧房
|
4 |
|
Age
|
31 To 50 Years |
|
公寓设施
|
Fireplace(s) |
|
赠送家电包括
|
Water Softener, Blinds, 洗碗机, 烘干机, Hood 电扇, 洗衣机, 冰箱 |
|
地下室进展
|
部分完成 |
|
地下室类型
|
全部完成 |
|
空调
|
没有 |
|
外墙
|
木头 |
|
壁炉
|
有 |
|
Fireplace Total
|
1 |
|
壁炉类型
|
木头stove |
|
Flooring Type
|
Ceramic, Laminate |
|
地基类型
|
水泥 |
|
客人卫生间(不包含洗浴)
|
1 |
|
供暖方式
|
油 |
|
供暖类型
|
压力热风 |
|
储存空间
|
2 |
|
内部尺寸
|
3000 - 3500 Sqft |
|
设备间
|
Drilled Well |
车 位
土地
|
入口类型
|
Year-round Access |
|
英亩数
|
有 |
|
Landscape Features
|
Landscaped |
|
污水道
|
Septic System |
|
土地深度
|
5107 Ft ,9 In |
|
土地宽度
|
510 Ft ,6 In |
|
不规则大小
|
510.5 X 5107.8 Ft |
|
规划描述
|
Rural + Ep + Psw |
房 间
| 楼 层 |
类 型 |
长 度 |
宽 度 |
面 积 |
|
二楼 |
第三卧房 |
4.6 m |
4.28 m |
4.6 m x 4.28 m |
|
二楼 |
Bedroom 4 |
4.6 m |
4.28 m |
4.6 m x 4.28 m |
|
二楼 |
浴室 |
4.05 m |
3.37 m |
4.05 m x 3.37 m |
|
二楼 |
起居室 |
5.82 m |
2.15 m |
5.82 m x 2.15 m |
|
二楼 |
主卧 |
7.34 m |
4.58 m |
7.34 m x 4.58 m |
|
Lower Level |
家庭房 |
10.77 m |
3.71 m |
10.77 m x 3.71 m |
|
Lower Level |
其它 |
4.7 m |
2.41 m |
4.7 m x 2.41 m |
|
Lower Level |
设备间 |
19.05 m |
5.79 m |
19.05 m x 5.79 m |
|
一楼 |
客厅 |
7.04 m |
4.5 m |
7.04 m x 4.5 m |
|
一楼 |
餐厅 |
5.97 m |
4.22 m |
5.97 m x 4.22 m |
|
一楼 |
厨房 |
4.27 m |
3.81 m |
4.27 m x 3.81 m |
|
一楼 |
Eating Area |
4.27 m |
3.61 m |
4.27 m x 3.61 m |
|
一楼 |
衣帽间 |
4.24 m |
2.71 m |
4.24 m x 2.71 m |
|
一楼 |
卧室 |
4.29 m |
3.68 m |
4.29 m x 3.68 m |
|
一楼 |
浴室 |
3.02 m |
1.96 m |
3.02 m x 1.96 m |
设备间
|
有线电视
|
可用 |
|
配电箱
|
已安装 |
|
Wireless
|
可用 |
|
Telephone
|
Connected |
https://www.realtor.ca/real-estate/30167453/485-kitley-line-1-road-elizabethtown-kitley-814-elizabethtown-kitley-old-k-twp