
4865 Abbott Street E Ottawa, Ontario K2S 1E7


$1,038,000
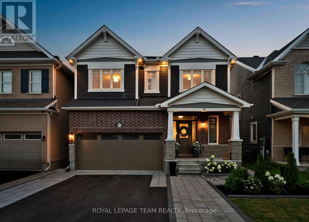
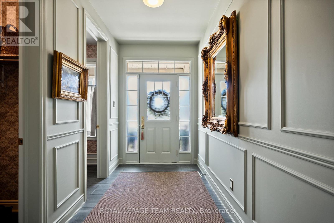
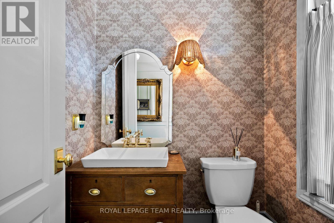
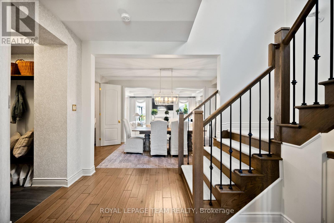
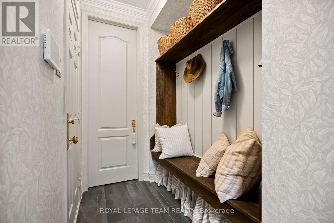
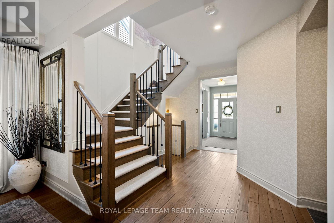
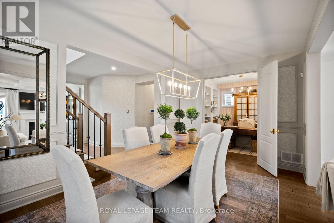
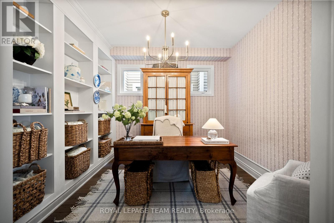
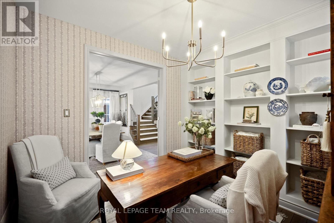
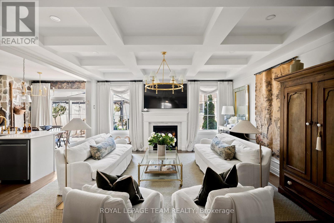
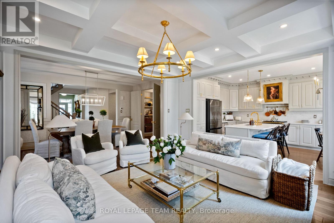
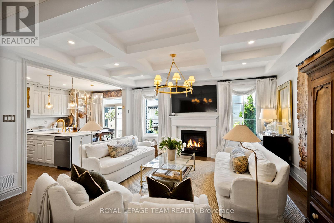
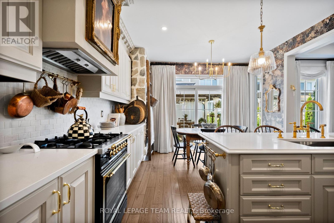
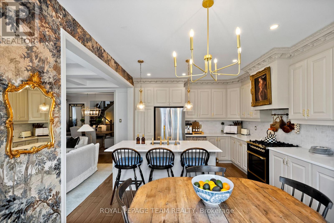
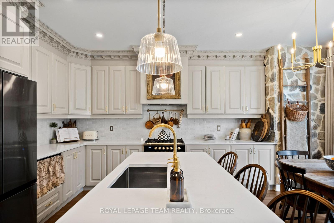
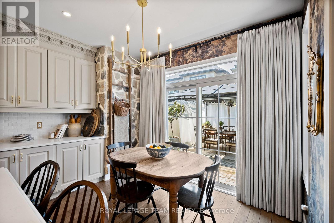
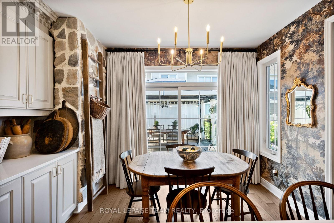
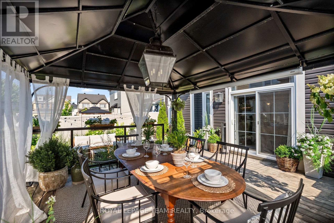
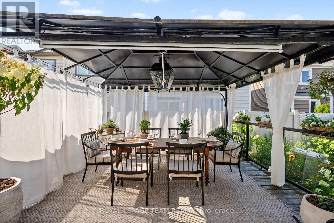
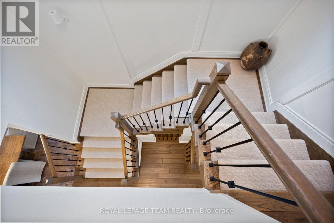
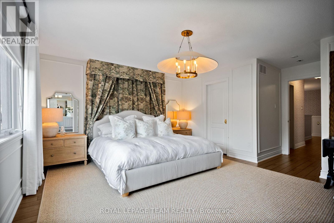
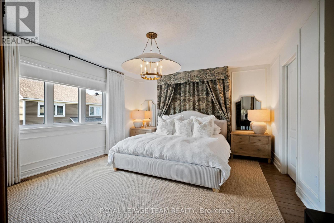
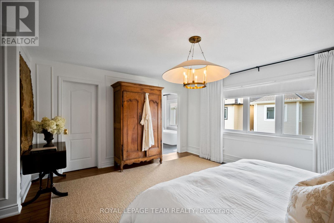
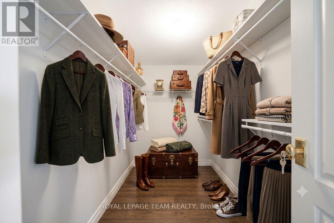
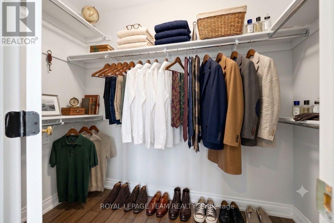
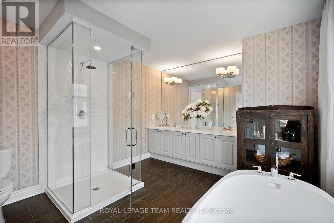
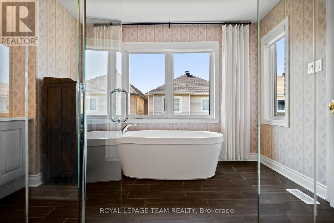
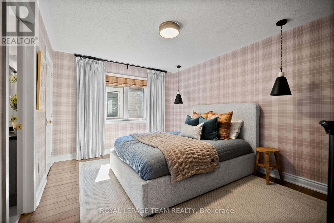
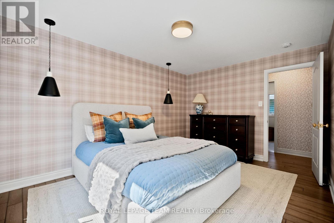
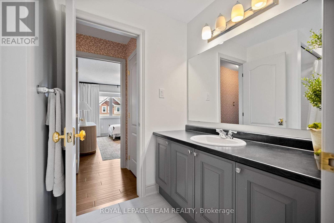
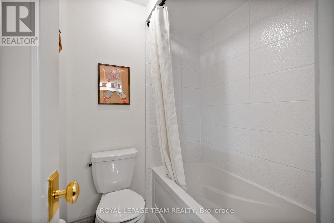
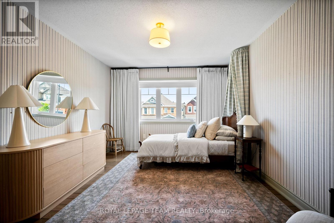
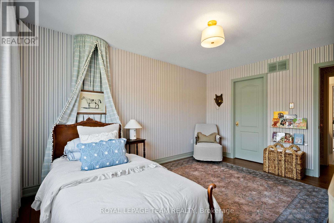
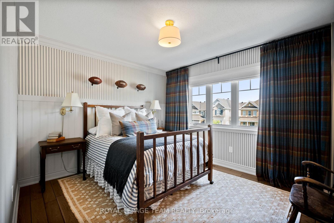
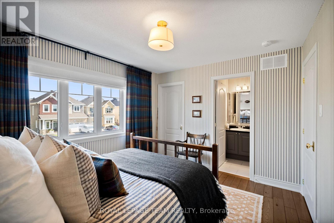
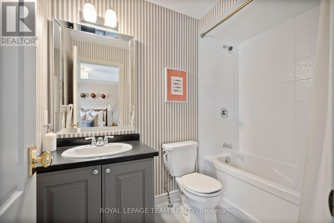
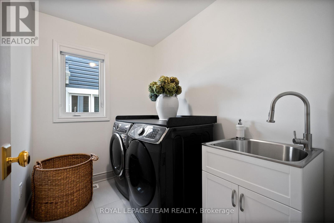
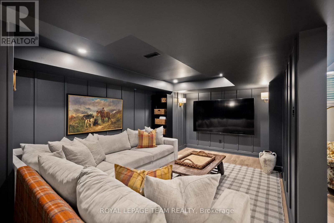
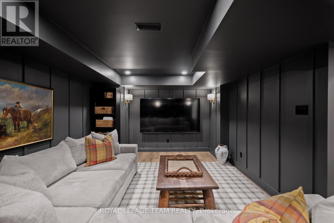
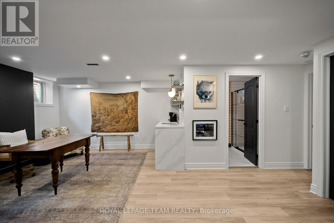
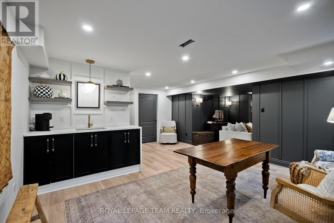
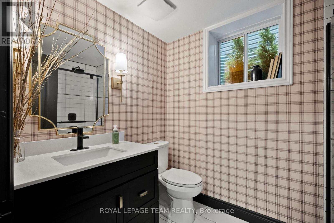
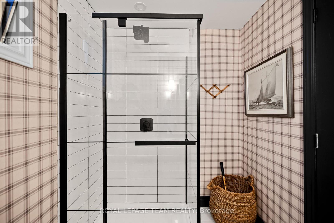
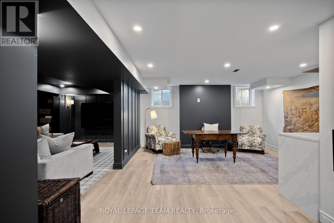
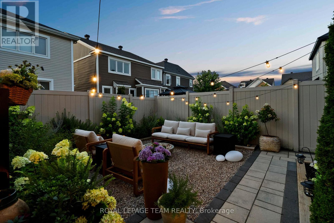
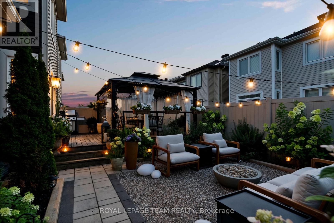
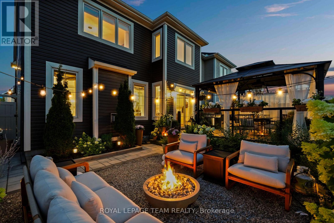
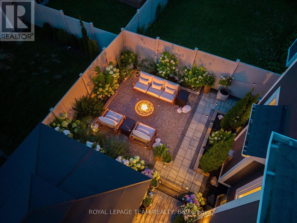
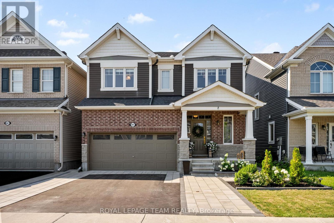
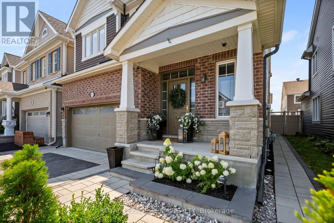
Welcome to 4865 Abbott Street East. Set in Fairwinds North, this upgraded Mattamy Parkside offers 4 bedrooms, 5 bathrooms, including 4 full, 2,726 sq.ft. above grade and more than 3,300 sq.ft. of finished living space. Inspired by English countryside homes and European cottages, every surface has been reimagined with custom millwork, wallpaper, natural stone, warm oak, designer lighting and made to measure window treatments. The showpiece kitchen features cream cabinetry, quartz counters, tumbled marble backsplash, un-lacquered brass fixtures, woven wall covering, skirted coffee bar and country fieldstone feature wall. The great room features a coffered ceiling, classical mantel, marble surround and linear gas fireplace. Nine foot ceilings, eight foot main floor doors, antique Kentwood engineered oak, crown moulding and wainscoting continue throughout. Upstairs, every bedroom has a walk in closet and ensuite access. The primary retreat offers custom millwork, a statement canopy wall, two fitted walk in closets and a five piece ensuite. The finished lower level adds a theatre lounge, wet bar, recreation space and full bathroom. Outside, enjoy a landscaped, fenced yard with interlock pathways, hardtop gazebo dining area, hydrangea gardens and a pea gravel fire lounge beneath cafe lights. Thoughtfully curated over several years, this is a fully realized designer residence unlike anything else in the city. Shopping, dining and services are minutes away, 1 minute to Terry Fox Drive, and Highway 417 is seven minutes away with easy access to DND headquarters, Queensway Carleton Hospital, and Tanger Outlets. 48 hours irrevocable on all offers. (id:44758)
房源概要
| MLS® Number | X13658482 |
| 房源类型 | 民宅 |
| 社区名字 | 9010 - Kanata - Emerald Meadows/Trailwest |
| 设备类型 | 热水器 |
| 特征 | Gazebo |
| 总车位 | 5 |
| 租赁设备类型 | 热水器 |
详 情
| 浴室 | 5 |
| 地上卧房 | 4 |
| 总卧房 | 4 |
| 赠送家电包括 | 洗碗机, 烘干机, Range, 炉子, 洗衣机, 冰箱 |
| 地下室进展 | Finished,other, See Remarks |
| 地下室类型 | Full, N/a (finished), N/a (other, See Remarks) |
| 施工种类 | 独立屋 |
| 空调 | 中央空调 |
| 外墙 | 砖, 乙烯基壁板 |
| 壁炉 | 有 |
| Fireplace Total | 1 |
| 地基类型 | 混凝土浇筑 |
| 客人卫生间(不包含洗浴) | 1 |
| 供暖方式 | 天然气 |
| 供暖类型 | 压力热风 |
| 储存空间 | 2 |
| 内部尺寸 | 2500 - 3000 Sqft |
| 类型 | 独立屋 |
| 设备间 | 市政供水 |
车 位
| 附加车库 | |
| Garage |
土地
| 英亩数 | 无 |
| 污水道 | Sanitary Sewer |
| 土地深度 | 88 Ft ,7 In |
| 土地宽度 | 36 Ft ,1 In |
| 不规则大小 | 36.1 X 88.6 Ft |
| 规划描述 | 住宅 |

The trademarks REALTOR®, REALTORS®, and the REALTOR® logo are controlled by The Canadian Real Estate Association (CREA) and identify real estate professionals who are members of CREA. The trademarks MLS®, Multiple Listing Service® and the associated logos are owned by The Canadian Real Estate Association (CREA) and identify the quality of services provided by real estate professionals who are members of CREA. The trademark DDF® is owned by The Canadian Real Estate Association (CREA) and identifies CREA's Data Distribution Facility (DDF®)
Ottawa Real Estate Board
Royal LePage Team Realty
October 15 2026 04:59:12
