
488 Famille Laporte Avenue Ottawa, Ontario K4A 1J6


$939,900
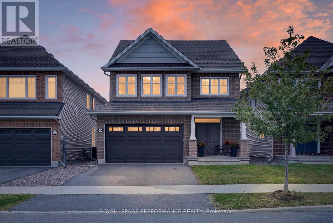
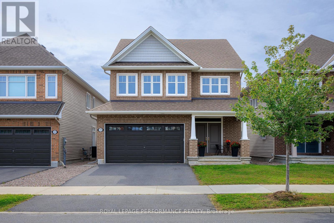
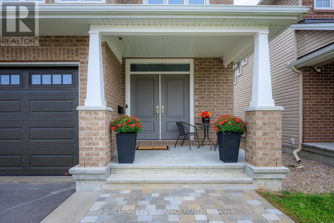
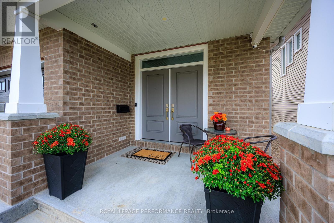
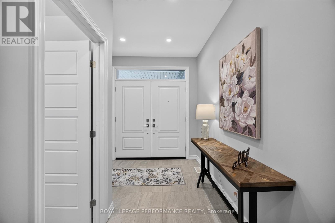
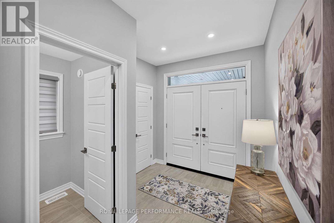
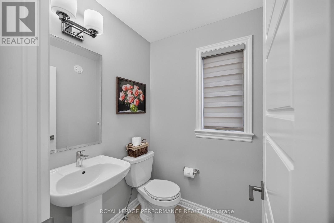
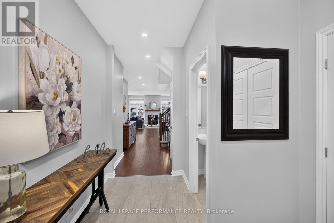
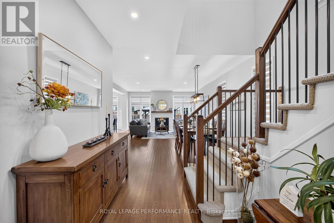
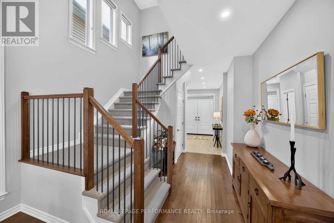
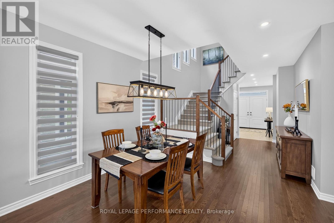
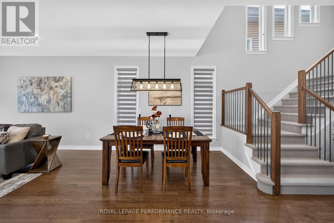
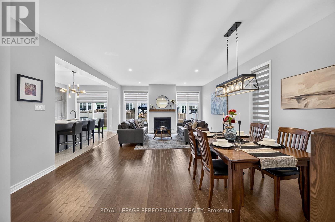
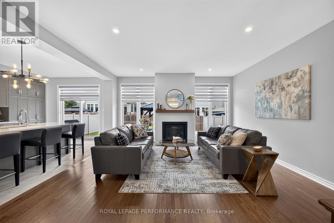
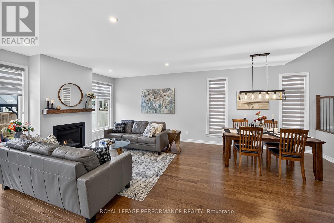
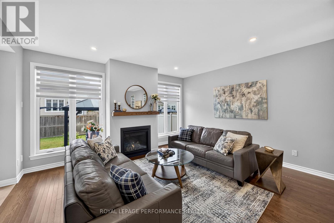
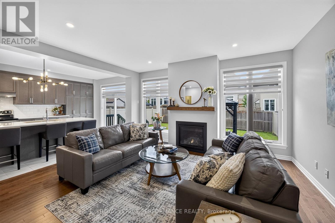
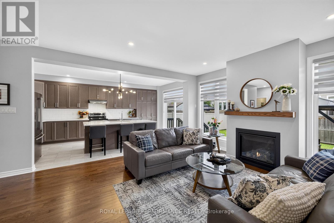
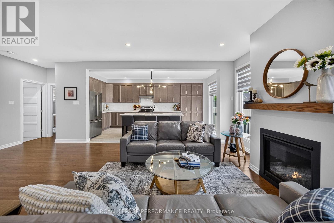
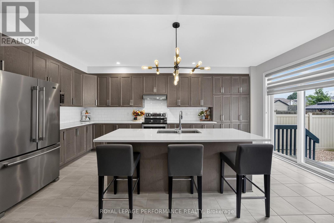
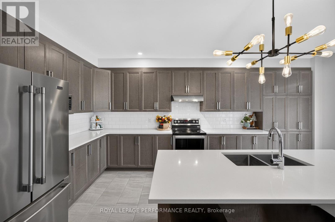
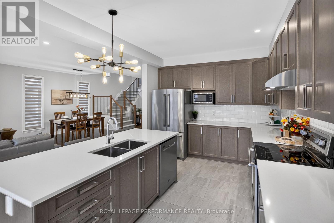
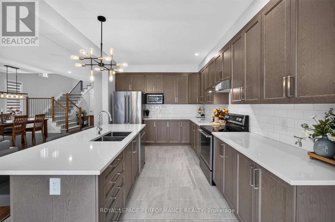
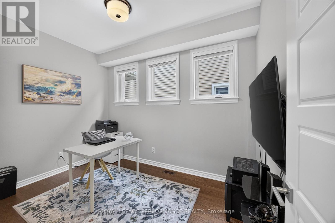
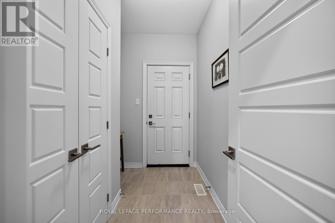
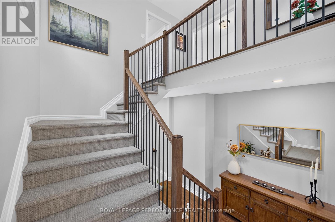
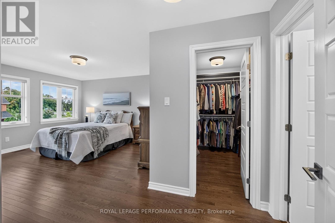
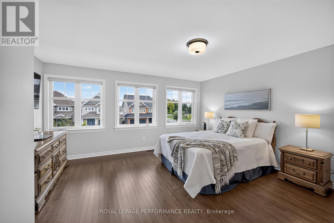
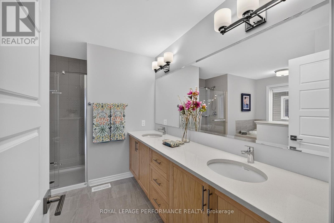
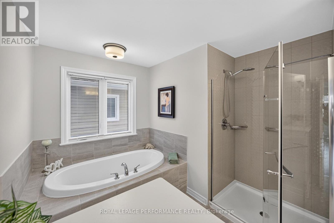
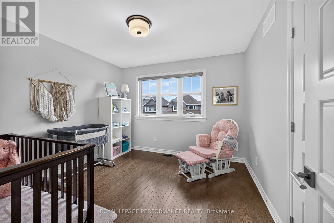
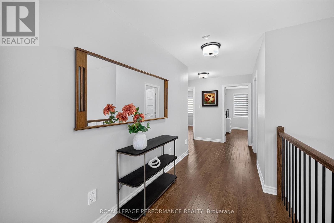
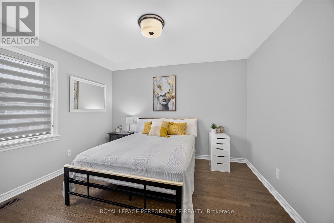
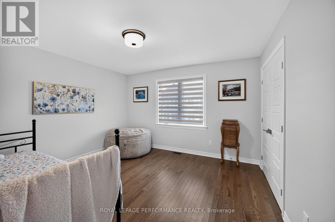
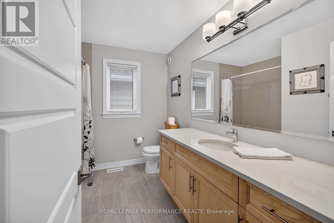
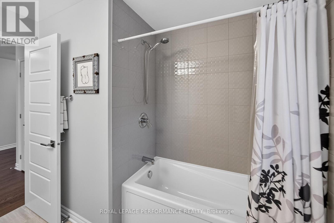
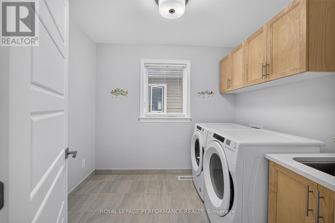
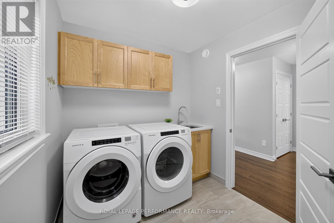
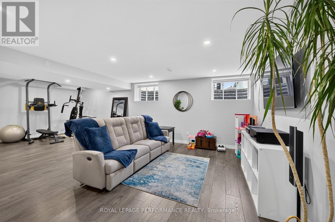
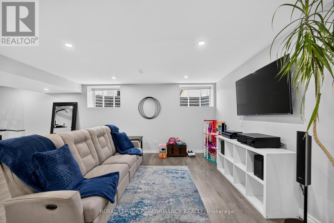
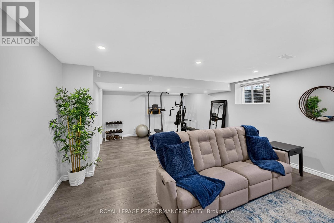
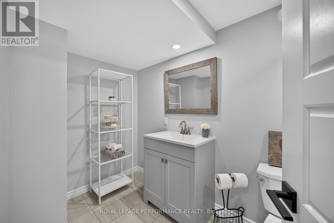
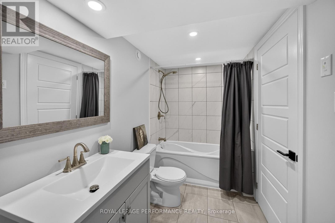
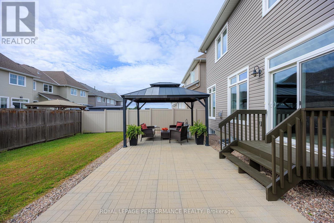
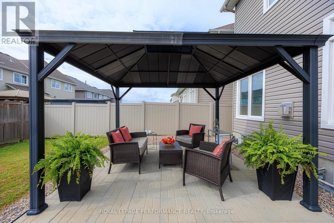
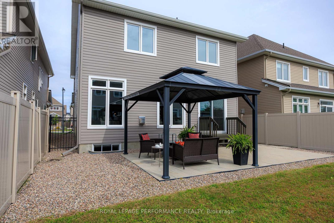
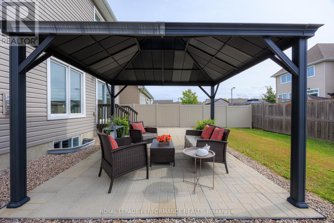
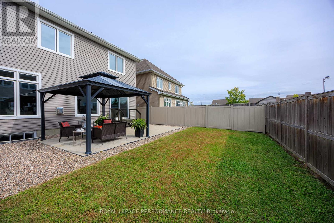
Welcome to this pristine 4-bedroom Sable model in the sought-after Cardinal Creek community. From the moment you step inside, it is clear this home has been meticulously cared for-so clean and beautifully maintained, it feels brand new! The sun-filled, open-concept main floor offers a seamless flow between the living room, dining area and stunning upgraded kitchen. The custom kitchen features quartz countertops, a large centre island, stainless steel appliances and plenty of cabinetry, making it the perfect space for both everyday living and entertaining. The living room is enhanced by an upgraded fireplace and elegant mantel, creating a warm and inviting atmosphere.A main-floor den provides the ideal space for a home office, while a convenient powder room completes the level. Beautiful hardwood flooring extends throughout the main and upper floors.Upstairs, you'll find four generously sized bedrooms, a 4-piece family bathroom and the convenience of an upper-level laundry room. The spacious primary retreat features a walk-in closet and a luxurious 5-piece ensuite with a separate shower and relaxing soaker tub.The finished lower level adds even more living space with a large versatile room ideal for a family room, playroom or recreation area, plus a dedicated gym and full bathroom.Step outside to your own private, fully fenced backyard, a peaceful place to unwind beneath the gazebo after a long day.The location is fantastic, with tennis courts at Mantha Park right across the street, golf and shopping nearby, and just a 5-minute drive to the future Trim LRT station.This is truly a realtor's dream-an exceptionally clean, meticulously maintained home that shows pride of ownership at every turn. Simply unpack and enjoy! 24 hour irrevocable on all offers but the sellers have the right to review. 24-hour irrevocable on all offers... Seller reserves the right to review and accept an offer prior to the expiry of the 24-hour irrevocable period. (id:44758)
房源概要
| MLS® Number | X13803422 |
| 房源类型 | 民宅 |
| 社区名字 | 1110 - Camelot |
| 附近的便利设施 | 公共交通, 公园, 近高尔夫球场 |
| 社区特征 | School Bus |
| 设备类型 | 热水器 - Tankless |
| 特征 | 无地毯, Gazebo |
| 总车位 | 4 |
| 租赁设备类型 | 热水器 - Tankless |
| 结构 | Patio(s) |
详 情
| 浴室 | 4 |
| 地上卧房 | 4 |
| 总卧房 | 4 |
| Age | 6 To 15 Years |
| 公寓设施 | Fireplace(s) |
| 赠送家电包括 | Garage Door Opener Remote(s), Water Heater - Tankless, 洗碗机, 烘干机, Garage Door Opener, Hood 电扇, 微波炉, 炉子, 洗衣机, 窗帘, 冰箱 |
| 地下室进展 | 已装修 |
| 地下室类型 | N/a (finished) |
| Construction Status | Insulation Upgraded |
| 施工种类 | 独立屋 |
| 空调 | Central Air Conditioning, 换气机 |
| 外墙 | 砖, 乙烯基壁板 |
| 壁炉 | 有 |
| Fireplace Total | 1 |
| 地基类型 | 混凝土浇筑 |
| 客人卫生间(不包含洗浴) | 1 |
| 供暖方式 | 天然气 |
| 供暖类型 | 压力热风 |
| 储存空间 | 2 |
| 内部尺寸 | 2000 - 2500 Sqft |
| 类型 | 独立屋 |
| 设备间 | 市政供水 |
车 位
| 附加车库 | |
| Garage |
土地
| 英亩数 | 无 |
| 围栏类型 | Fenced Yard |
| 土地便利设施 | 公共交通, 公园, 近高尔夫球场 |
| 污水道 | Sanitary Sewer |
| 土地深度 | 104 Ft ,7 In |
| 土地宽度 | 38 Ft |
| 不规则大小 | 38 X 104.6 Ft |
房 间
| 楼 层 | 类 型 | 长 度 | 宽 度 | 面 积 |
|---|---|---|---|---|
| 二楼 | 第三卧房 | 3.93 m | 3.66 m | 3.93 m x 3.66 m |
| 二楼 | Bedroom 4 | 3.54 m | 3.66 m | 3.54 m x 3.66 m |
| 二楼 | 浴室 | Measurements not available | ||
| 二楼 | 洗衣房 | Measurements not available | ||
| 二楼 | 主卧 | 4.15 m | 4.27 m | 4.15 m x 4.27 m |
| 二楼 | 浴室 | Measurements not available | ||
| 二楼 | 第二卧房 | 3.32 m | 3.35 m | 3.32 m x 3.35 m |
| 地下室 | 娱乐,游戏房 | 7.46 m | 4.77 m | 7.46 m x 4.77 m |
| 地下室 | 浴室 | Measurements not available | ||
| 一楼 | 门厅 | Measurements not available | ||
| 一楼 | 衣帽间 | 3.81 m | 2.74 m | 3.81 m x 2.74 m |
| 一楼 | 餐厅 | 4 m | 3.35 m | 4 m x 3.35 m |
| 一楼 | 大型活动室 | 4.88 m | 4.05 m | 4.88 m x 4.05 m |
| 一楼 | 厨房 | 3.17 m | 3.54 m | 3.17 m x 3.54 m |
| 一楼 | Eating Area | 2.77 m | 3.05 m | 2.77 m x 3.05 m |
| 一楼 | Partial Bathroom | Measurements not available |
https://www.realtor.ca/real-estate/30299850/488-famille-laporte-avenue-ottawa-1110-camelot

The trademarks REALTOR®, REALTORS®, and the REALTOR® logo are controlled by The Canadian Real Estate Association (CREA) and identify real estate professionals who are members of CREA. The trademarks MLS®, Multiple Listing Service® and the associated logos are owned by The Canadian Real Estate Association (CREA) and identify the quality of services provided by real estate professionals who are members of CREA. The trademark DDF® is owned by The Canadian Real Estate Association (CREA) and identifies CREA's Data Distribution Facility (DDF®)
Ottawa Real Estate Board
Royal LePage Performance Realty
September 28 2026 04:23:58
