
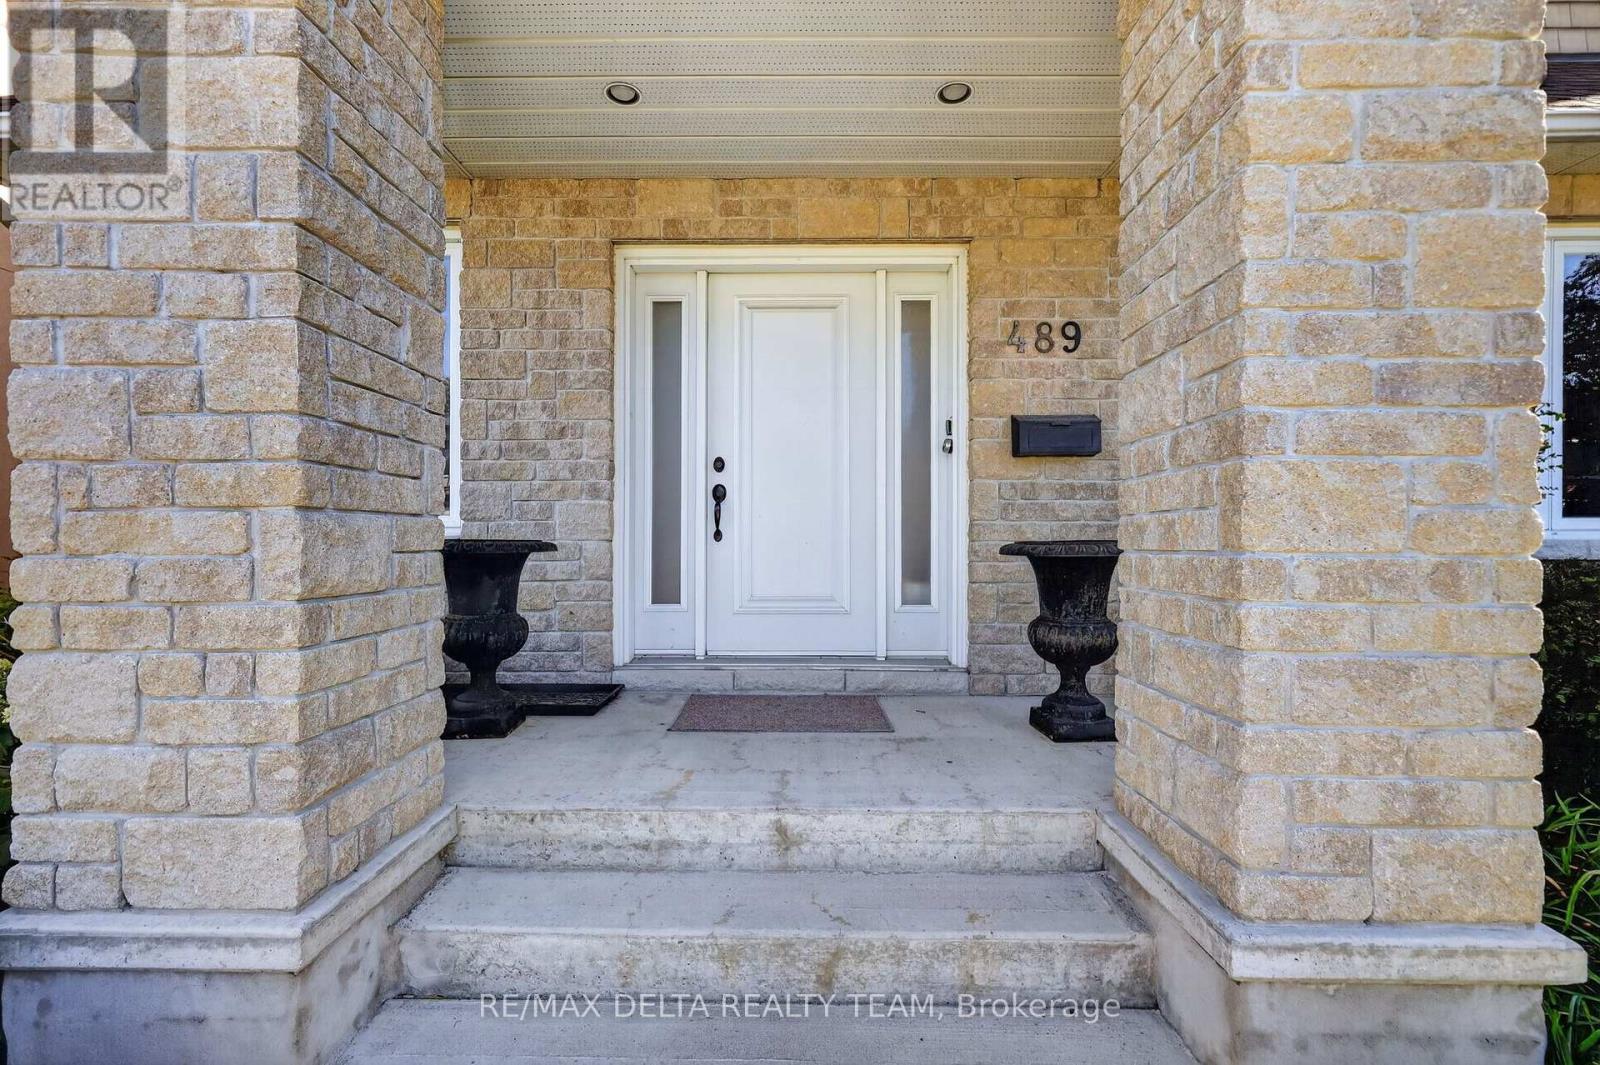
489 Evered Avenue Ottawa, Ontario K1Z 5K9


$1,750,000
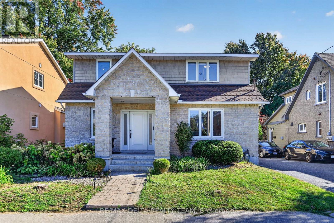
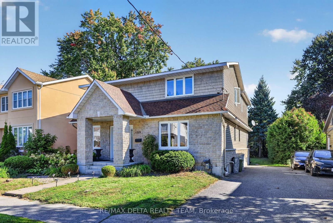
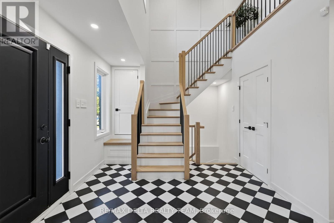
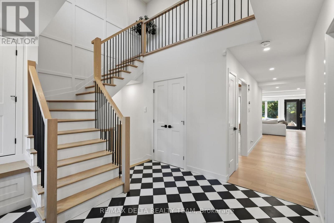
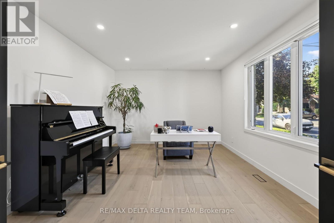
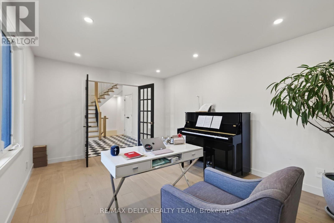
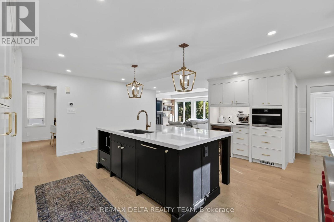
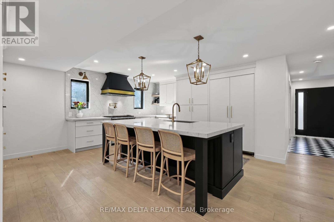
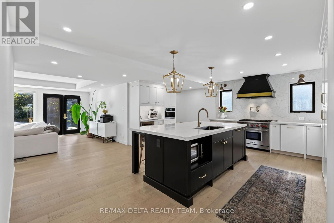
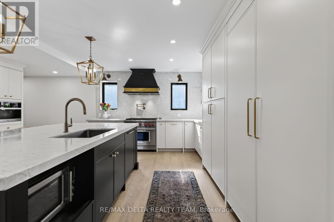
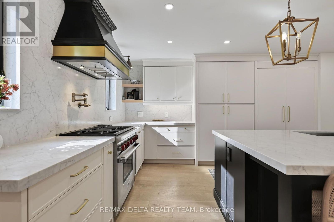
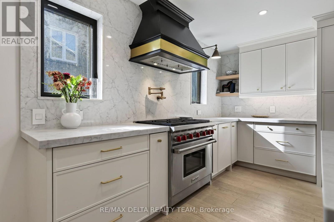
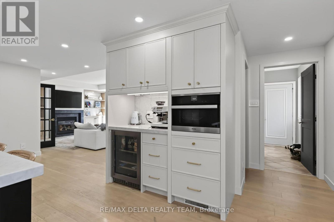
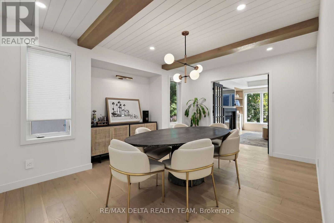
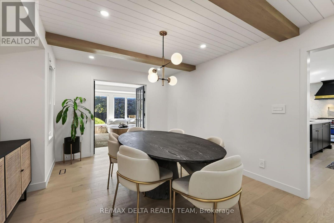
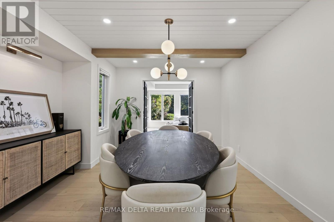
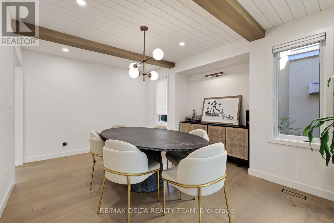
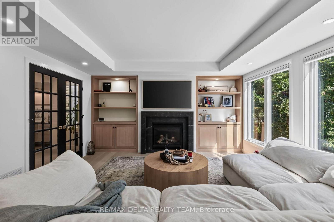
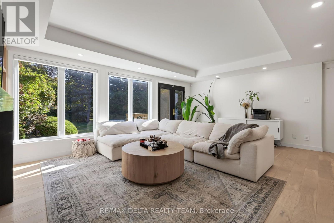
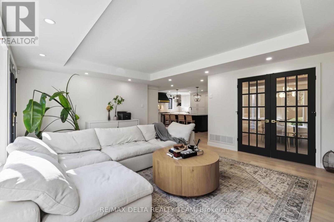
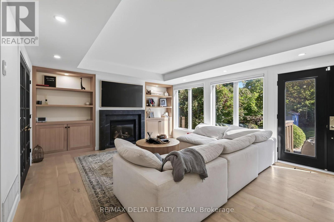
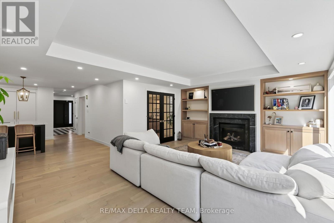
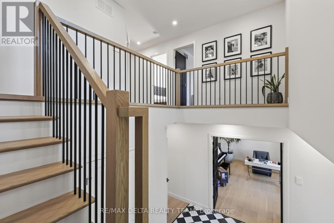
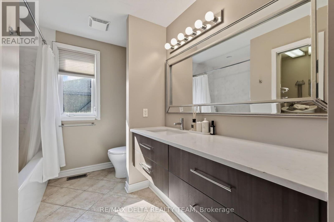
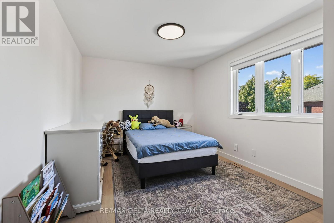
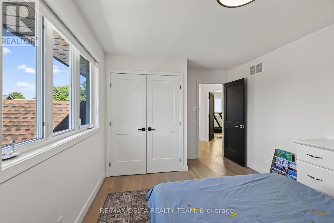
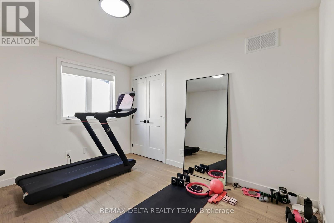
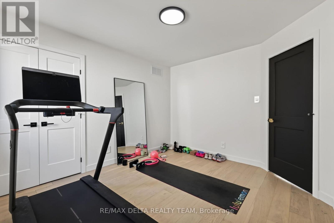
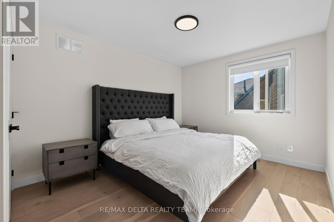
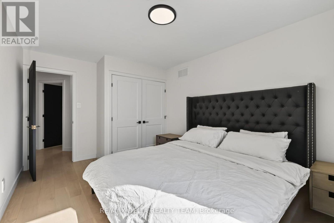
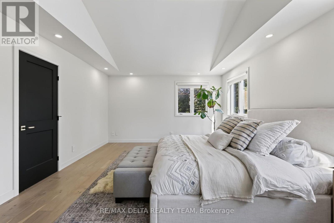
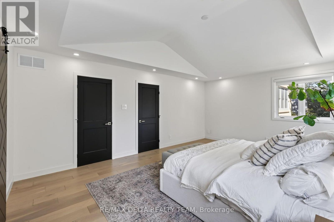
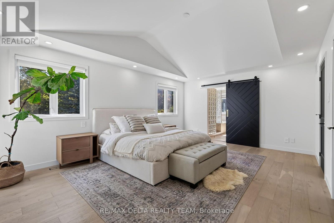
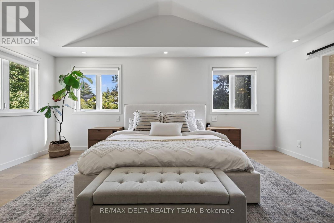
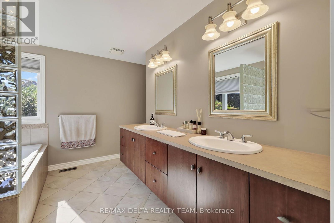
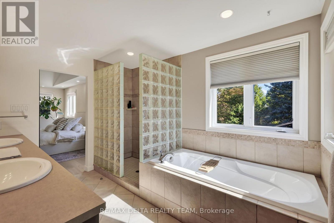
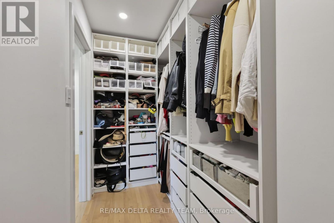
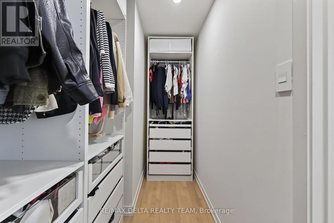
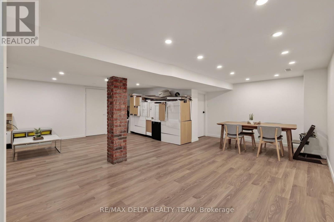
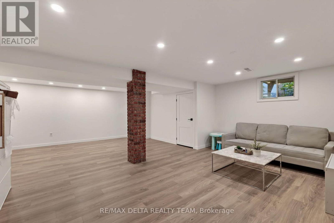
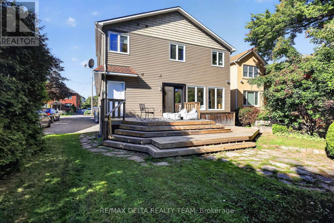
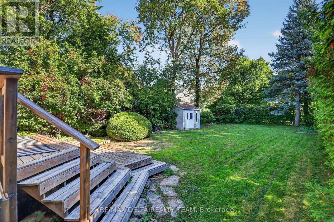
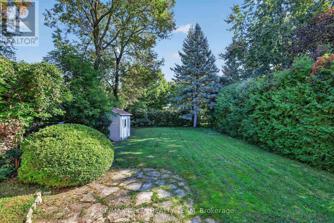
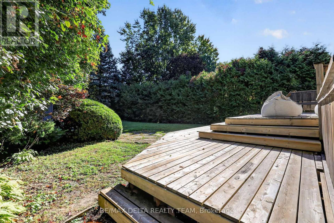
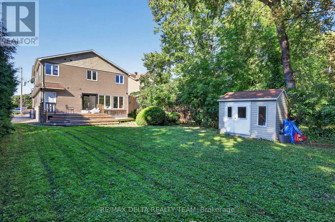
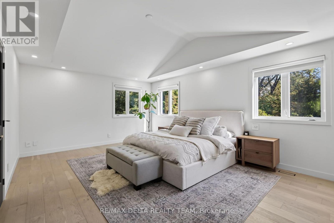
Welcome to this beautifully renovated home in the heart of Westboro, offering modern luxury, generous living spaces, and exceptional backyard privacy. Situated on a rare 50 x 178 ft lot, this 4+2 bedroom home offers approximately 3,870 sq. ft. of total living space, with nearly $300,000 invested in renovations from 2021-2023. The main and second floors were professionally designed by award-winning designer Tanya Collins, showcasing a warm, modern aesthetic throughout. The oversized living room overlooks the expansive, tree-lined backyard, offering a private retreat rarely found in the city. The stunning chef's kitchen features an oversized island, marble-look quartz countertops, custom cabinetry and premium appliances, including a Wolf gas range, Miele steam oven, Fisher & Paykel panel-ready fridge and freezer, and Bosch dishwasher. The formal dining room features elegant white oak ceiling accents, while a versatile main-floor office/family room and rear mudroom add everyday functionality. Hunter Douglas custom blinds throughout, including motorized living room blinds. Upstairs, the spacious primary suite offers a luxurious 5-piece ensuite and walk-in closet with built-in organizers, complemented by additional bedrooms and convenient second-floor laundry. The main residence features 2.5 bathrooms, while the separate 2-bedroom in-law suite includes its own kitchen, full bathroom, laundry, and private walk-up entrance, ideal for multi-generational living. Additional basement space offers flexibility for a home gym, recreation room, or family lounge. Ideally located steps from Westboro's vibrant shops, restaurants, schools, parks, grocery stores, and Westboro Beach, this exceptional property combines sophisticated design, versatile living, and an expansive private backyard in one of Ottawa's most desirable neighbourhoods. (id:44758)
房源概要
| MLS® Number | X14033654 |
| 房源类型 | 民宅 |
| 社区名字 | 5003 - Westboro/Hampton Park |
| 设备类型 | 热水器 |
| 总车位 | 3 |
| 租赁设备类型 | 热水器 |
详 情
| 浴室 | 4 |
| 地上卧房 | 4 |
| 地下卧室 | 2 |
| 总卧房 | 6 |
| 赠送家电包括 | Blinds, 洗碗机, 烘干机, Freezer, 微波炉, 烤箱, 炉子, 洗衣机, 冰箱 |
| 地下室进展 | 已装修 |
| 地下室功能 | Apartment In Basement, Separate Entrance, Walk-up |
| 地下室类型 | N/a, N/a, N/a (finished), N/a, Full |
| 施工种类 | 独立屋 |
| 空调 | 中央空调 |
| 外墙 | 石, 乙烯基壁板 |
| 壁炉 | 有 |
| 地基类型 | 混凝土浇筑 |
| 客人卫生间(不包含洗浴) | 1 |
| 供暖方式 | 电, Natural Gas |
| 供暖类型 | Baseboard Heaters, Forced Air |
| 储存空间 | 2 |
| 内部尺寸 | 2500 - 3000 Sqft |
| 类型 | 独立屋 |
| 设备间 | 市政供水 |
车 位
| 没有车库 |
土地
| 英亩数 | 无 |
| 污水道 | Sanitary Sewer |
| 土地深度 | 178 Ft ,6 In |
| 土地宽度 | 50 Ft |
| 不规则大小 | 50 X 178.5 Ft |
房 间
| 楼 层 | 类 型 | 长 度 | 宽 度 | 面 积 |
|---|---|---|---|---|
| 二楼 | 浴室 | 3.6 m | 3.95 m | 3.6 m x 3.95 m |
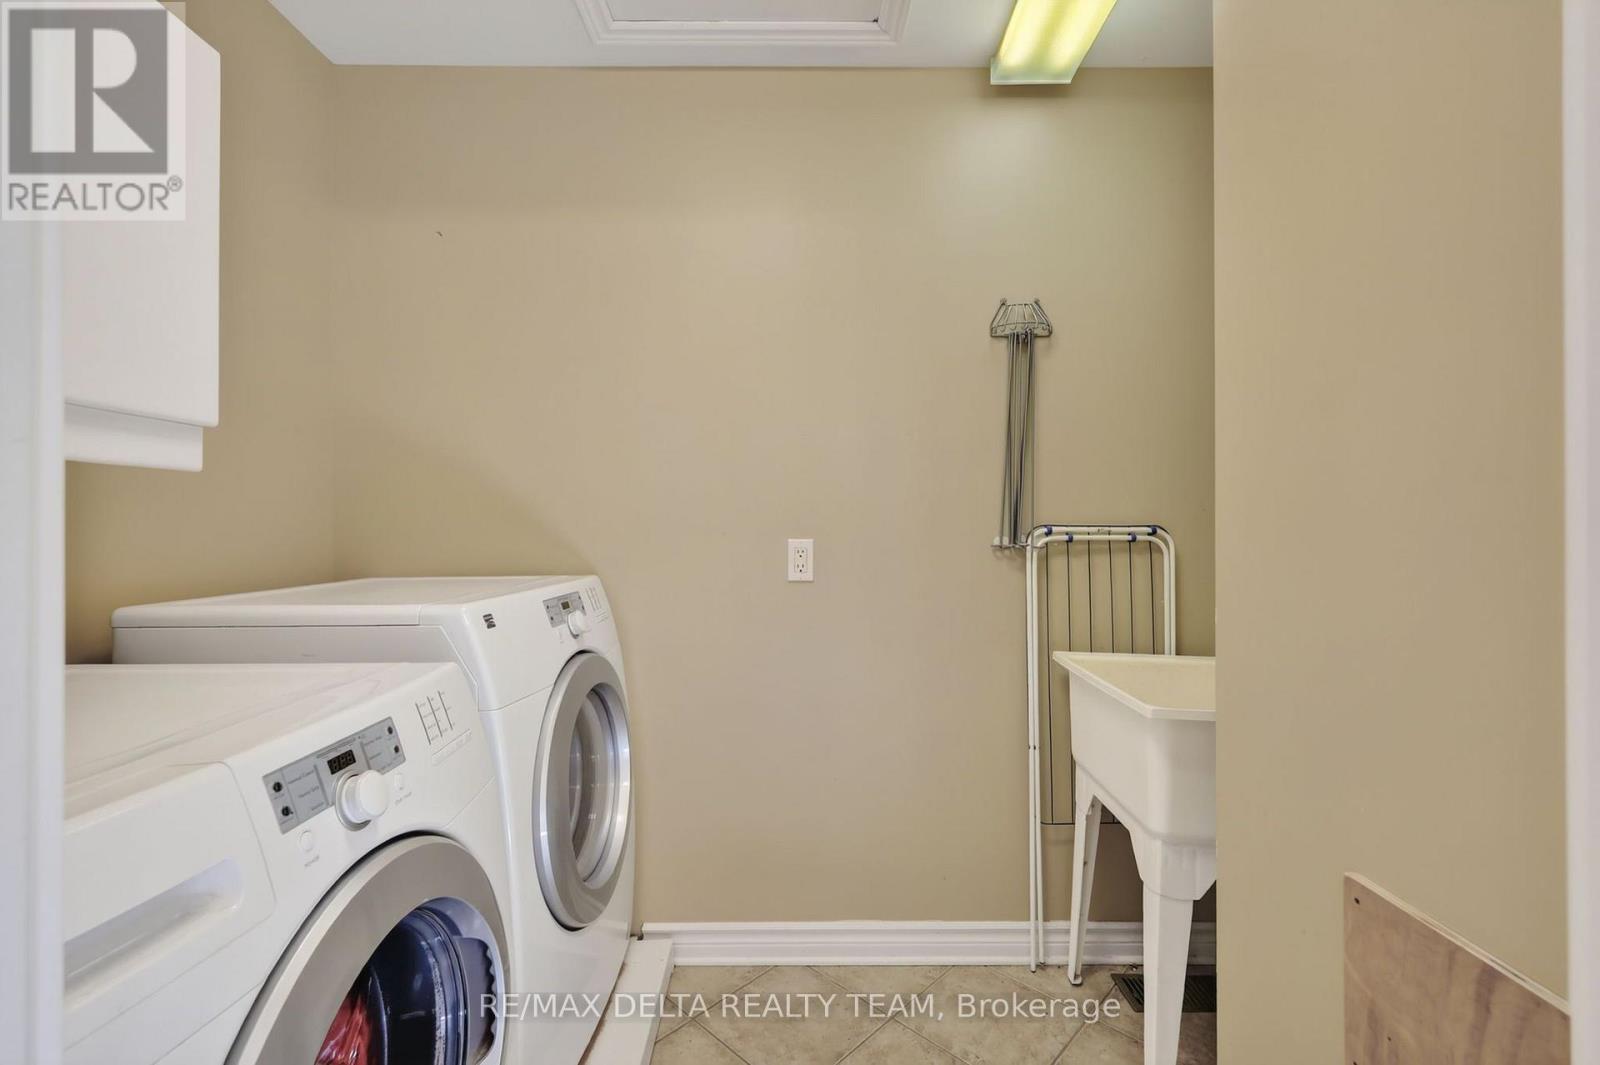
| 二楼 | 洗衣房 | 2.56 m | 1.38 m | 2.56 m x 1.38 m |
| 二楼 | 卧室 | 4.5 m | 3.2 m | 4.5 m x 3.2 m |
| 二楼 | 卧室 | 4.5 m | 3.15 m | 4.5 m x 3.15 m |
| 二楼 | 主卧 | 5.64 m | 4.59 m | 5.64 m x 4.59 m |
| 地下室 | 娱乐,游戏房 | 6.12 m | 7.24 m | 6.12 m x 7.24 m |
| 地下室 | 客厅 | 5.51 m | 5.18 m | 5.51 m x 5.18 m |
| 地下室 | 厨房 | 3.17 m | 4.01 m | 3.17 m x 4.01 m |
| 地下室 | 卧室 | 3.29 m | 2.69 m | 3.29 m x 2.69 m |
| 地下室 | 卧室 | 2.55 m | 2.83 m | 2.55 m x 2.83 m |
| 地下室 | 浴室 | 2.2 m | 1.15 m | 2.2 m x 1.15 m |
| 地下室 | 洗衣房 | 2.09 m | 2.27 m | 2.09 m x 2.27 m |
| 一楼 | 门厅 | 3.72 m | 3.46 m | 3.72 m x 3.46 m |
| 一楼 | 衣帽间 | 4.74 m | 3.65 m | 4.74 m x 3.65 m |
| 一楼 | 餐厅 | 3.76 m | 4.79 m | 3.76 m x 4.79 m |
| 一楼 | 厨房 | 6.07 m | 5.85 m | 6.07 m x 5.85 m |
| 一楼 | 客厅 | 6.39 m | 5.01 m | 6.39 m x 5.01 m |
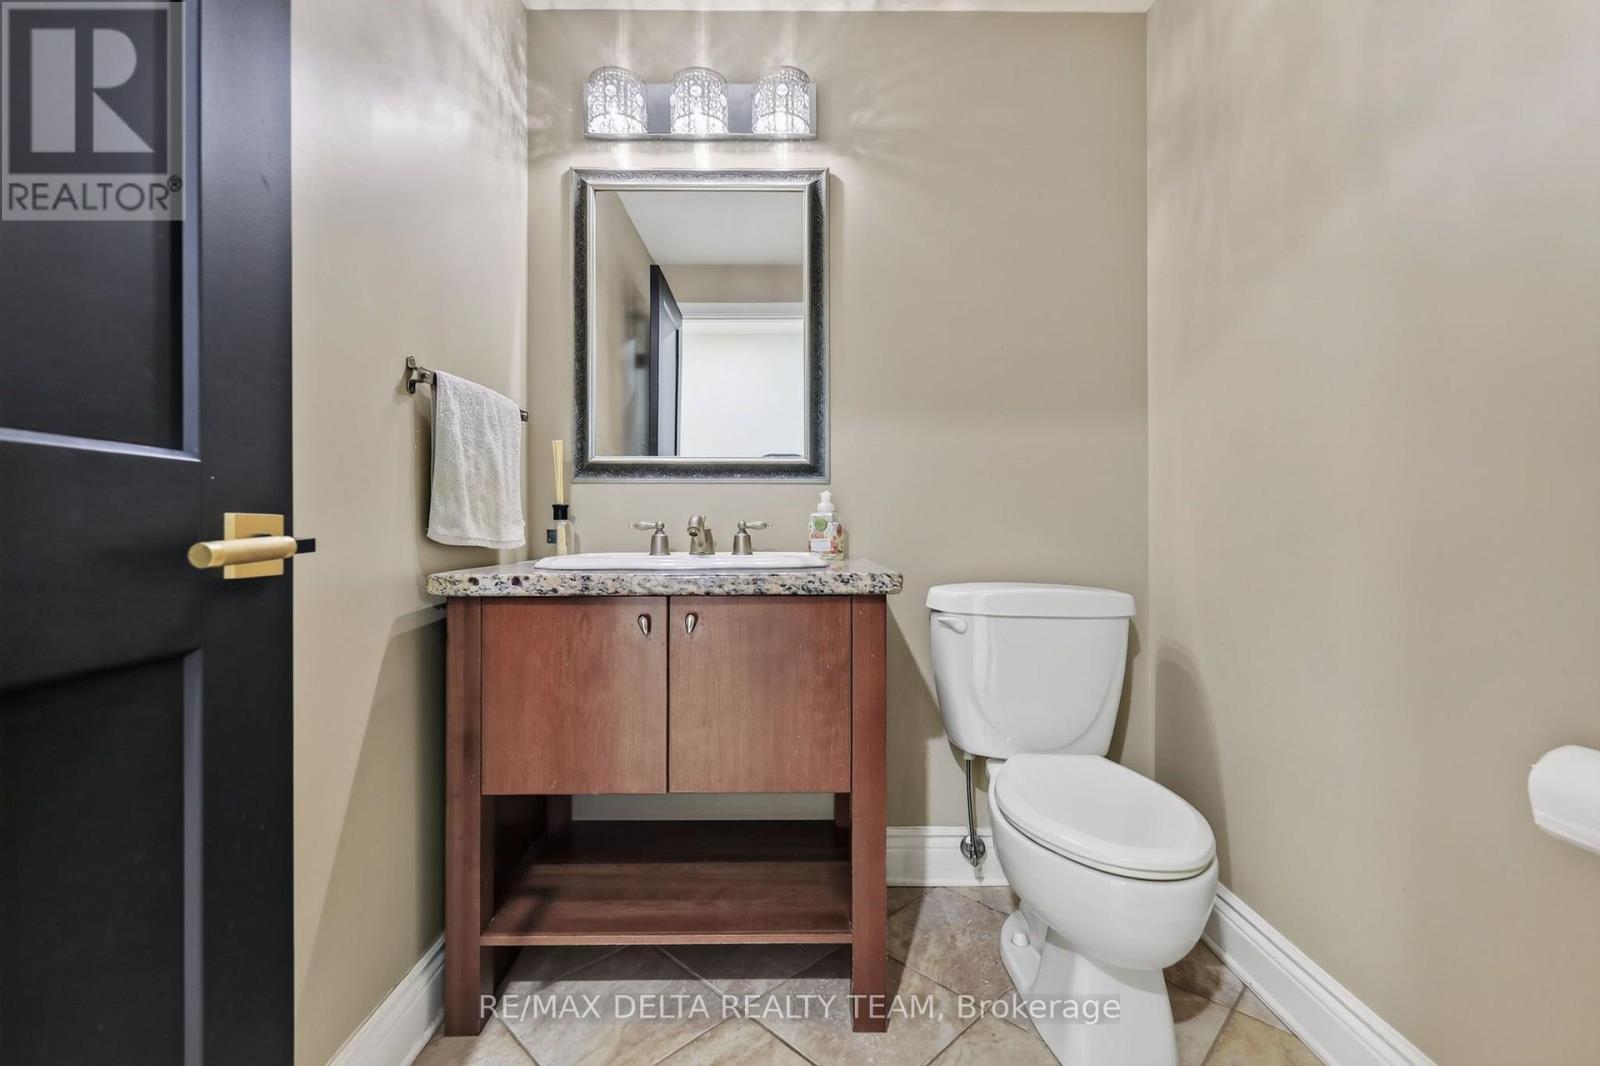
| 一楼 | Partial Bathroom | 1.77 m | 1.73 m | 1.77 m x 1.73 m |
| 一楼 | Mud Room | 2.33 m | 3.13 m | 2.33 m x 3.13 m |
https://www.realtor.ca/real-estate/30401969/489-evered-avenue-ottawa-5003-westborohampton-park

The trademarks REALTOR®, REALTORS®, and the REALTOR® logo are controlled by The Canadian Real Estate Association (CREA) and identify real estate professionals who are members of CREA. The trademarks MLS®, Multiple Listing Service® and the associated logos are owned by The Canadian Real Estate Association (CREA) and identify the quality of services provided by real estate professionals who are members of CREA. The trademark DDF® is owned by The Canadian Real Estate Association (CREA) and identifies CREA's Data Distribution Facility (DDF®)
Ottawa Real Estate Board
RE/MAX Delta Realty Team
October 14 2026 08:24:36
